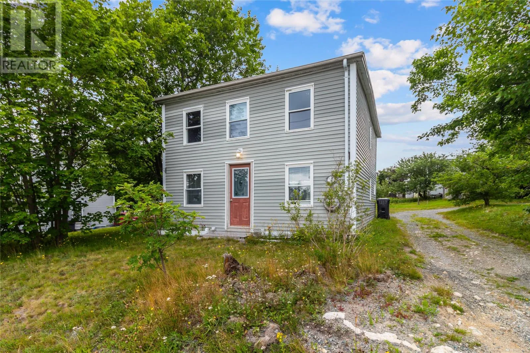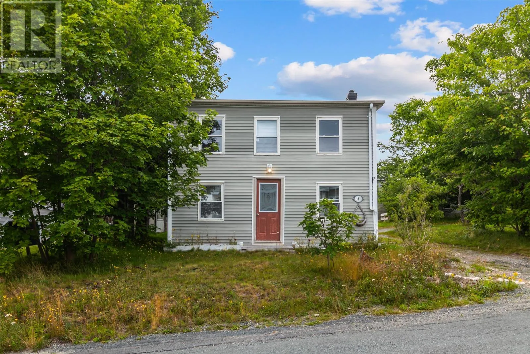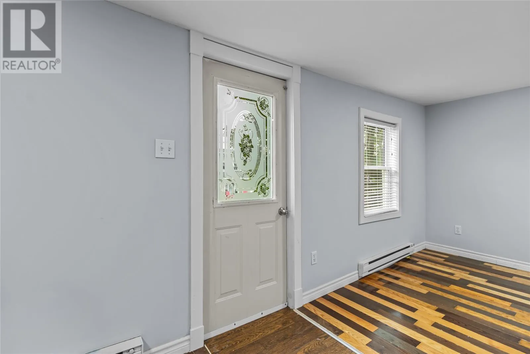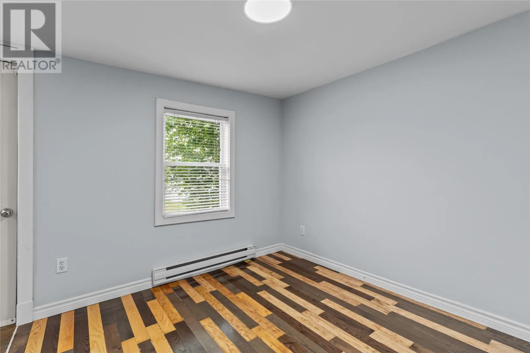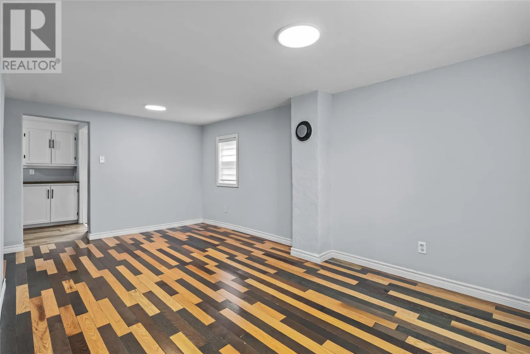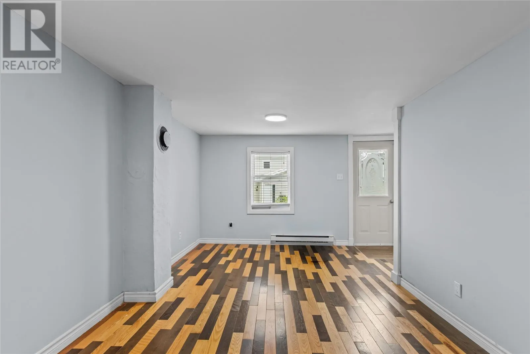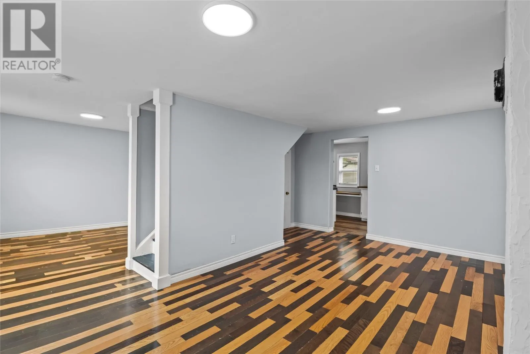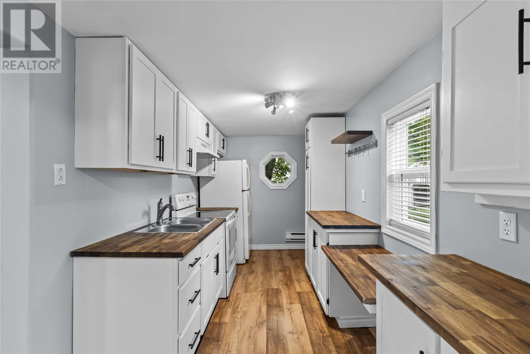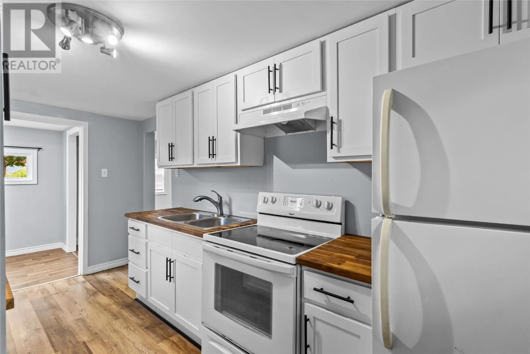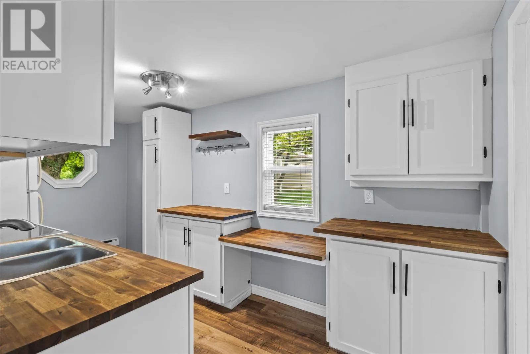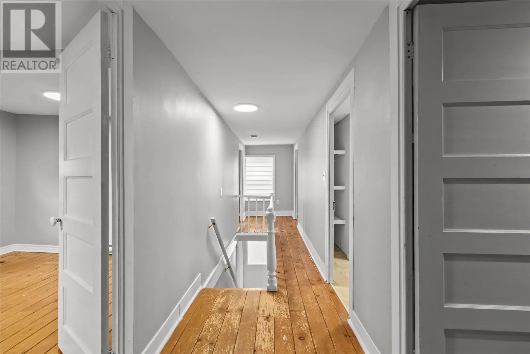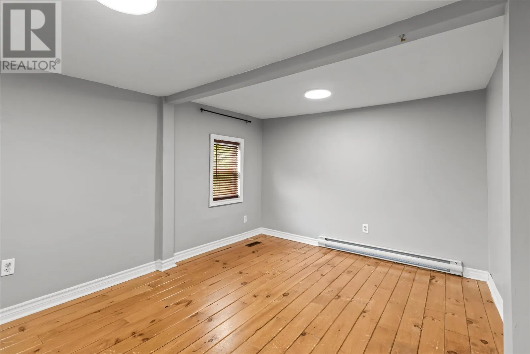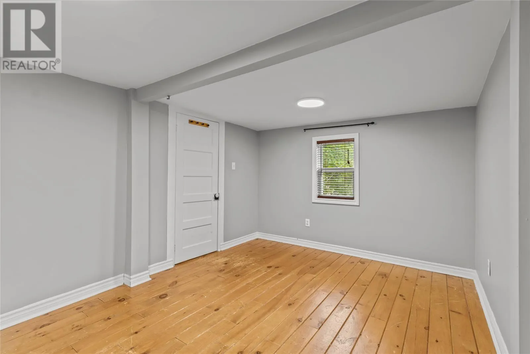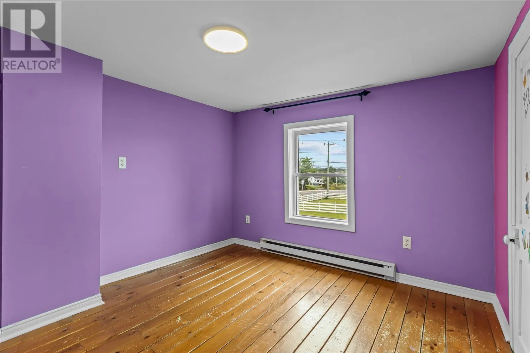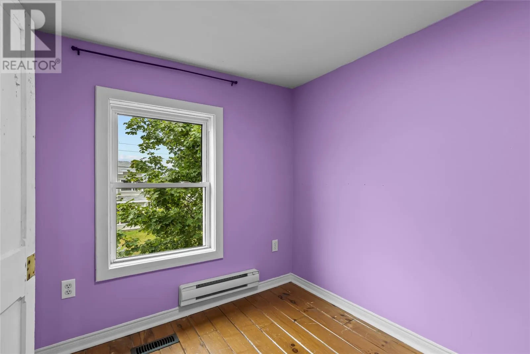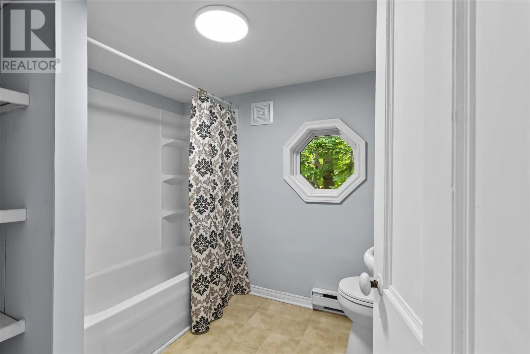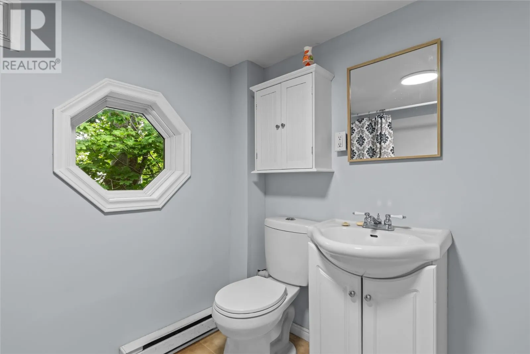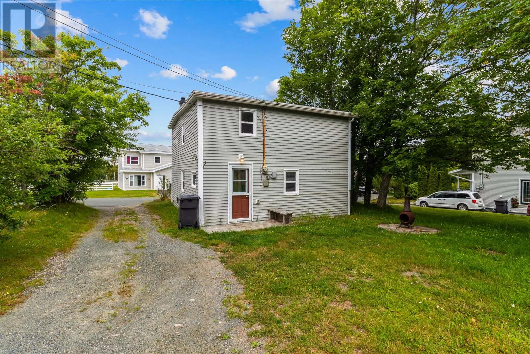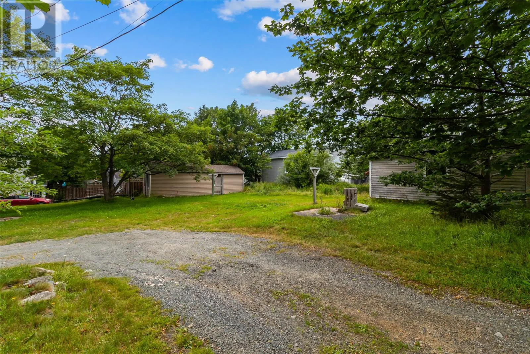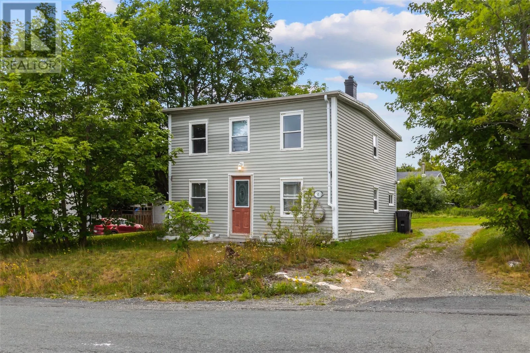
Welcome to this charming two-storey salt box home, set on an oversized lot surrounded by mature trees in the desirable community of Upper Gullies. This three-bedroom, one-bathroom home is an excellent choice for families, first-time buyers, or anyone looking for a peaceful setting with convenient access to amenities. The main floor features a welcoming separate living room along with an open-concept dining room and family room, creating a great space for everyday living and entertaining. Hardwood/laminate floors and hardwood stairs add warmth and character throughout. Upstairs offers three bedrooms and a full bathroom, providing comfortable accommodation for the whole family. Outside, the oversized lot offers plenty of room to enjoy the mature, tree-lined surroundings, with a garden shed providing additional storage. Ideally located close to walking trails, schools, daycare, and highway access, this property combines the tranquility of a mature residential setting with everyday convenience. A wonderful opportunity to make this inviting Upper Gullies home your own! The seller hereby directs the listing Brokerage that there will be no conveyance of offers prior to 12:00pm, Wed, Aug 19th, offers to remain open until 4:00pm, Wed, Aug 19th. (id:27476)