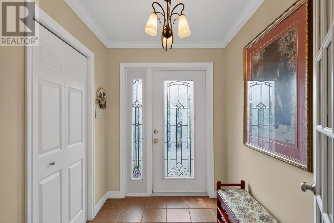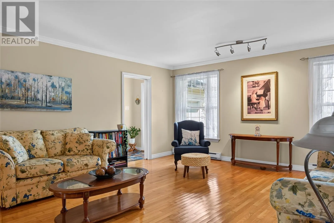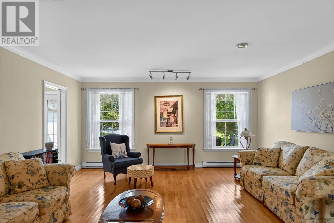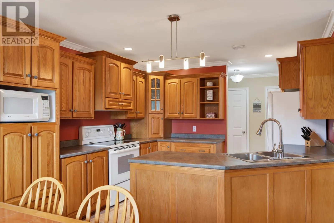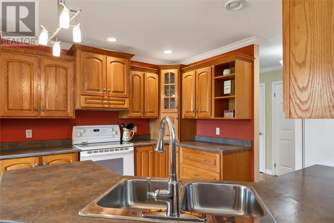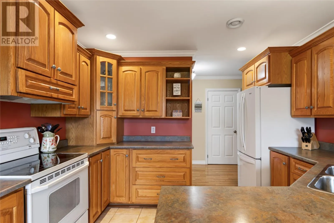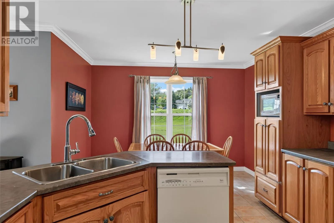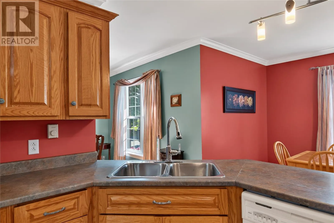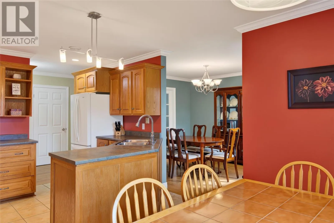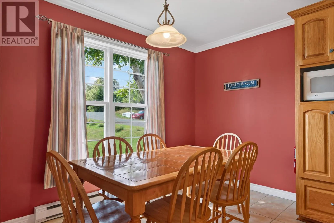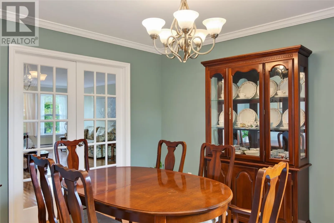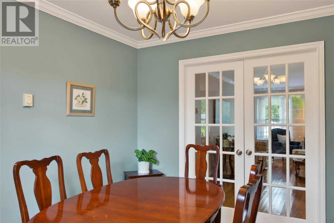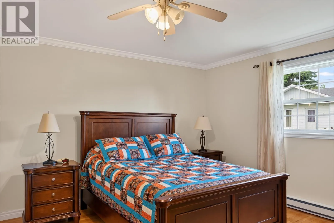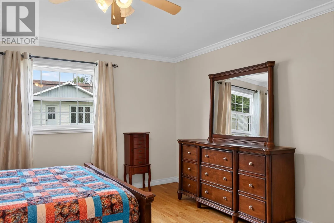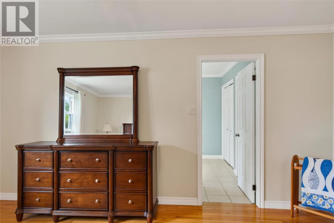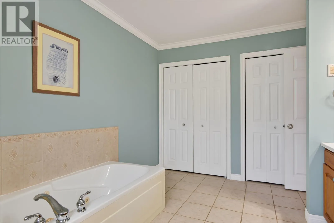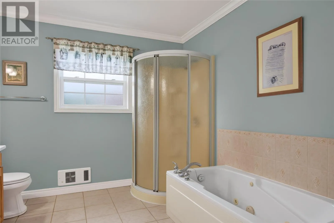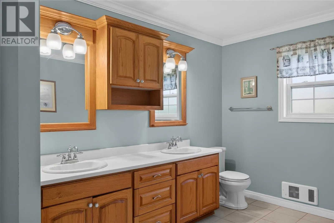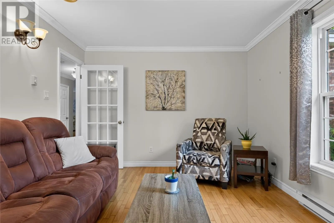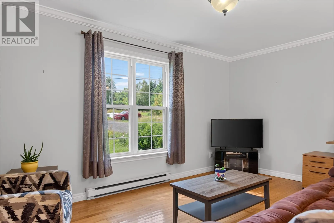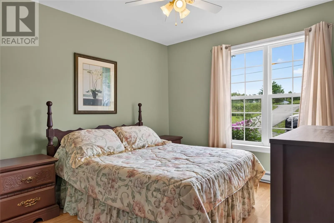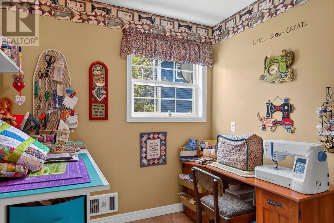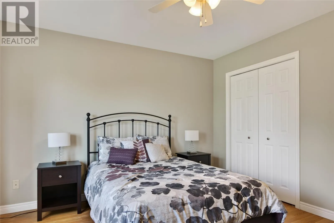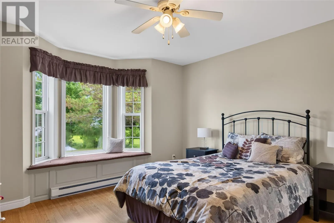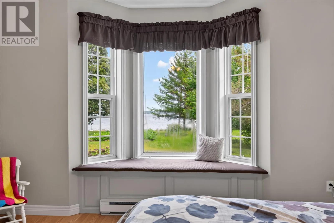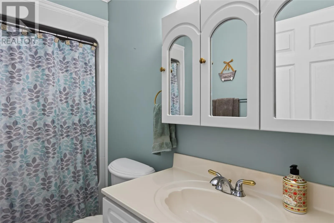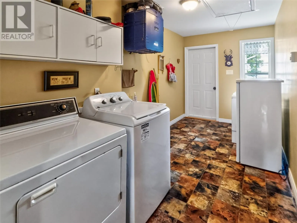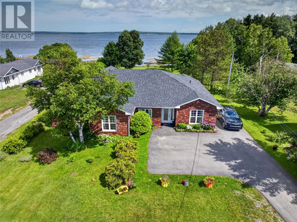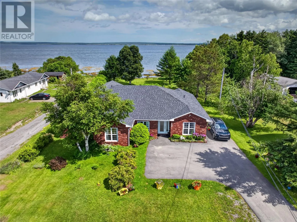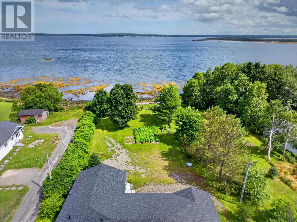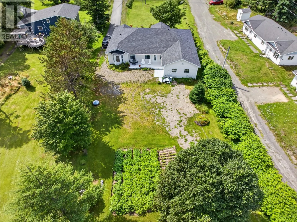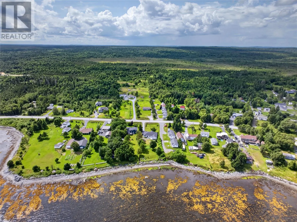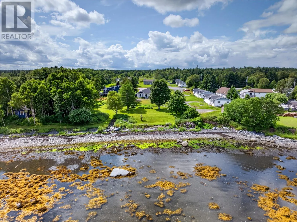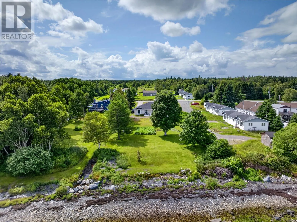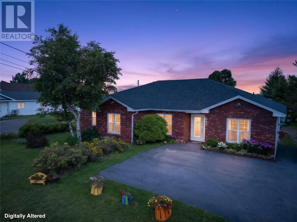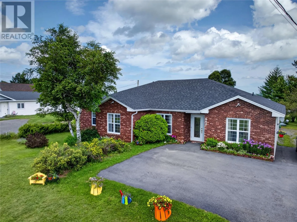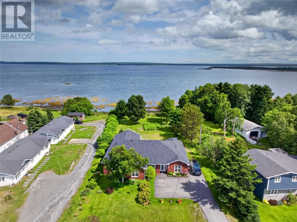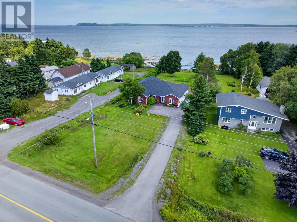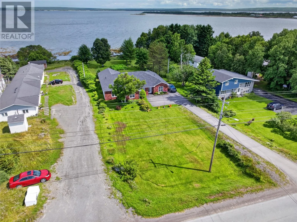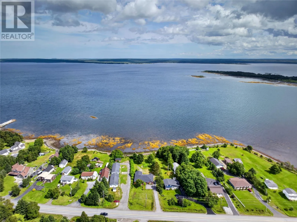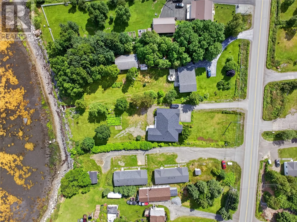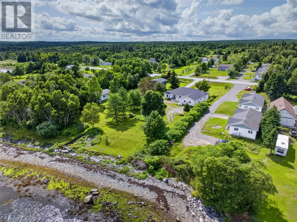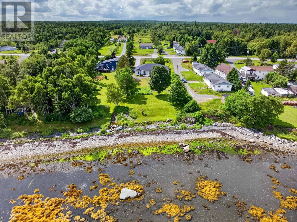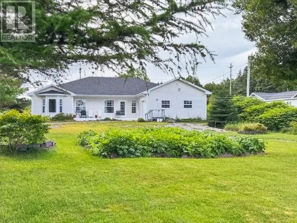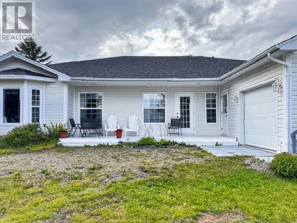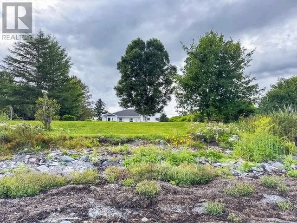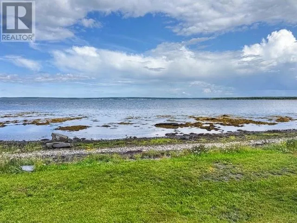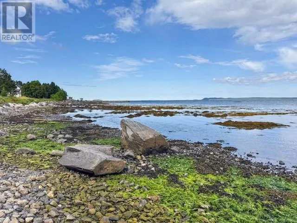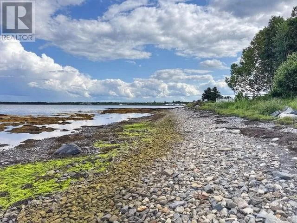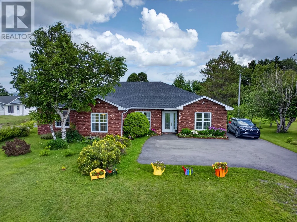
Set on the edge of the saltwater in the heart of Gander Bay North, this one-level brick bungalow offers turn-key waterfront living with 77 feet of direct ocean frontage — and every major update already done. New asphalt shingles (2026), a new septic system (2025), and a new water pump (2024) mean the big-ticket items are handled; just move in and enjoy. A covered porch leads into a welcoming foyer with a double closet, opening onto a spacious central living room with hardwood floors that anchors the home. Down one hall you'll find two bedrooms — one with a charming bay window — a 4-piece bath, and a flexible room currently used as a sewing room that could easily serve as a 4th bedroom, home office, or hobby space. At the other end, the dining room and kitchen with a bright breakfast nook flow into a large family room, ideal for everyday living or entertaining. The primary suite offers a walk-in closet and 5-piece ensuite, tucked privately off its own hall. A mudroom and laundry room connect the main living space to the attached, heated garage, keeping everyday coming and going tidy and comfortable year-round. Outside, enjoy a landscaped yard with vehicle access, perfect for gardening, campfires, or simply taking in 77 feet of unobstructed waterfront. Wheelchair accessible throughout, this home suits every stage of life — downsizing, raising a family, or settling into the ultimate waterfront retreat. Tucked along the main road through Victoria Cove, a short drive from Gander, this property offers waterfront quiet without sacrificing convenience — and with the roof, septic, and water system all recently replaced, buyers get real peace of mind. Homes with this much frontage, this level of recent investment, and this accessible a layout don't come along often. Book your showing today. (id:27476)