1328 Random Island Road, WEYBRIDGE, Newfoundland & Labrador A5A 3A1

Listed for:
$650,000
2 beds
2 baths
Listed 39 days ago
House for rent: 1328 Random Island Road, WEYBRIDGE, Newfoundland & Labrador A5A 3A1

View all 26 photos

About

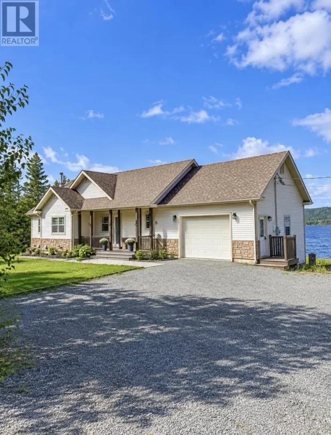
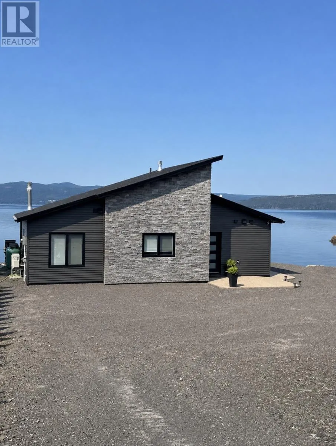
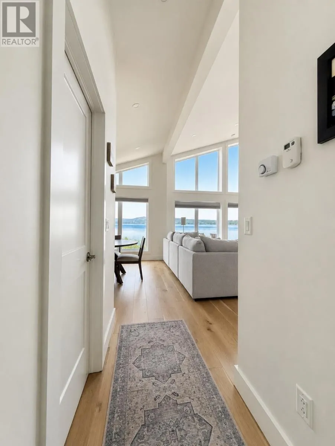
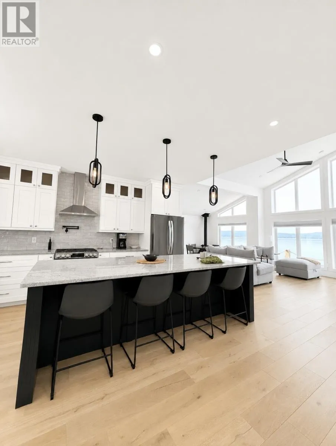
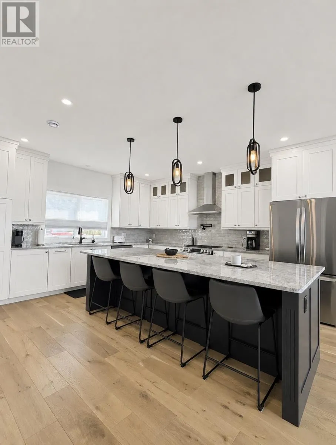
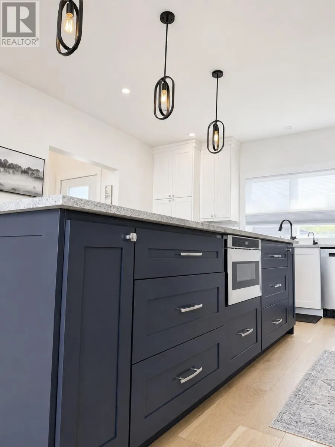
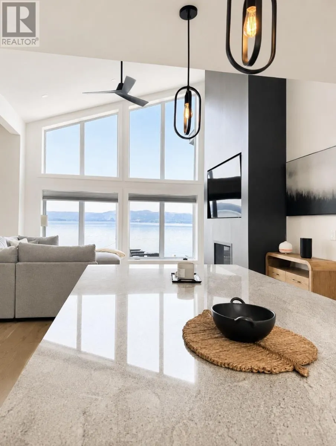
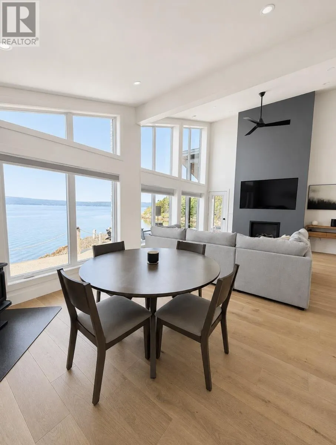
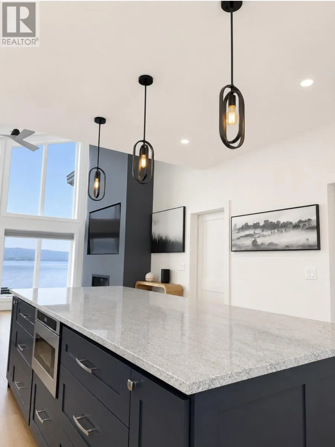
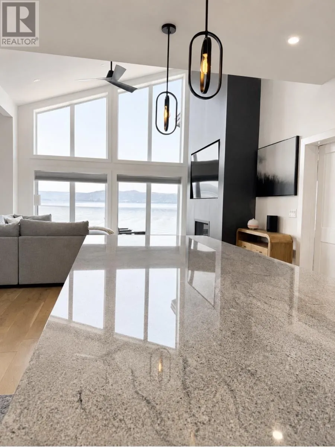
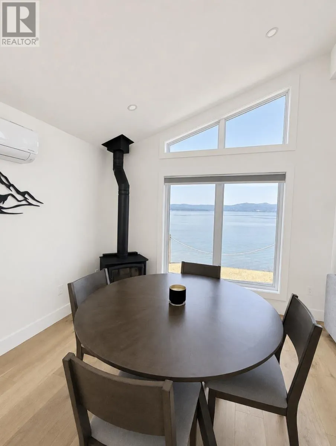
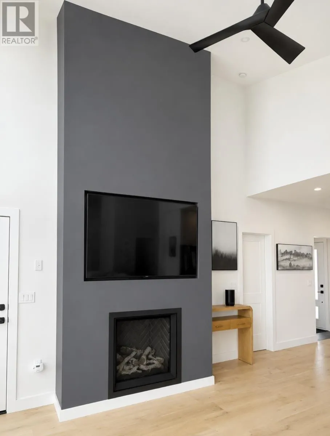
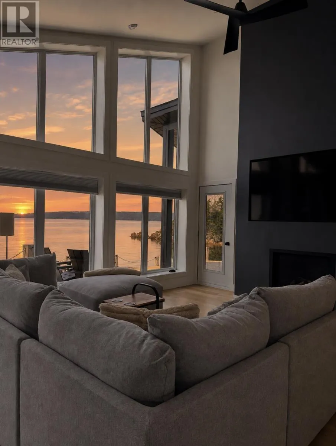
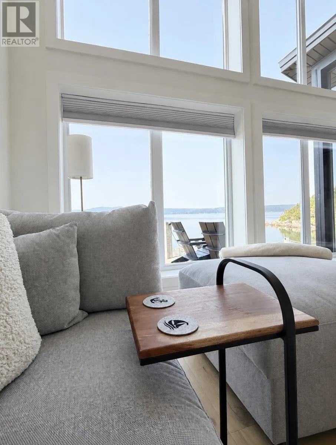
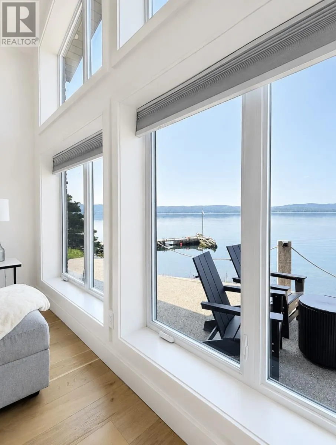
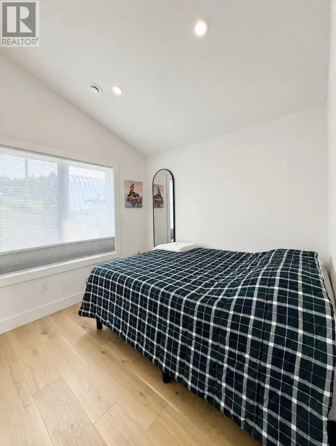
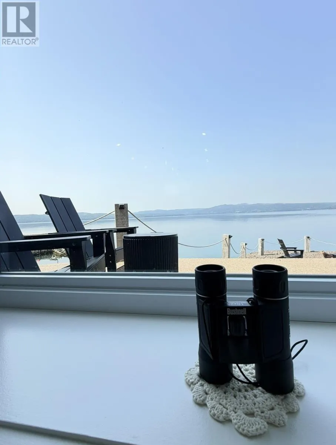
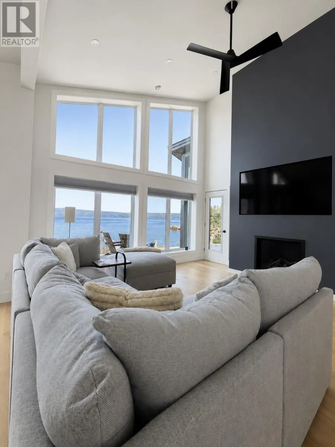
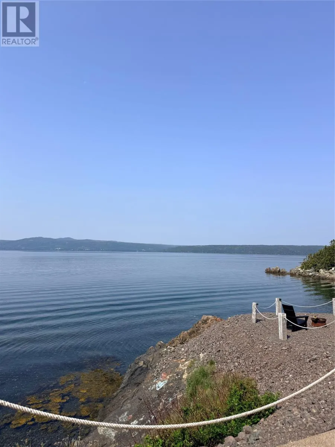
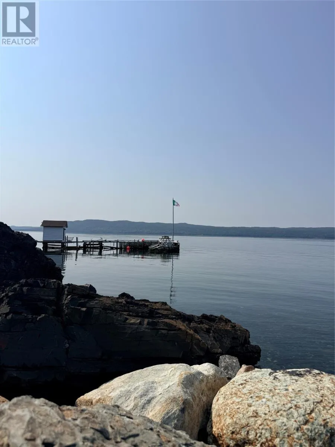
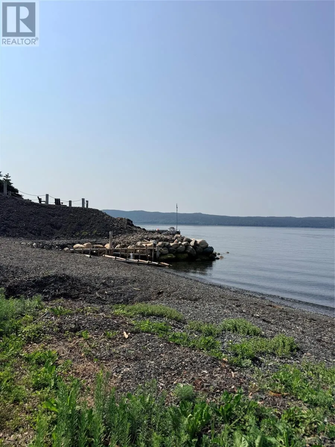
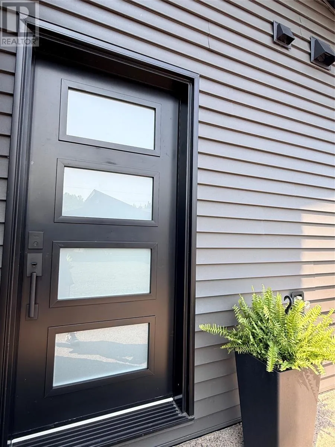
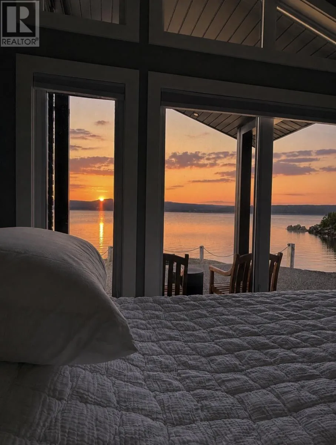

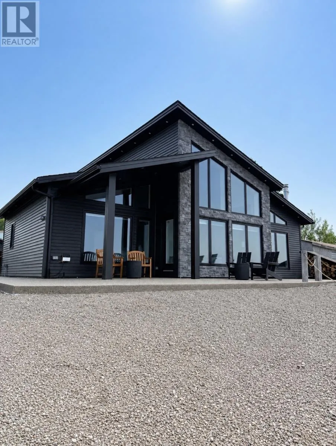
Leave the busy pace behind and discover a lifestyle where every day begins with breathtaking views of Random Sound. Just 20 minutes from Clarenville, this exceptional waterfront property was thoughtfully designed for modern, low-maintenance living without compromising on luxury. From the stunning 10-foot granite island to the engineered white oak flooring, in-floor heating, and high-end finishes throughout, every detail has been carefully selected. The open concept living space is warm and inviting with a propane fireplace, while the dining area features a charming wood-burning stove, creating the perfect atmosphere in every season. Wake up to spectacular ocean views from the primary bedroom, unwind on the covered deck, or gather around the oceanside firepit as the sun sets over the water. With direct water access, a beach to explore, and endless opportunities for kayaking, whale watching, boating, and seaside adventures, this property offers the best of Newfoundland living. Featuring two bedrooms, two bathrooms, and two RV hookups for family and guests, this is more than a home. It's a place to slow down, reconnect, and enjoy the lifestyle you've been dreaming of. (id:27476)

Property Highlights

MLS® Number
1300179
Type
Single Family
Ownership Type
Freehold
Land Size
44.73x38.24x38.09x38.41|under 1/2 acre

Building

Building Type
House
Storeys
1.00
Square Footage
1186 sqft
Bathrooms Total
2
Bedrooms Above Ground
3
Bedrooms Total
2
Exterior Finish
Vinyl siding
Fireplace Present
Yes
Basement Type
Basement Features
Building Heating Type
Heat Pump
Heating Fuel
Propane, Wood
Building Cooling Type
Air exchanger

Utilities

Water
Drilled Well
Utility Sewer
Septic tank

Room Layout

Ensuite
Main level
5.1x10.7
Primary Bedroom
Main level
12.6x12
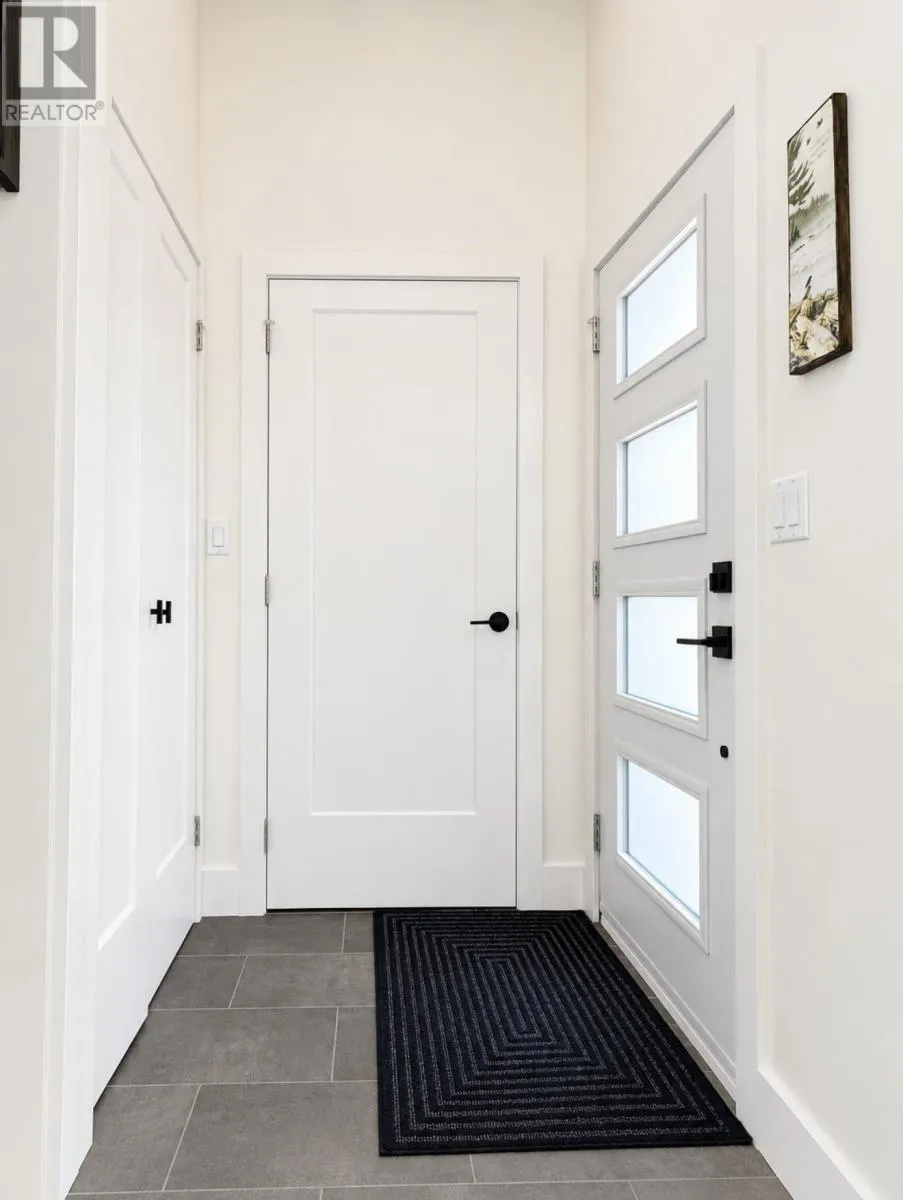
Foyer
Main level
7.4x5
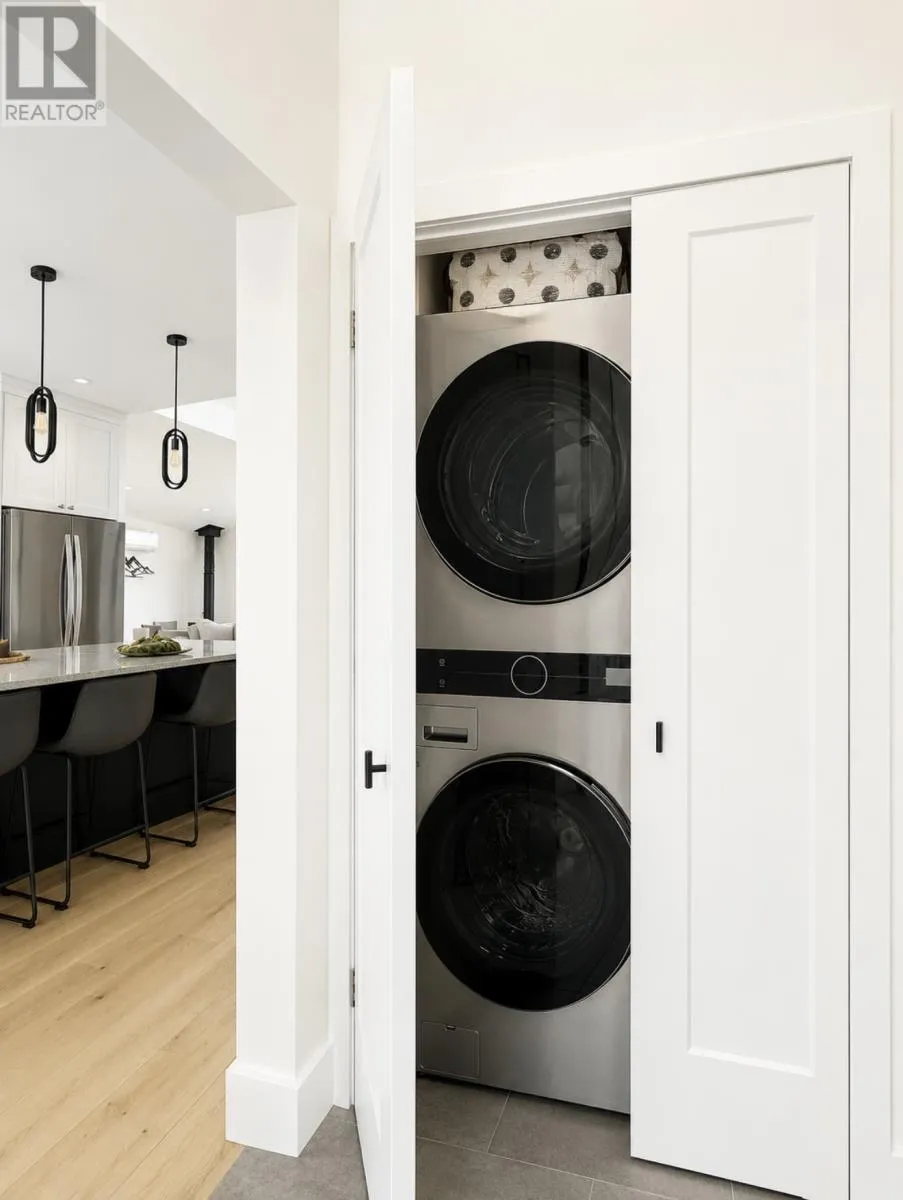
Laundry room
Main level
6.10x3
Bedroom
Main level
10.6x9.2
Bedroom
Main level
10.6x9.2
Bath (# pieces 1-6)
Main level
6.9x7.6
Living room
Main level
15x14.6
Eat in kitchen
Main level
16x18

Location

Learn more about this property
Listing provided by:
RE/MAX Eastern Edge Realty Ltd. Clarenville
MLS® number:
1300179
Agent:
Lori Peddle
*Indicates required field
Name is required
Email is required
Please enter a valid phone number (e.g., 416-111-1111).