340 Main Road, Whiteway, Newfoundland & Labrador A0B 3L0

Listed for:
$170,000
3 beds
1 baths
Listed 8 days ago
House for rent: 340 Main Road, Whiteway, Newfoundland & Labrador A0B 3L0

View all 37 photos

About

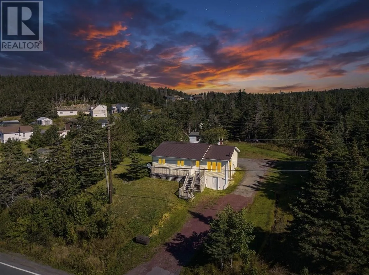
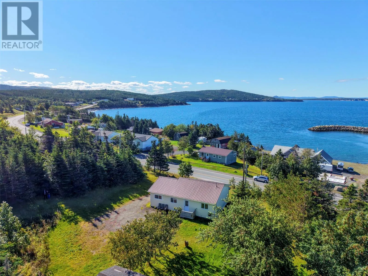
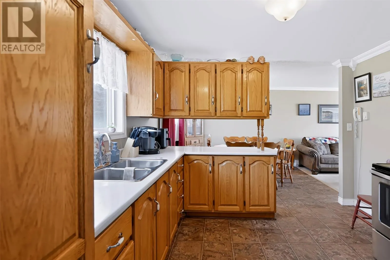
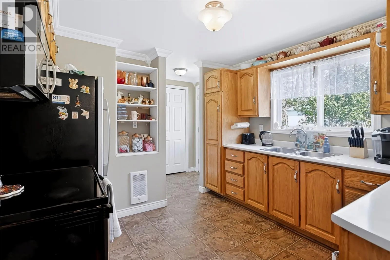
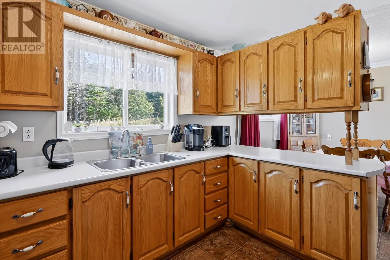
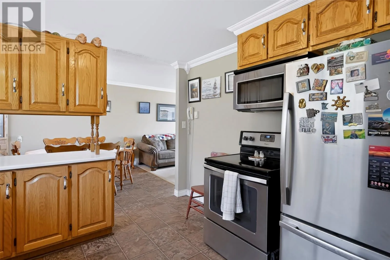
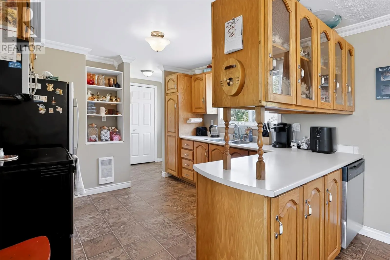
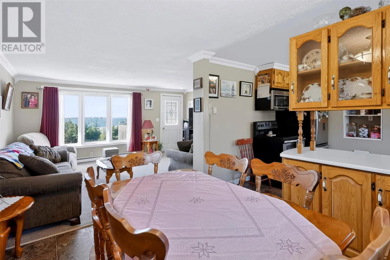
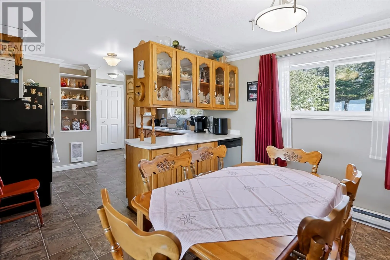
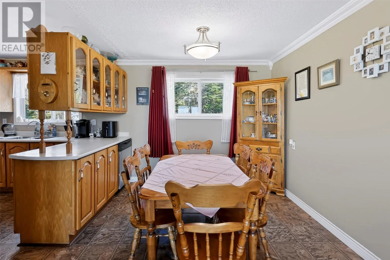
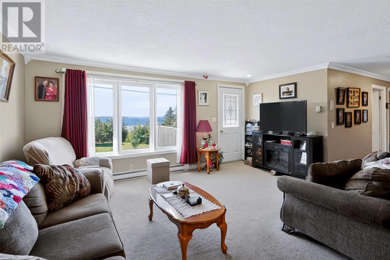
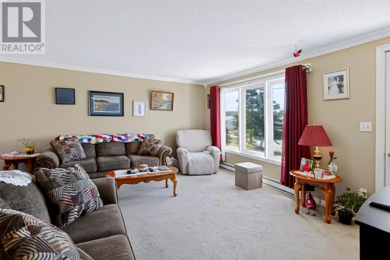
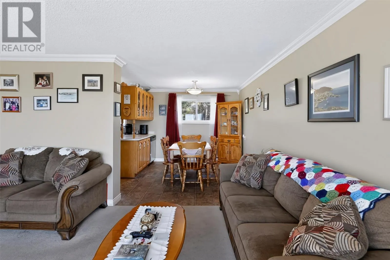
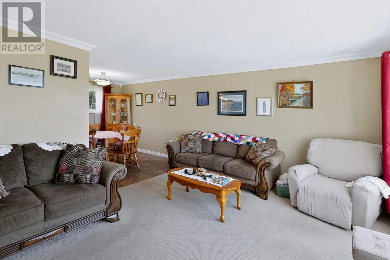
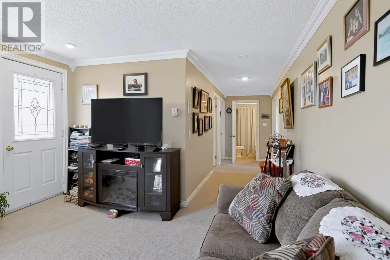
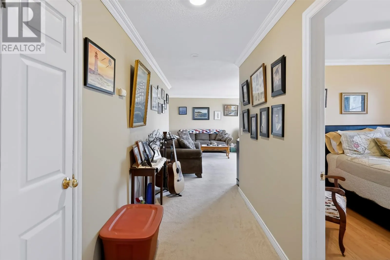
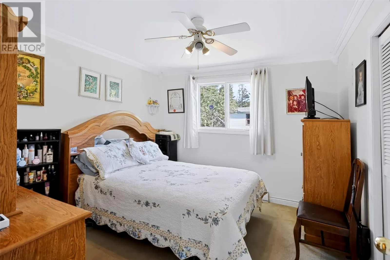
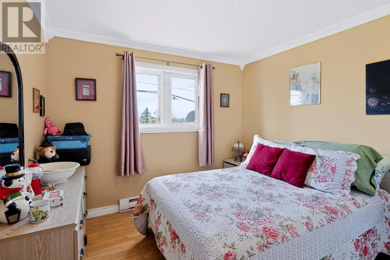
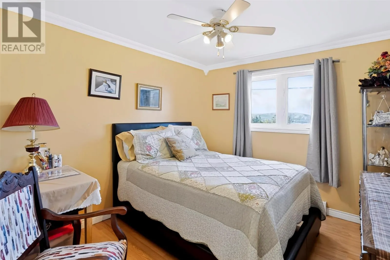
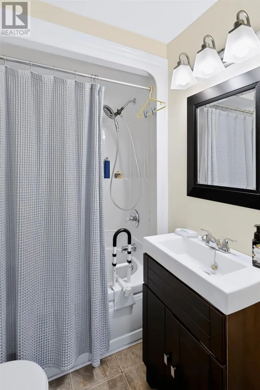
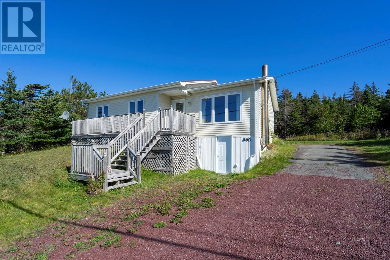
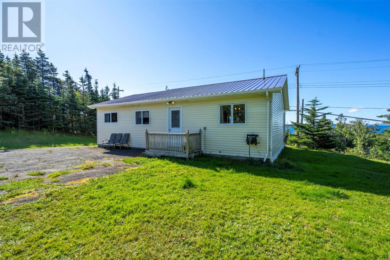
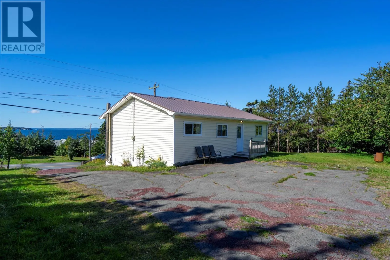
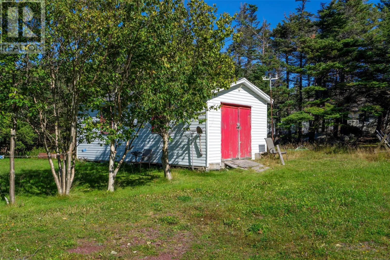
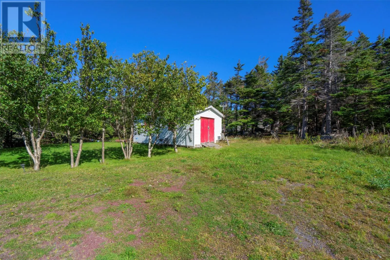
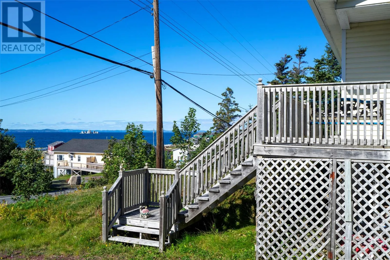
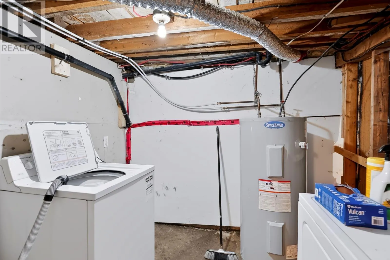
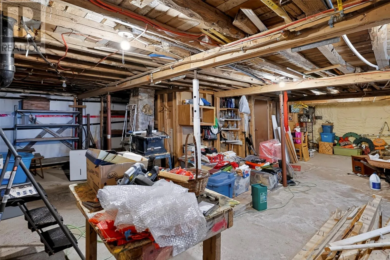
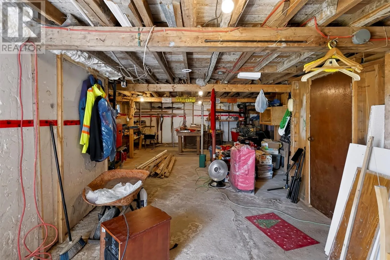
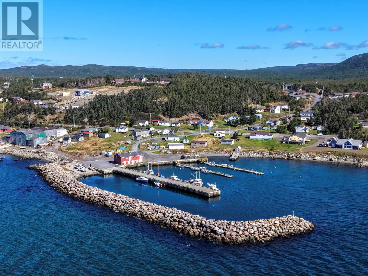
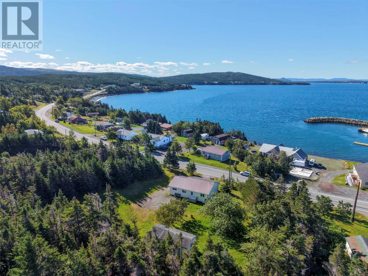
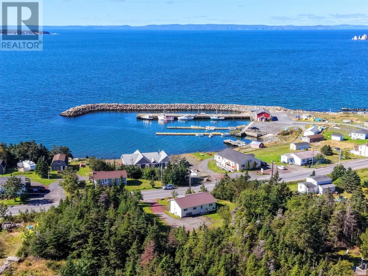
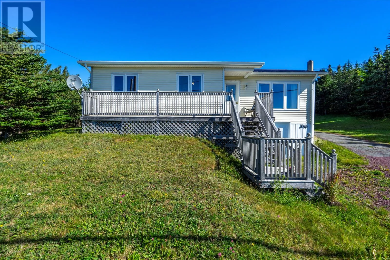
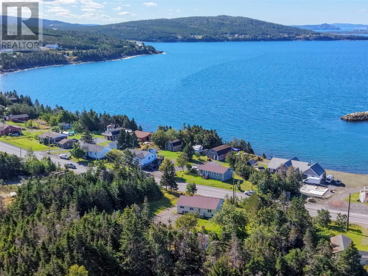
This affordable, first-time-to-market home is one you won’t want to miss! Enjoy beautiful ocean views, including a view of the famous Shag Rock, while being conveniently located just minutes from Pitcher’s Pond Golf Course, approximately 15 minutes from Dildo Brewing Co., and just over an hour from St. John’s. This home features 3 bedrooms and 1 bathroom, along with several valuable upgrades completed within approximately the last 10–15 years, including upgraded electrical with a 200-amp service, updated siding, a metal roof, and water heater. The undeveloped basement offers plenty of potential for additional living space, storage, or whatever suits your needs. While currently accessible from the exterior, the original interior staircase has been left in place, making it easy to reconnect the two levels in the future. Affordable, full of potential, and surrounded by the beautiful scenery and attractions Trinity Bay has to offer, this property is a great opportunity for investors, first-time buyers, or anyone looking for a home they can make their own. (id:27476)

Property Highlights

MLS® Number
1303659
Type
Single Family
Ownership Type
Freehold
Land Size
.244 hectares (.603 acres)|21,780 - 32,669 sqft (1/2 - 3/4 ac)

Building

Building Type
House
Storeys
1.00
Square Footage
944 sqft
Bathrooms Total
1
Bedrooms Above Ground
3
Bedrooms Total
3
Amenities
Recreation
Exterior Finish
Vinyl siding
Fireplace Present
No
Basement Type
Basement Features
Building Heating Type
Heating Fuel
Electric
Building Cooling Type

Utilities

Water
Municipal water
Utility Sewer
Municipal sewage system

Room Layout

Bath (# pieces 1-6)
Main level
6.1x5.1
Primary Bedroom
Main level
10.3x10.7
Bedroom
Main level
9.7x10.5
Bedroom
Main level
9.4x10.5
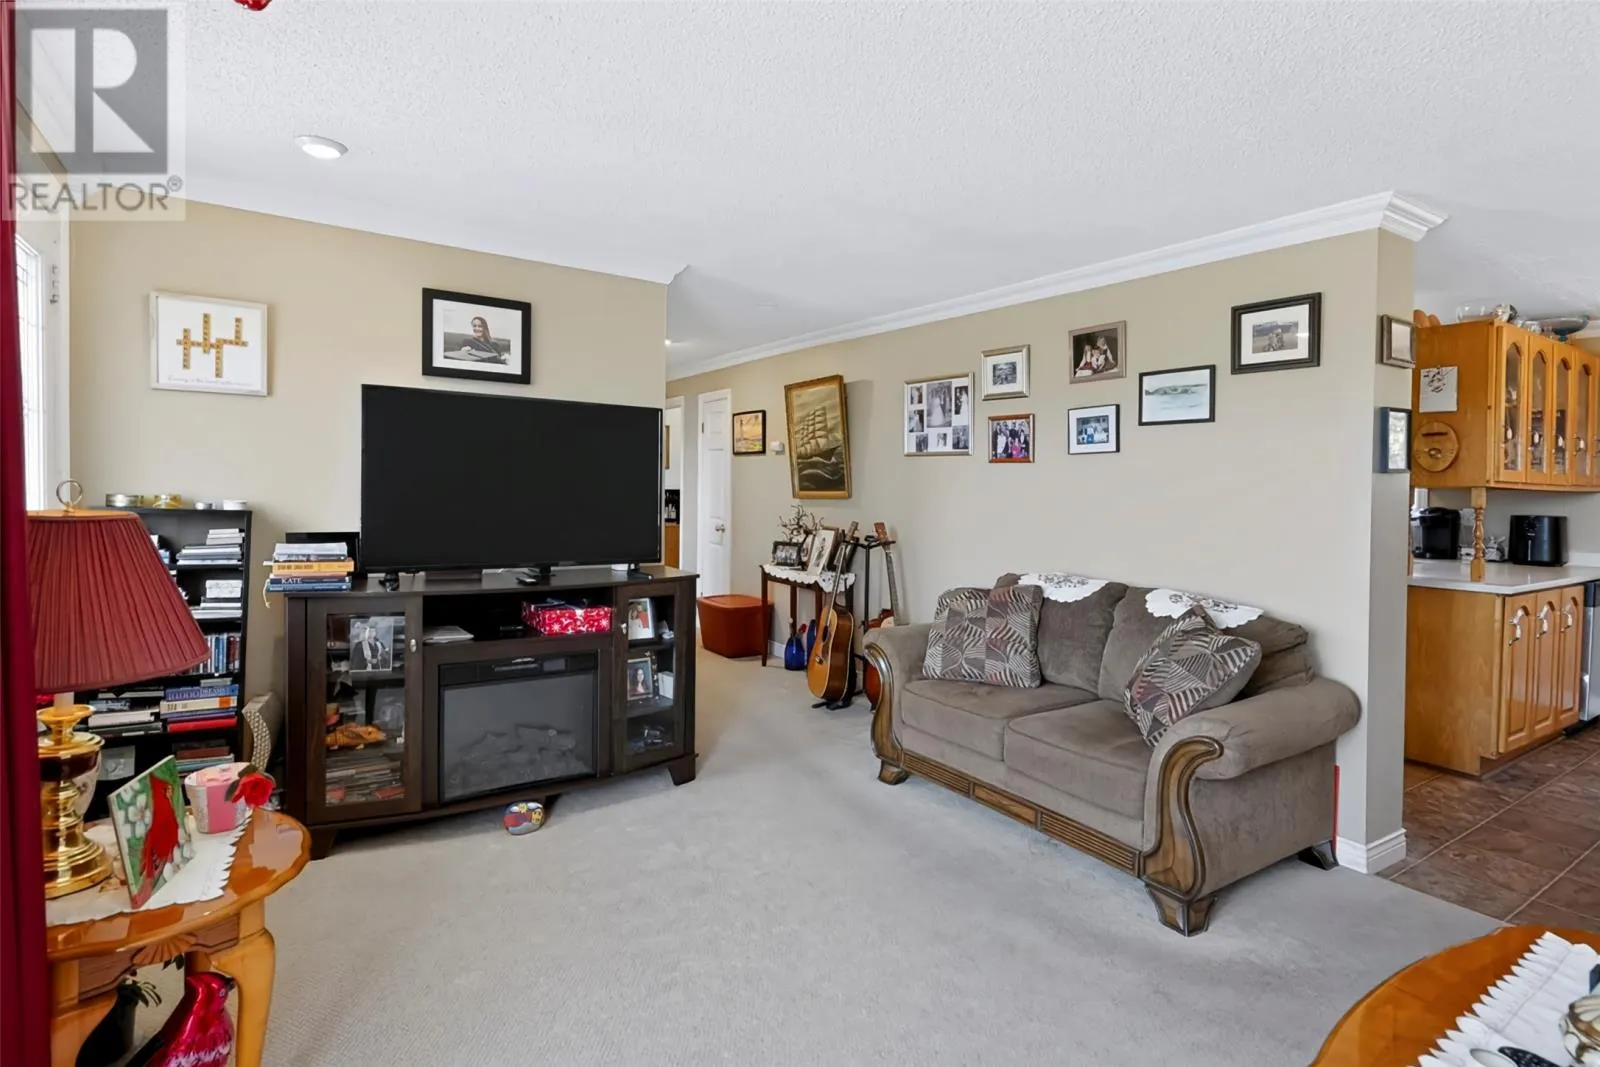
Living room
Main level
15.11x11.6
Dining room
Main level
8.9x10.10
Kitchen
Main level
10.2x10.7
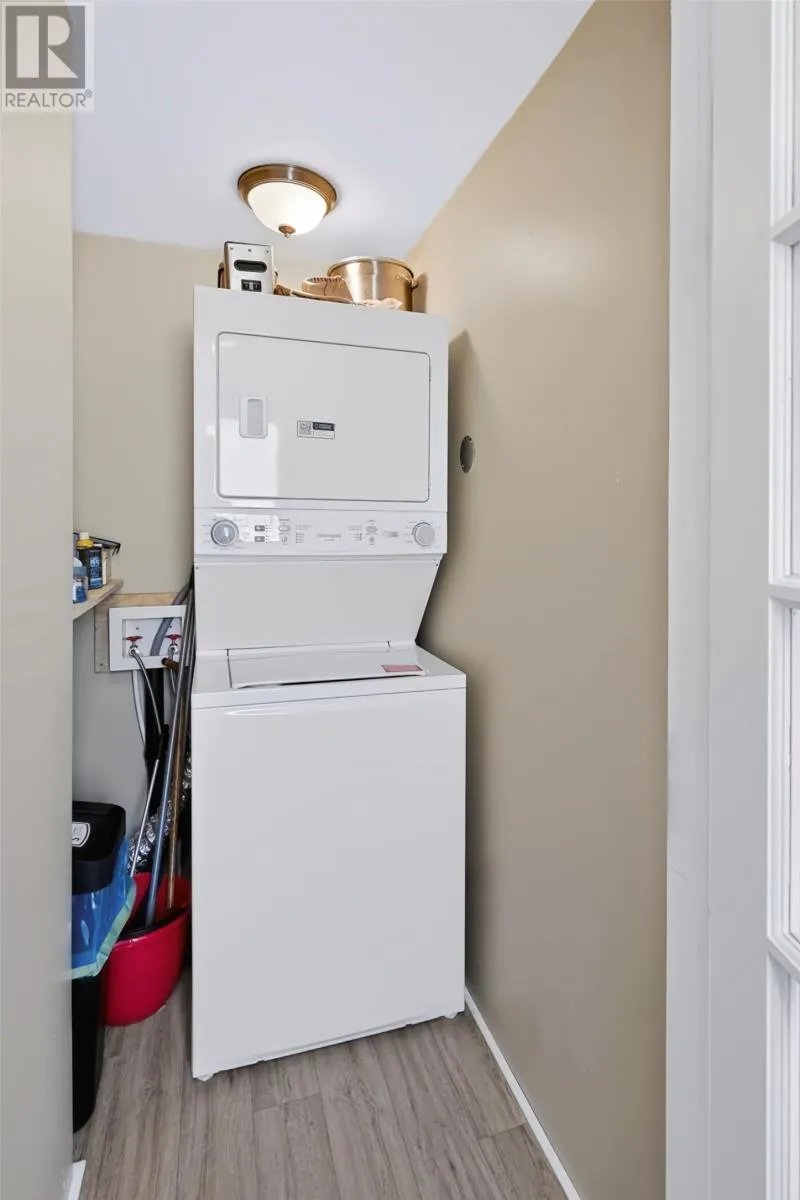
Laundry room
Main level
4.2x5.7
Foyer
Main level
4.2x4.8

Location

Learn more about this property
Listing provided by:
eXp Realty - Whitbourne
MLS® number:
1303659
Agent:
Kelsey Brown
*Indicates required field
Name is required
Email is required
Please enter a valid phone number (e.g., 416-111-1111).