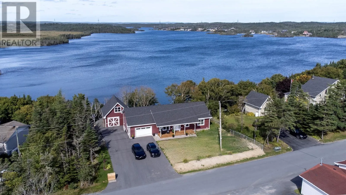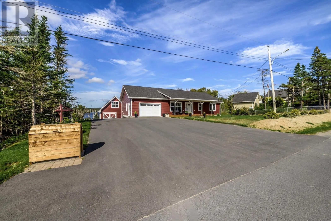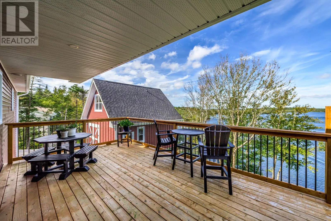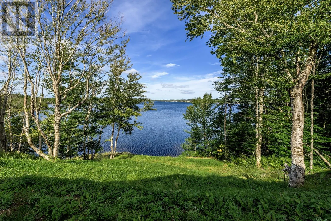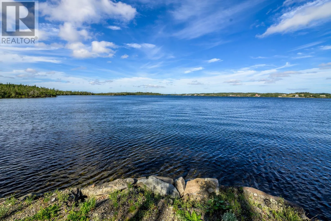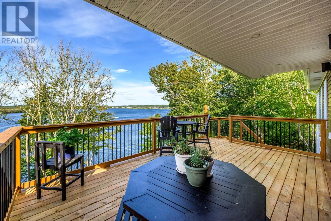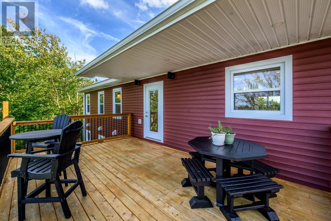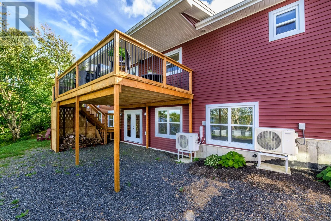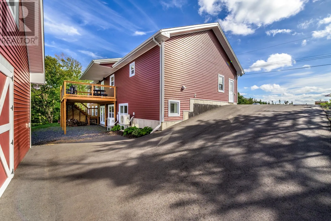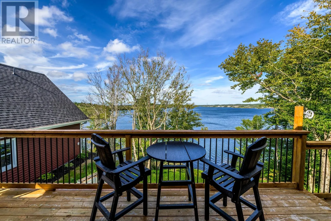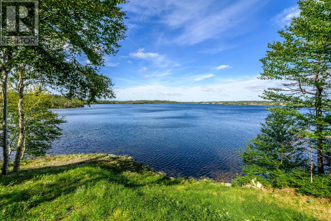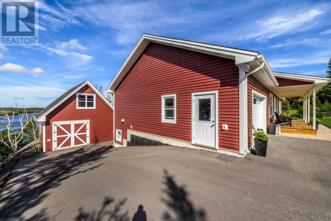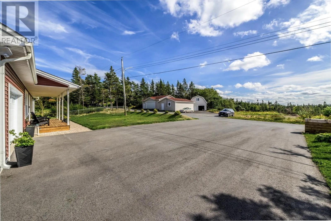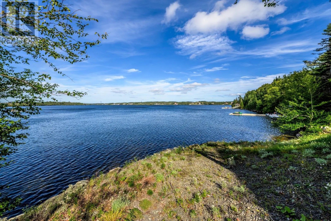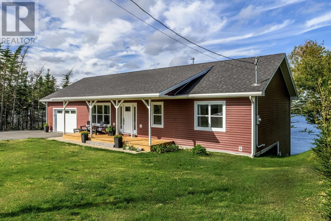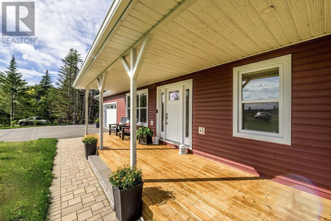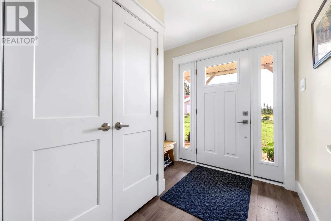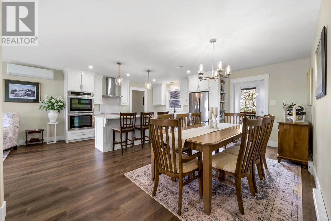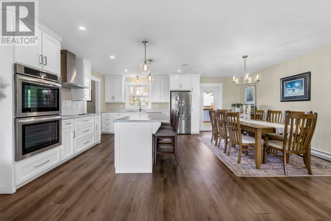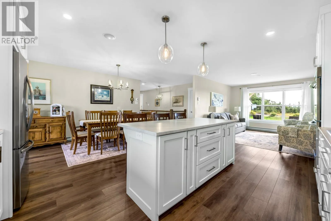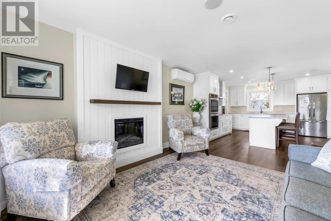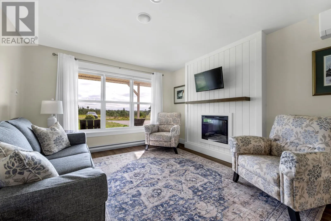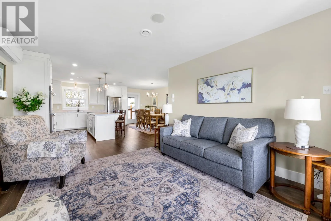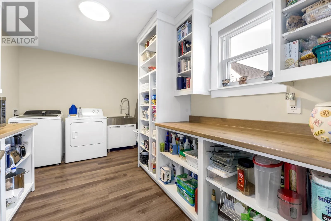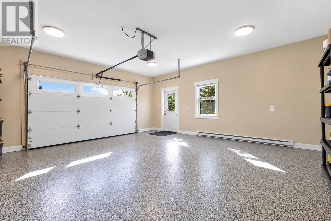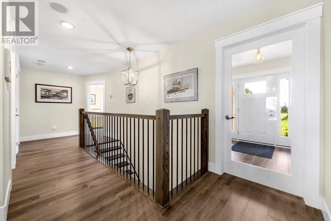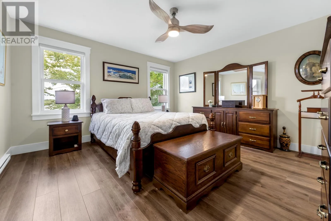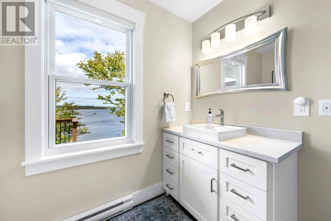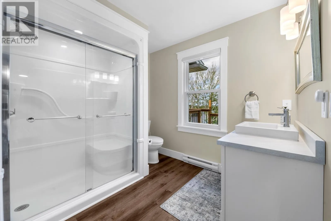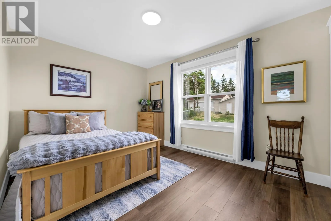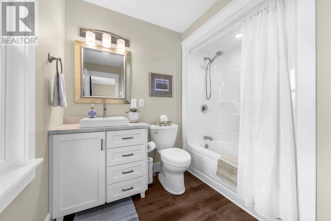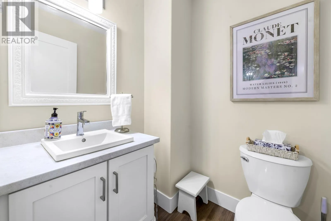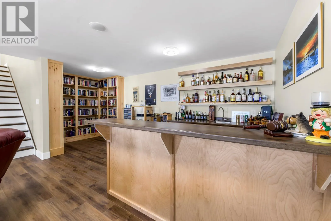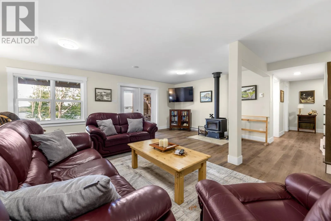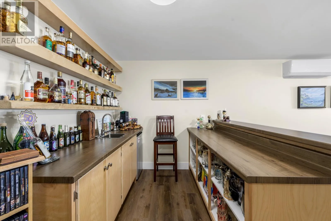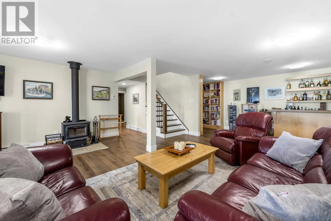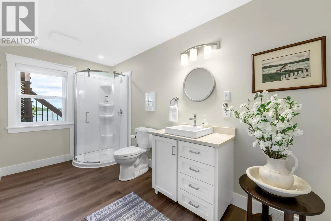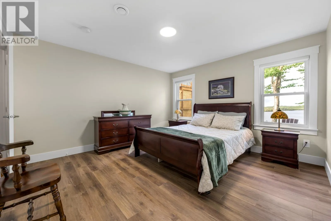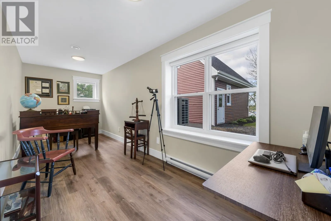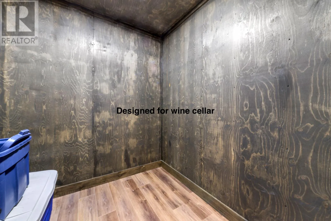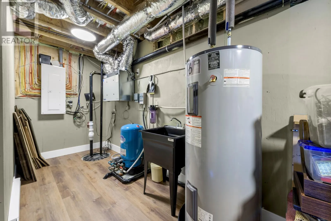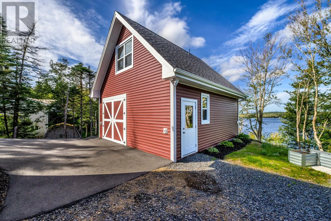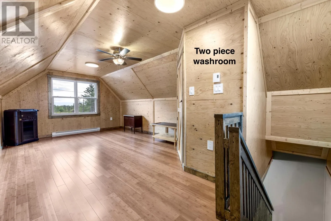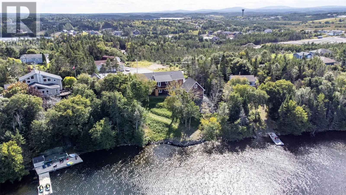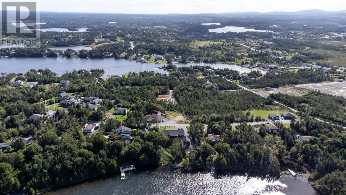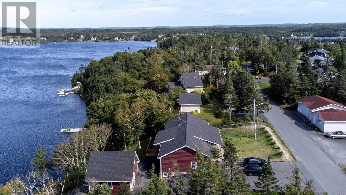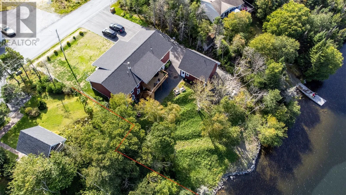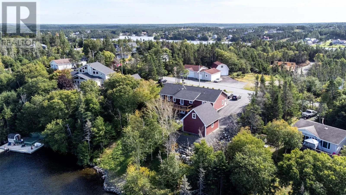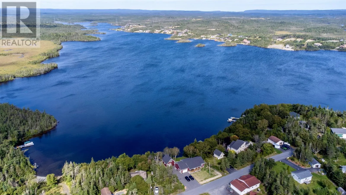
Welcome to an exceptional waterfront property located directly on Goose Pond, one of the Avalon’s most desirable cabin and recreational areas offering paved roads and year round access. With over 3,100 sq/ft. of developed living space, this spacious home offers a comfortable blend of quality finishes and functionality. The property offers outstanding garage and storage space including a 20' x 20' double attached garage with an epoxy floor, plus an impressive 22' x 26' two-storey heated detached garage. The detached garage includes a second-floor loft and 2-piece washroom making it ideal for recreational equipment, a workshop or hobby space. Heating options include a wood stove, mini-split heat pumps and electric heat, while highly efficient spray foam insulation in the walls and attic adds to the home’s comfort and efficiency. The main living area features a white kitchen with a large centre island, generous cabinetry, a spacious walk-in pantry with laundry area. There is a built in sound system with speakers inside and outside the home. Downstairs the bright walk-out basement features a cozy family room with wet bar, two bedrooms, wine cellar room, along with utility and storage areas. Outside is where this property truly shines with beautiful views over Goose Pond and direct access to everything waterfront living has to offer. Popular with boating enthusiasts, the pond is also ideal for swimming, kayaking, paddle boarding and enjoying long summer days on the water. If you’re looking for a year-round residence or a spacious recreational retreat, this property offers an exceptional opportunity to enjoy waterfront living on one of the most sought-after ponds around. (id:27476)