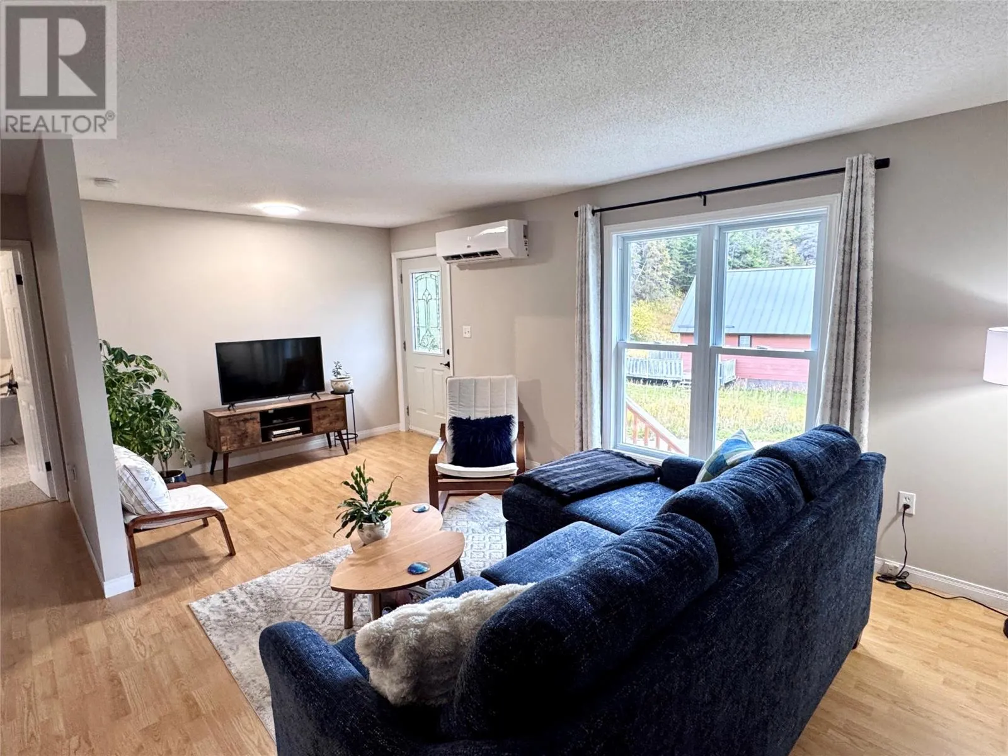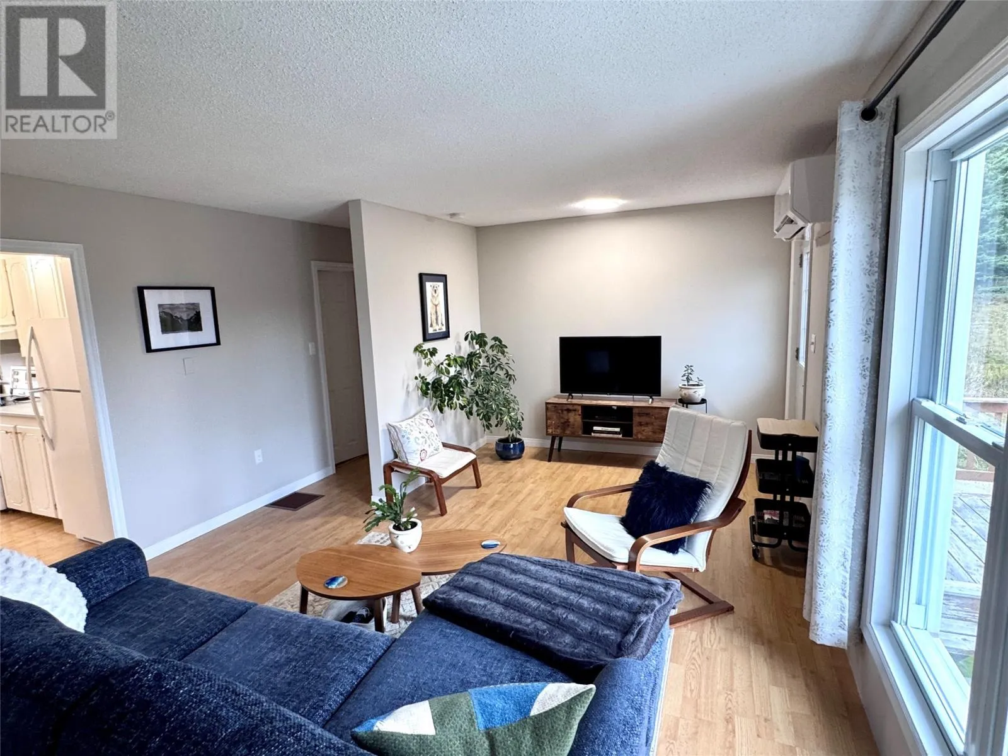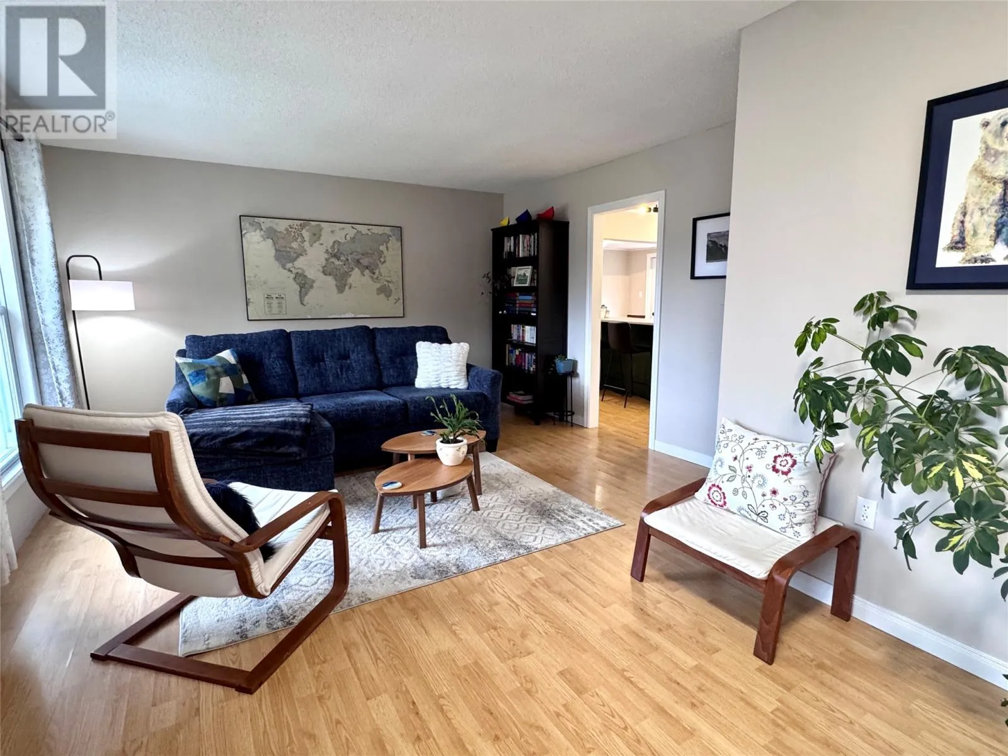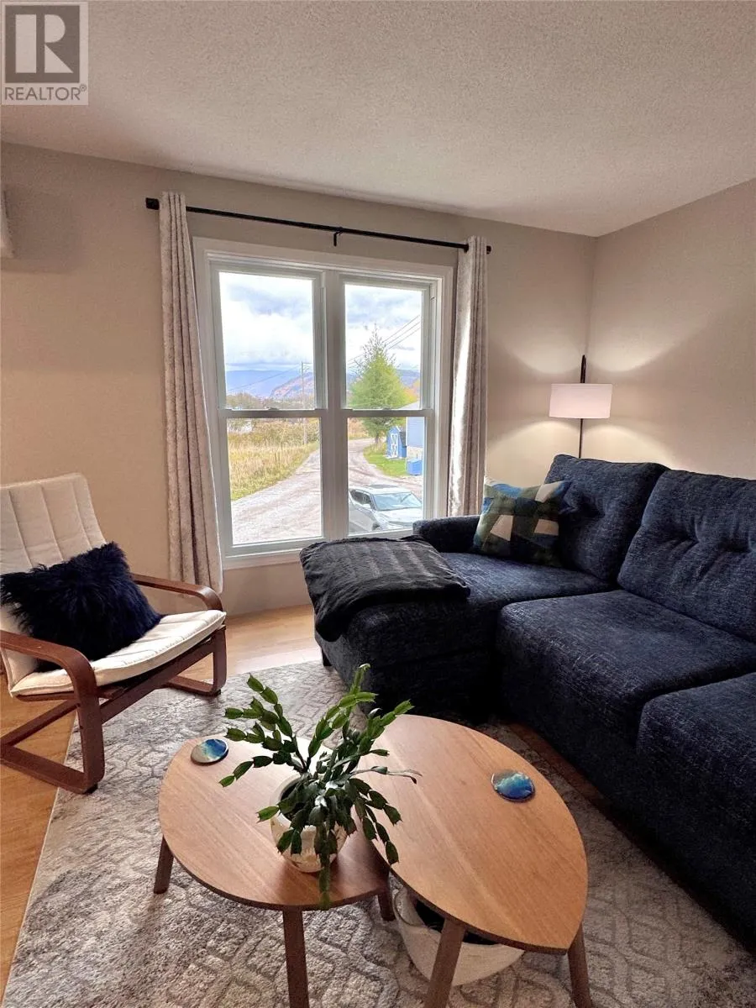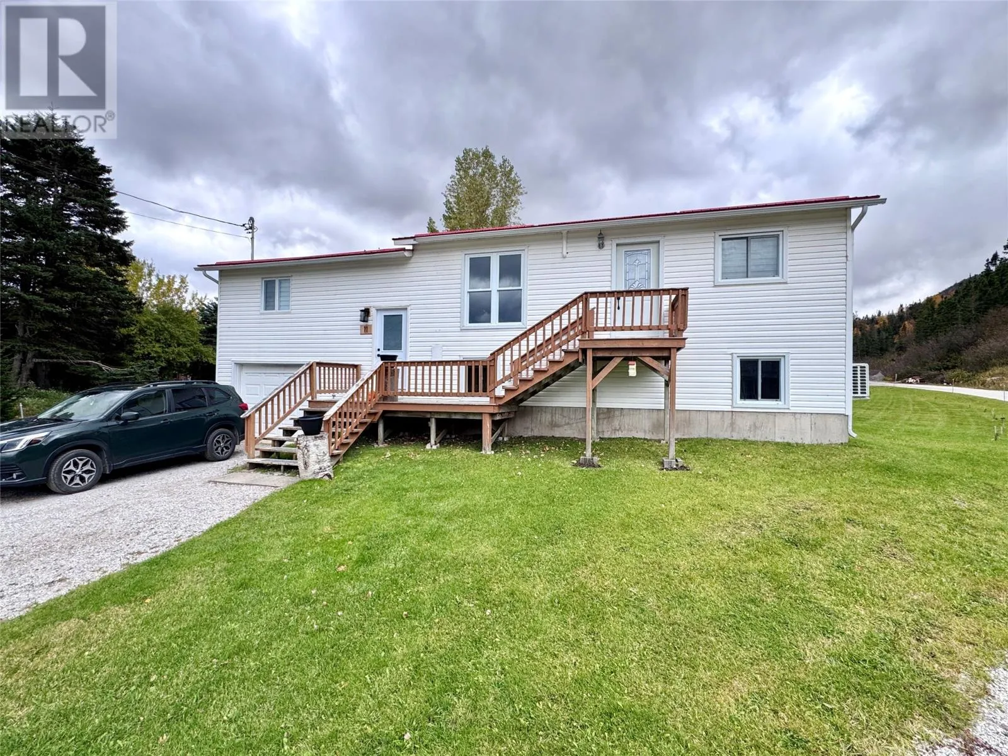
11 Marshalls Lane, Woody Point, Newfoundland & Labrador A0K 1P0

Listed for:
$214,900
2 beds
3 baths
Listed Today
House for rent: 11 Marshalls Lane, Woody Point, Newfoundland & Labrador A0K 1P0

View all 33 photos

About

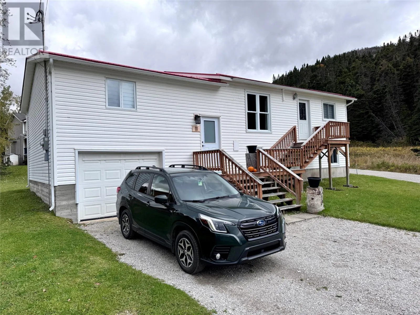
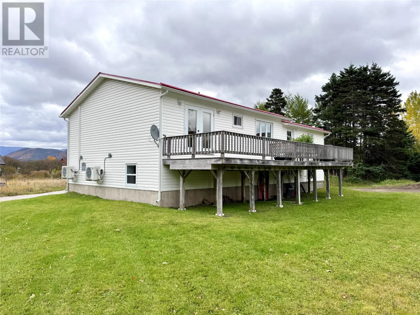
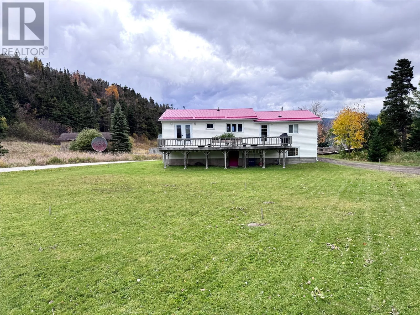
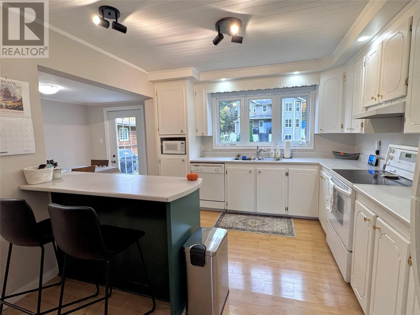
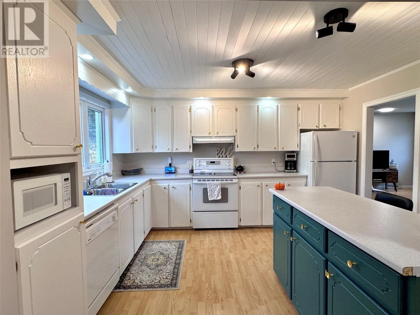
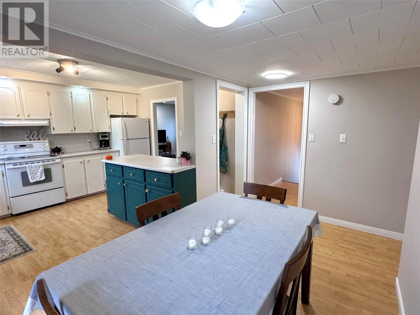
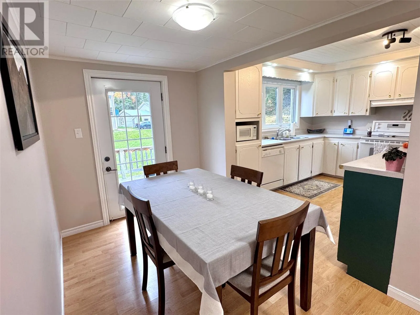
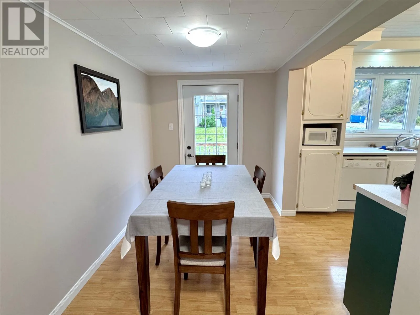
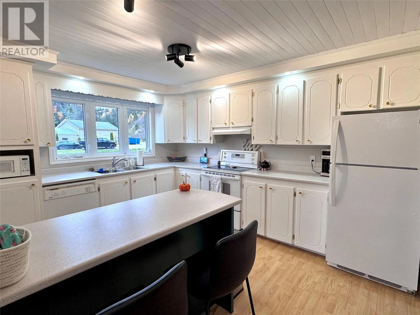
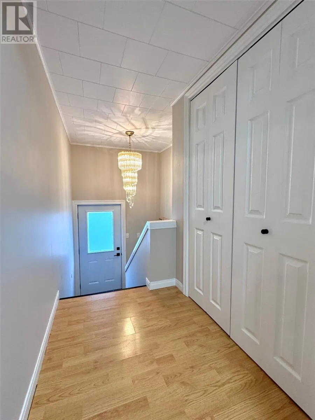
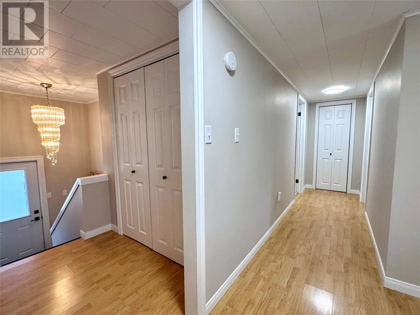
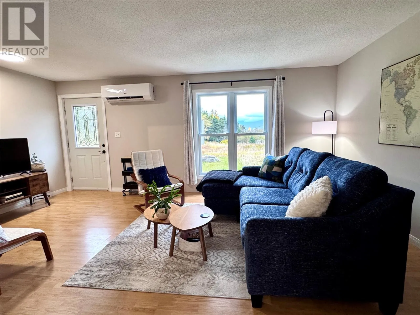
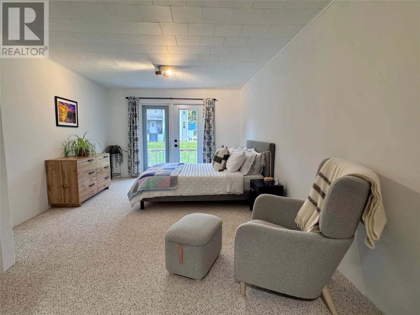
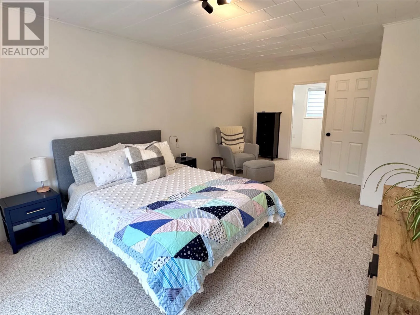
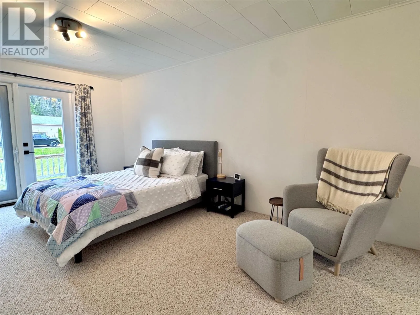
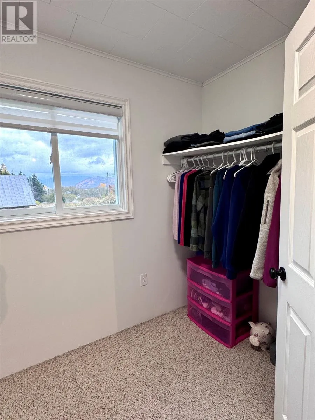
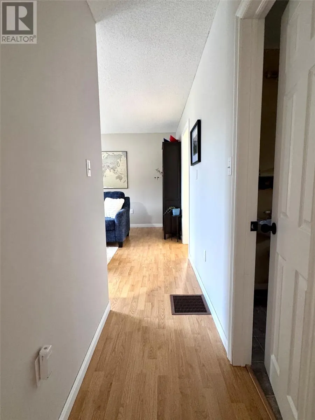
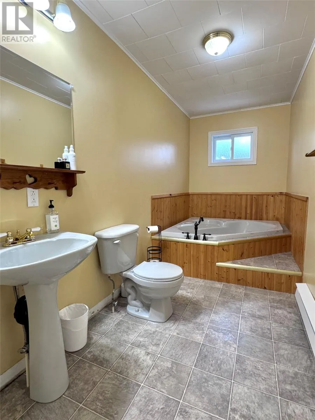
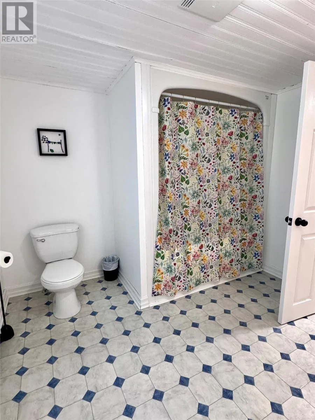
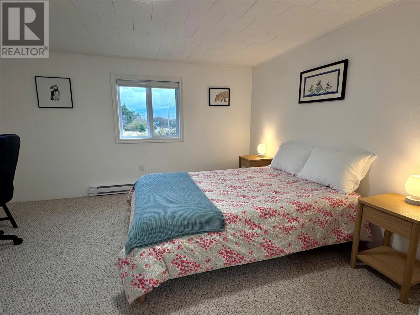
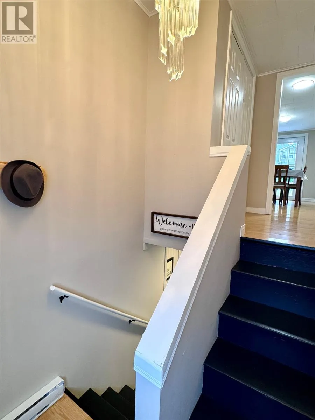
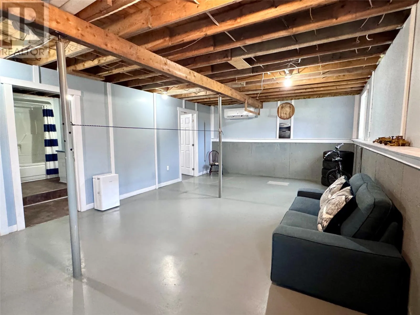
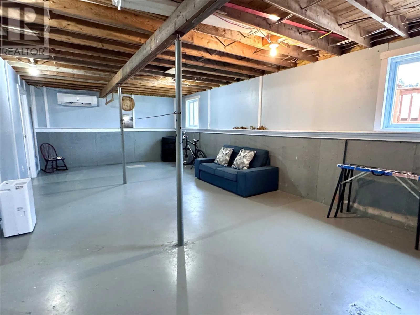
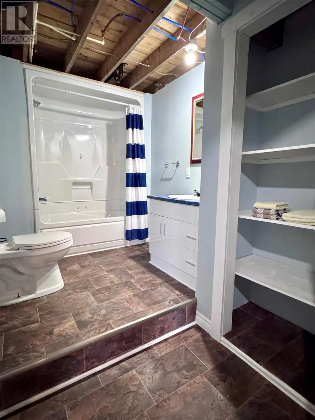
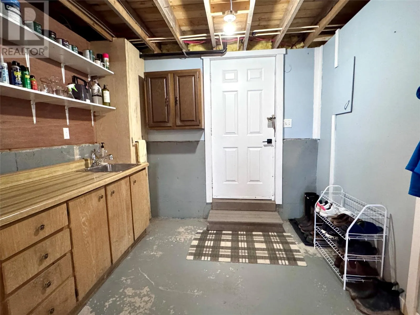
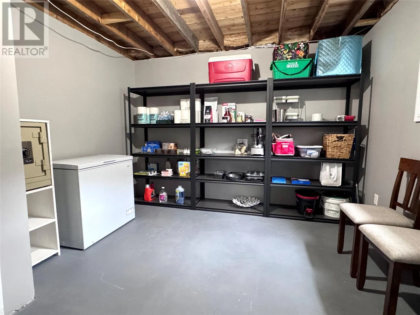
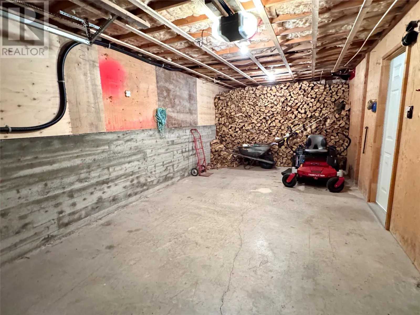
This well-maintained split-entry bungalow offers 2 bedrooms and 2 bathrooms on the main level, including a spacious primary bedroom with a walk-in closet and private patio deck. Enjoy a beautifully refinished kitchen, separate dining room with patio access, and a low-maintenance metal roof. Upgrades since 2024 include new heat pumps on both levels, fresh paint throughout, and two new exterior doors, eves trough and new patio deck. The lower-level walkout basement offers excellent potential for additional family living space or a possible rental unit with some finishing work. There is a storage space,family room and a full bathroom. An attached 12’ x 28’ garage provides added convenience. Its Located just minutes from the heart of Woody Point, known for its breathtaking mountain scenery, the beautiful waters of Bonne Bay, and nearby Gros Morne National Park. A great opportunity for a family home, vacation getaway, or potential income property! Call today to arrange your viewing! (id:27476)

Property Highlights

MLS® Number
1304730
Type
Single Family
Ownership Type
Freehold
Land Size
.363 acres 126 x 186|under 1/2 acre

Building

Building Type
House
Storeys
1.00
Square Footage
2360 sqft
Bathrooms Total
3
Bedrooms Above Ground
2
Bedrooms Total
2
Exterior Finish
Vinyl siding
Fireplace Present
No
Basement Type
Basement Features
Building Heating Type
Baseboard heaters, Heat Pump, Mini-Split
Heating Fuel
Electric
Building Cooling Type

Utilities

Water
Municipal water
Utility Sewer
Municipal sewage system

Room Layout

Bath (# pieces 1-6)
Lower level
6.9 x 11.2
Family room
Lower level
14.6 x 28.22
Other
Lower level
12x28
Not known
Lower level
7.6 x 10.11
Porch
Main level
3.1 x 6.5
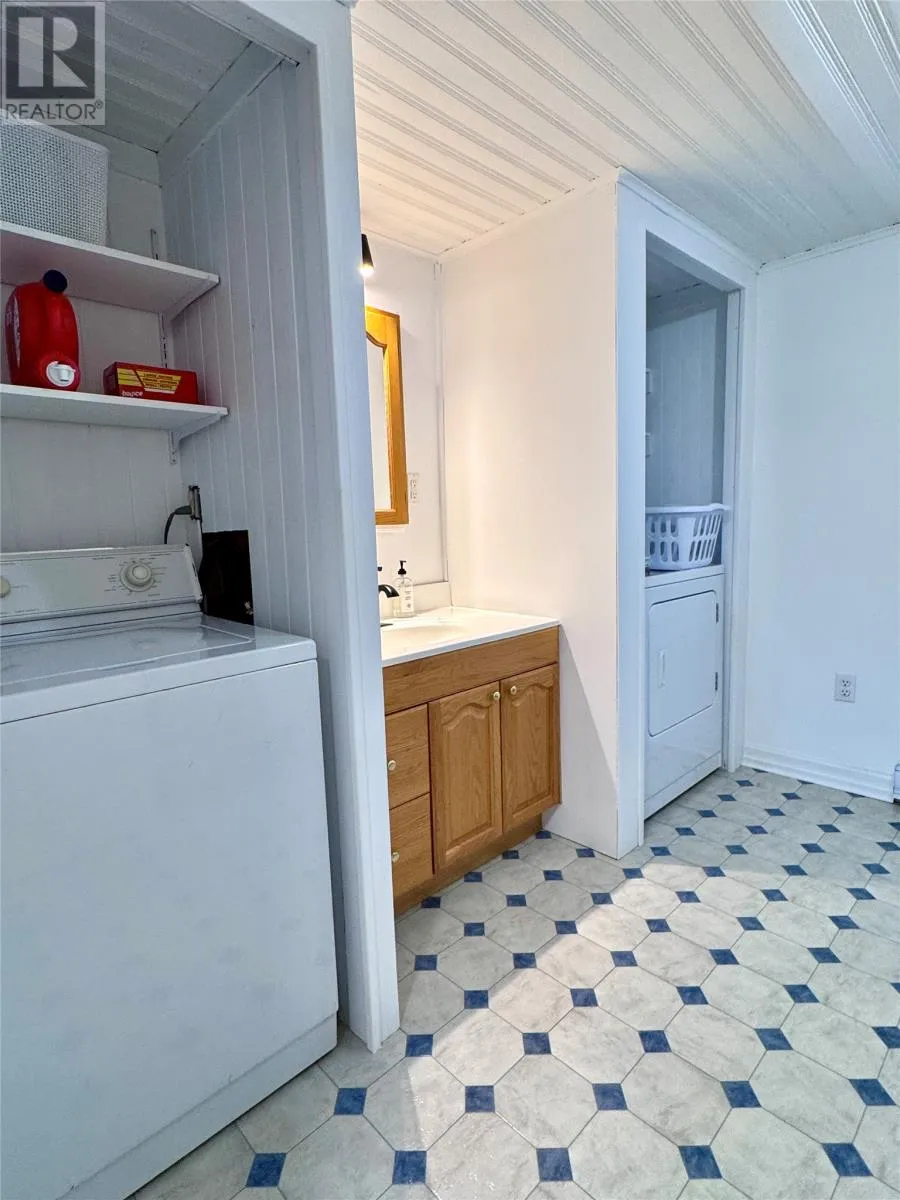
Laundry room
Main level
9.5 x 12.1
Bath (# pieces 1-6)
Main level
5.5 x 13.2
Primary Bedroom
Main level
11.10 x 20.7
Other
Main level
WIC 5.11 x 9.10
Bedroom
Main level
12.7 x 13.3
Living room
Main level
13.3 x 18.7
Dining room
Main level
6.8 x 13.2
Kitchen
Main level
10.9 x 13.5

Location

Learn more about this property
Listing provided by:
RE/MAX Realty Professionals Ltd. - Deer Lake
MLS® number:
1304730
Agent:
Cory Reid
*Indicates required field
Name is required
Email is required
Please enter a valid phone number (e.g., 416-111-1111).