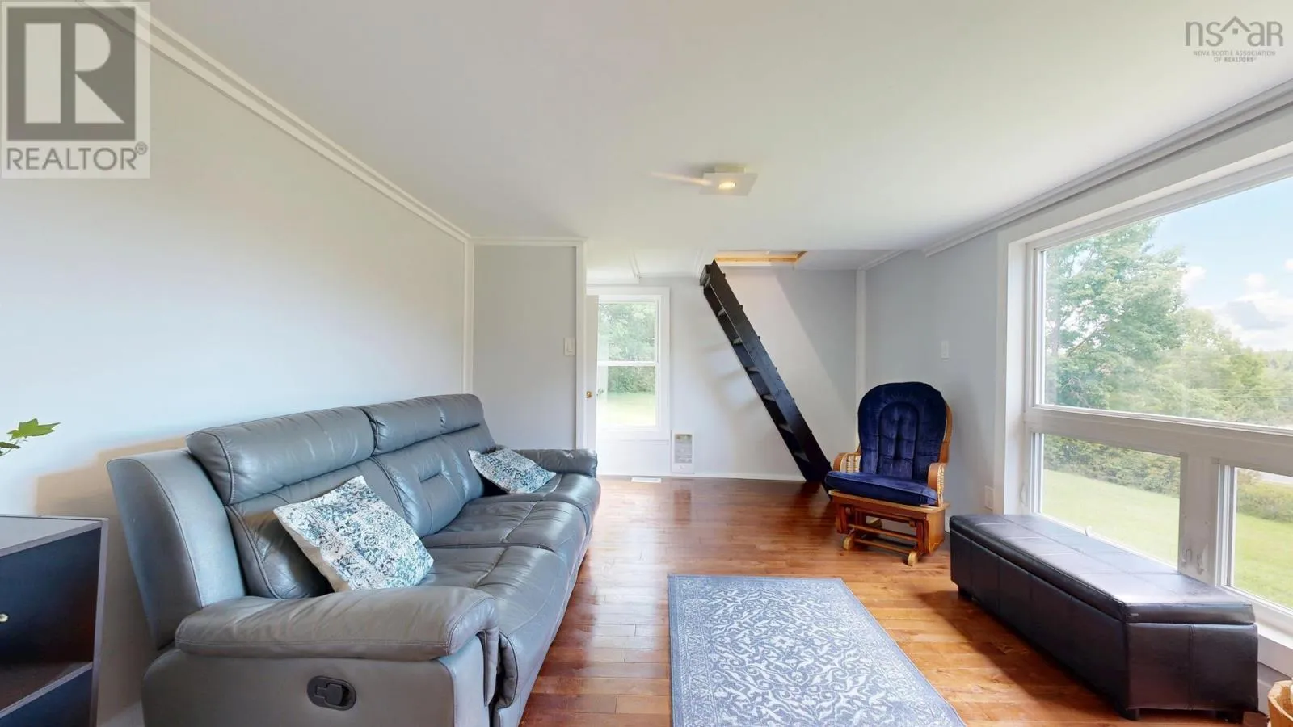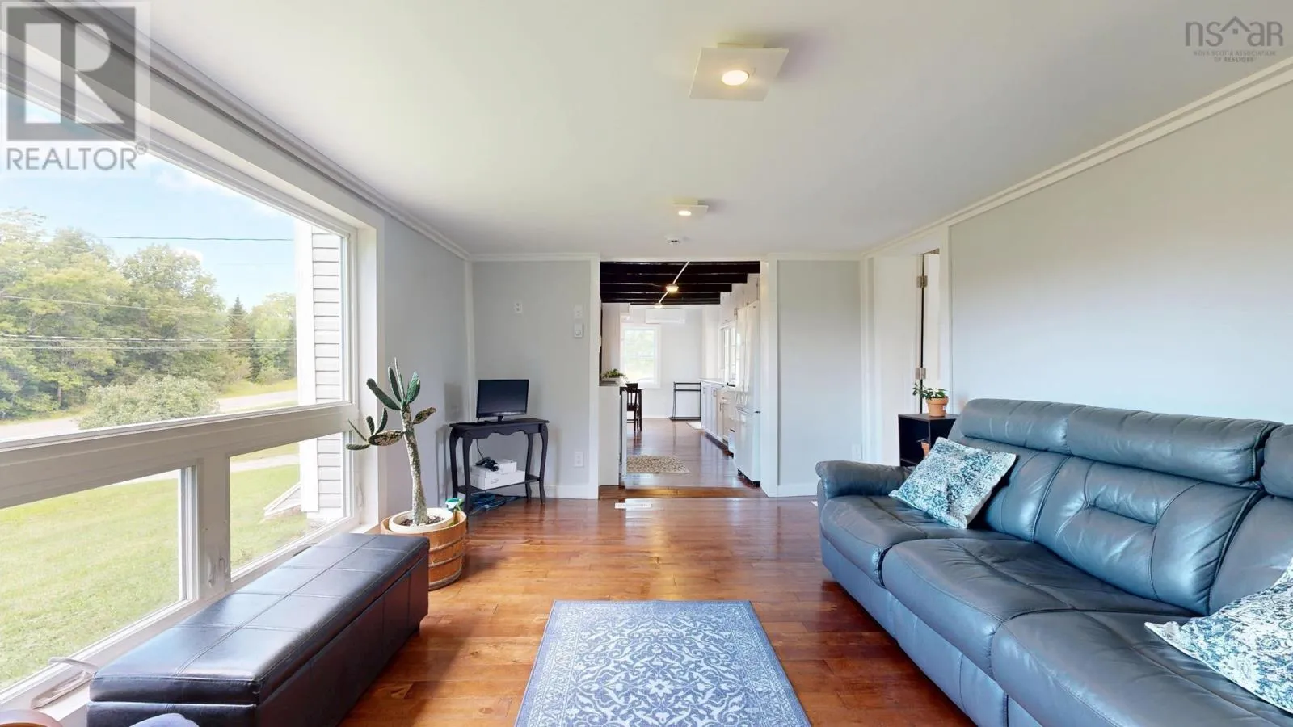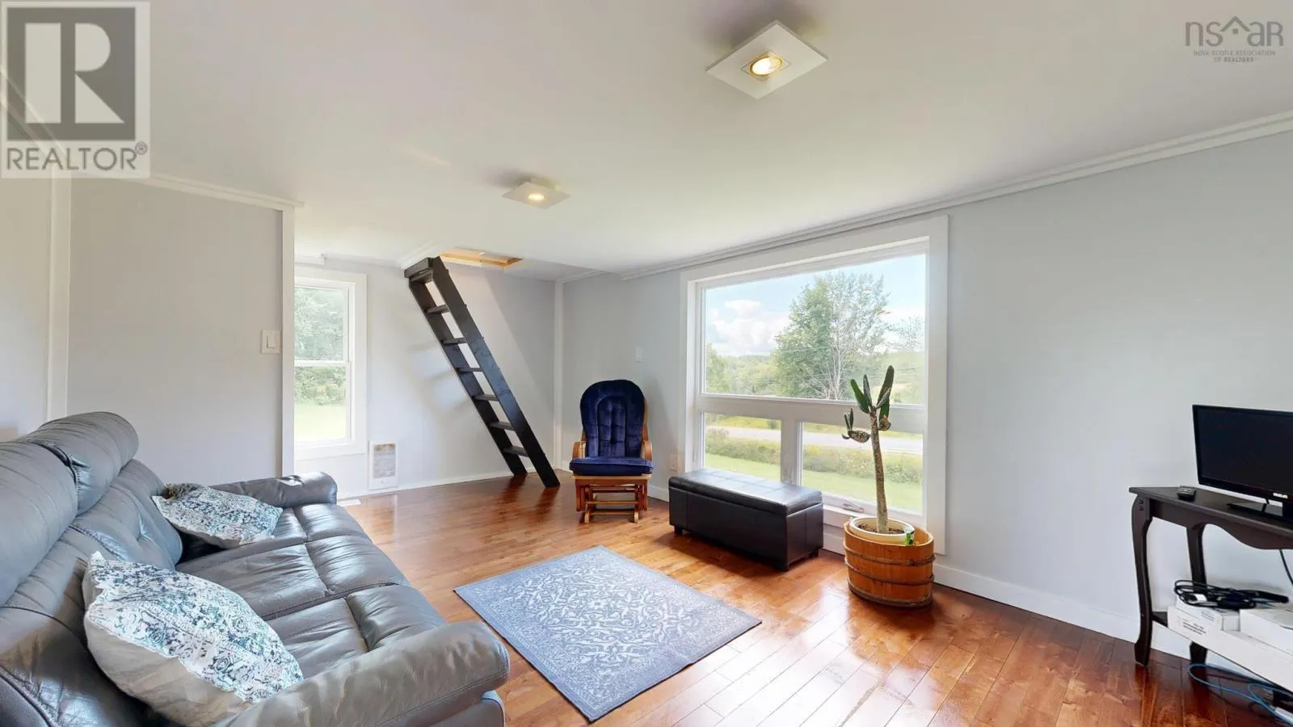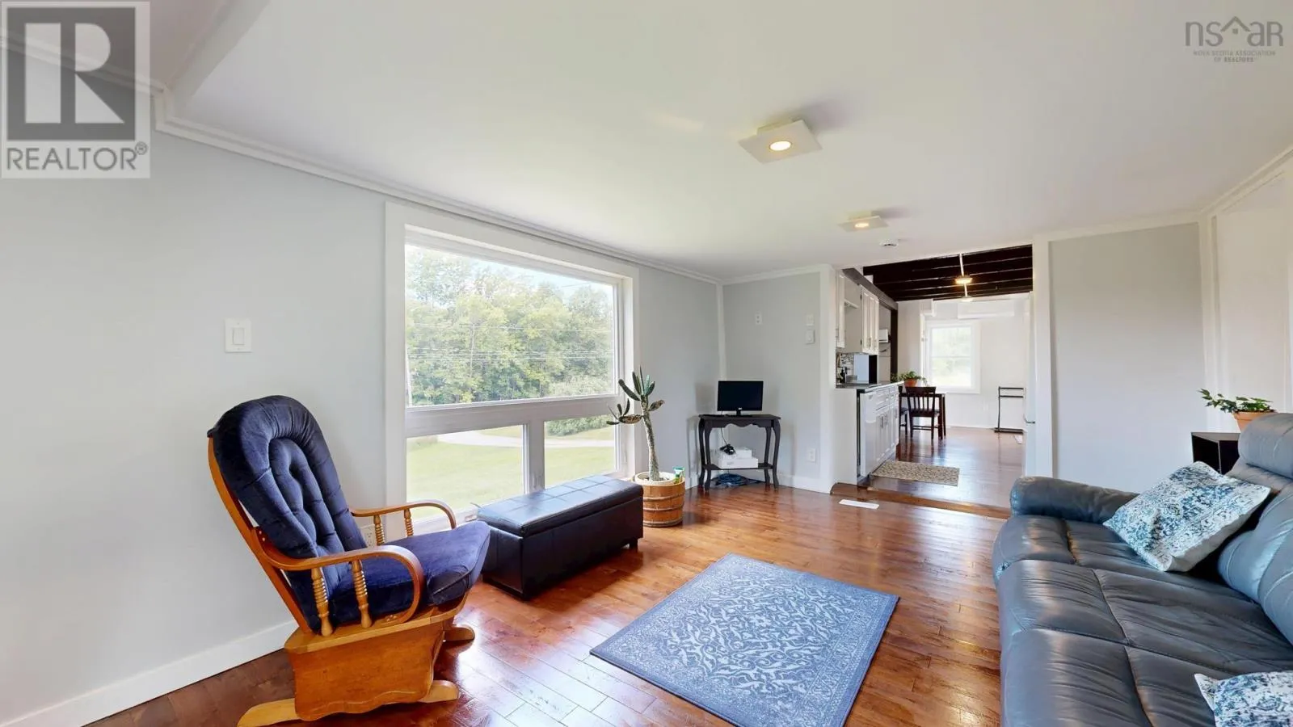
7140 Highway 12, AALDERSVIL, Nova Scotia B0J 2M0

Listed for:
$389,900
2 beds
1 baths
Listed 29 days ago
House for rent: 7140 Highway 12, AALDERSVIL, Nova Scotia B0J 2M0

View all 46 photos

About

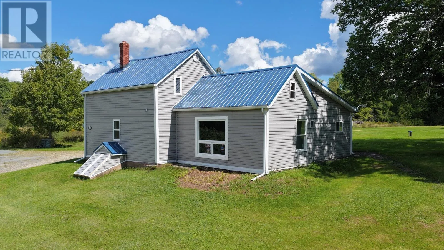
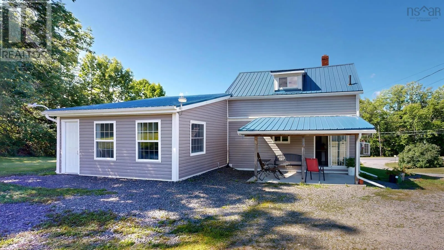
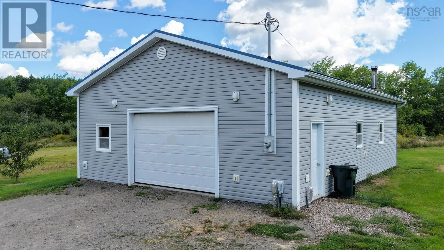
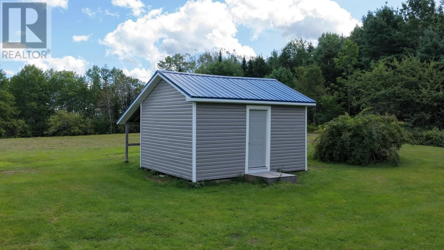
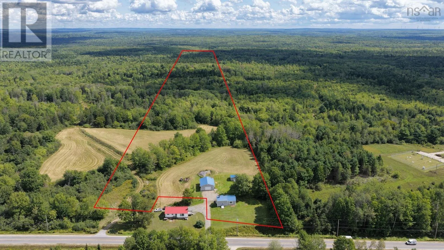
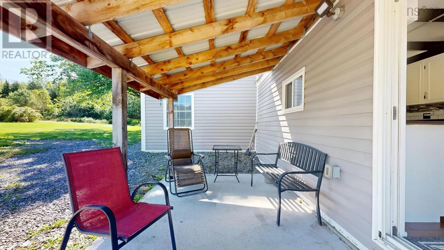
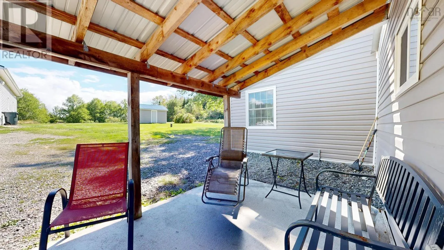
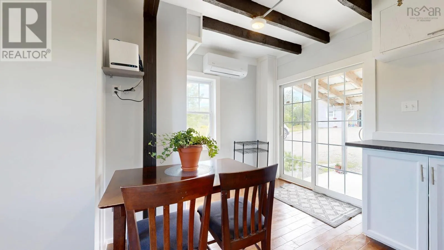
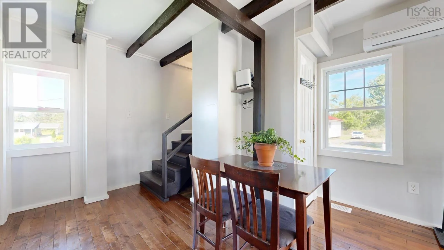
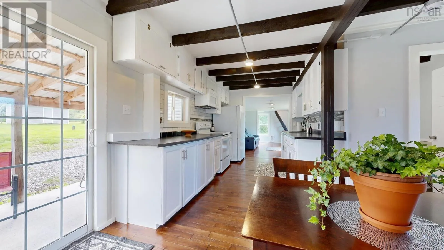
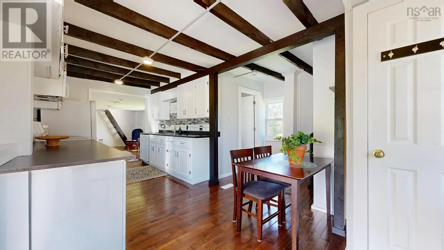
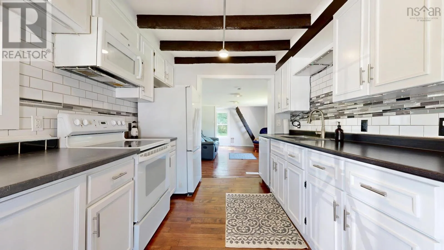
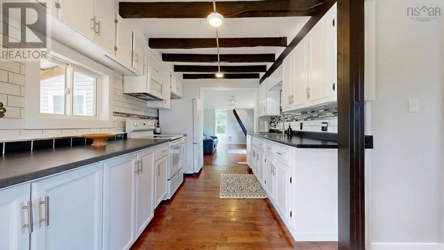
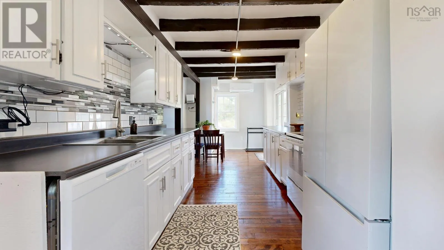
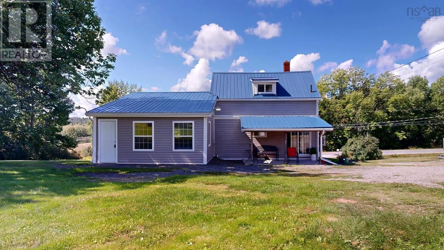
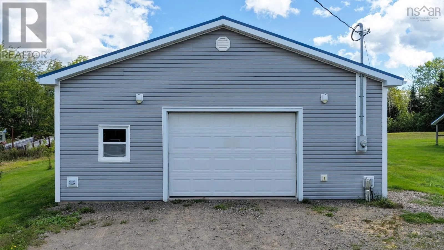
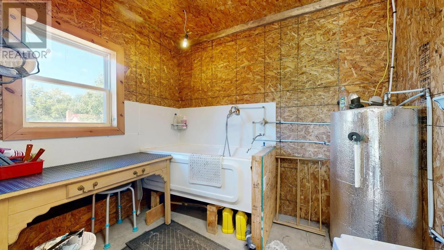
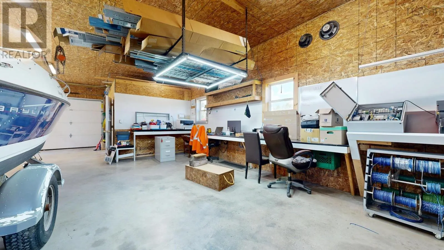
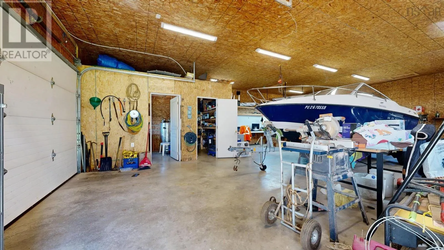
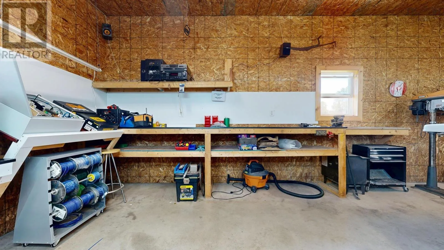
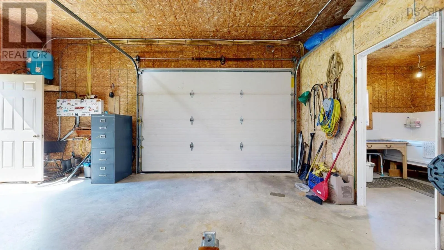
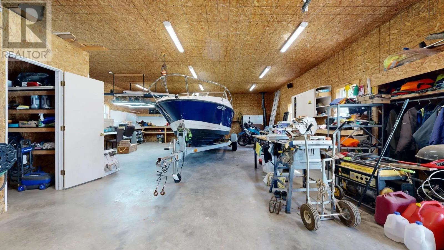
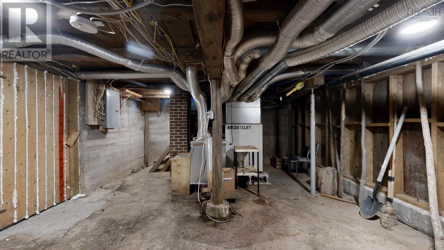
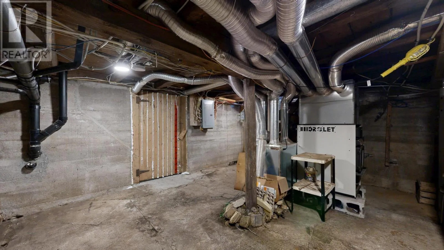
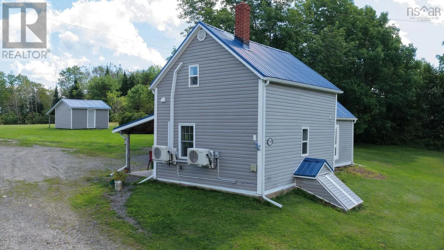
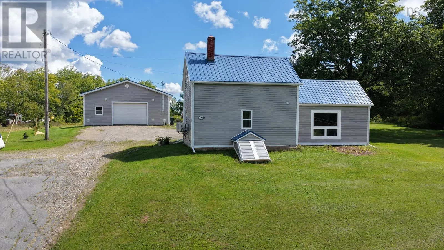
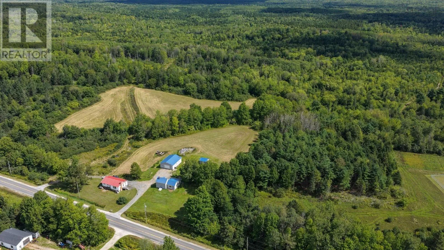
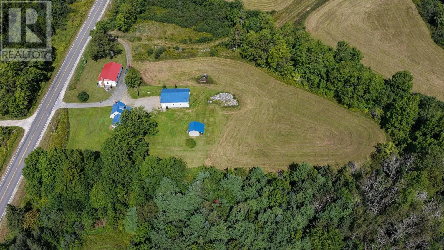
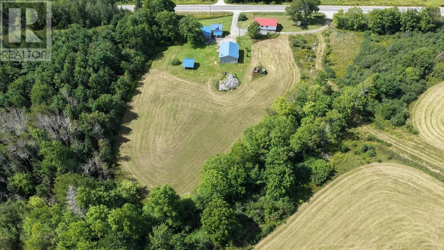
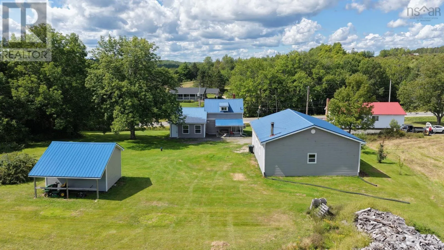
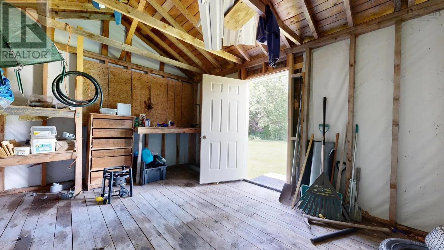
Highway 12 from 101 follow to civic and sign Discover the charm and opportunity of country living with this character-filled 2-bedroom home situated on over 49 acres. This older home offers a unique blend of original character and thoughtful updates, providing a comfortable foundation with plenty of potential to make it your own. The property offers an abundance of land for those looking for space to garden, enjoy outdoor activities, pursue hobbies, or simply appreciate having acreage around them. A large, spacious 30X40 garage provides excellent versatility for vehicles, equipment, storage, or workshop space, while the additional shed offers convenient storage for tools and outdoor essentials. Set in a peaceful country setting with neighbouring properties, the location offers the best of rural living while remaining conveniently positioned between Highway 103 and Highway 101, making travel to surrounding communities and amenities easy and accessible. Whether youre looking for a country home, a property with room for your hobbies and projects, or an opportunity to enjoy over 47 acres, this property offers space, character, and plenty of possibilities. (id:27476)


Property Highlights

MLS® Number
202622171
Type
Single Family
Ownership Type
Freehold
Land Size
49.75 ac

Building

Building Type
House
Storeys
1.50
Square Footage
1083 sqft
Bathrooms Total
1
Bedrooms Above Ground
2
Bedrooms Total
2
Amenities
Place of Worship
Exterior Finish
Vinyl
Fireplace Present
No
Basement Type
Full (Unfinished)
Basement Features
Building Heating Type
Baseboard heaters, Furnace, Heat Pump, Ductless
Heating Fuel
Electric, Wood
Building Cooling Type
Air Conditioned

Utilities

Water
Drilled Well
Utility Sewer
Septic System

Room Layout

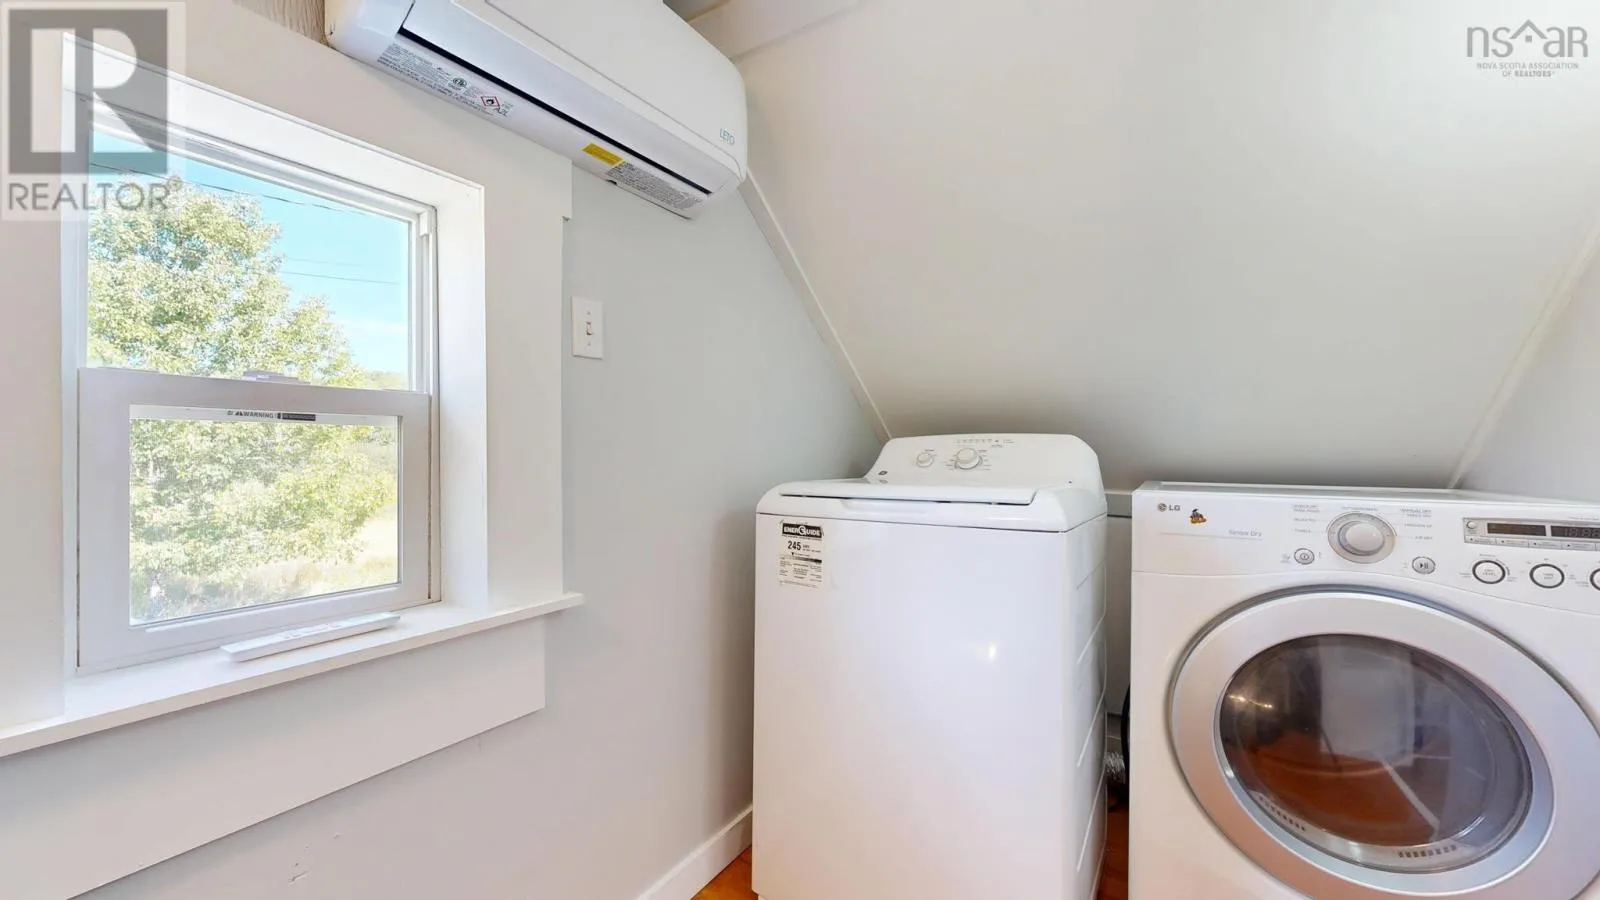
Laundry room
Second level
7.8 4.7
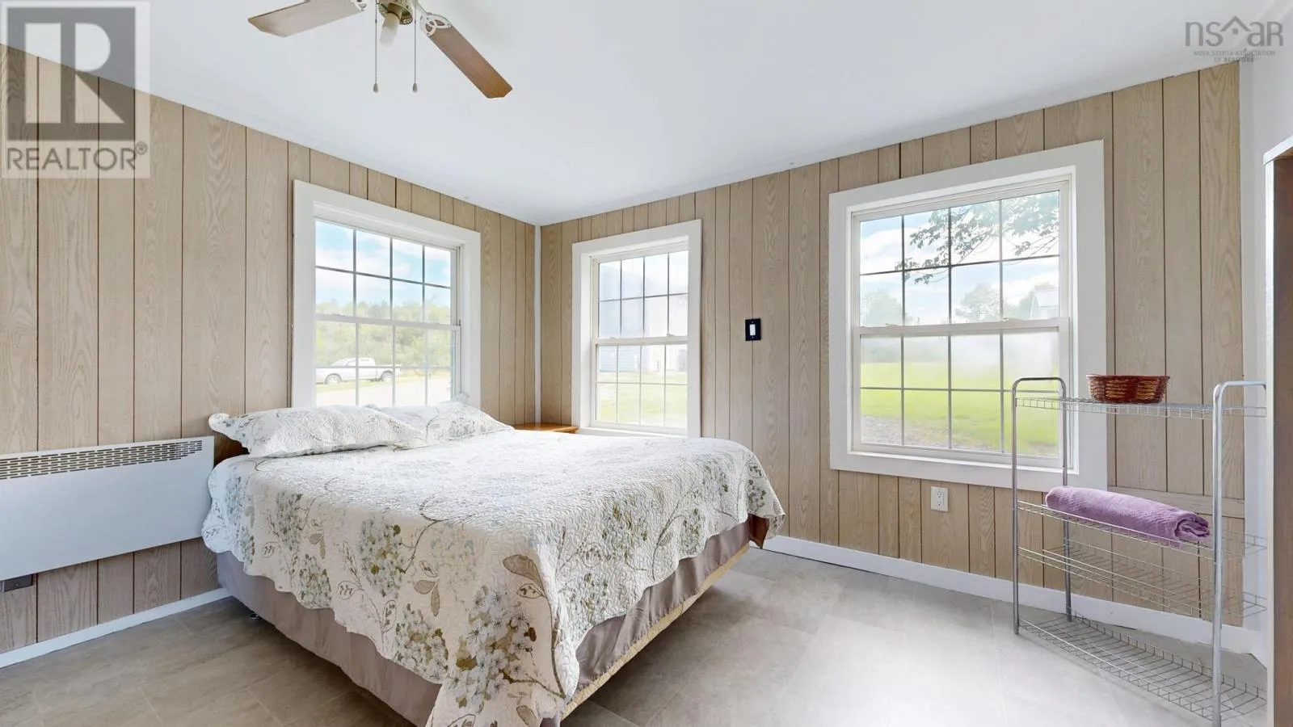
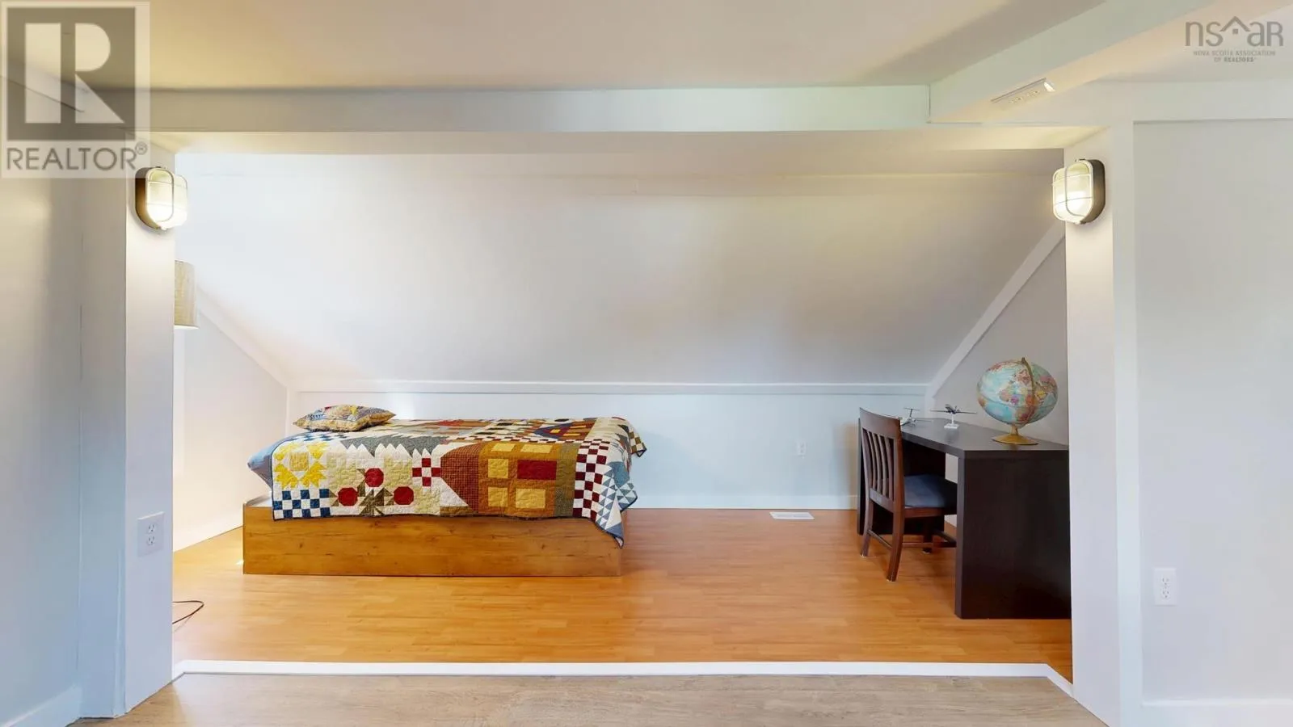
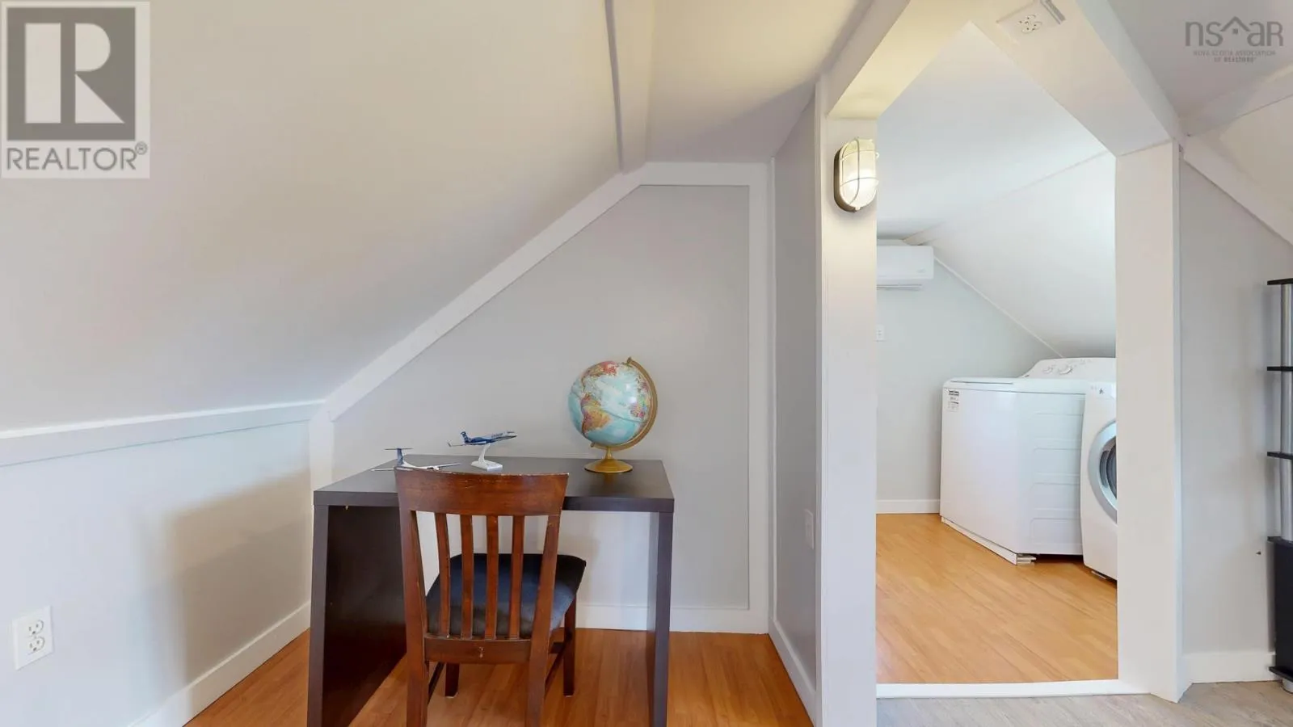
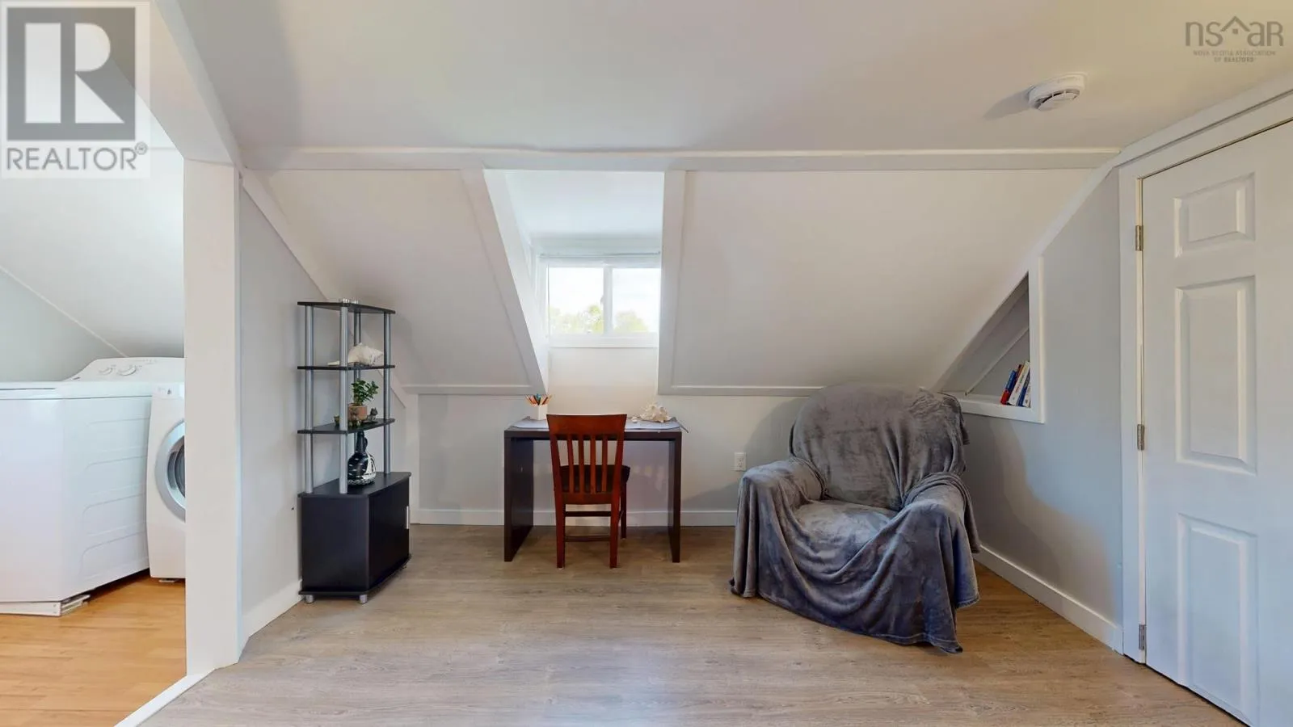
Bedroom
Second level
16.9 x 15.8
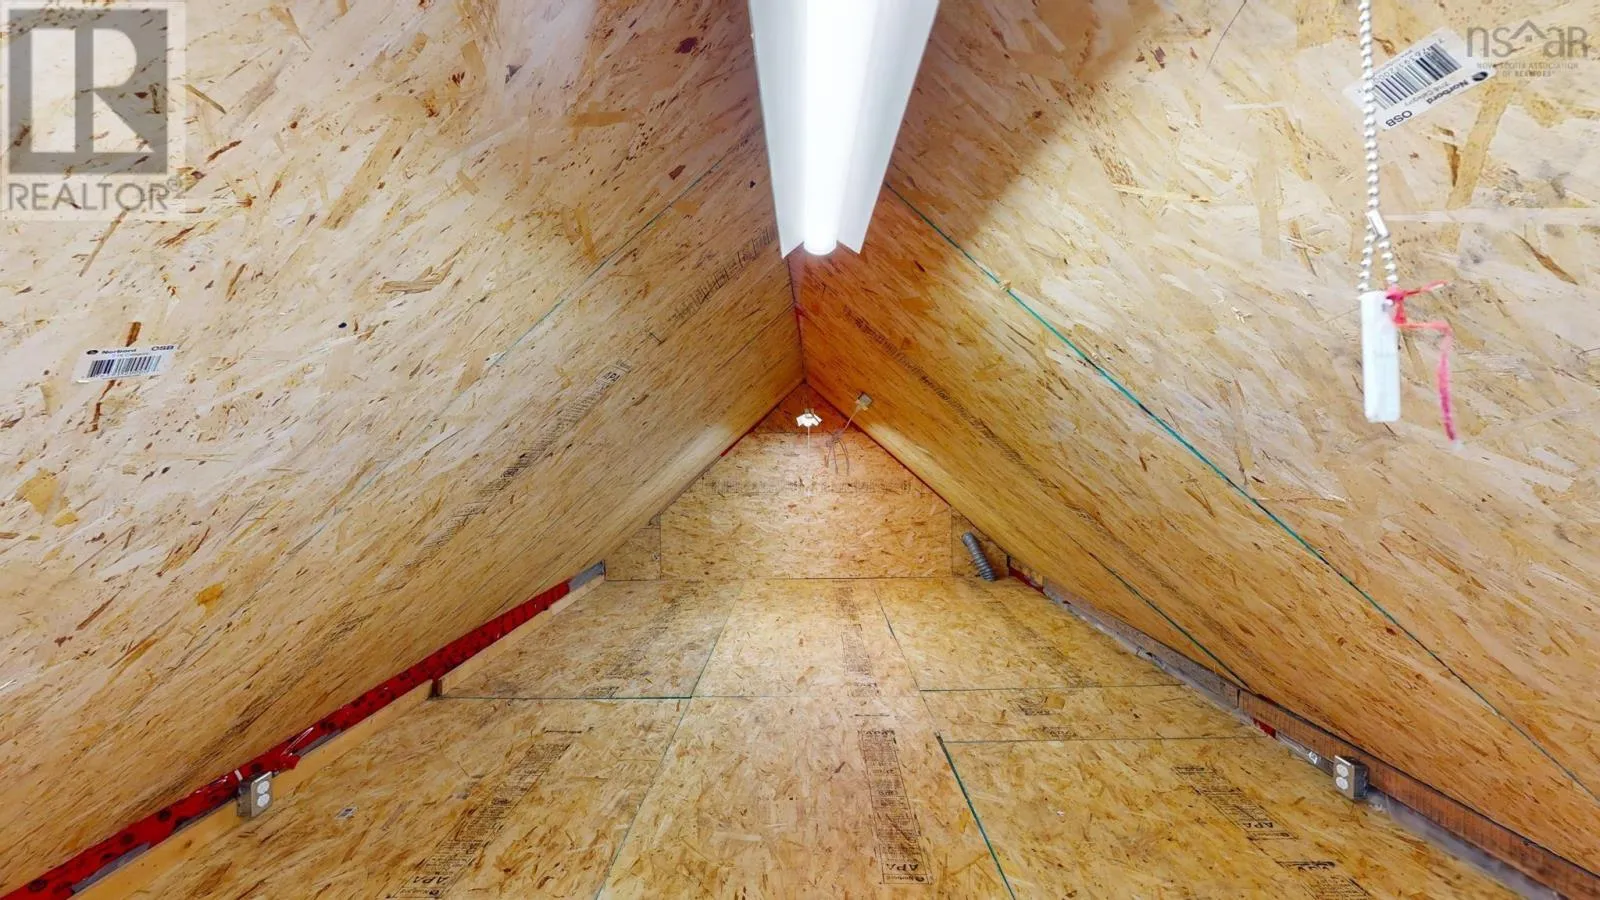
Storage
Second level
10.6 x 15.8 (Hatch)
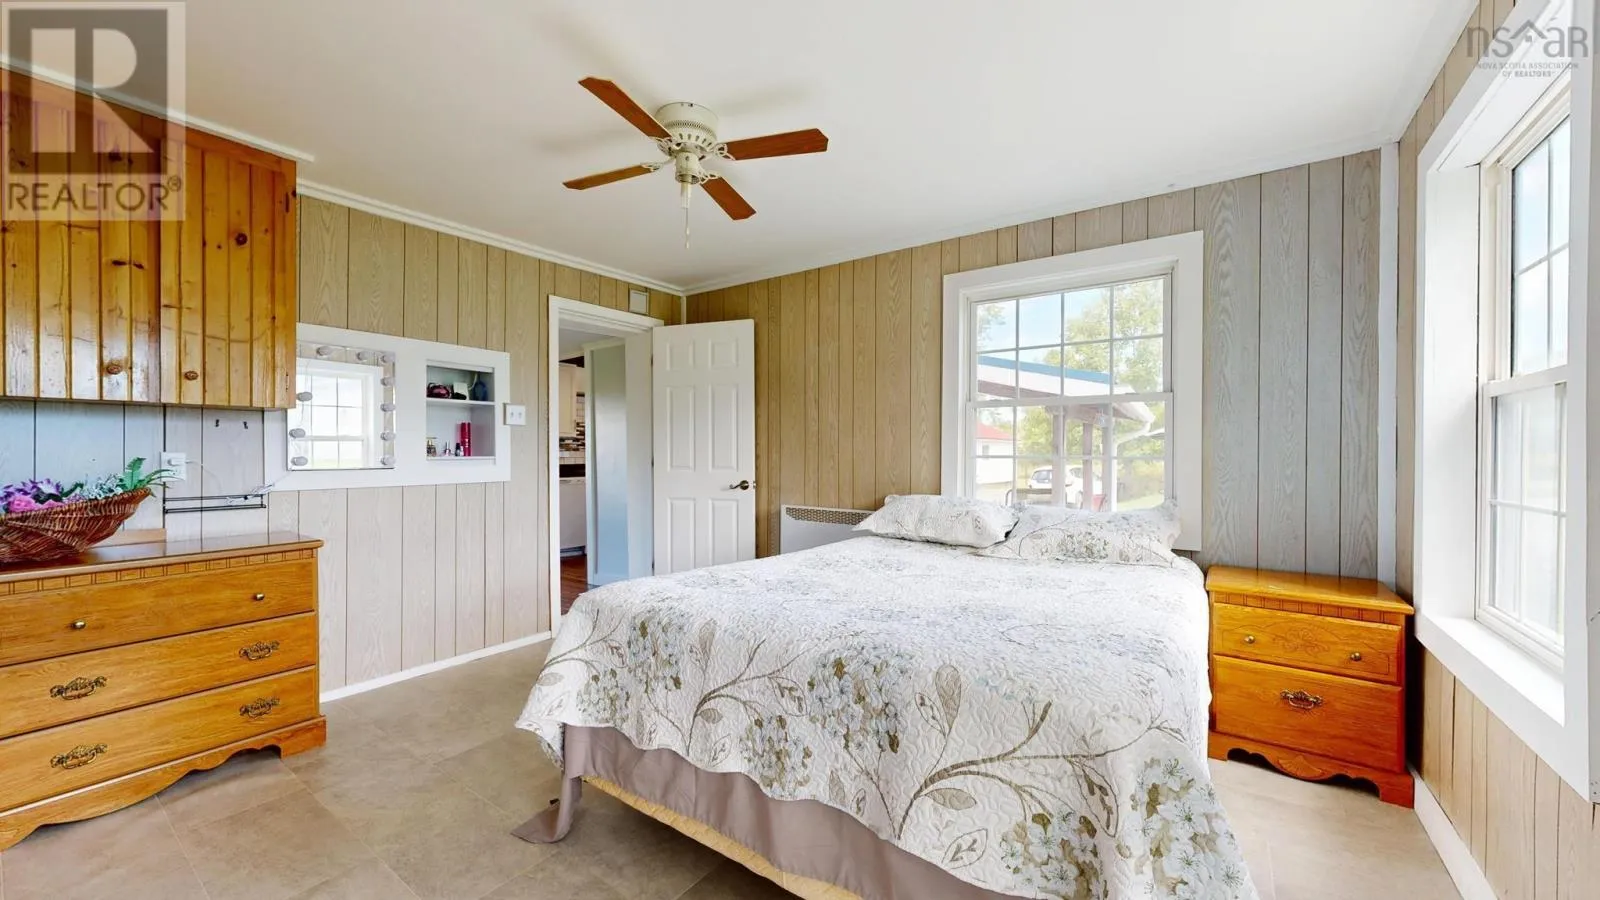
Primary Bedroom
Second level
12.11 x 12.11
Mud room
Main level
12.11 x 4
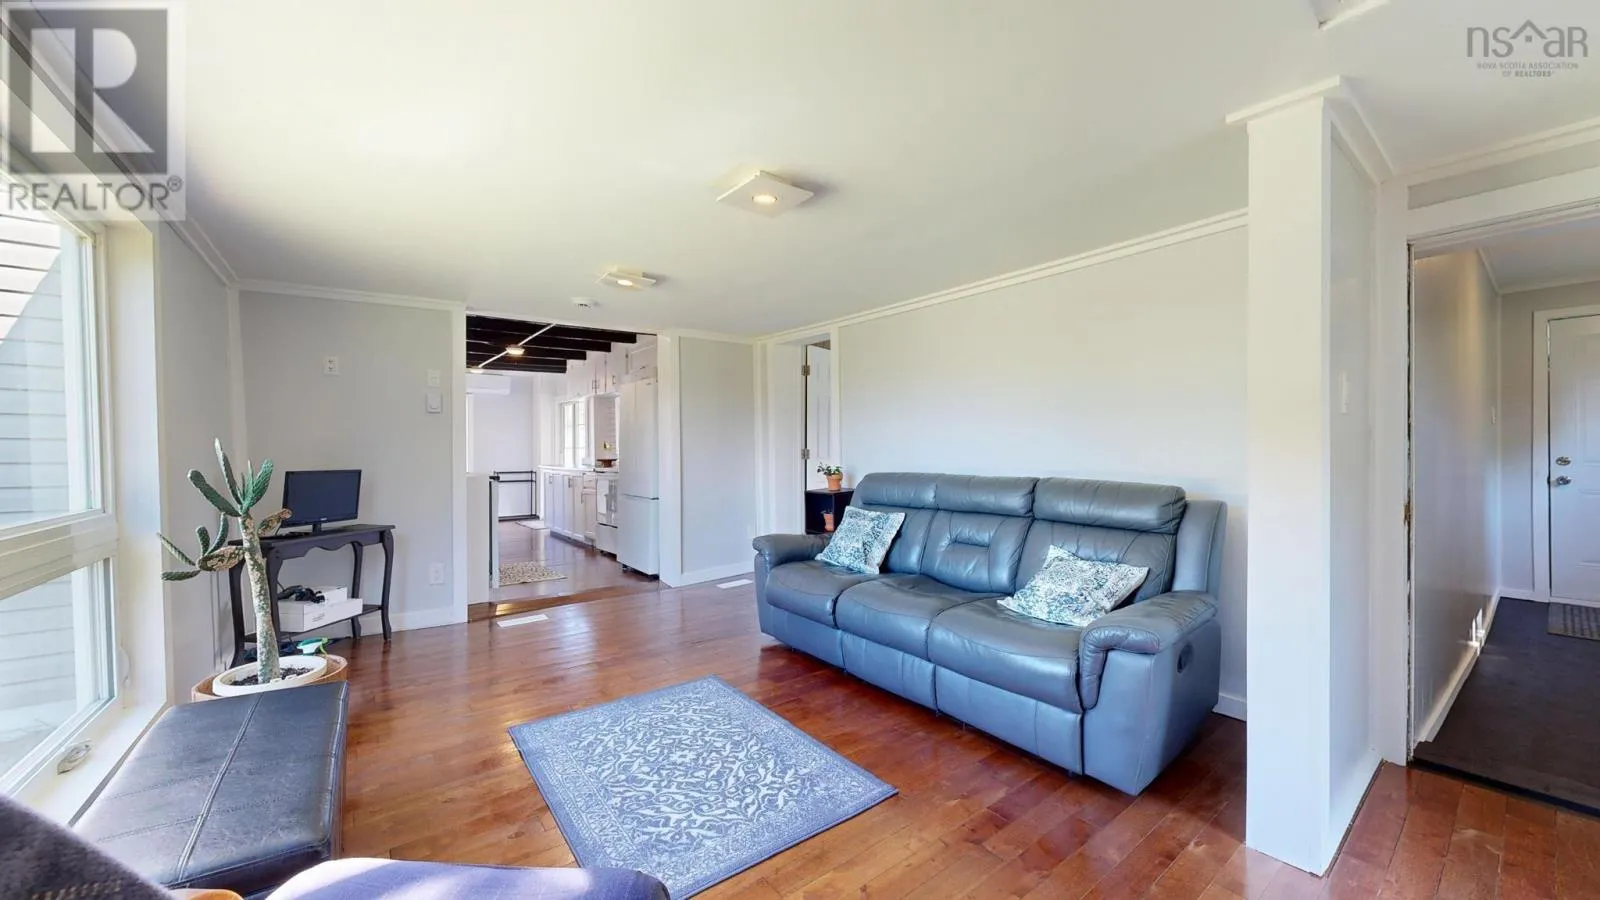
Living room
Main level
11.5 x 17.5
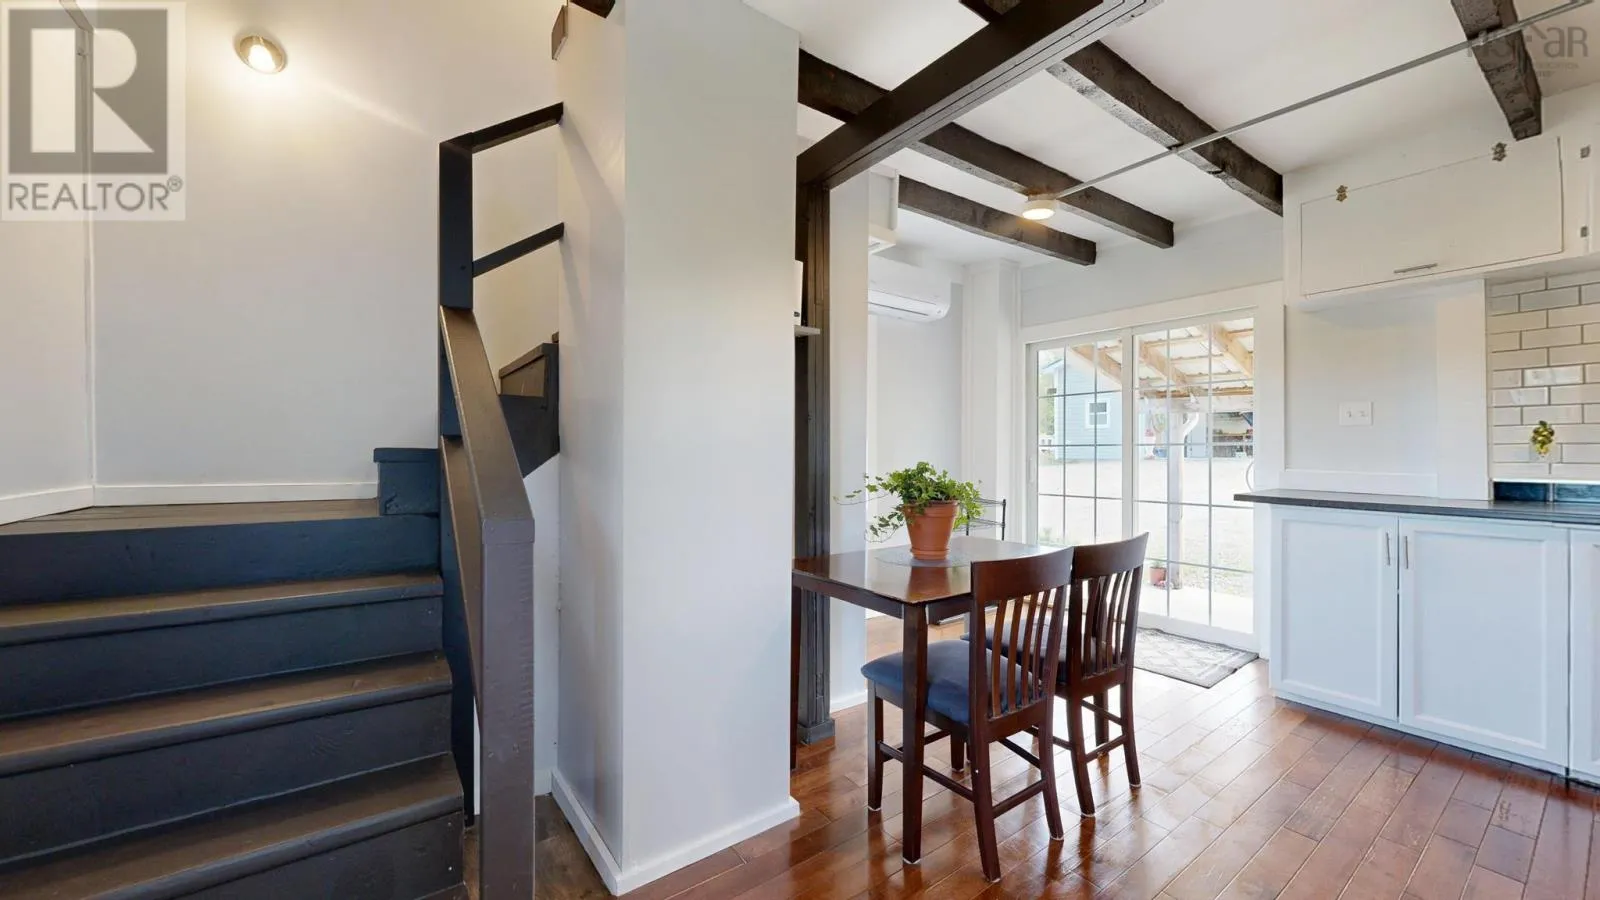
Dining room
Main level
7.3 x 10.10
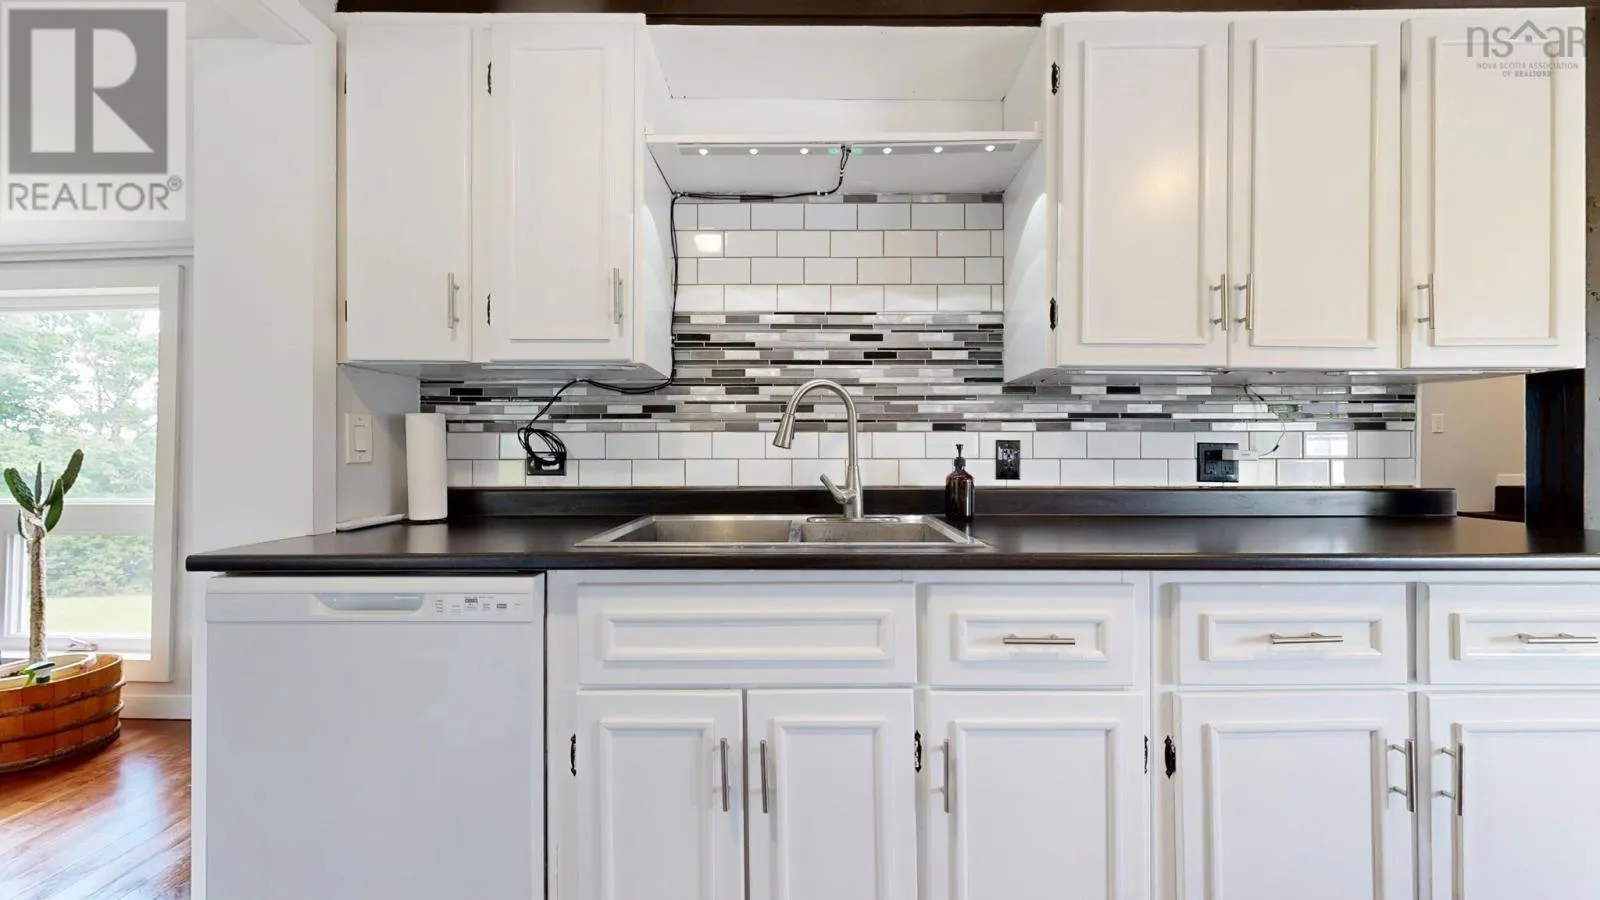
Kitchen
Main level
15.10 x 9.5
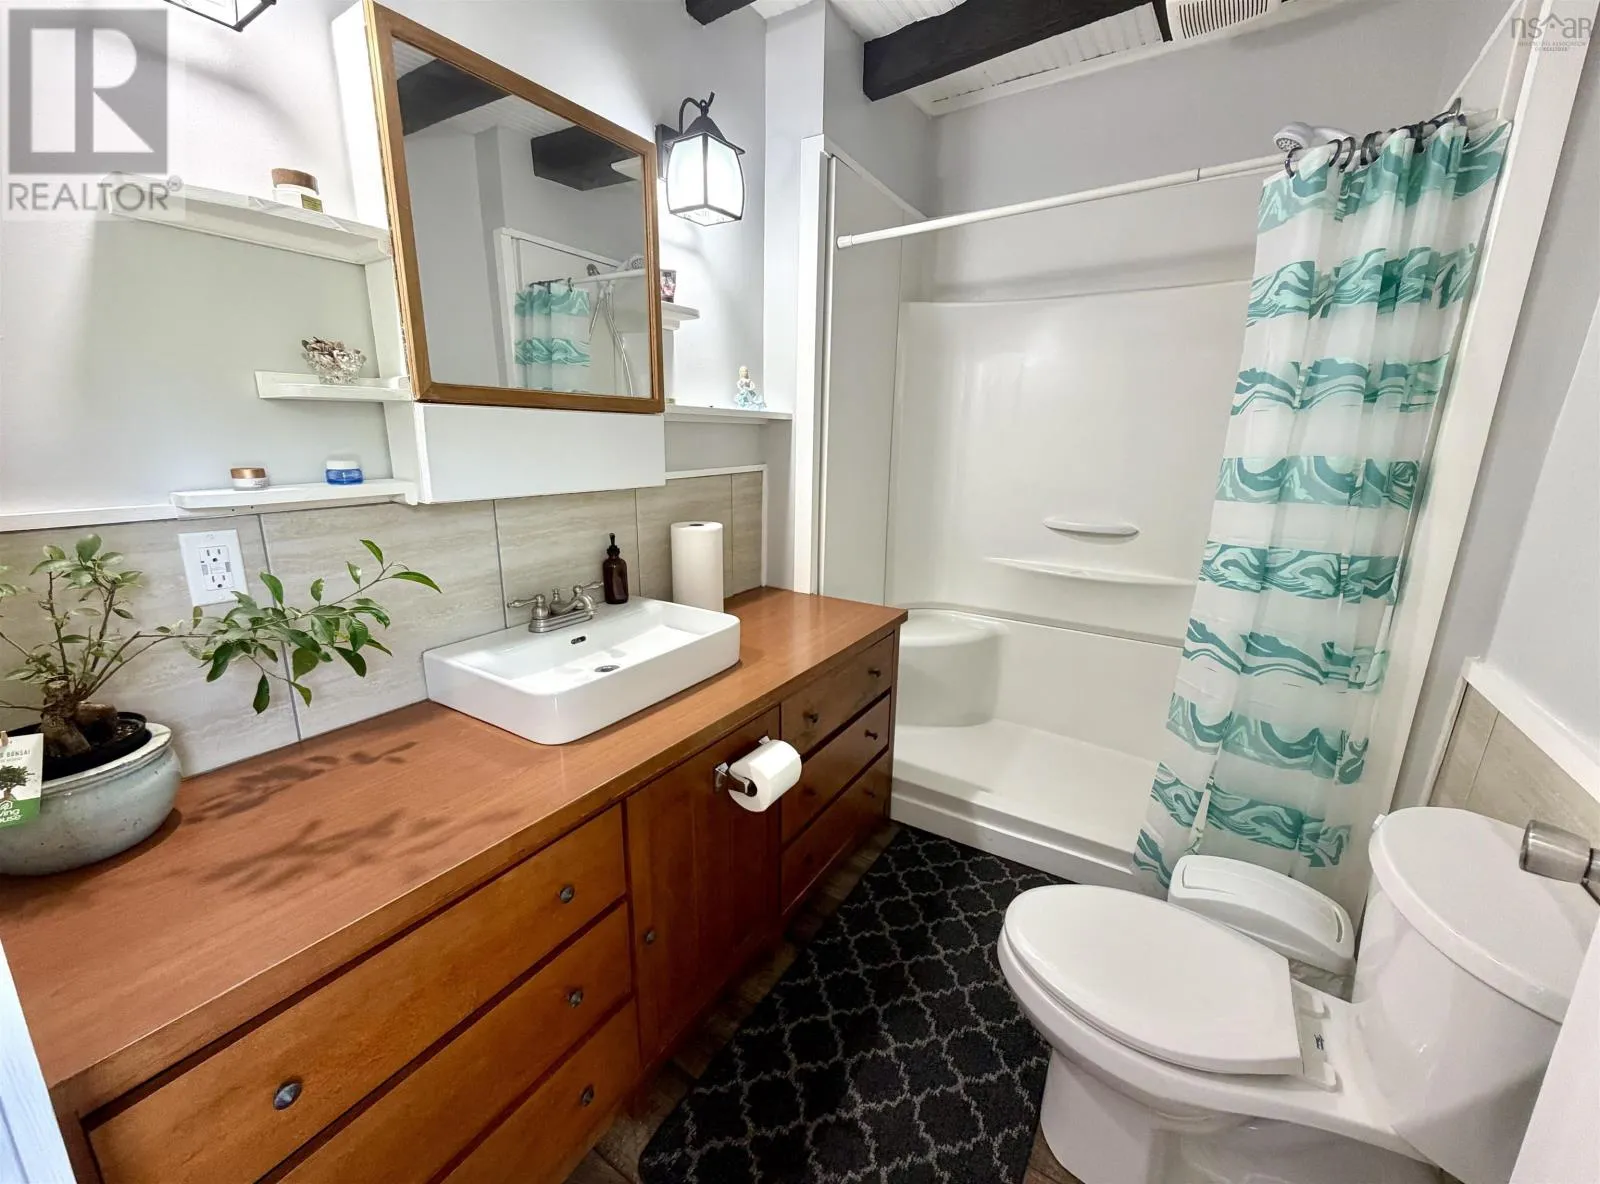
3pc Bathroom
Main level
6.1 x 8.1

Location

Learn more about this property
Listing provided by:
Exit Realty Town & Country
MLS® number:
202622171
Agent:
Heather Nauss
*Indicates required field
Name is required
Email is required
Please enter a valid phone number (e.g., 416-111-1111).