3643 Highway 209, Advocate Harbour, Nova Scotia B0M 1A0

Listed for:
$325,000
3 beds
3 baths
Listed 15 days ago
House for rent: 3643 Highway 209, Advocate Harbour, Nova Scotia B0M 1A0

View all 24 photos

About

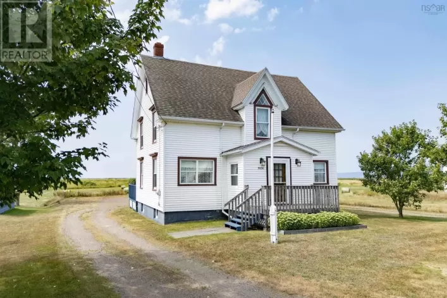
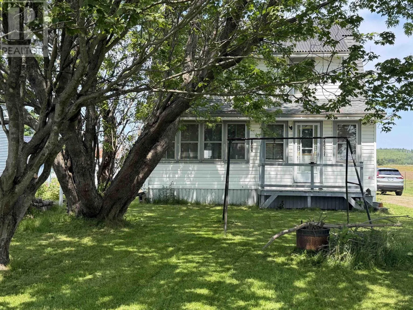
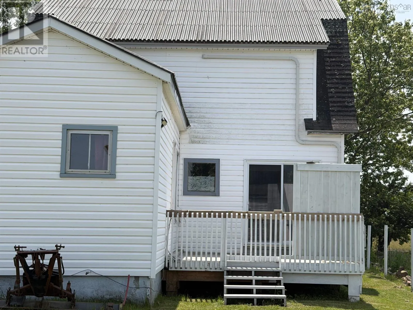
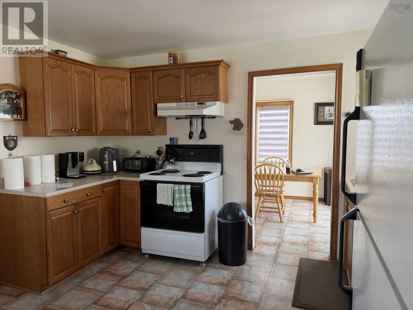
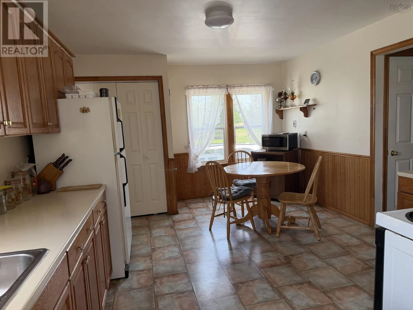
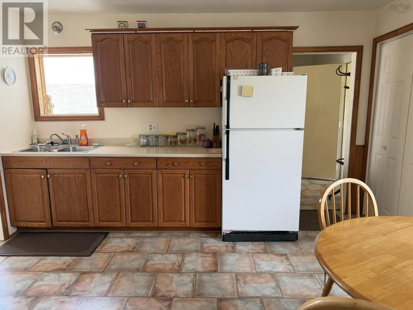
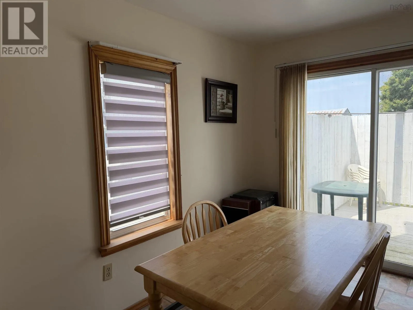
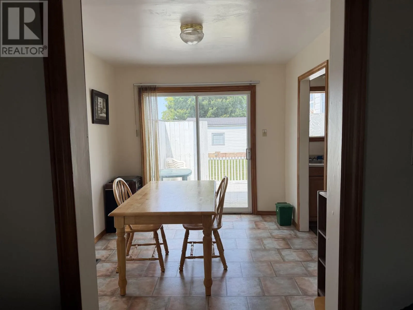
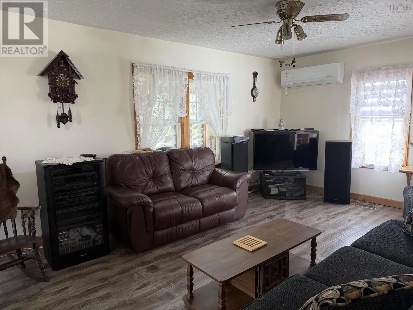
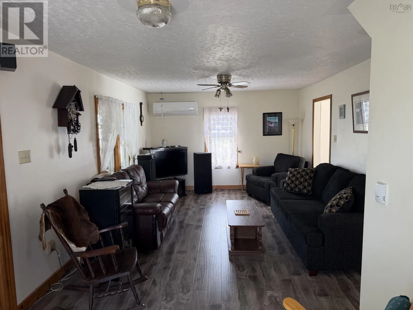
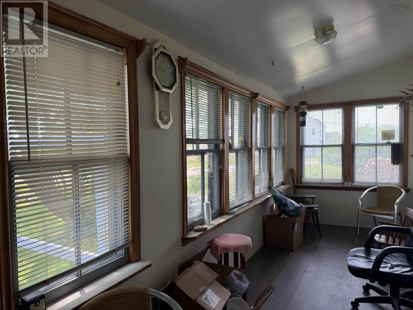
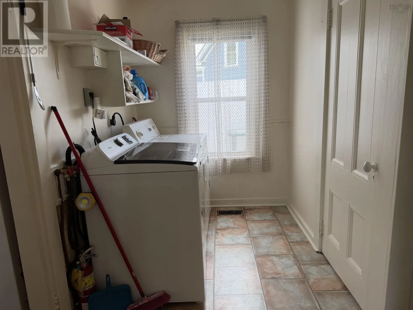
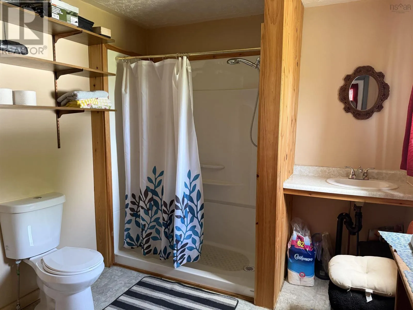
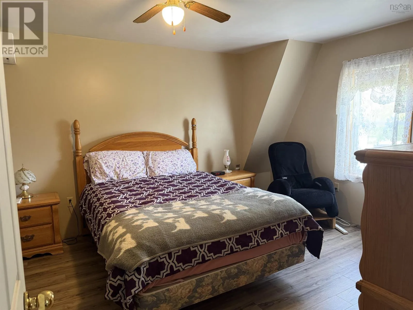
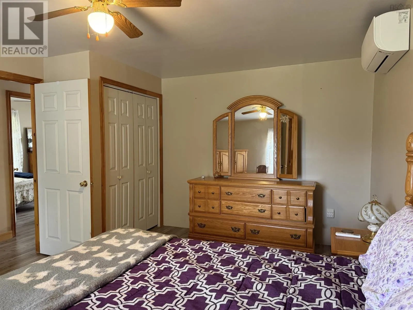
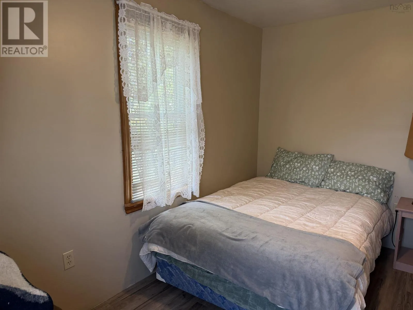
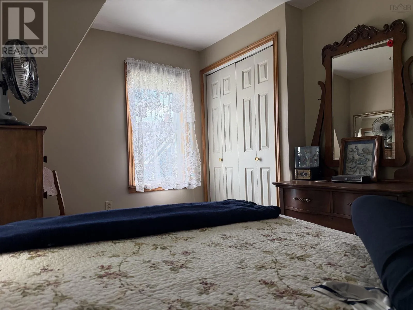
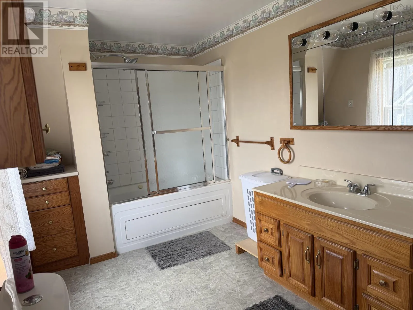
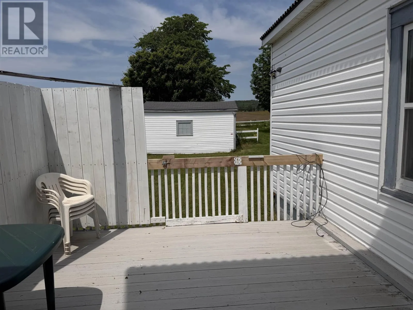
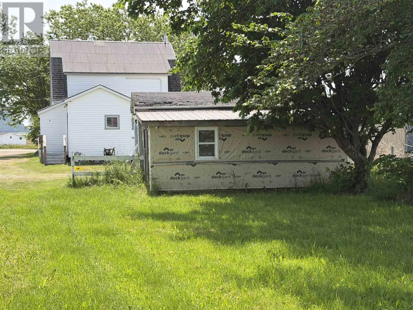
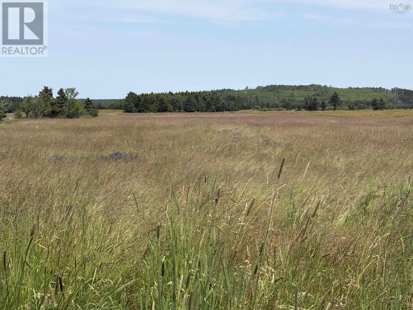
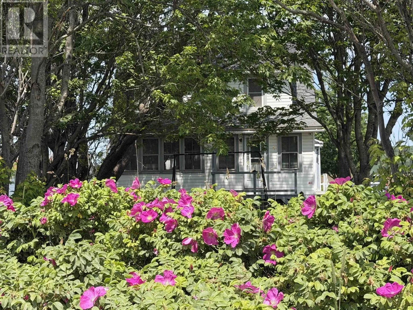
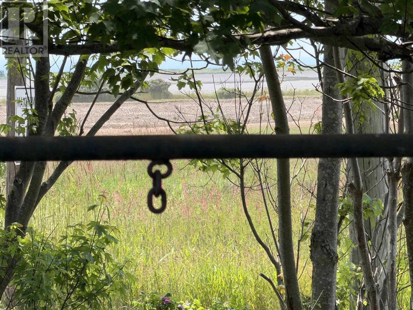
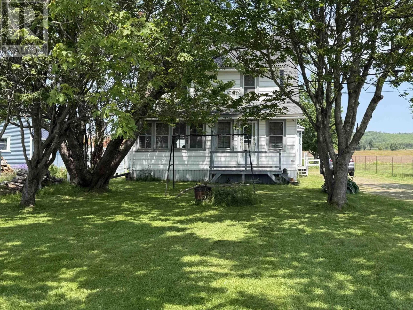
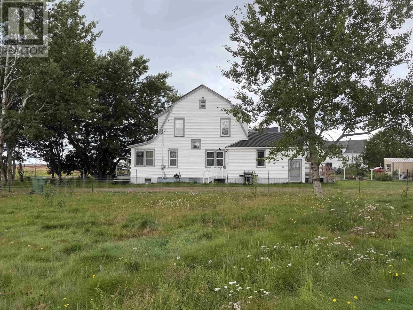
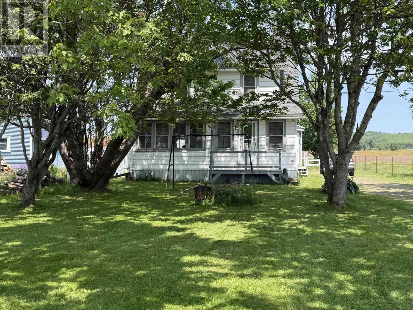
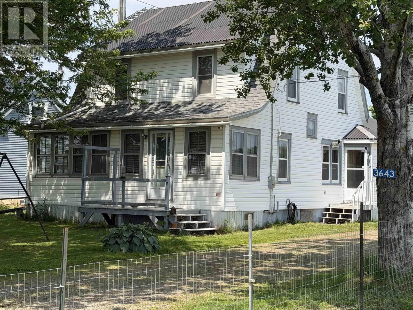
Follow 209 from Parrsboro to Advocate Harbour. Property is on the right approximately1/2 km from wharf Looking for a move-in ready home with a relaxed country feel? This recently updated three-bedroom, two-and-a-half-bath home offers comfortable living, beautiful views, and plenty of space to enjoy both indoors and out. The main floor features a spacious country kitchen, a separate dining room, a welcoming living room, and a convenient laundry room just off the large side porch. A newly added half bath is located off the laundry room, while a full bathroom completes the main level. Upstairs, you'll find three comfortable bedrooms and a bright four-piece bathroom, providing plenty of room for family or guests. Set on a generous lot, the property includes two additional PIDs, adding extra value and future possibilities. Relax in the sun porch while taking in views of the Bay of Fundy across the road. Outside, you'll find a fenced paddock, a 15' × 20' shed with an attached 12.5' × 20' addition, and a long, narrow parcel of land ideal for pasture, making this an excellent opportunity for anyone dreaming of a hobby farm. Ideally located just minutes from the local school, convenience store, post office, and the beautiful beaches of Advocate, this property offers the perfect blend of rural charm, modern comfort, and everyday convenience (id:27476)

Property Highlights

MLS® Number
202617186
Type
Single Family
Community Name
Advocate Harbour
Ownership Type
Freehold
Land Size
1.9935 ac

Building

Building Type
House
Storeys
2.00
Square Footage
1872 sqft
Bathrooms Total
3
Bedrooms Above Ground
3
Bedrooms Total
3
Amenities
Park, Playground, Place of Worship, Beach
Exterior Finish
Vinyl
Fireplace Present
No
Basement Type
Full (Unfinished)
Basement Features
Building Heating Type
Forced air, Furnace, Heat Pump, Ductless
Heating Fuel
Electric, Oil, Wood
Building Cooling Type
Air Conditioned

Utilities

Water
Drilled Well
Utility Sewer
Septic System

Room Layout

Primary Bedroom
Second level
17 x12
Bedroom
Second level
12.25 x 8.75
Bedroom
Second level
12.75 x 8.75
Bath (# pieces 1-6)
Second level
13.75 x 7.5+ (1.5x2.6)
Porch
Main level
14.5 x 4.25
Kitchen
Main level
13.25x12+2.25x7
Bath (# pieces 1-6)
Main level
8.6x 10.6
Bath (# pieces 1-6)
Main level
6.5 x4
Dining room
Main level
12 x9
Laundry room
Main level
10.25x10-(6.5x4)
Living room
Main level
12 x 25
Sunroom
Main level
6.5 x 25

Location

Learn more about this property
Listing provided by:
Coldwell Banker Open Door Realty Ltd.
MLS® number:
202617186
Agent:
Erma Cox
*Indicates required field
Name is required
Email is required
Please enter a valid phone number (e.g., 416-111-1111).