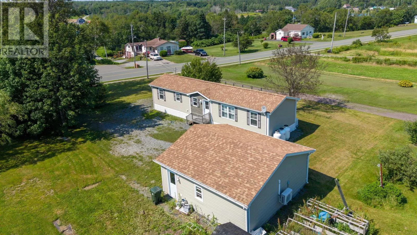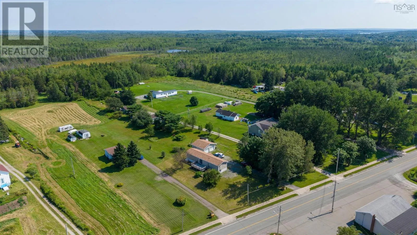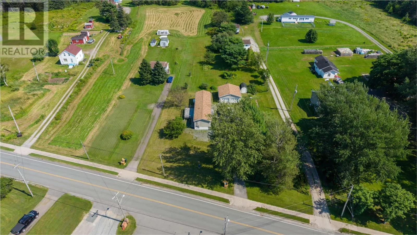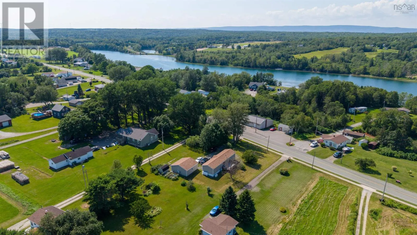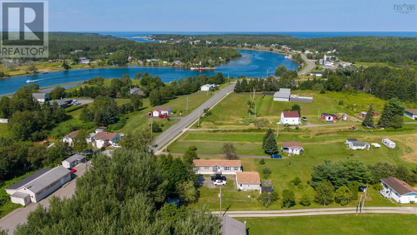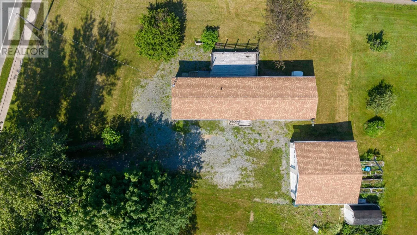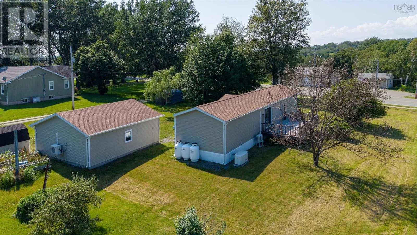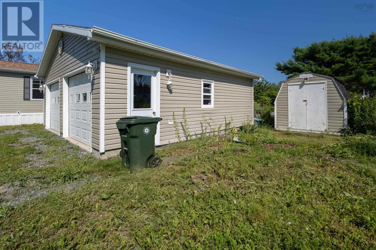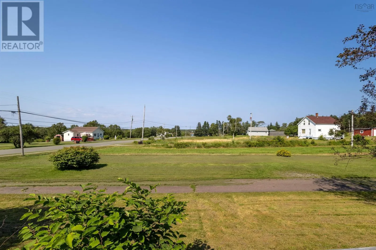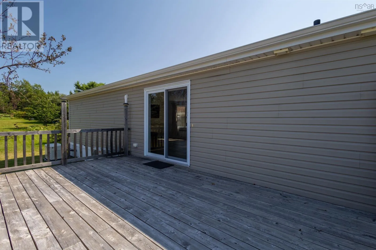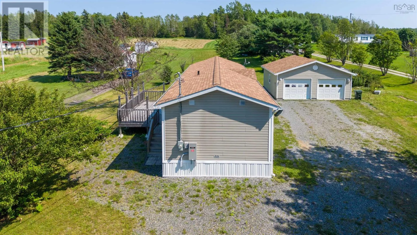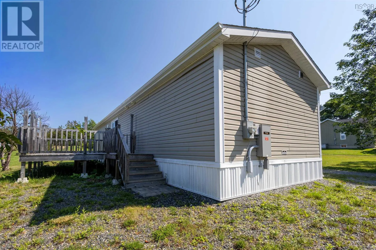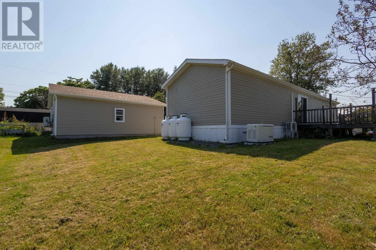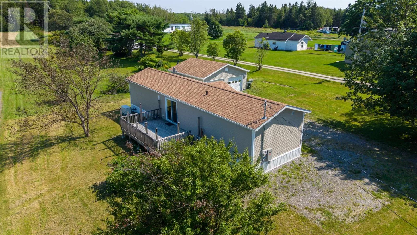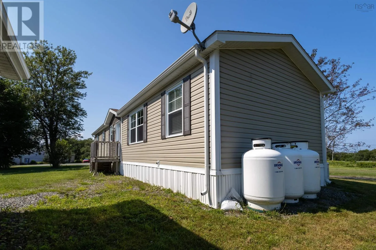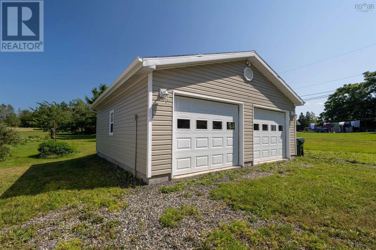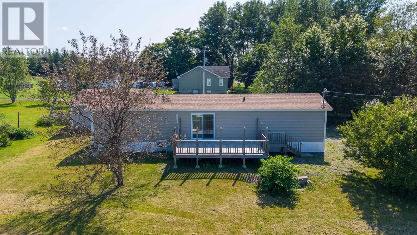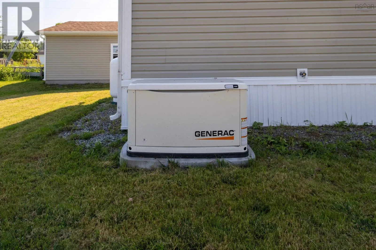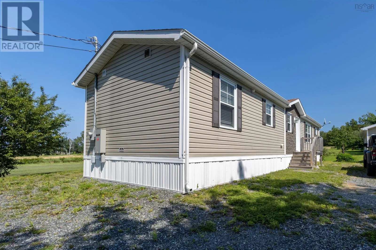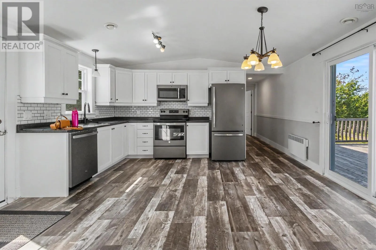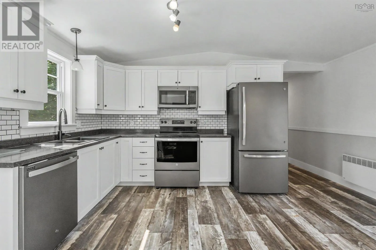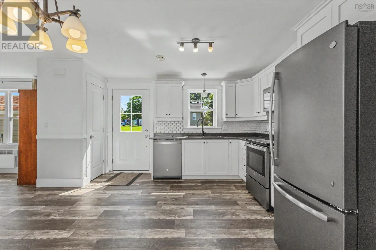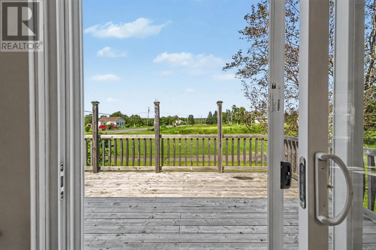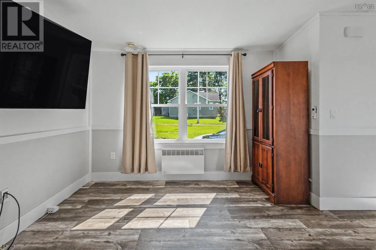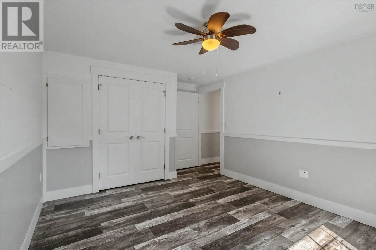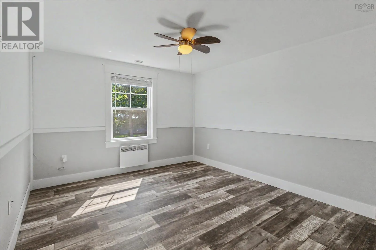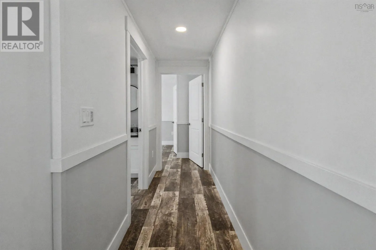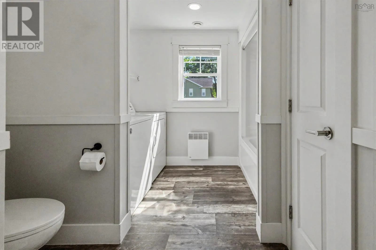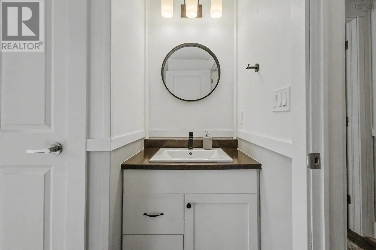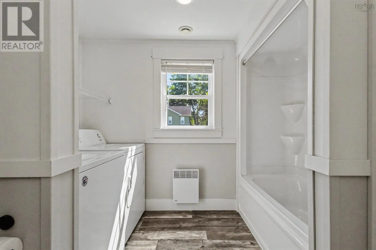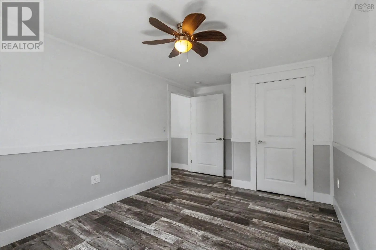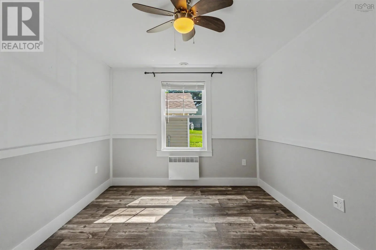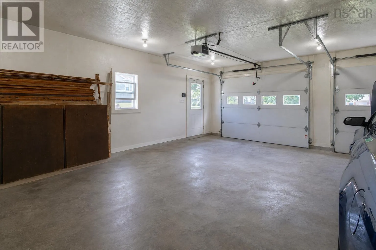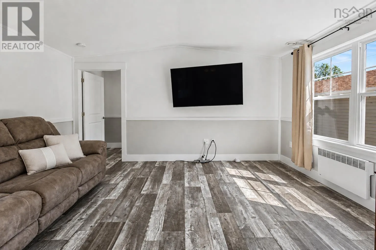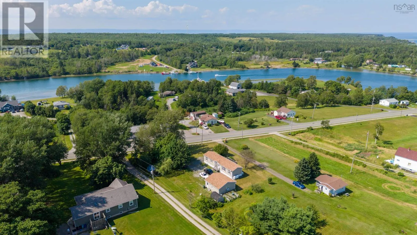
From North Sydney, take Highway 105 toward Bras dOr, turn onto Bras dOr Florence Road, continue onto Alder Point Road, and follow Alder Point Road to 602 Alder Point Road, located on the right. Welcome to 602 Alder Point Road, located in this peaceful coastal community. Built in 2020, this spacious and well-maintained mini home offers comfortable, low-maintenance living with two bedrooms and one full bathroom. Inside, the home features a bright and functional layout with an inviting living area, spacious kitchen and two comfortable bedrooms. Through the surrounding trees, you can enjoy glimpses of St. Andrews Channel, adding to the peaceful coastal setting of the property. A standout feature is the impressive 24 x 24 detached garage, complete with its own heat pump, providing a comfortable year-round space for vehicles, storage, hobbies or a workshop. The property is also equipped with a fully installed propane Generac generator system, providing reliable backup power and added peace of mind. An additional 8 x 12 barn offers convenient storage for lawn equipment, recreational gear and seasonal items. Offering newer construction, excellent storage, backup power and a peaceful community, 602 Alder Point Road is a great opportunity for first-time buyers, those looking to downsize, or anyone seeking comfortable and easy-to-maintain living in Cape Breton. (id:27476)