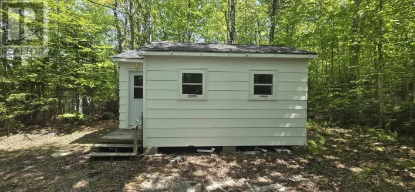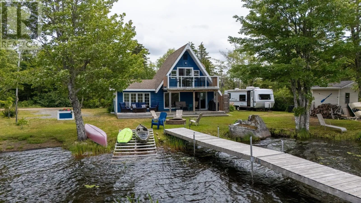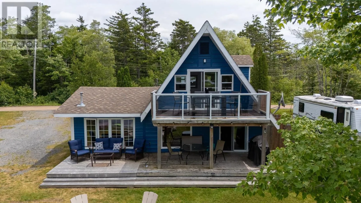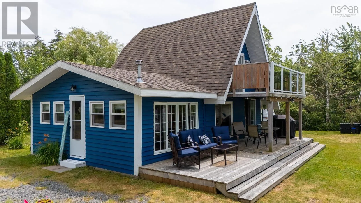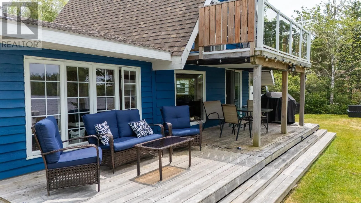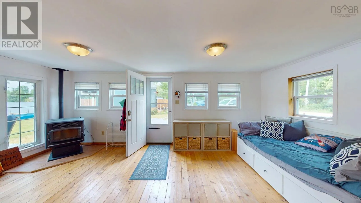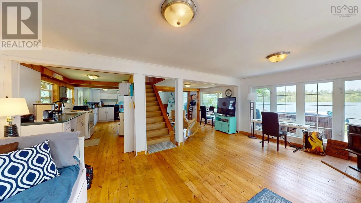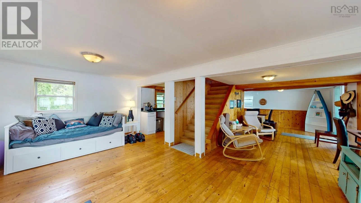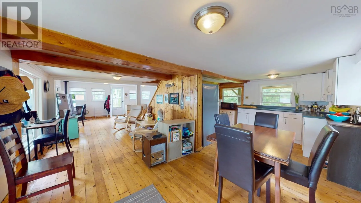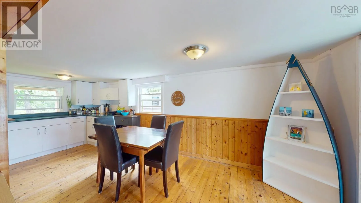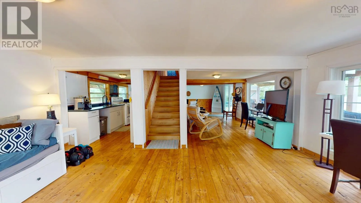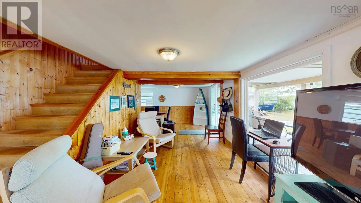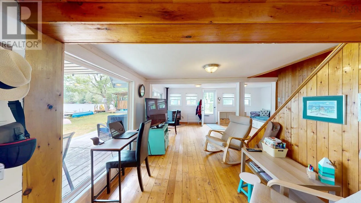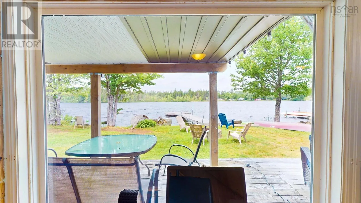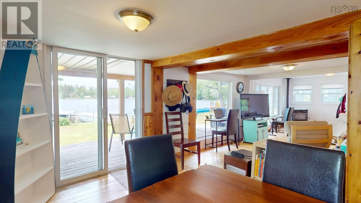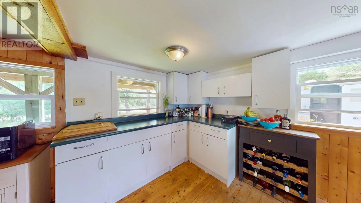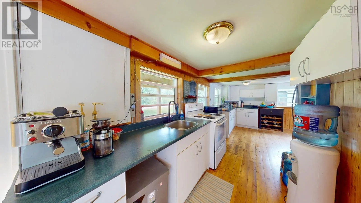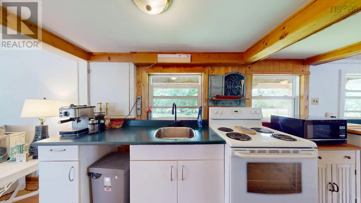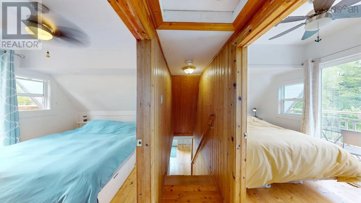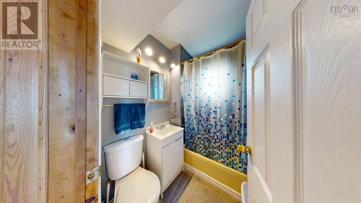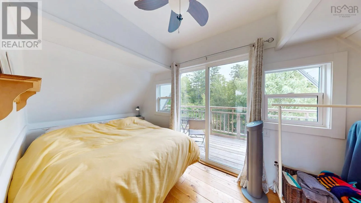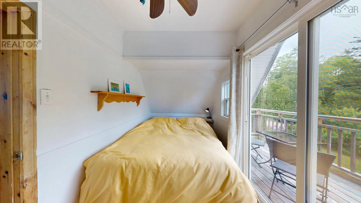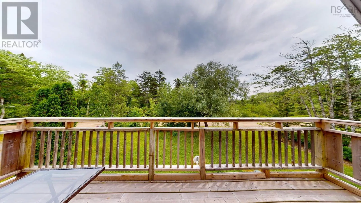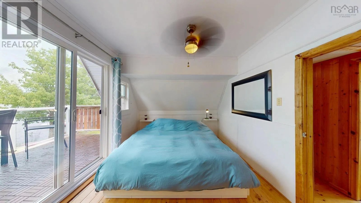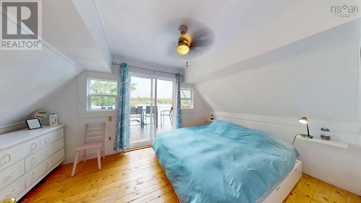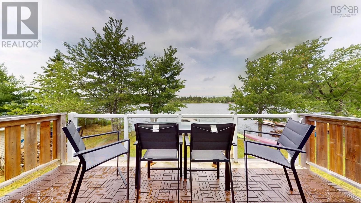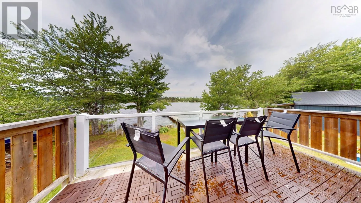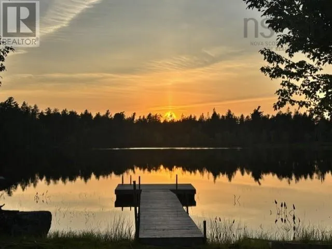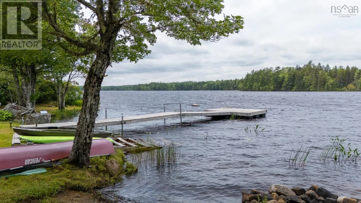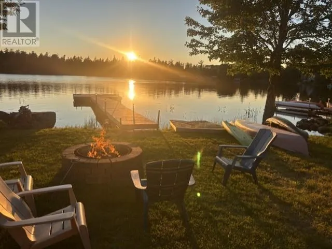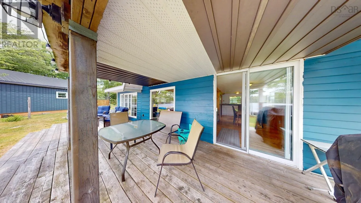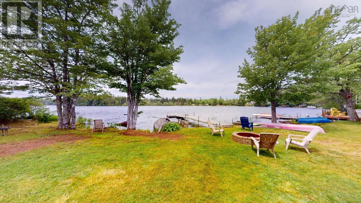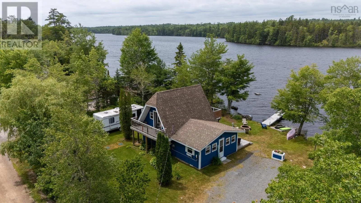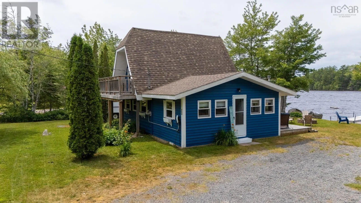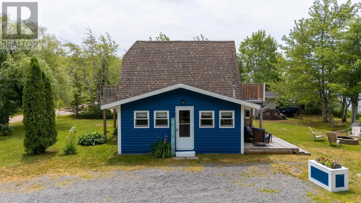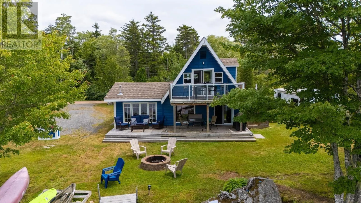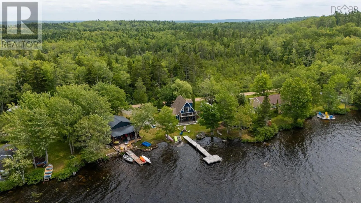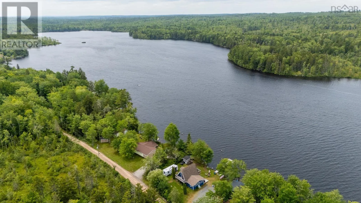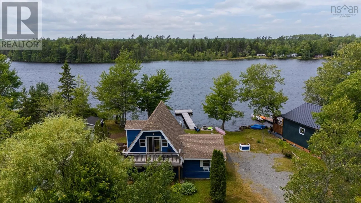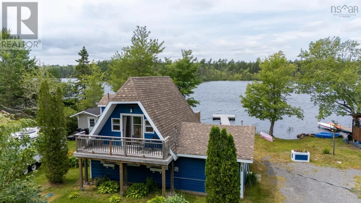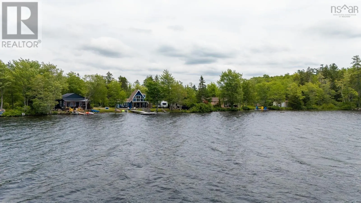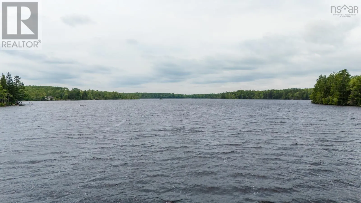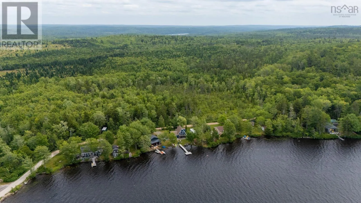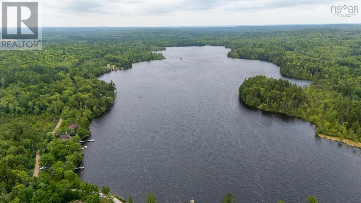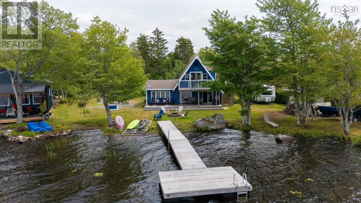
From Route 12 in Aaldersville turn onto Hunts Lake Road to civic number and sign on the right. Welcome to 266 Hunts Lake Road, a picturesque waterfront oasis on one of Lunenburg County's best kept secrets - Hunts Lake! Located just 30 minutes from the Valley, this recently updated two-bedroom one bath cottage features 100 ft of direct waterfrontage, providing excellent swimming and fishing right from your very own floating dock! The interior is light and airy thanks to the many windows that let in the view of the lake, and the softwood floors and accents bring the space warmth and comfort. And for those cool spring and fall mornings and evenings, a pellet stove is on site to chase the chill away. Upstairs you will find a 4 piece bath as well as two ample bedrooms, both featuring attached decks and sliding screen doors, with the deck off the primary providing unparalleled views of the evening sunsets and the lake below - the perfect place to start your day with a coffee and a good book! The outside offers lots of space to store your kayaks and canoes, and a baby barn is on site to keep your yard tools organized. This property also features a new septic system and outside shower, as well a covered patio overlooking the lake, the perfect spot to barbecue and find some shade on those hot summer afternoons. As an added bonus, a 2004 Citation Lite 25LI trailer is included in this transaction as overflow accommodations for any guests who might stop by for an overnight visit! Opportunities to own lakeside properties like this do not happen everyday, so don't delay and book your showing today! (id:27476)