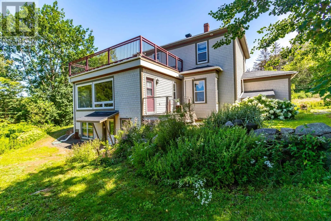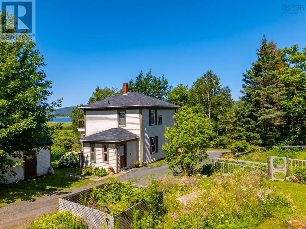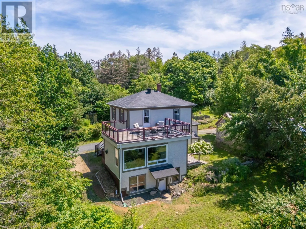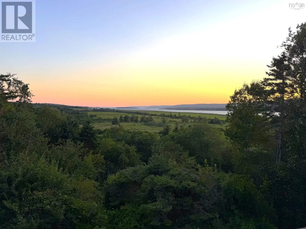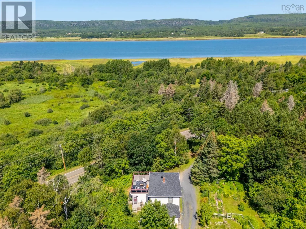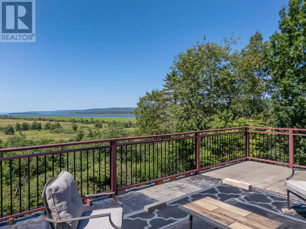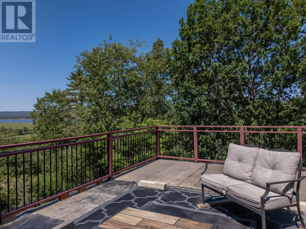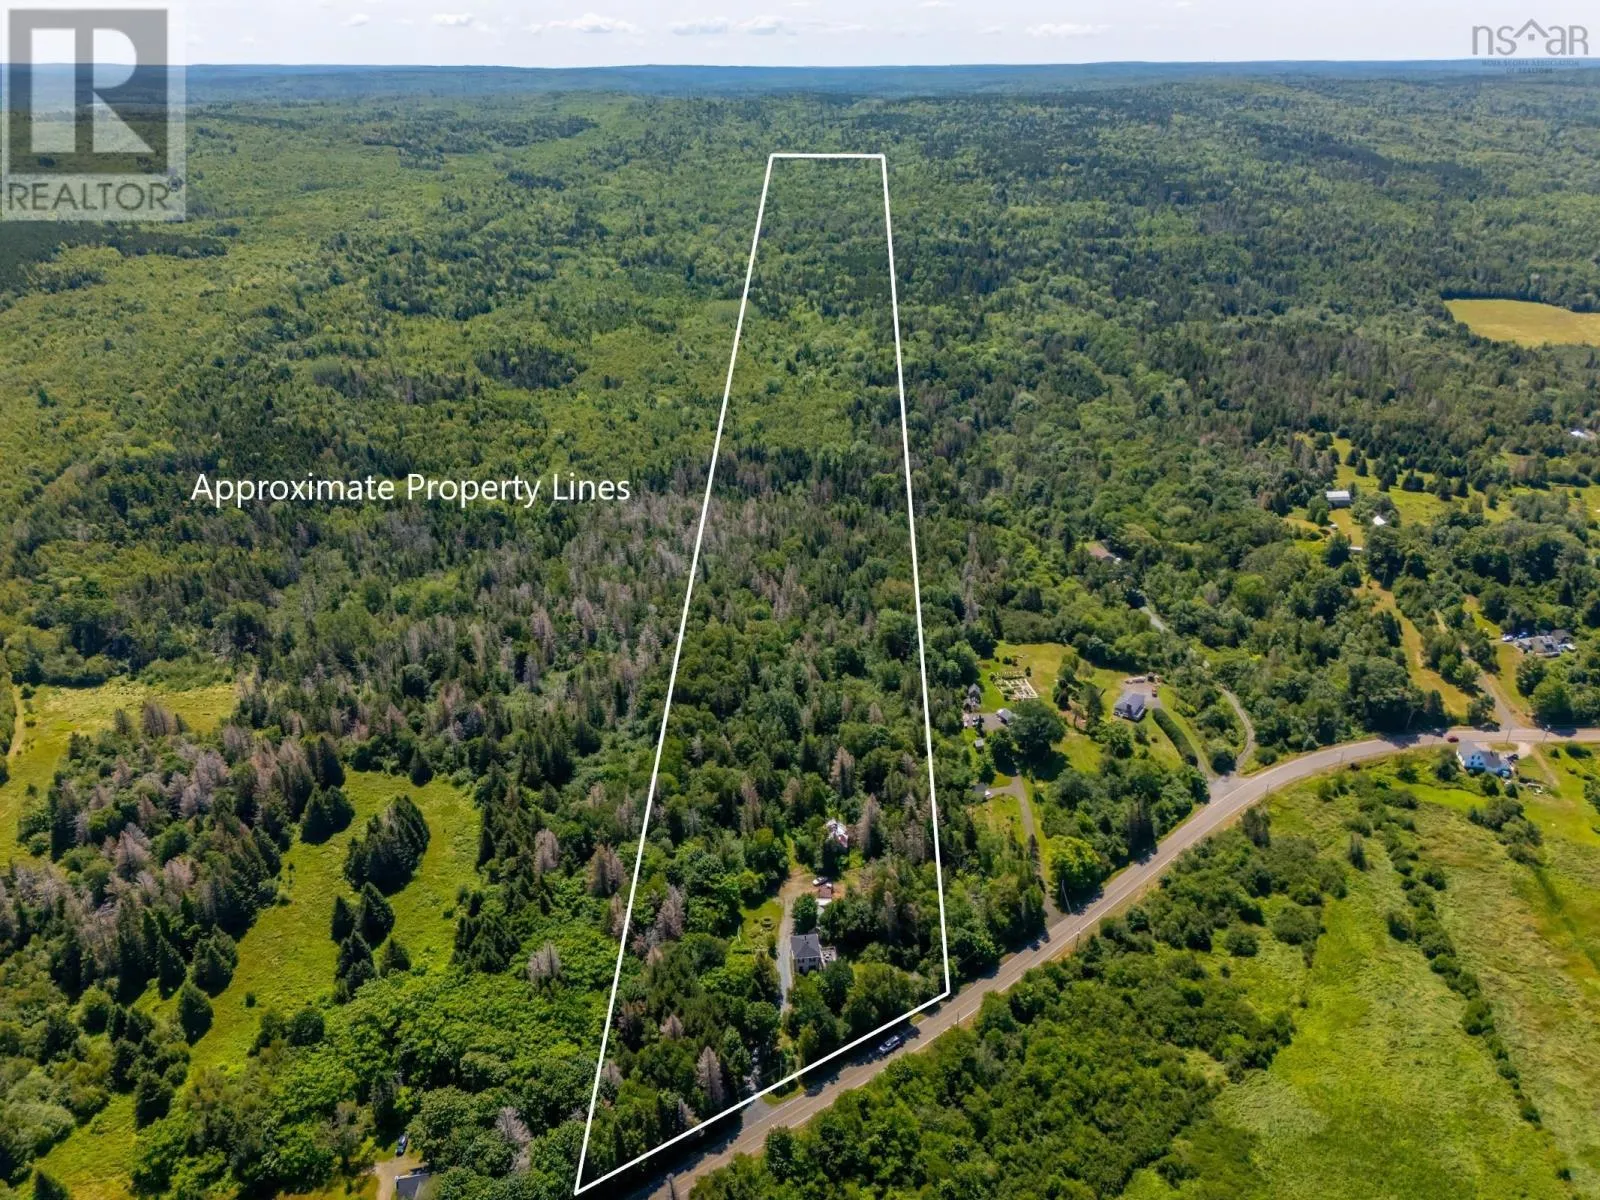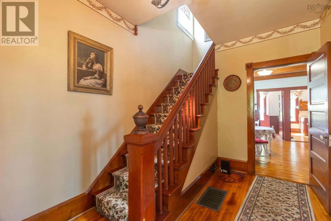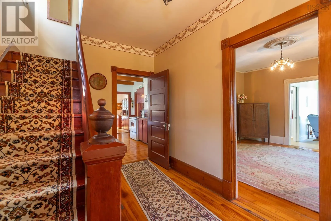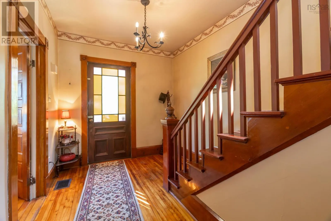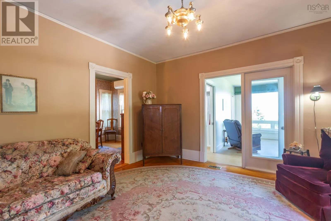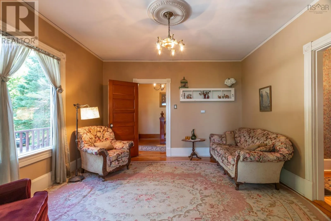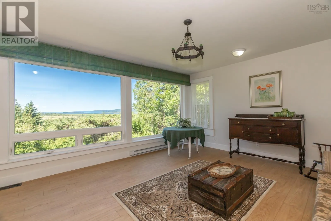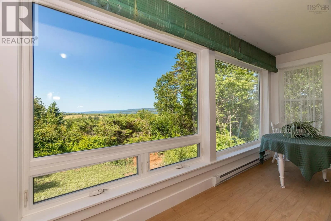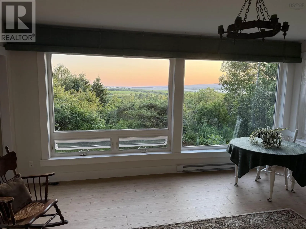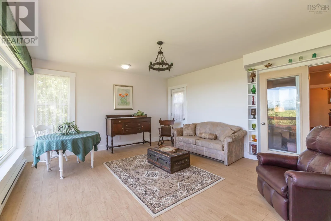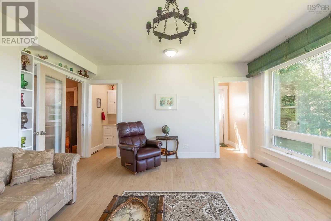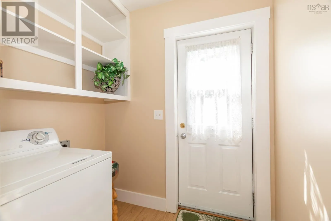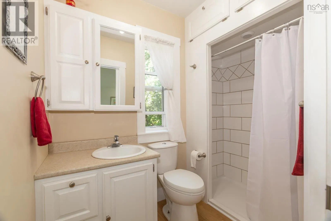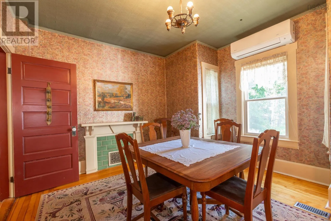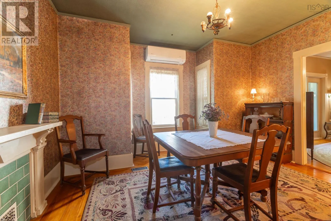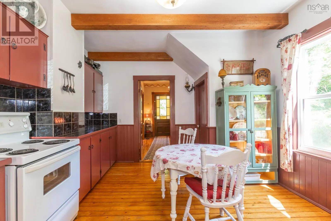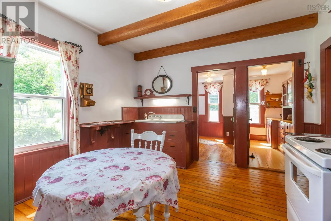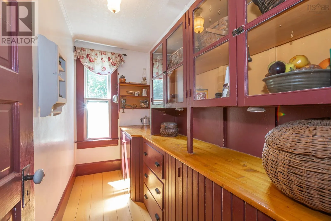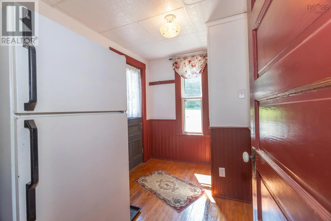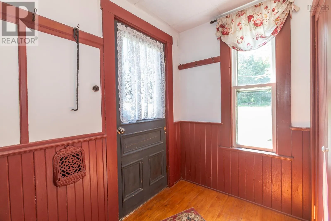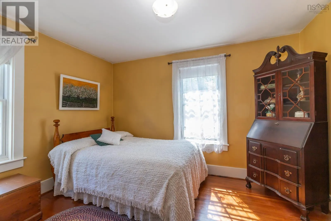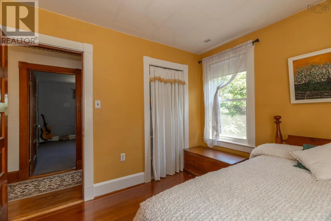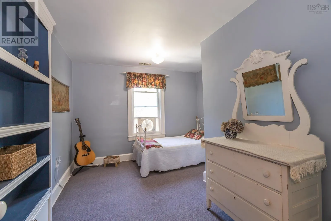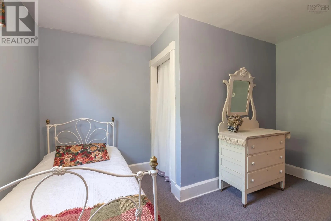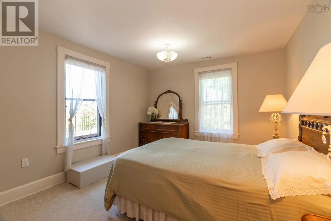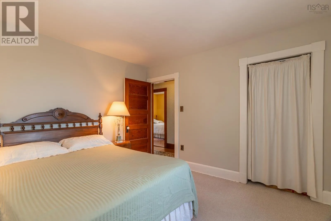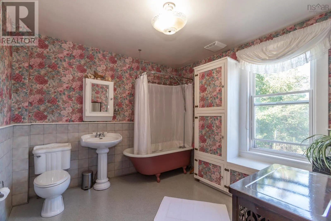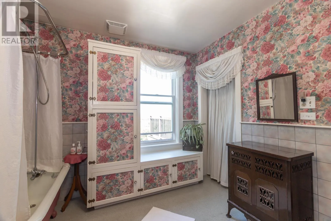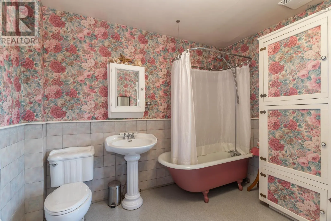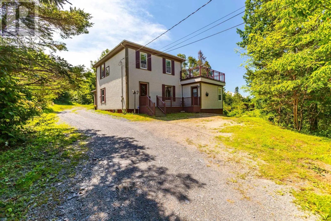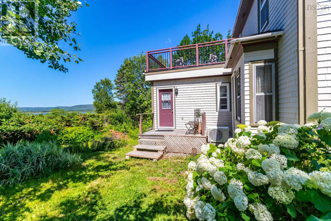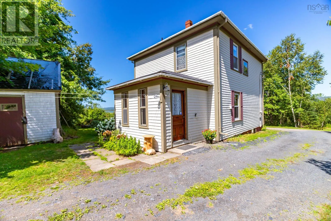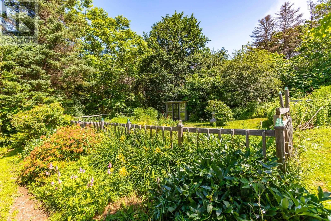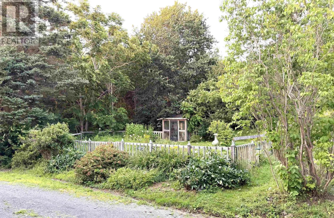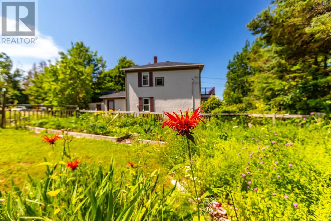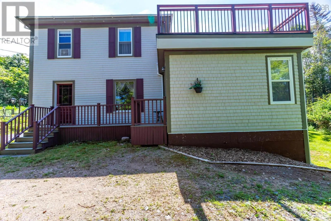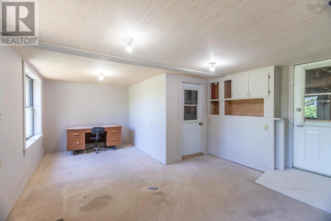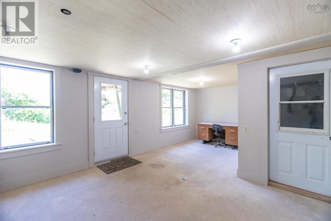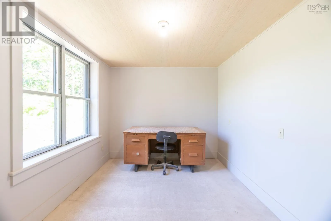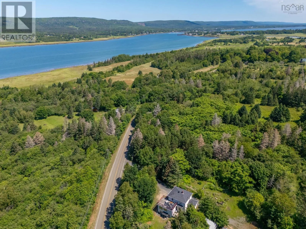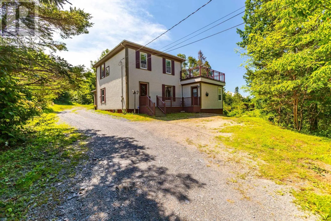
From Annapolis Royal take Highway 1 west towards Digby. Property is 2 miles from town on the left. Welcome to your private country sanctuary! Nestled on a large, wooded acreage just minutes from historic Annapolis Royal and all its amenities, this tastefully updated century farmhouse seamlessly blends timeless character with modern comfort. Surrounded by wonderful gardens and boasting a private setting, the property offers a peaceful lifestyle paired with stunning country scenery. Stepping inside, you are greeted by generous, light-filled rooms that showcase the home's original character. The heart of the main floor is the spacious eat-in country kitchen, complete with its original pantry. Adjacent to the kitchen, the formal living and dining rooms feature beautiful hardwood floors that run throughout. An impressive, recent addition expands the living space significantly, boasting large windows that capture commanding views of the surrounding farmland and the Annapolis River. This space includes a bright family room, a second full bathroom, and convenient main-floor laundry. The upper level continues to impress with three good-sized bedrooms. Here, you will also find the main family bath with the original clawfoot tub perfect for soaking. Rounding out the home is a full basement that includes partially finished space. It presents endless potential for a creative home studio, quiet private office, or a functional workshop space for a handyperson or avid gardener. From its preserved historic charm to its unmatched vistas, this property is a rare find. (id:27476)