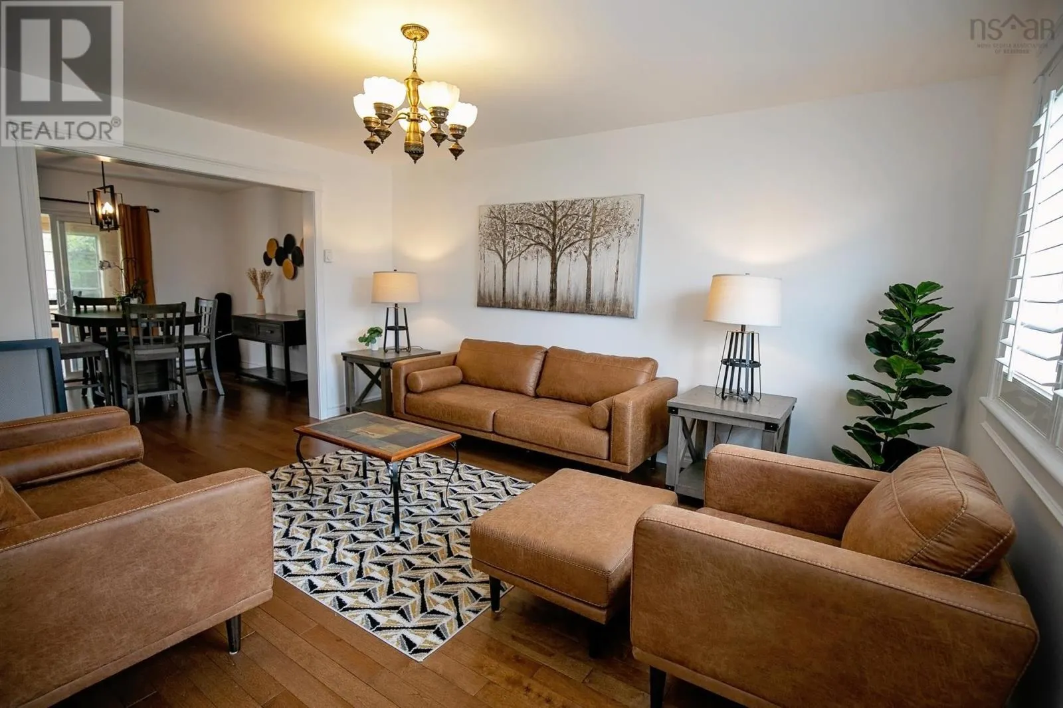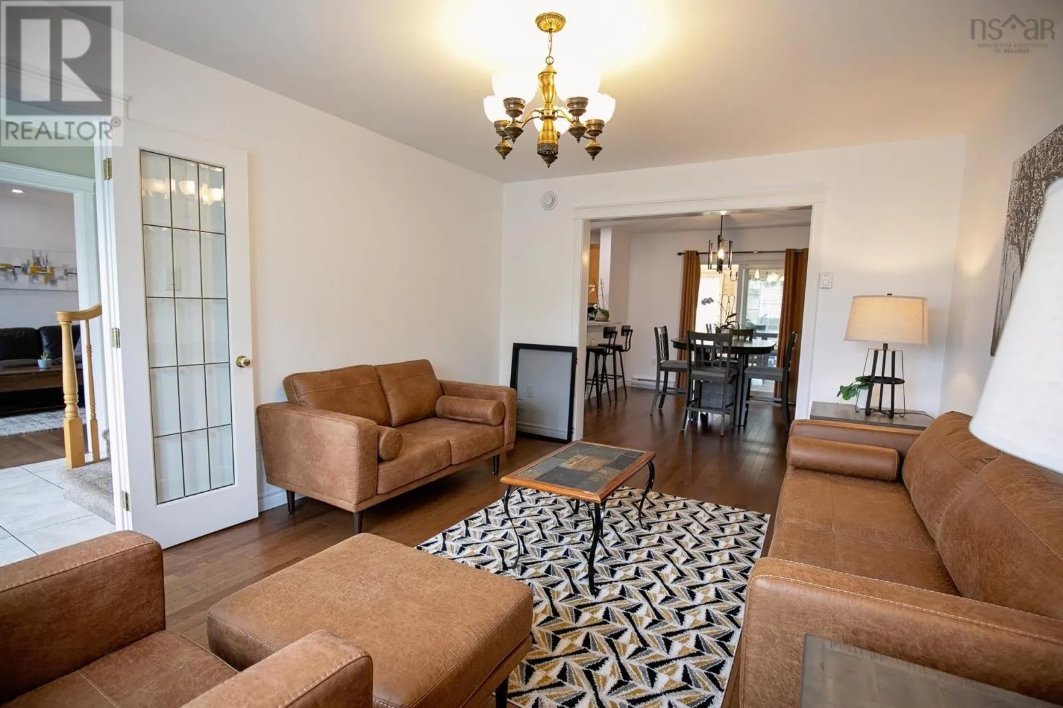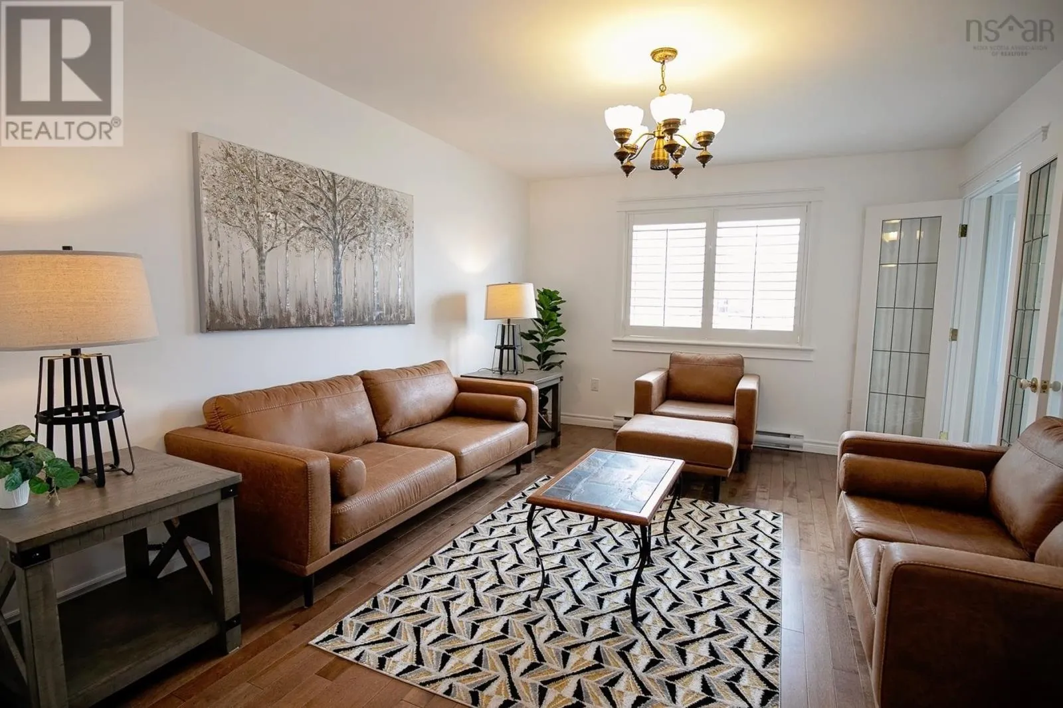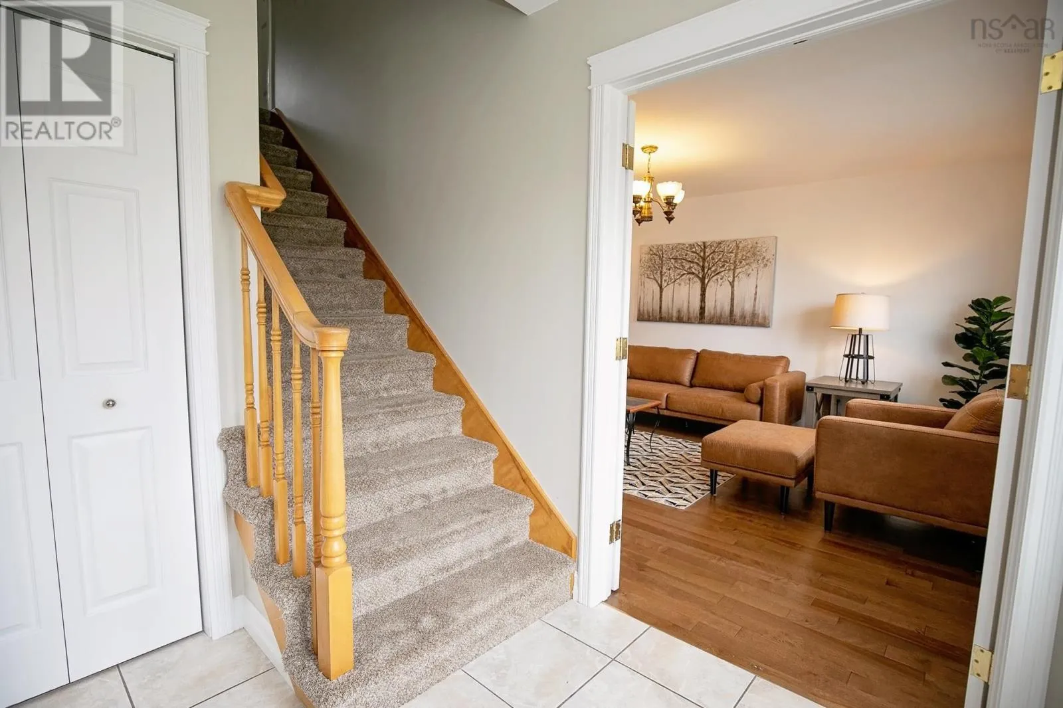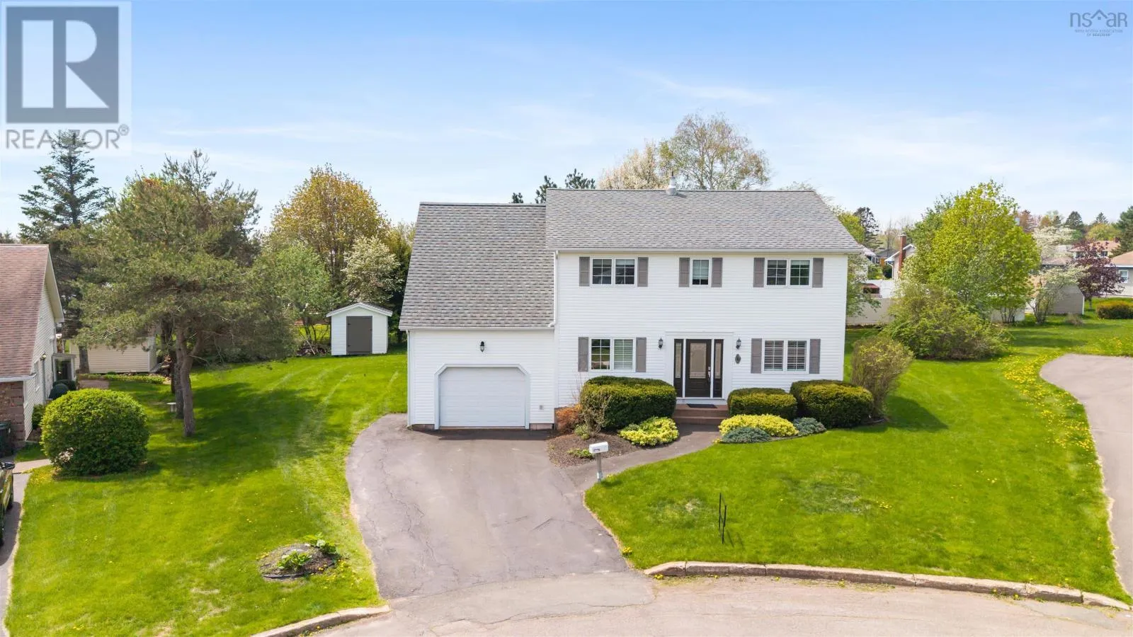
8 Penny Lane, Amherst, Nova Scotia B4H 4V4

Listed for:
$479,900
4 beds
3 baths
Listed 77 days ago
House for rent: 8 Penny Lane, Amherst, Nova Scotia B4H 4V4

View all 48 photos

About

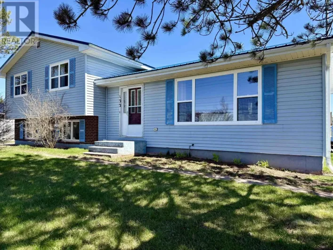
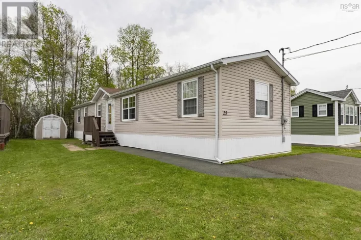
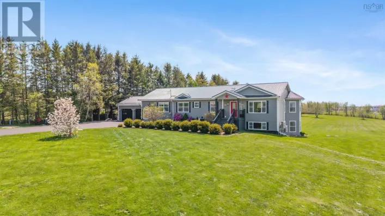
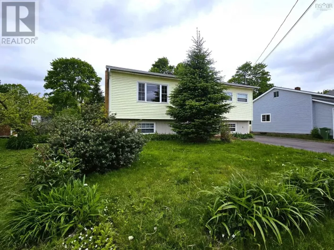
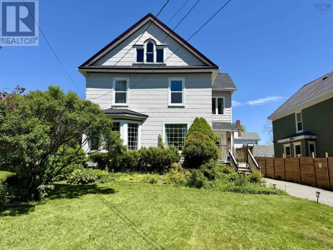
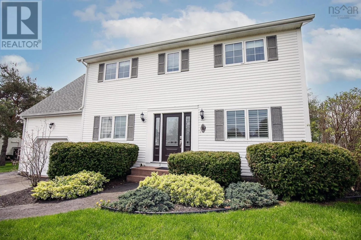
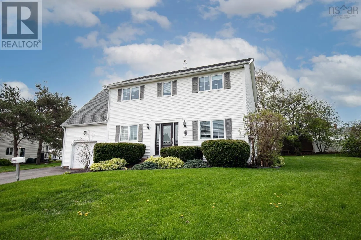
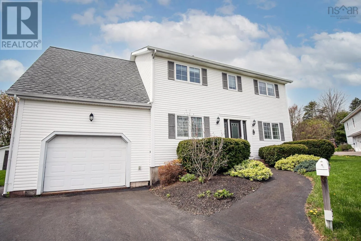
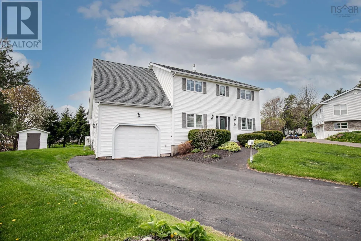
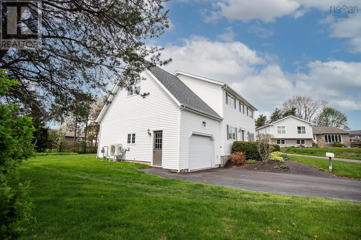
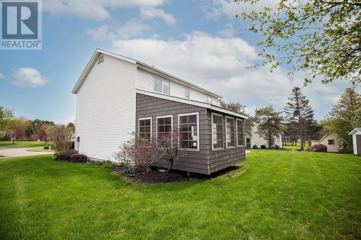
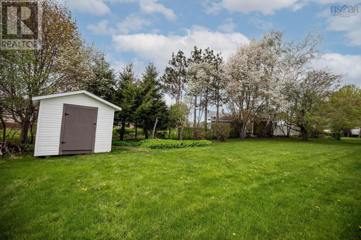
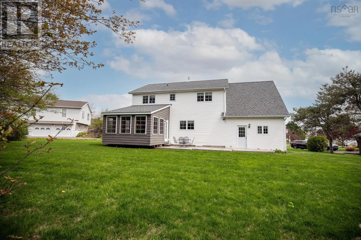
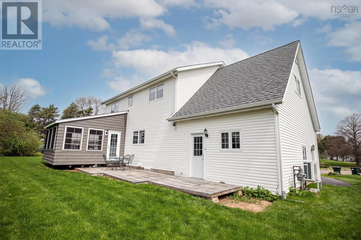
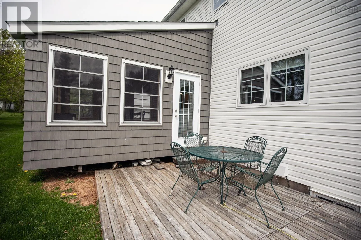
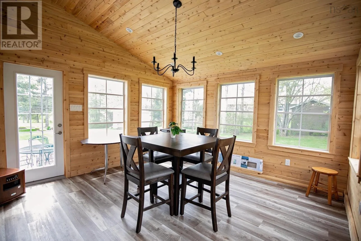
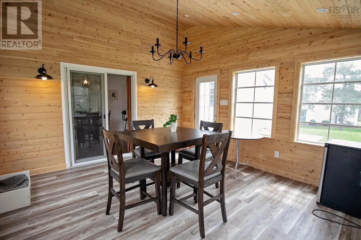
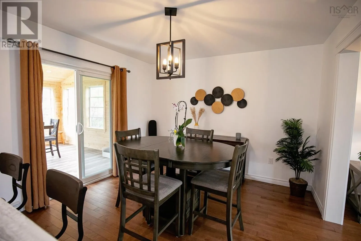
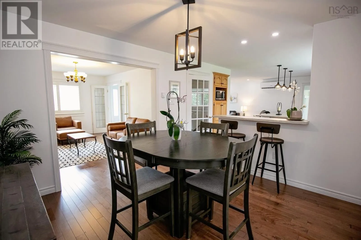
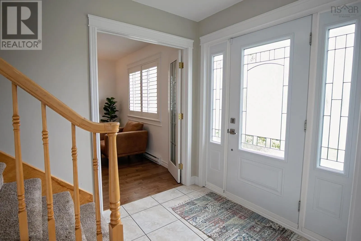
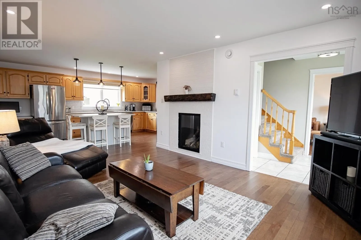
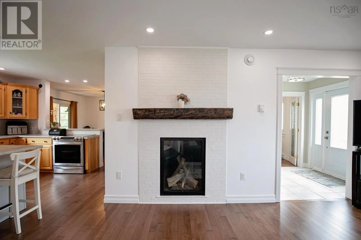
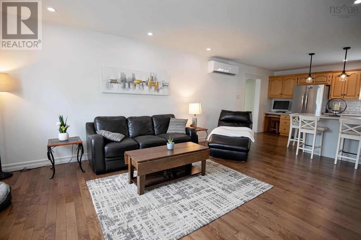
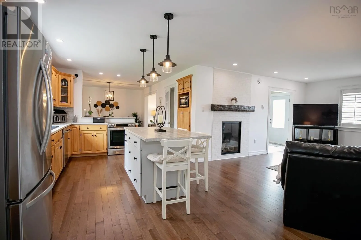
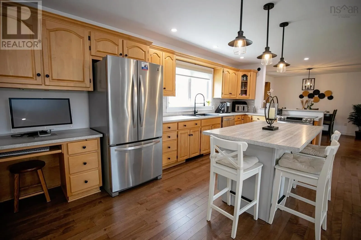
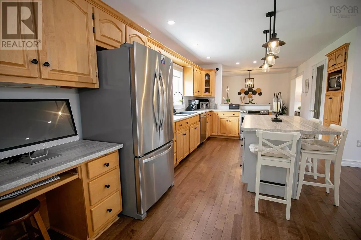
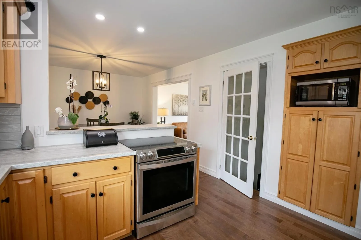
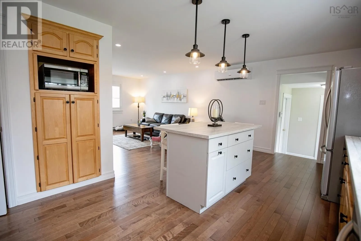
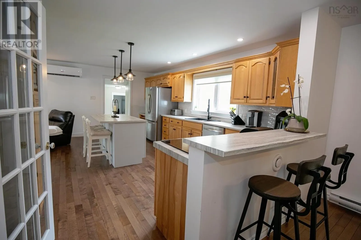
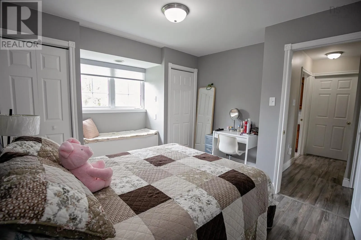
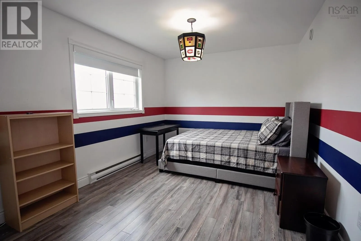
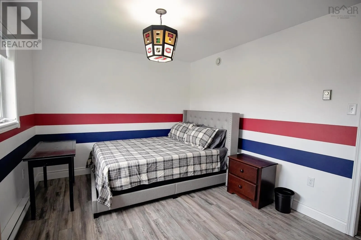
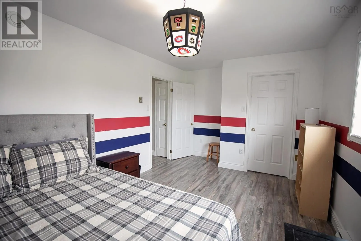
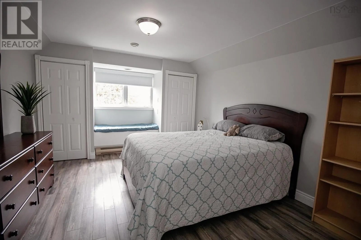
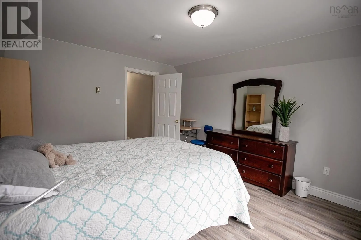
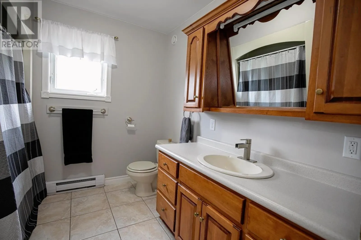
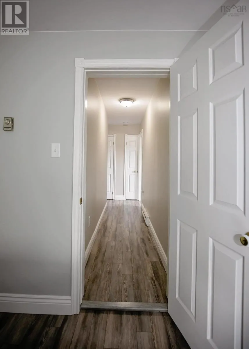
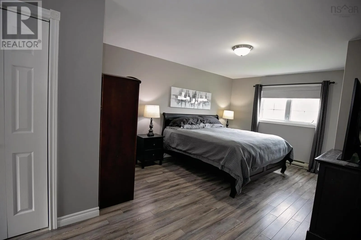
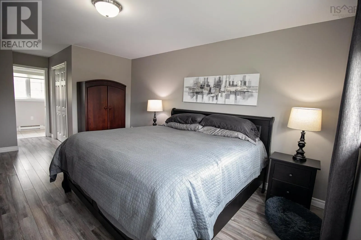
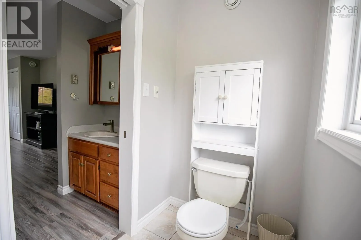
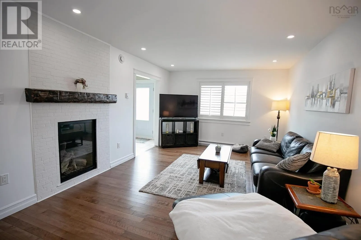
https://share.google/t7JfX2ZneJZ0uh5un LOCATED IN THE HEART OF AMHERST, this beautifully updated 4 bedroom, 2.5 bathroom home offers the perfect blend of modern updates, space, and convenience all situated on one of the quietest cul-de-sacs within town. Extensively renovated from top to bottom over the past five years, this property showcases pride of ownership throughout. Major upgrades include flooring, roofing, landscaping, a stunning updated sunroom, renovated kitchen, fireplace, new exterior doors and refreshed bathrooms, all creating a truly move-in ready home designed for comfortable family living. With spacious living areas, stylish finishes, and a sought-after in-town location close to schools, shopping, parks, and everyday amenities, this exceptional property offers the ideal setting for families looking to enjoy both comfort and convenience in one of Amhersts most desirable neighbourhoods. (id:27476)

Property Highlights

MLS® Number
202611890
Type
Single Family
Community Name
Amherst
Ownership Type
Freehold
Land Size
under 1/2 acre

Building

Building Type
House
Storeys
2.00
Square Footage
1936 sqft
Bathrooms Total
3
Bedrooms Above Ground
4
Bedrooms Total
4
Amenities
Golf Course, Park, Playground, Shopping, Place of Worship, Beach
Exterior Finish
Vinyl
Fireplace Present
No
Basement Type
Full (Partially finished)
Basement Features
Building Heating Type
Baseboard heaters, Heat Pump, Ductless
Heating Fuel
Electric
Building Cooling Type
Air Conditioned

Utilities

Water
Municipal water
Utility Sewer
Municipal sewage system

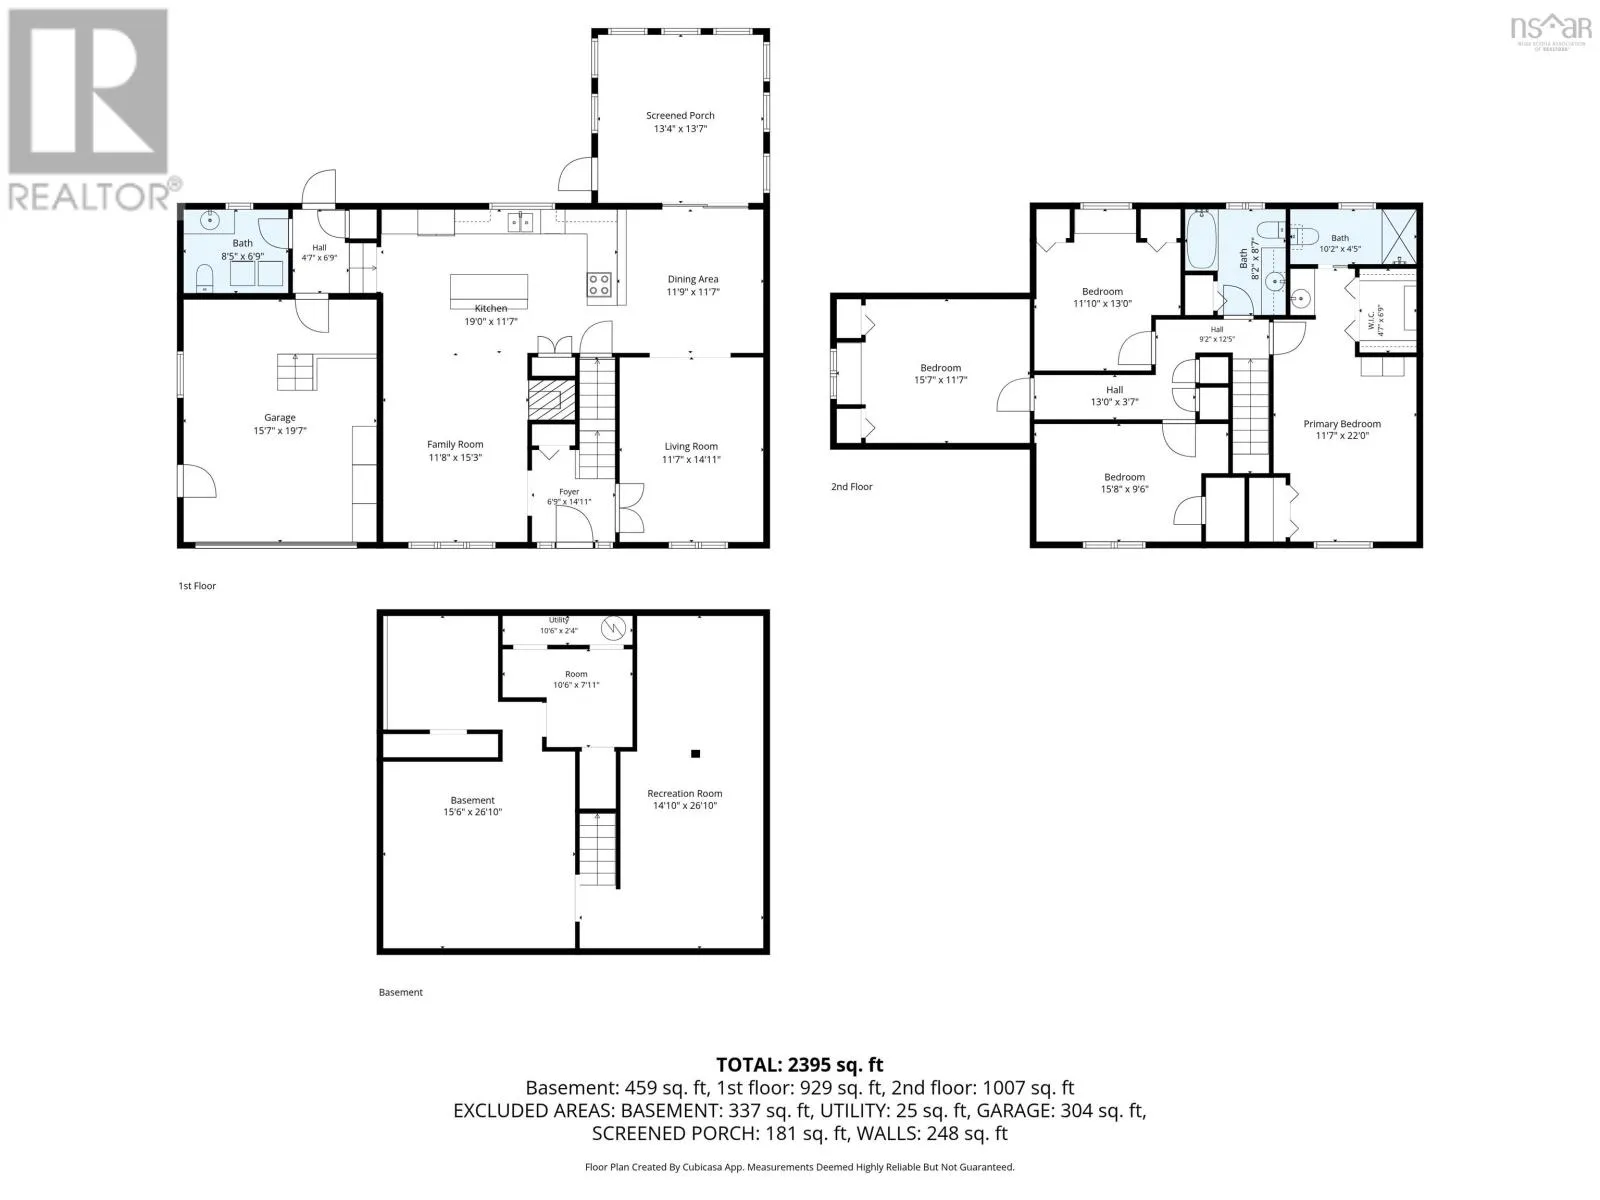
Room Layout

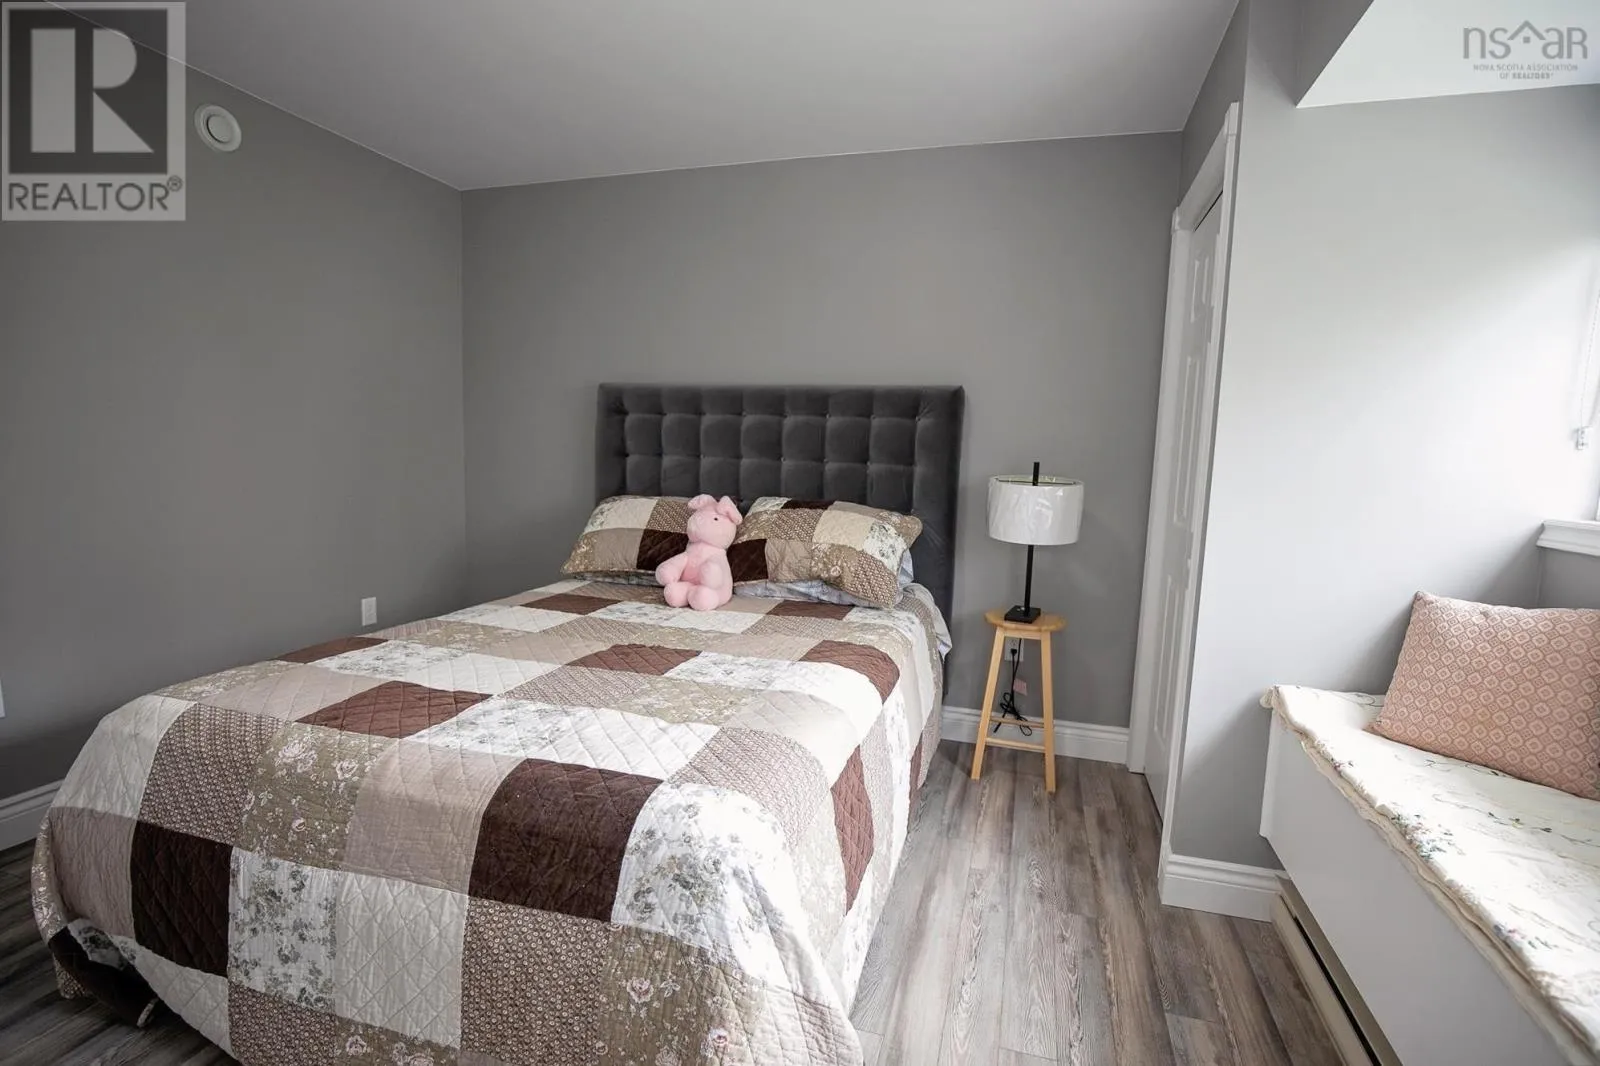
Bedroom
Second level
15.7x11.7
Bedroom
Second level
11.10x13
4pc Bathroom
Second level
8.2x8.7
Primary Bedroom
Second level
11.7x22
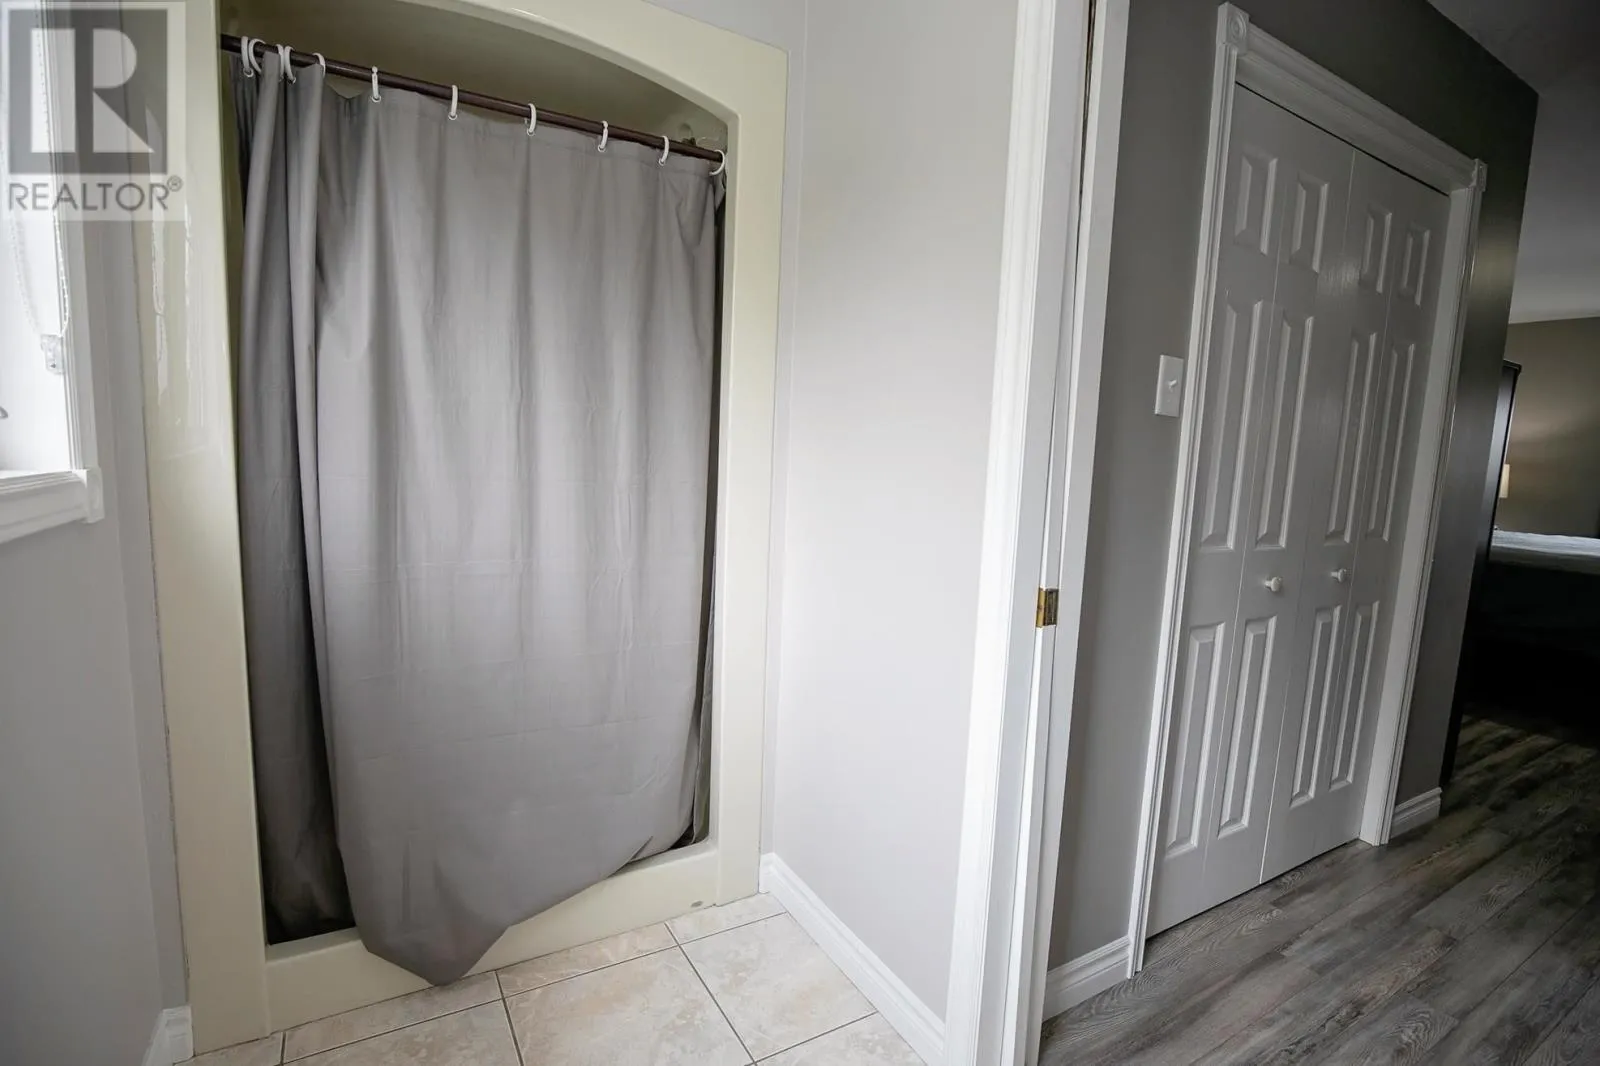
3pc Ensuite bath
Second level
10.2x4.5
Bedroom
Second level
15.8x9.6
Utility room
Basement
10.6x2.4
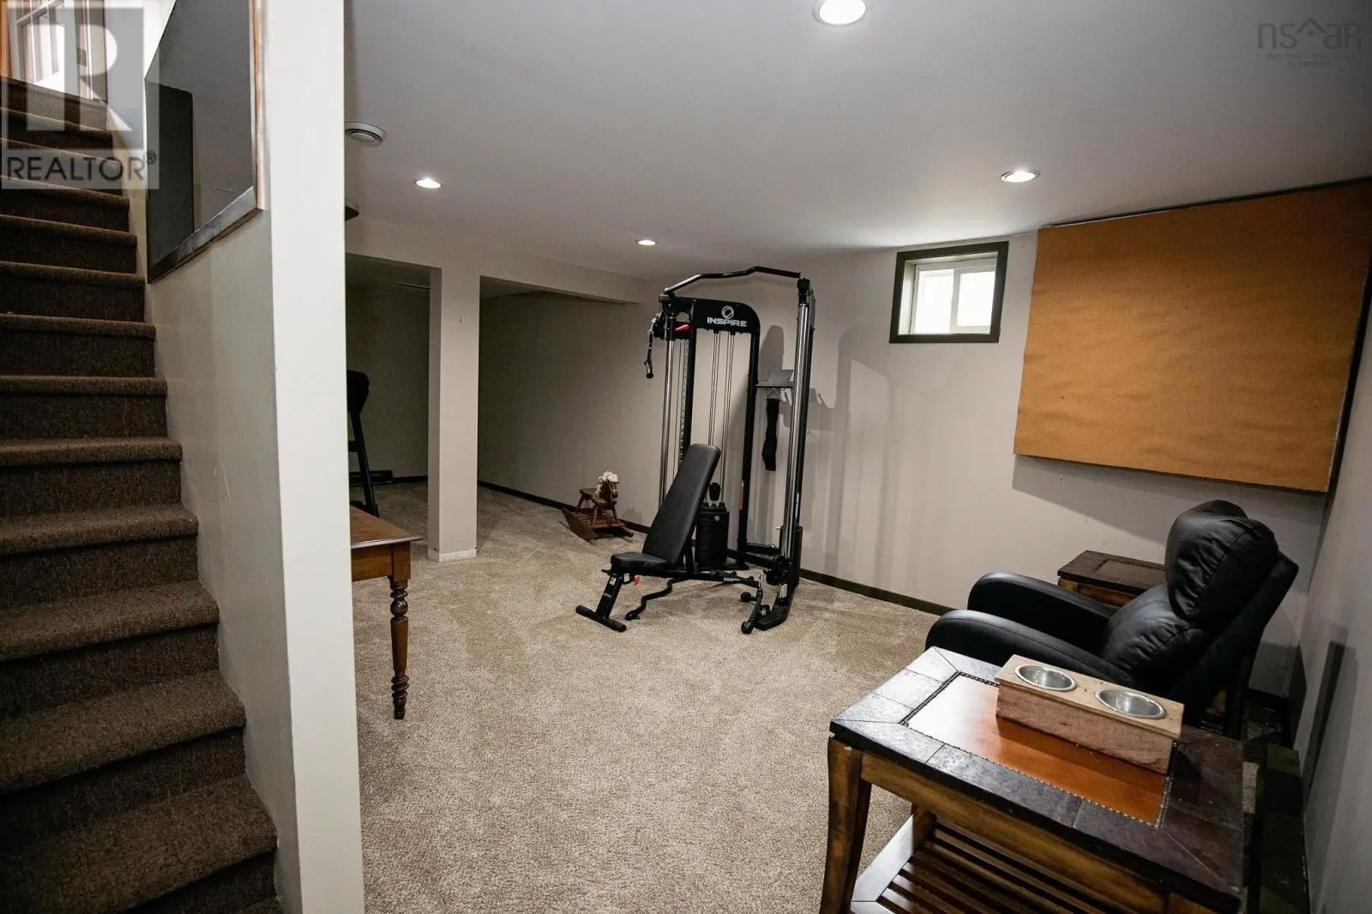
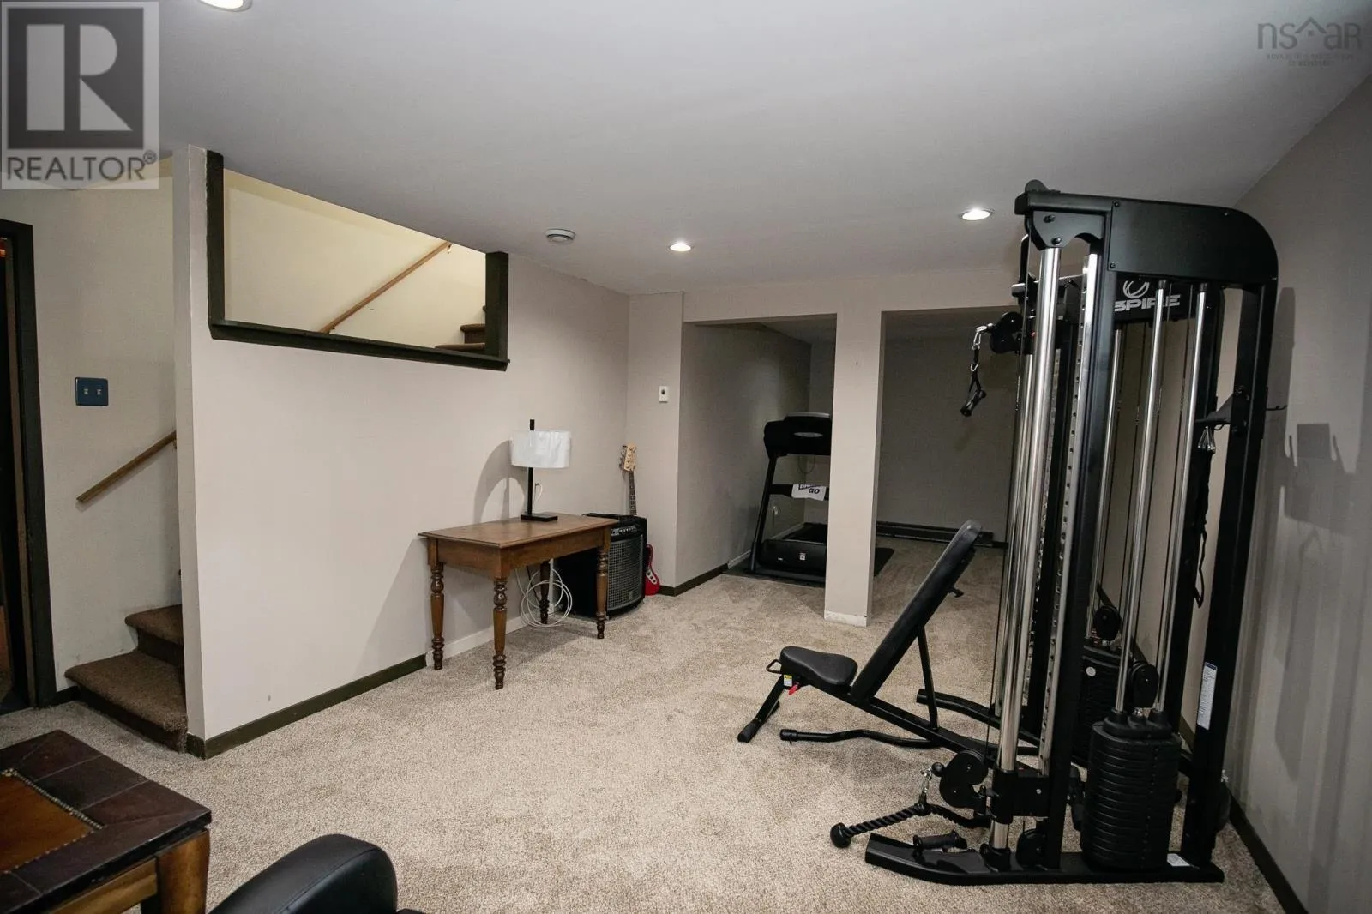
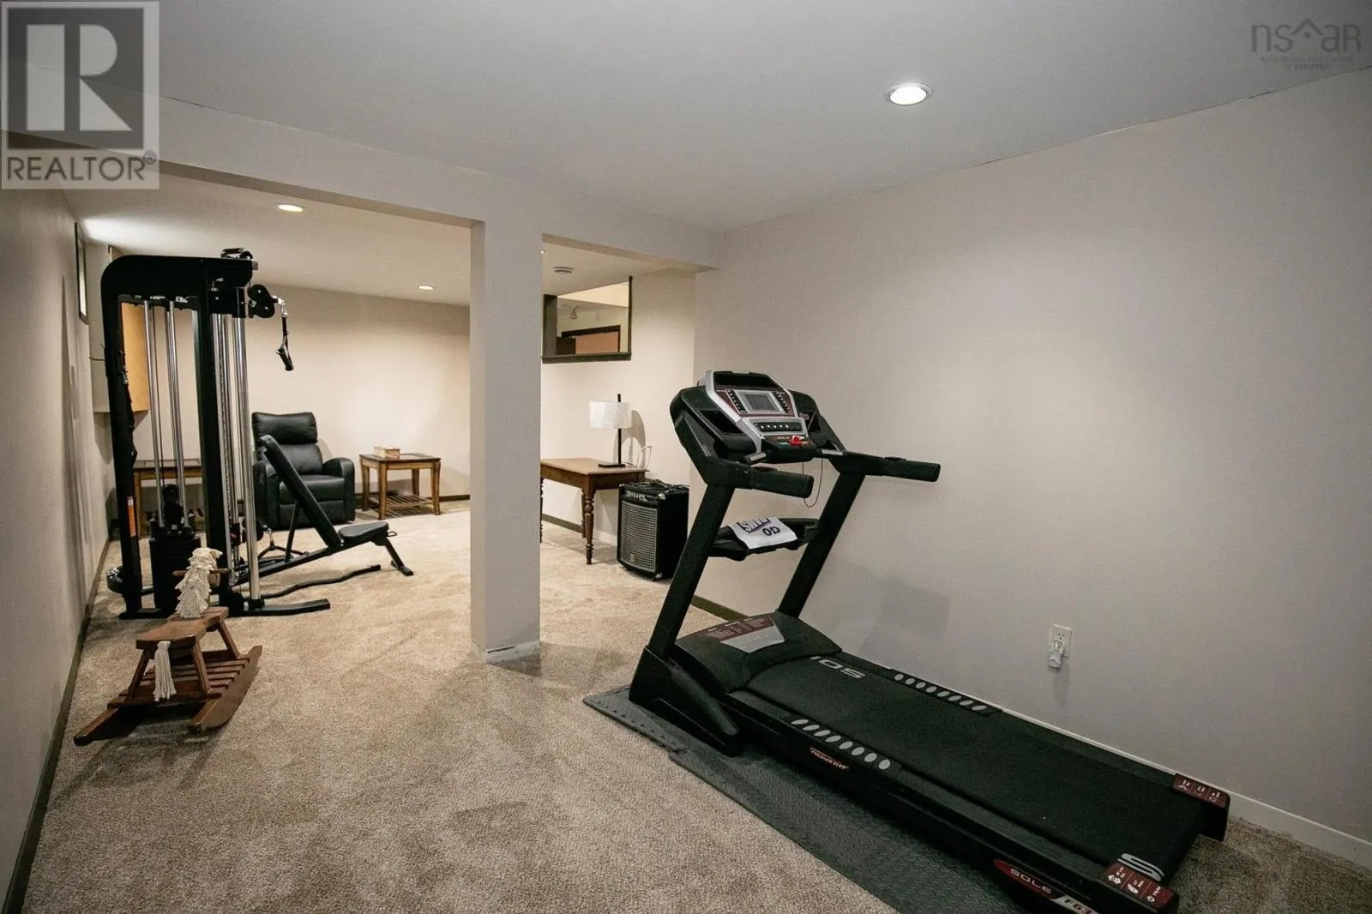
Recreational, Games room
Basement
14.10x26.10
Other
Basement
15.6x26.10/open space
Storage
Basement
10.6x7.11
Kitchen
Main level
19x11.7
Family room
Main level
11.8x15.3
Dining room
Main level
11.9x11.7
Living room
Main level
11.7x14.11
Porch
Main level
13.4x13.7/screened in
Foyer
Main level
6.9x14.11
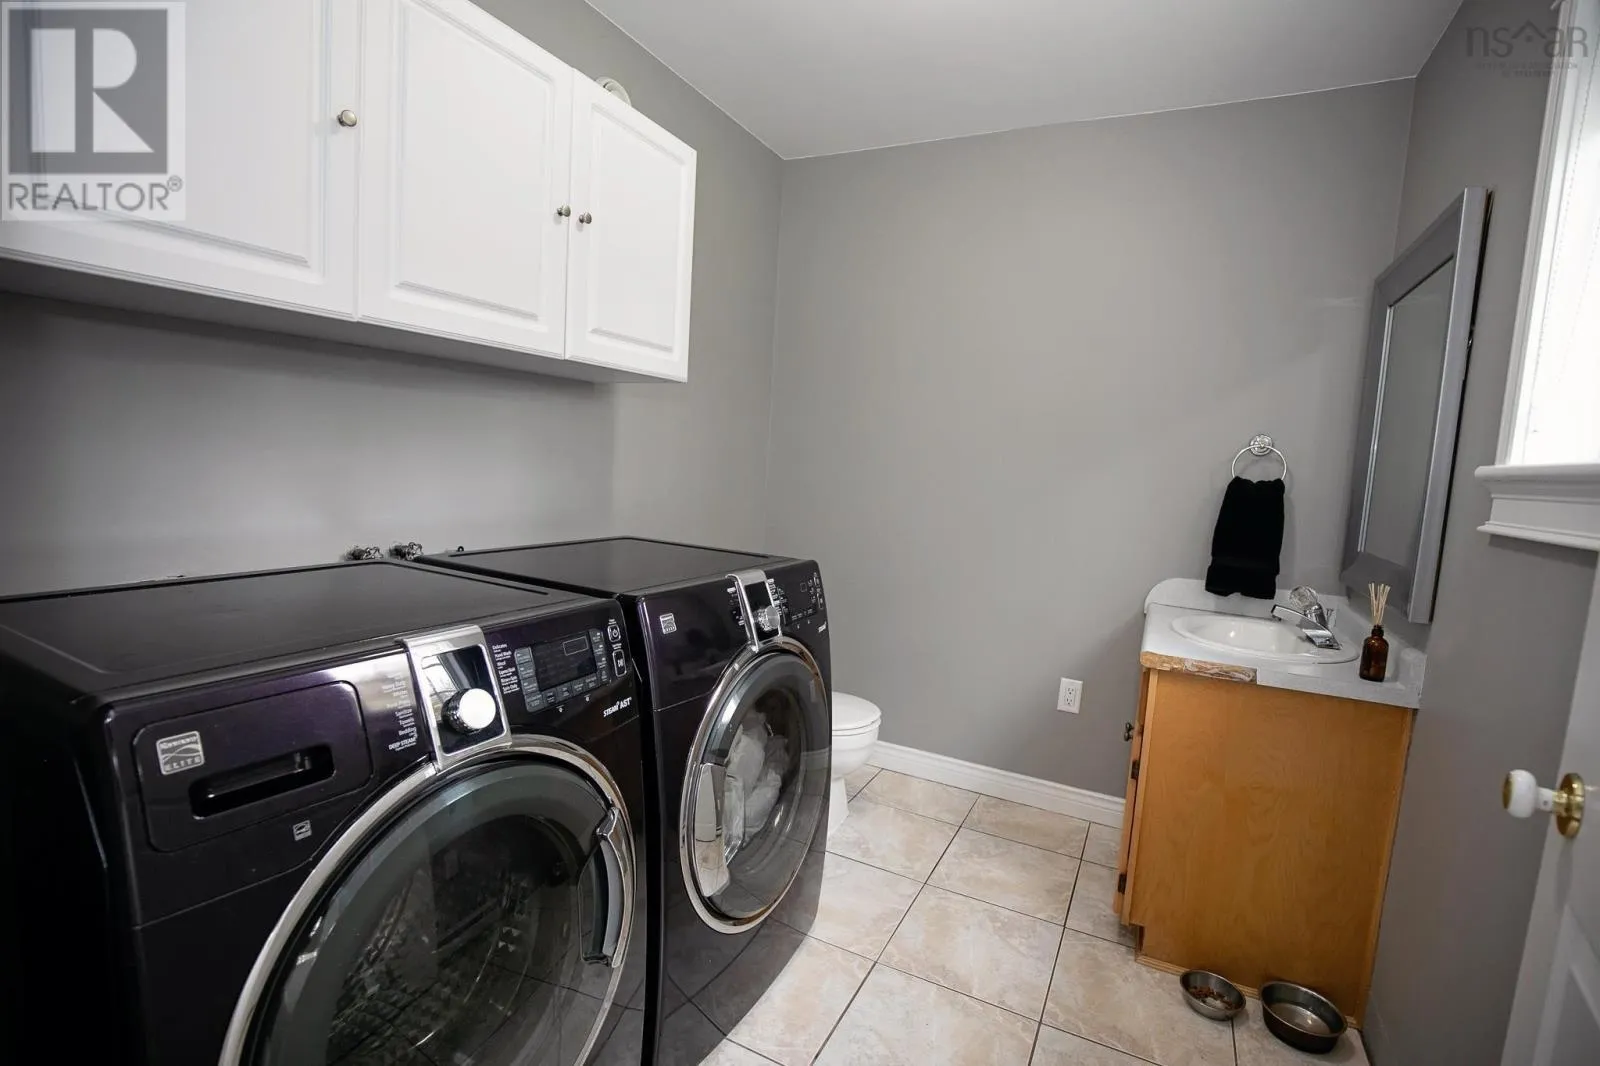
2pc Bathroom
Main level
8.5x6.9

Location

Learn more about this property
Listing provided by:
RE/MAX County Line Realty Ltd.
MLS® number:
202611890
Agent:
Lacey Fisher
*Indicates required field
Name is required
Email is required
Please enter a valid phone number (e.g., 416-111-1111).

Community Spotlight: Homes For sale in Your Neighborhood