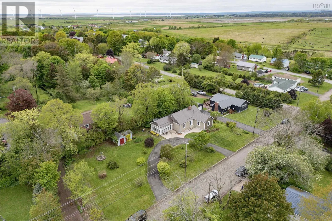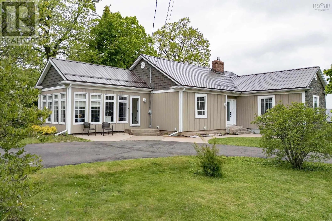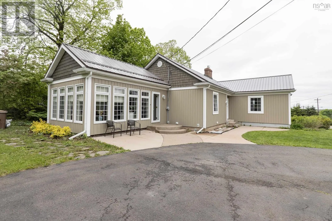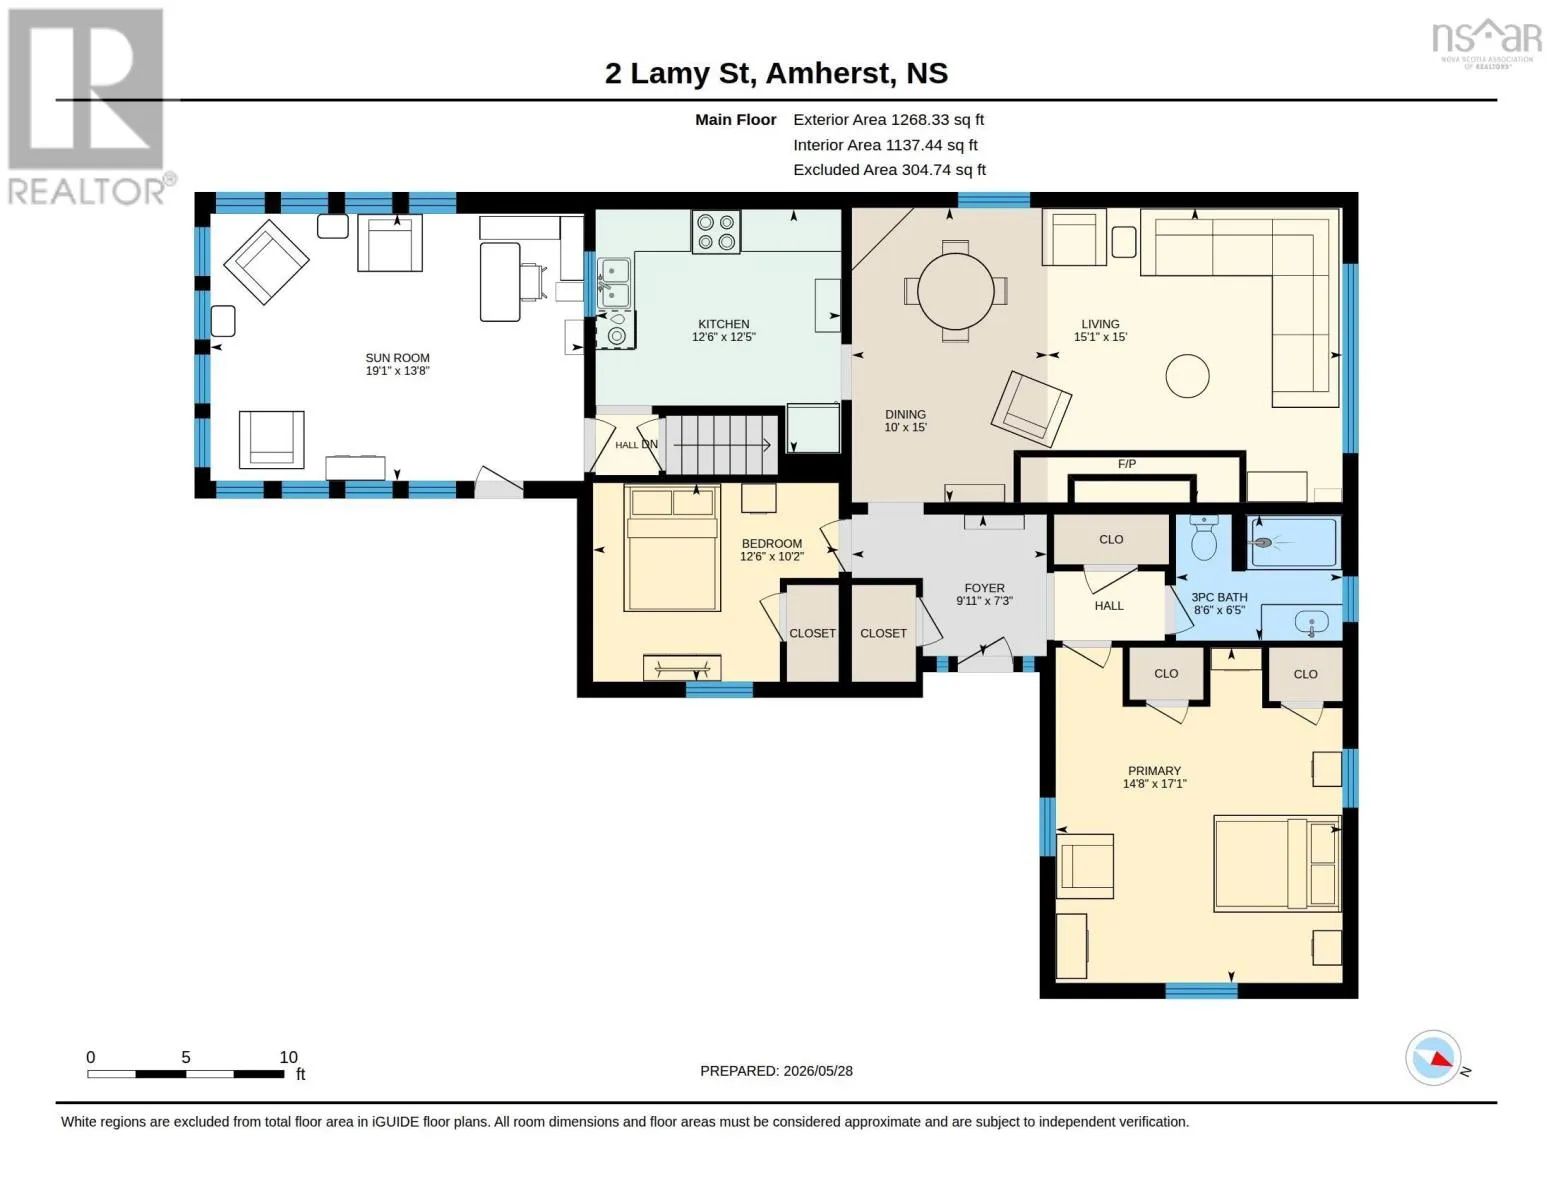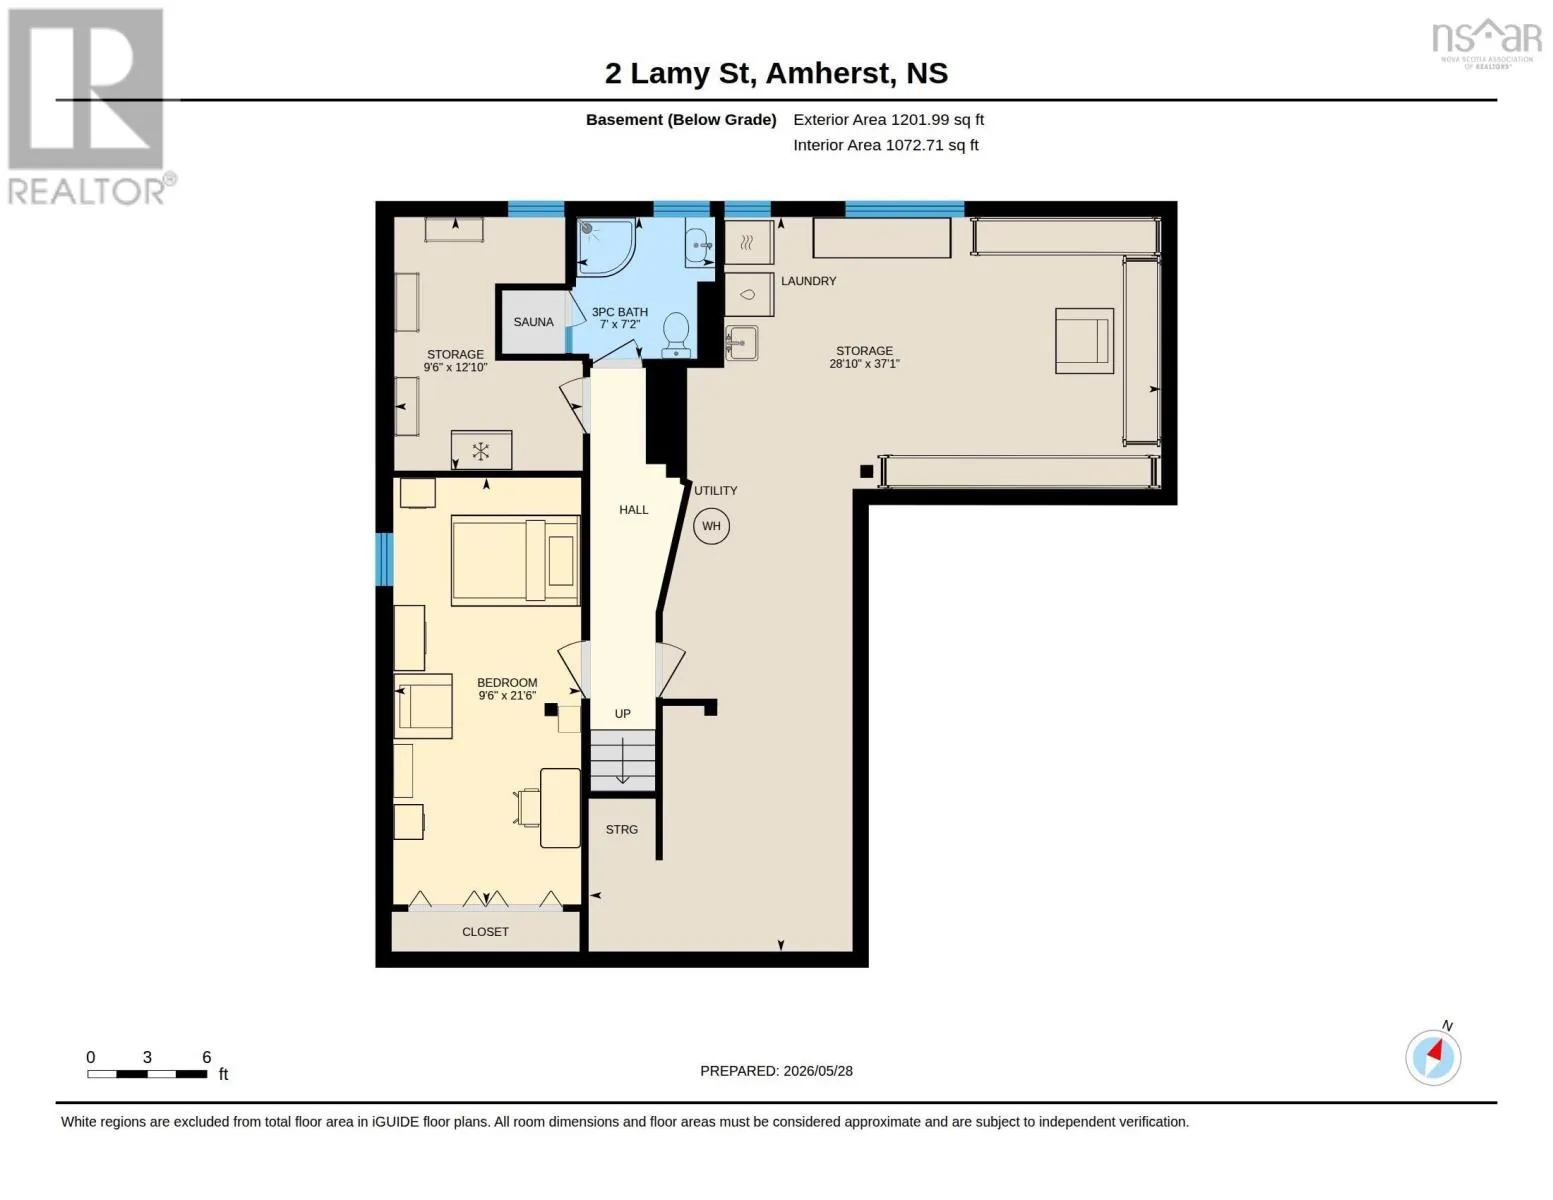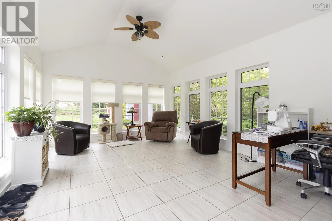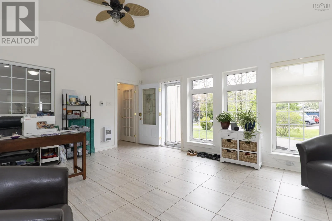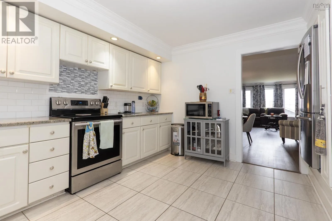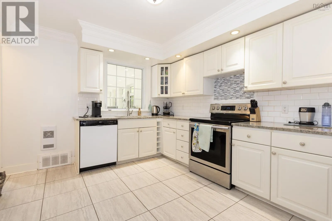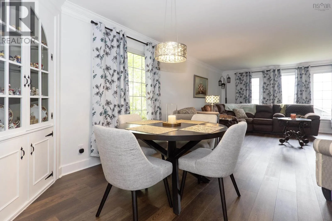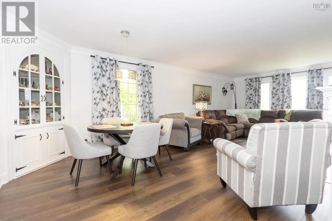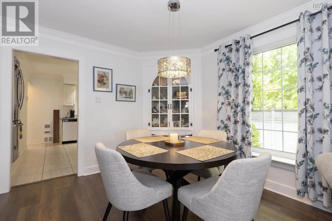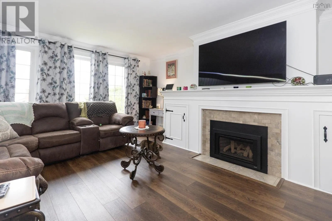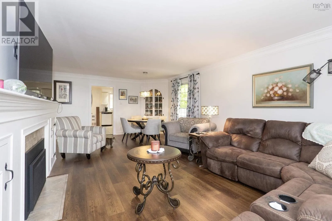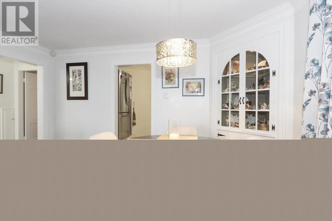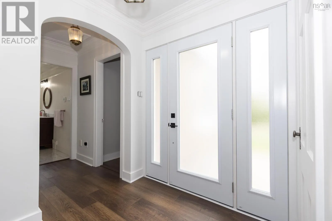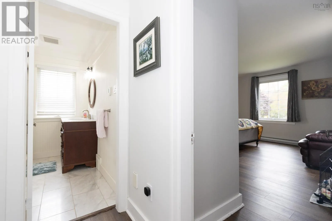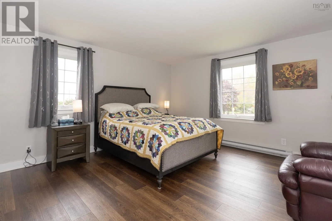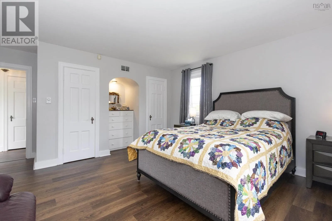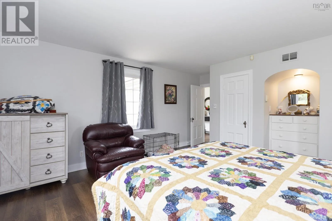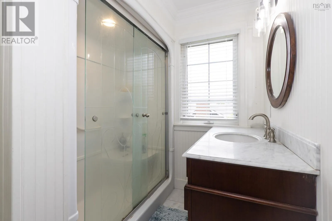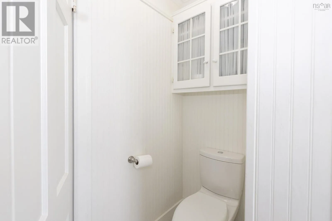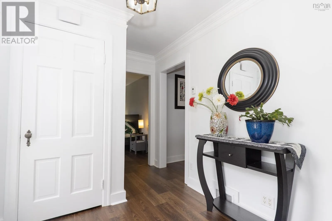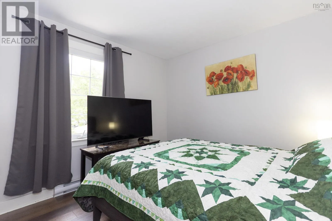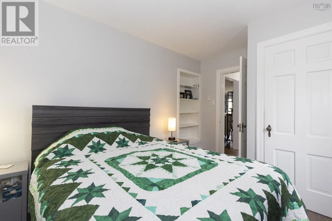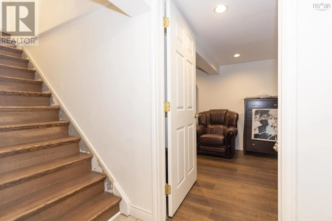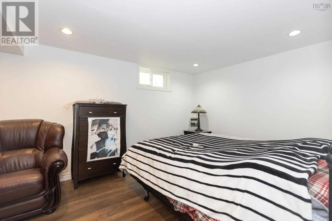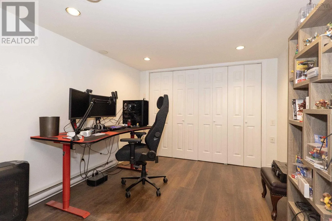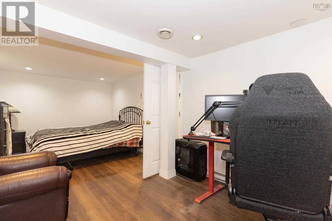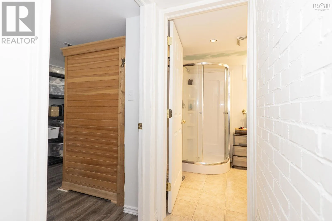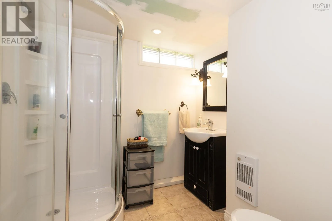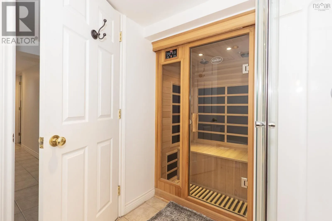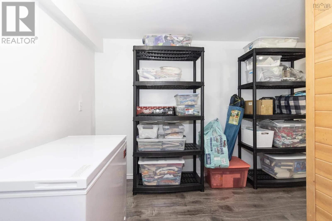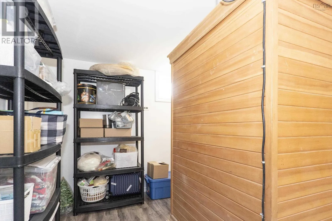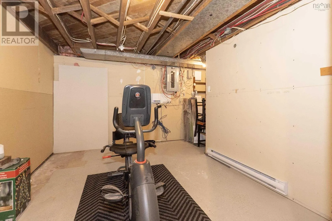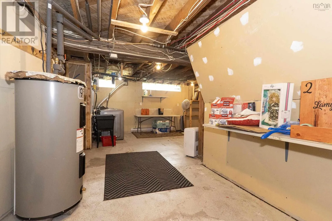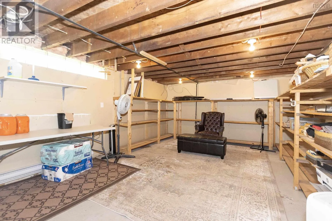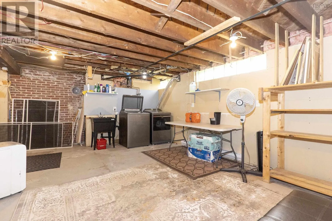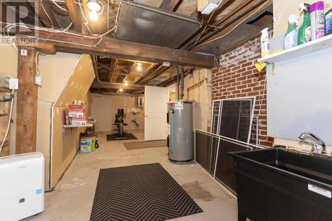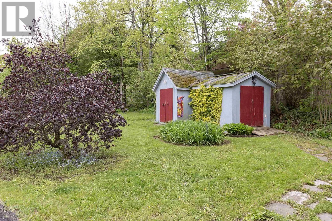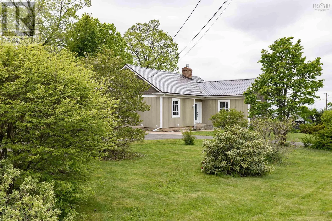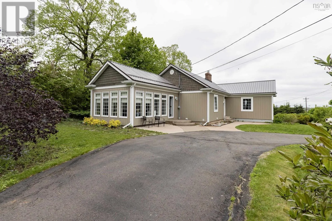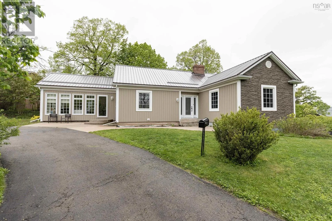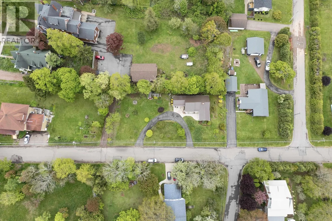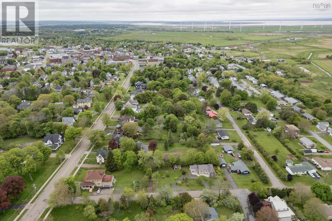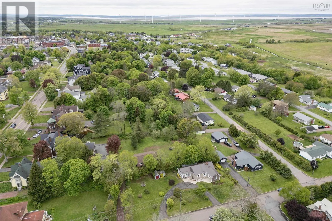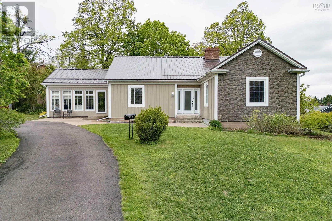
https://maps.app.goo.gl/LUecUbE6sMeaUfL16 Discover refined comfort and timeless appeal in this beautifully updated bungalow, set on a meticulously landscaped lot. Thoughtfully enhanced with premium upgrades, this home features a durable metal roof (2023), striking new siding (2025), elegant laminate/cork flooring throughout the living and dining areas and all three bedrooms (2025), and a fully renovated lower-level bedroom (2025). Additional recent improvements include cement walkways, fresh paint throughout, crown moulding, new oak stair treads, and an inviting new front entrance. Inside, the main floor offers an exceptional blend of style and functionality, highlighted by a stunning four-season sunroom and a well-appointed kitchen with granite countertops. The open-concept living and dining area is filled with natural light and showcases a built-in china cabinet along with a beautiful natural gas fireplace, creating a warm yet sophisticated atmosphere. The main level is completed by a spacious primary bedroom, a secondary bedroom, and a stylish three-piece bathroom. The lower level expands the homes versatility with a large bedroom or recreation room, a storage room, and a three-piece bathroom featuring a sauna for a spa-like retreat at home. A generous unfinished storage area with laundry adds convenience and future potential. This exceptional property combines quality updates, classic charm, and elevated living in a desirable bungalow design. (id:27476)