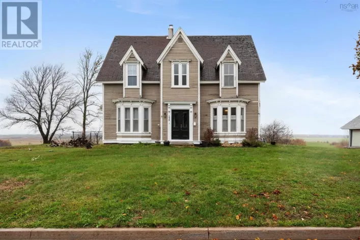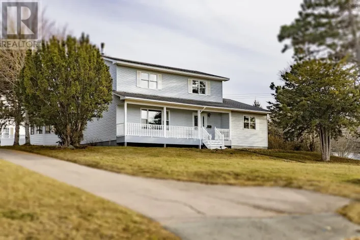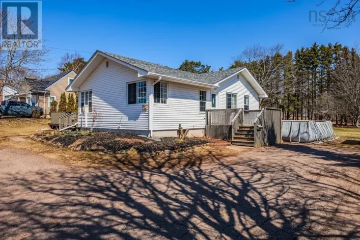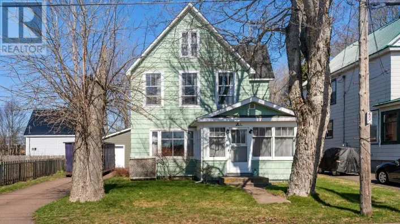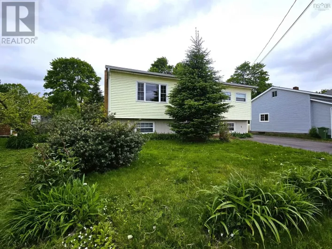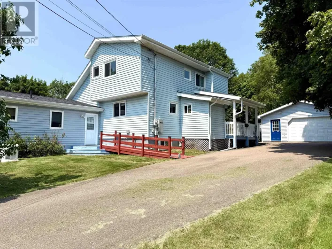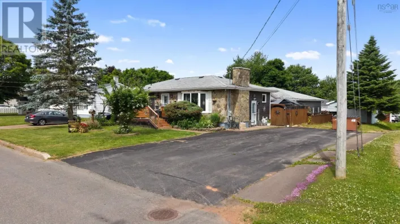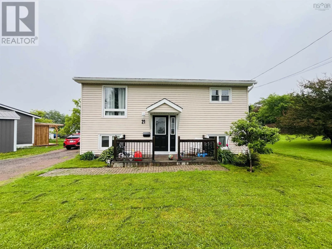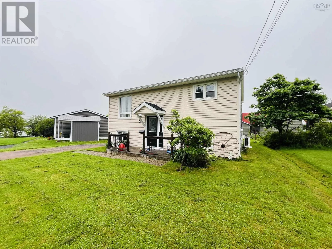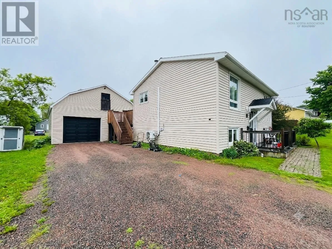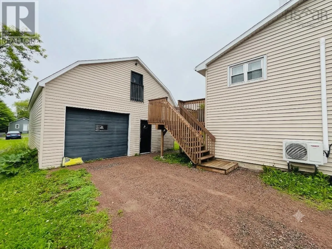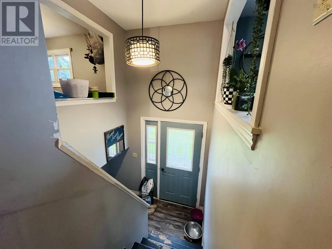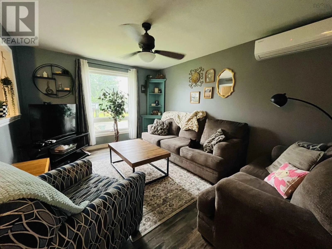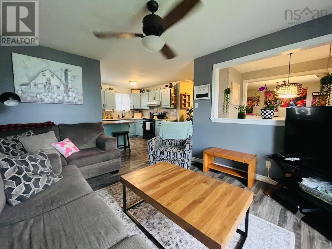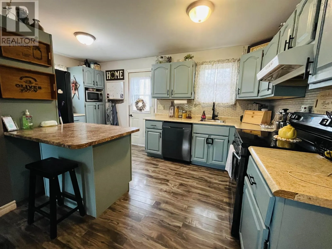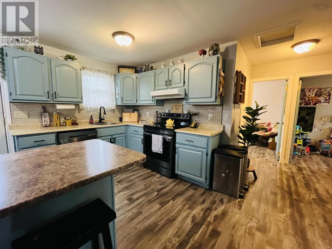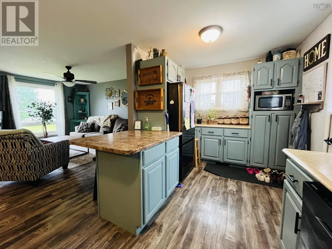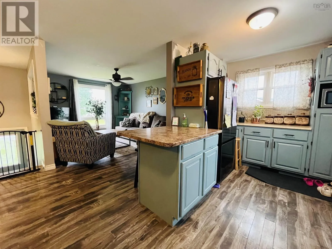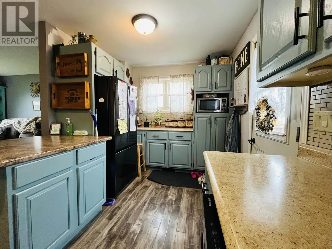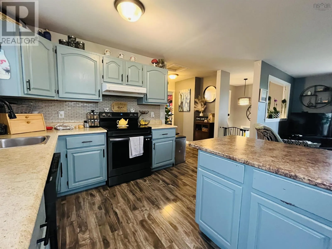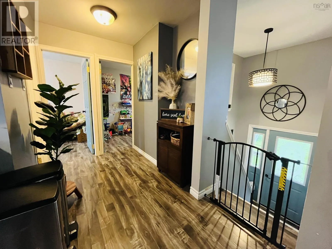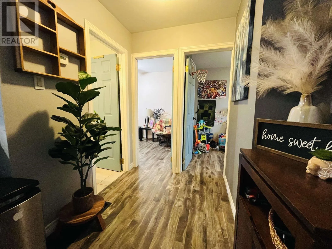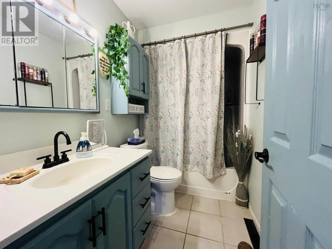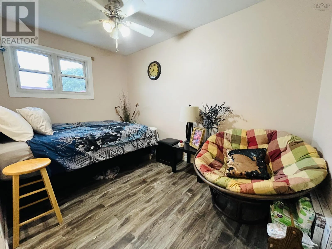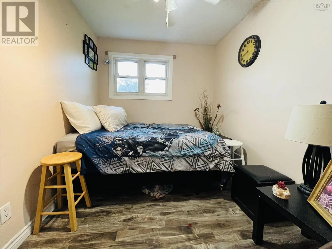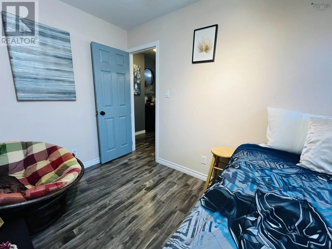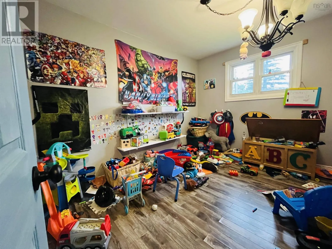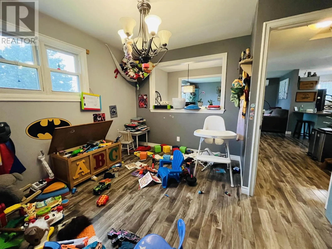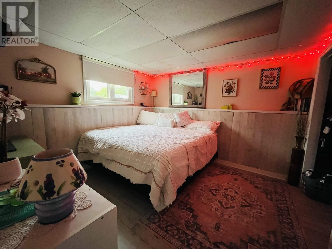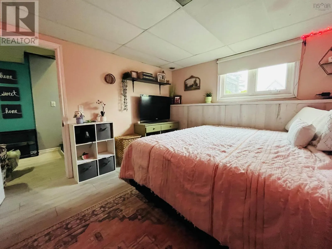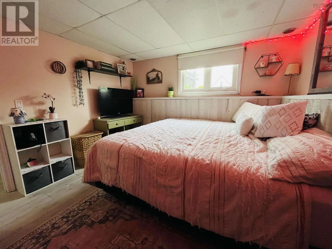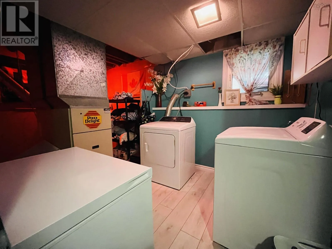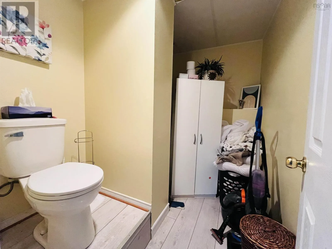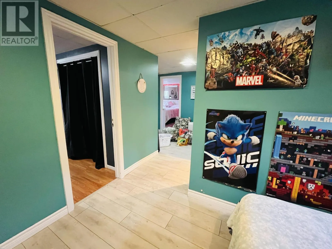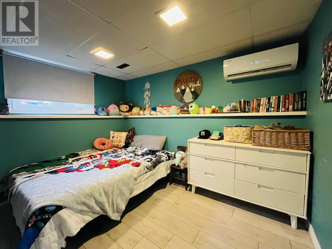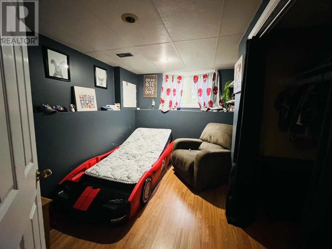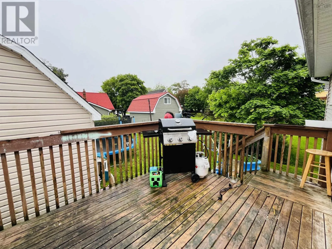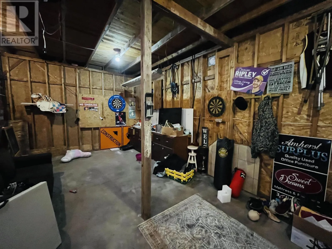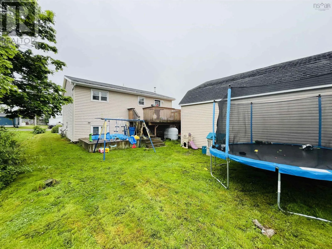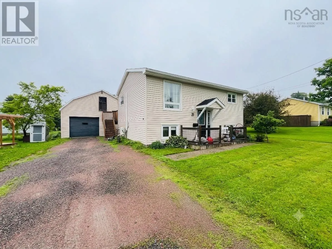
https://maps.app.goo.gl/2feRsRNoK5BL5L2R9 This charming three-bedroom split-entry home is located in the heart of Amherst, offering an ideal location for families who want to be close to schools, parks, and everyday amenities. Outside, you'll find a spacious detached garage with a loft, providing plenty of room for storage, gardening supplies, or hobbies. The fully usable backyard is perfect for children to play, while the rear patio offers a relaxing spot to unwind after a busy day. Inside, the bright main level features a welcoming living room filled with natural light that flows seamlessly into the kitchen. The kitchen offers ample cupboard space and a convenient breakfast bar, perfect for casual meals, snacks, or morning coffee. Down the hall, you'll find the full bathroom, complete with a tub and shower, along with a generous dining room that is currently being used as a playroom. The spacious primary bedroom completes the main floor. The lower level includes two additional bedrooms, a laundry area, and a convenient half bath. There is also a cozy family room that is currently being used as a fourth bedroom, offering flexibility to suit your family's needs. Heat pumps on both levels provide efficient heating and cooling year-round, ensuring comfort in every season. If you're looking for a well-maintained family home in a fantastic Amherst location, this property is one you won't want to miss! (id:27476)