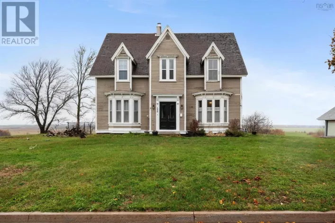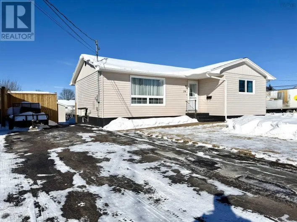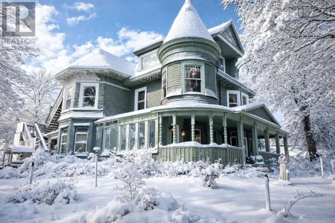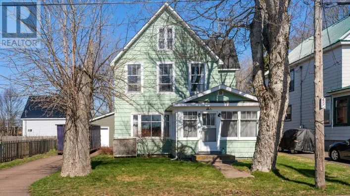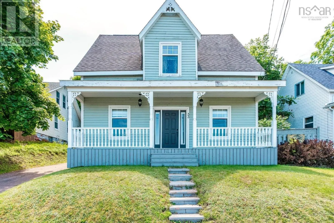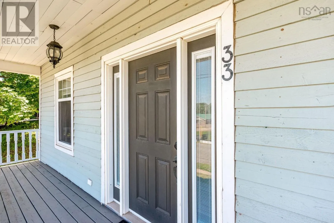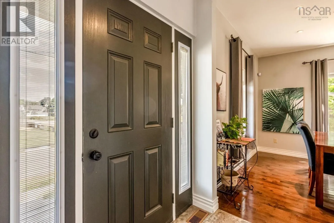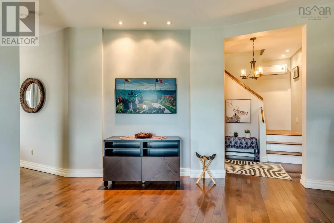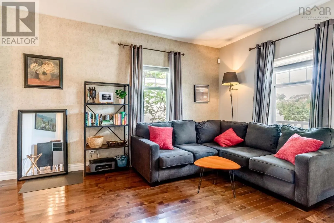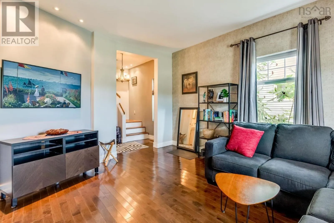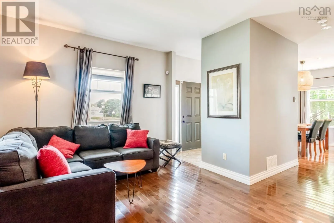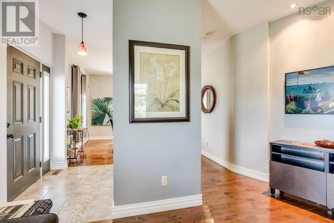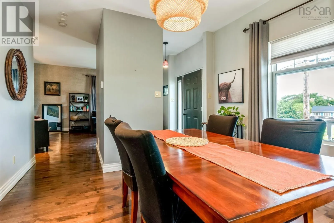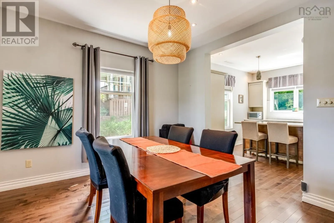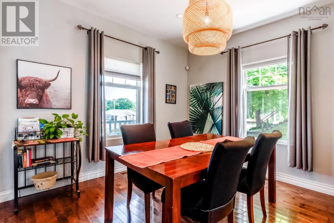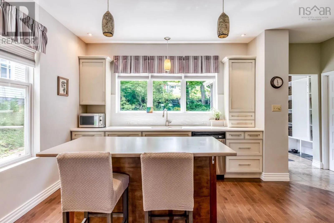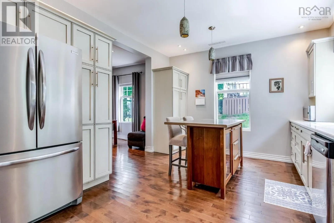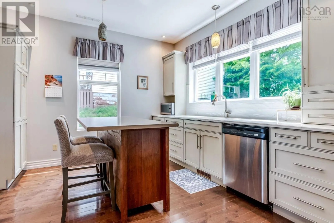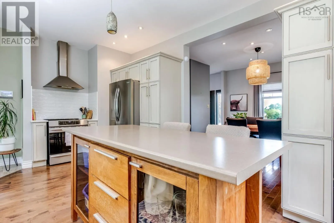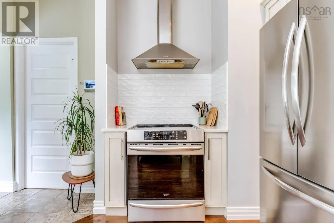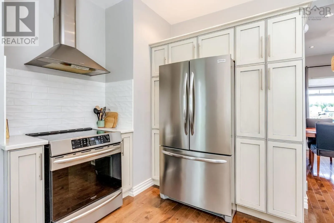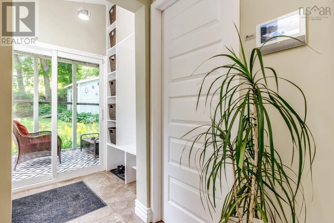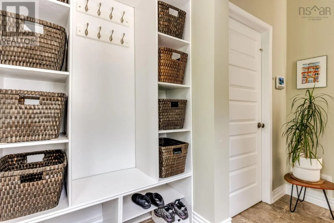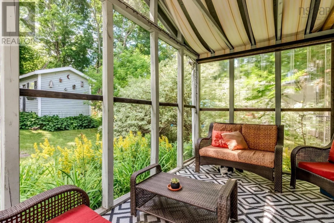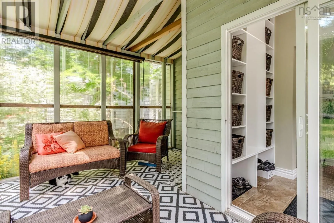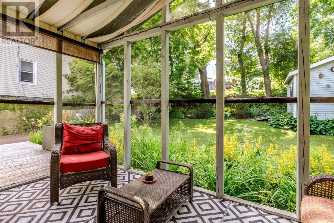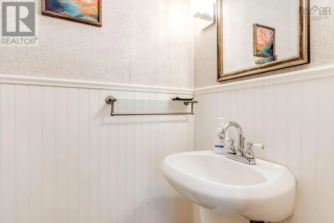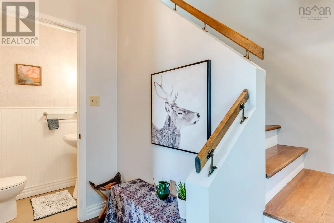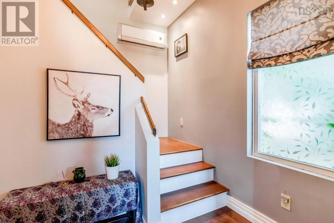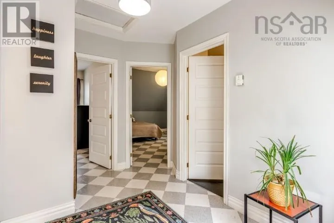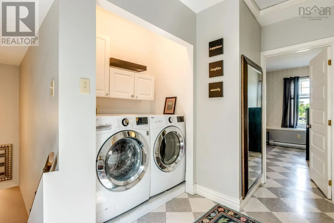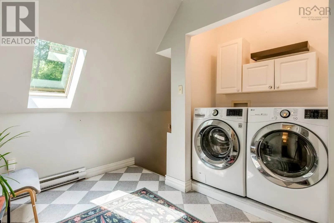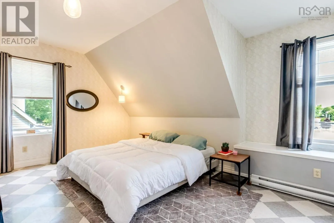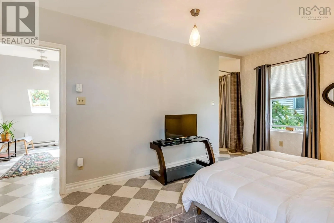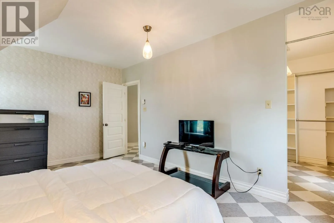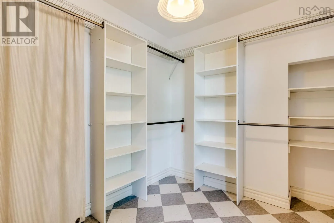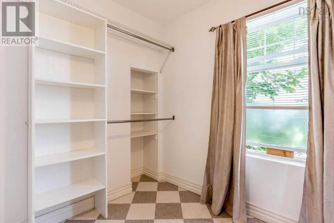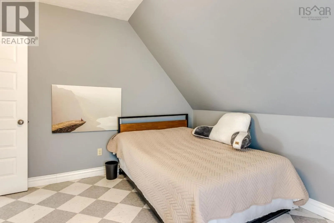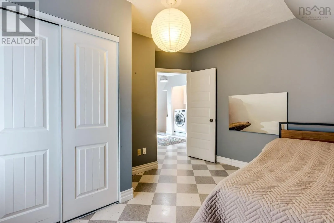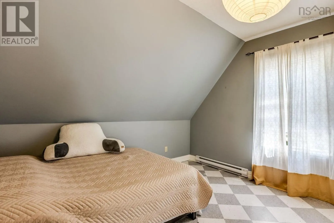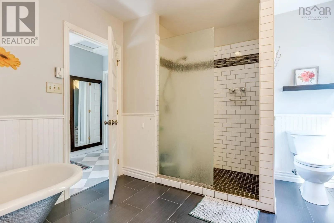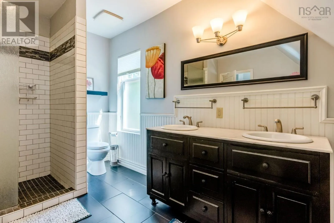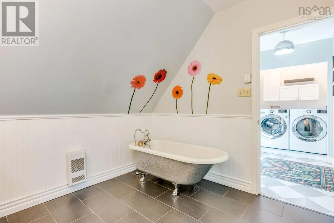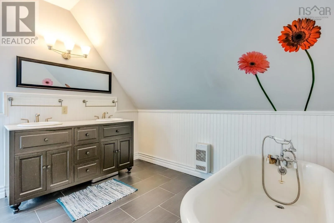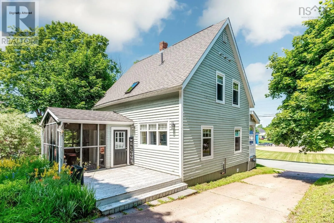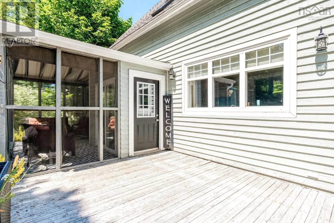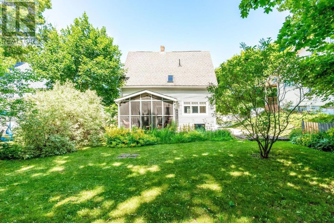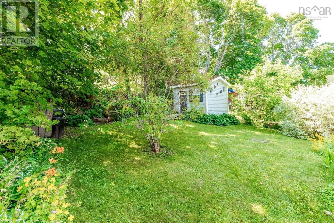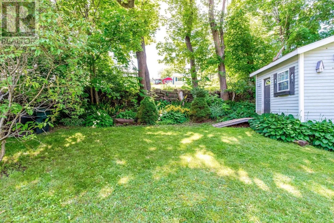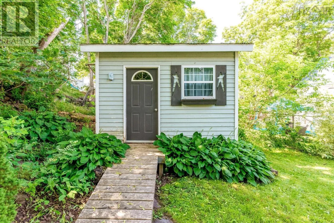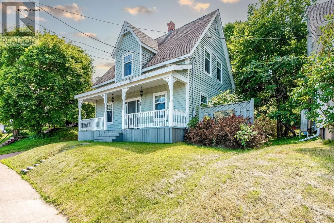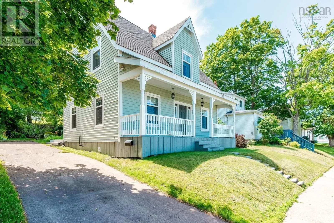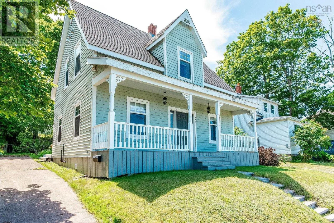
Church Street to Beacon Street. Welcome home to 33 Beacon St! This is a one-of-a-kind executive home in a fantastic Amherst location. Come on in through your back door, and kick off your shoes in your excellent mudroom. To your left you have a screened in porch area that's the perfect place to have your morning coffee or read a book while enjoying the views of your gorgeous private back yard. Enter into the house and here we have a bright fully updated kitchen, modern appliances, quartz countertops, a good sized island, 9-foot ceilings and a beautiful maple hardwood floor. Move through the home to your dining area, and comfortable living room and a powder room tucked around the corner. The high ceilings and maple floors give these spaces a feeling of both elegance and charm. Here you've got a heat pump to keep things warm in the winter or nice and cool in the summer. Head upstairs to and you've got two bedrooms, including a very large primary bedroom with a spacious walk-in-closet. Upstairs you also have a gorgeously renovated bathroom with a large shower and a separate soaker tub. Head back downstairs and into the back yard, and you've got a level, private lawn, and a large shed to store all your gardening gear. A great back yard for lounging around on a hot day, or bbq'ing on a summer's evening. All of this, just down the road from all the amenities Amherst has to offer. 33 Beacon is a must-see - book your viewing today! (id:27476)