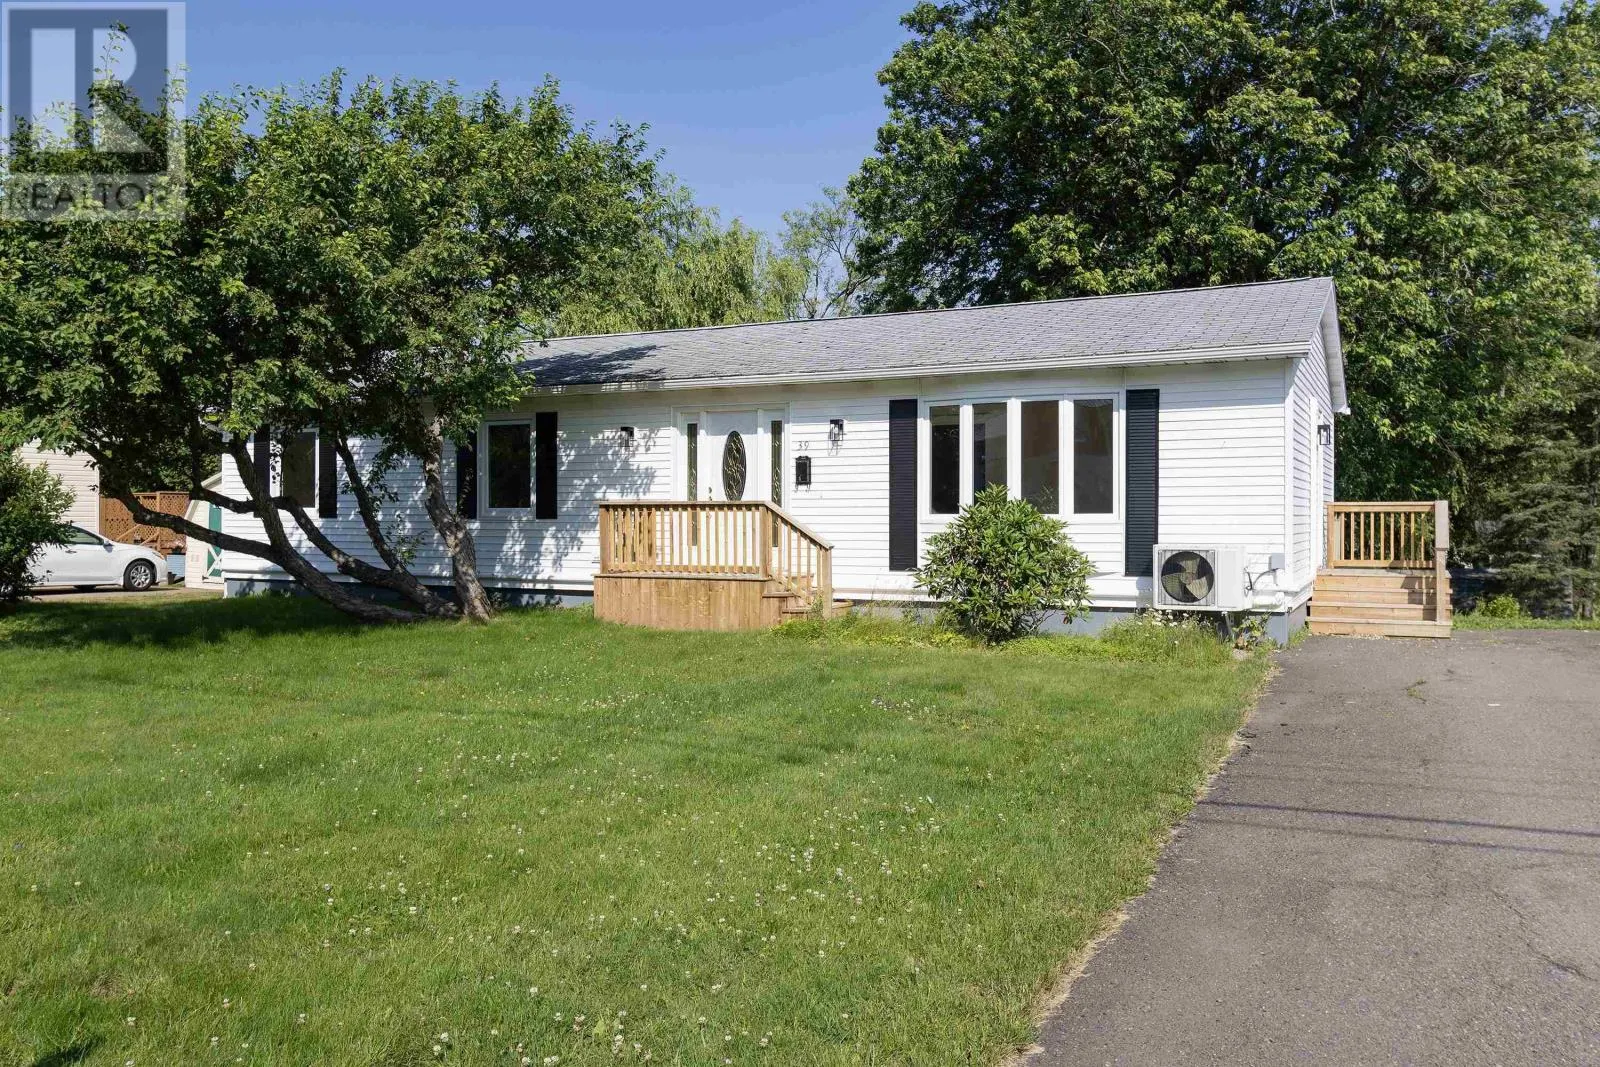
39 Rogers Avenue, Amherst, Nova Scotia B4H 2J7

Listed for:
$339,900
3 beds
2 baths
Listed 23 days ago
House for rent: 39 Rogers Avenue, Amherst, Nova Scotia B4H 2J7

View all 50 photos

About

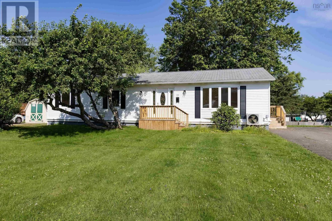
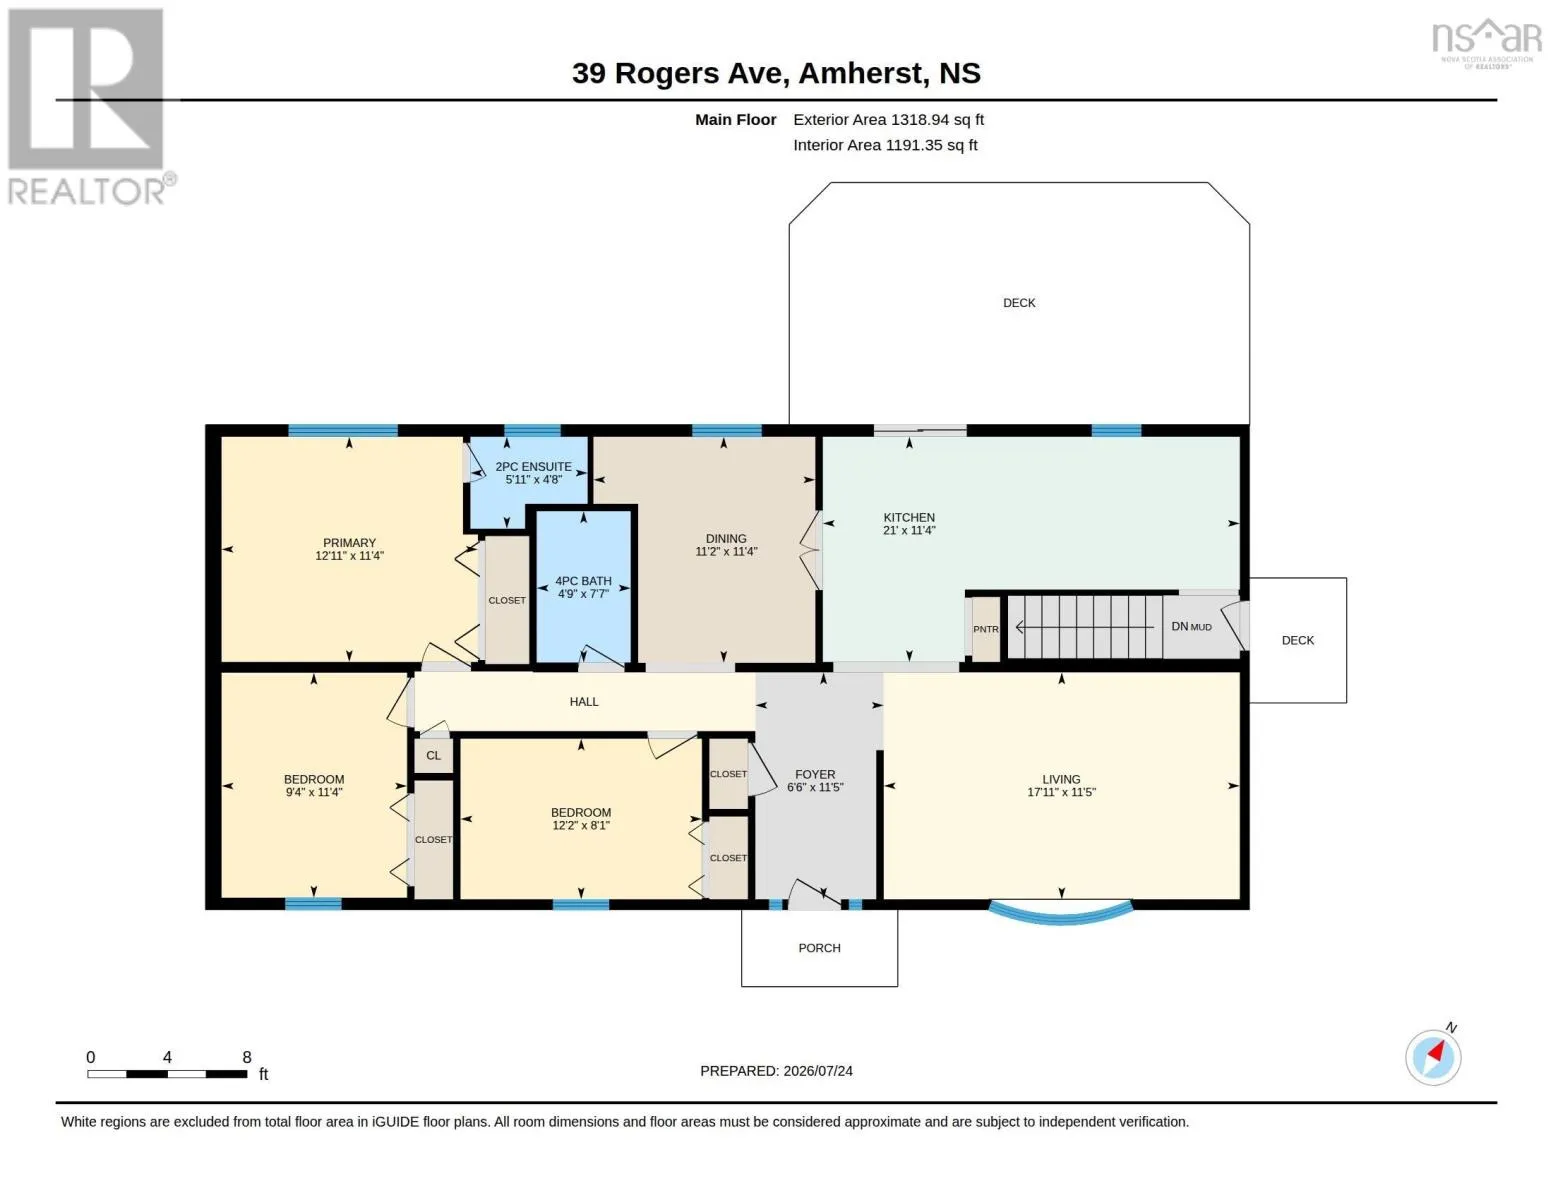
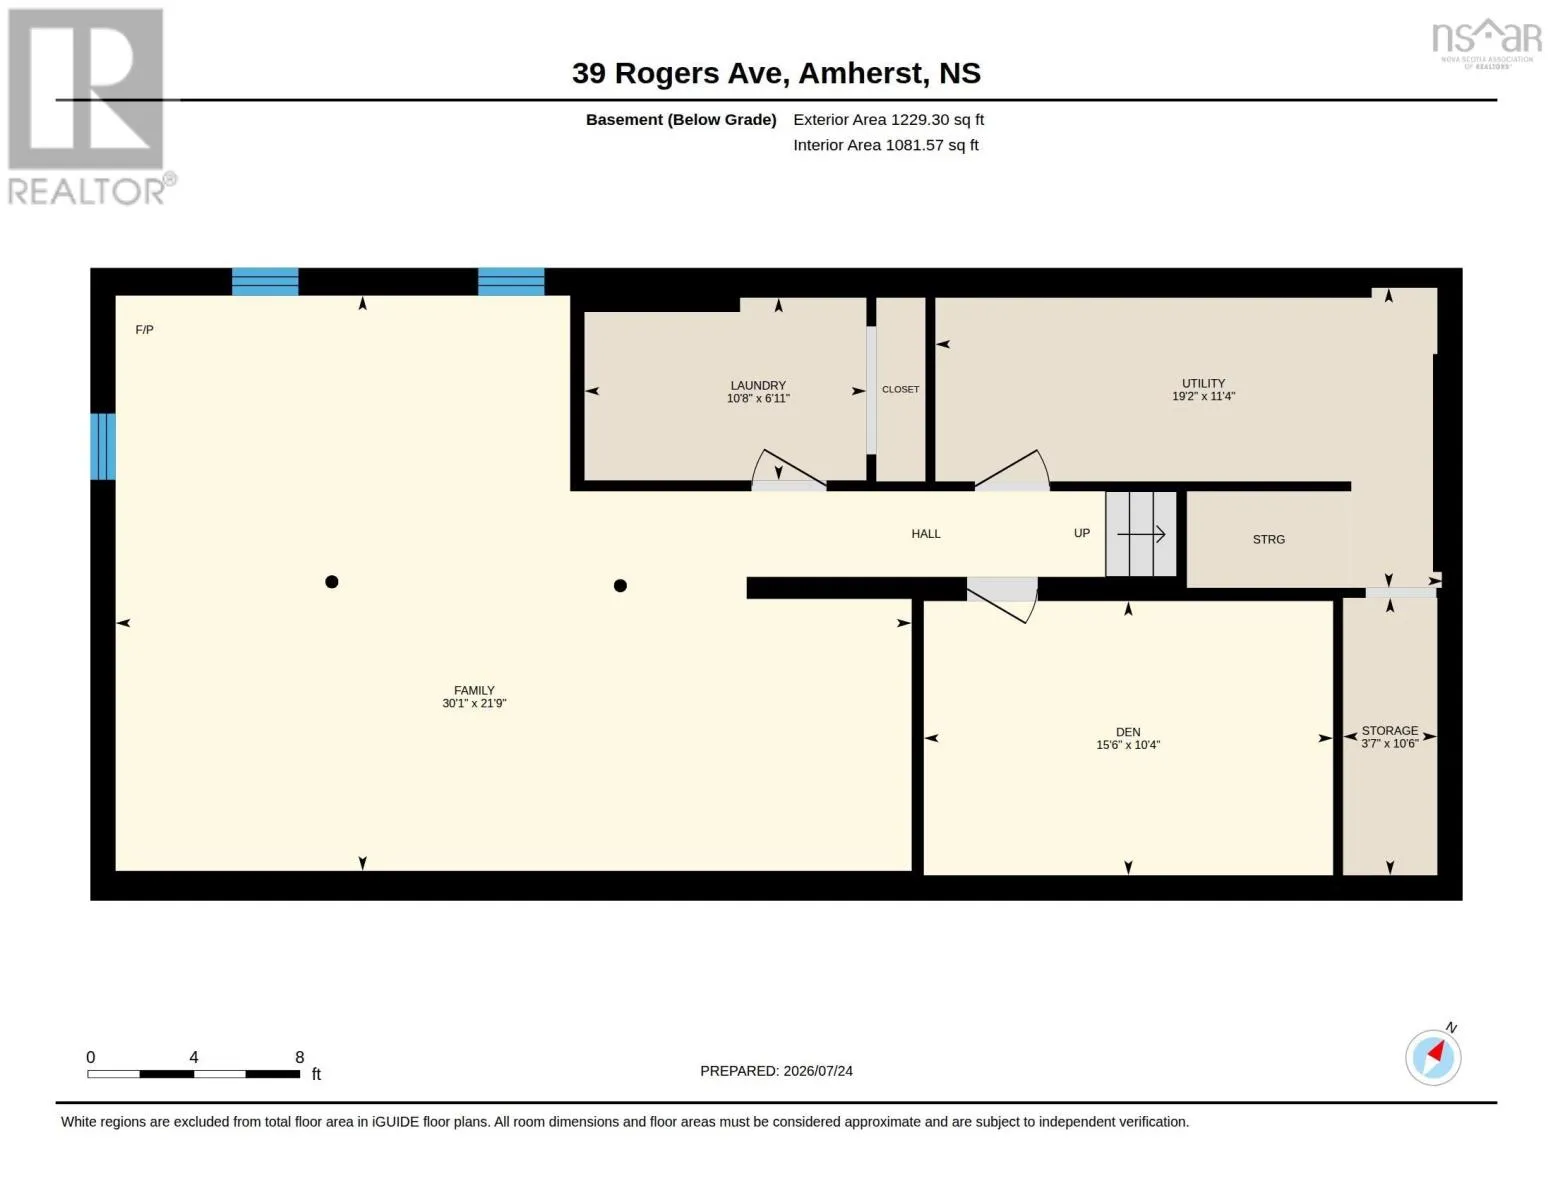
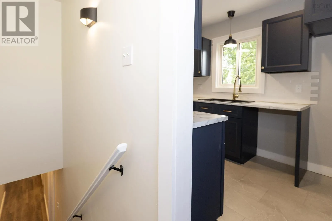
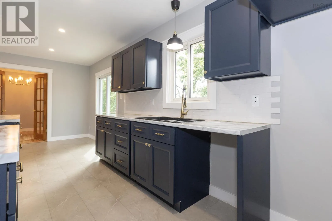
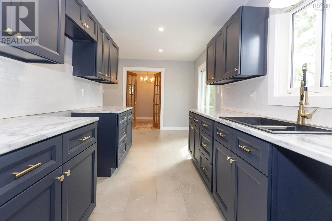
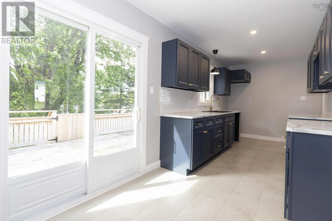
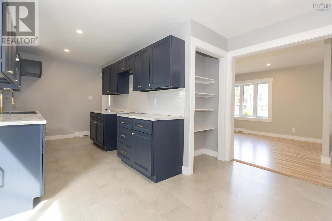
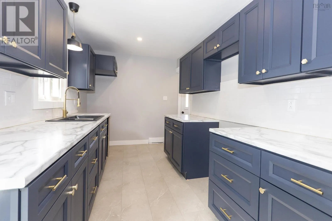
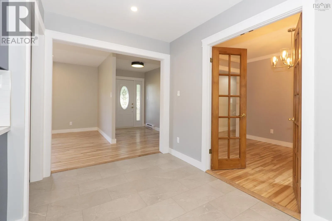
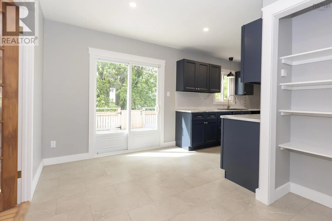
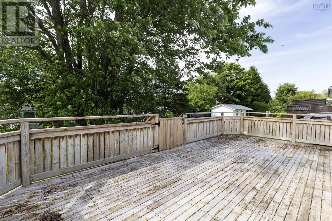
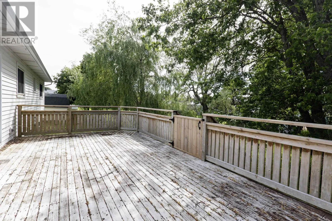
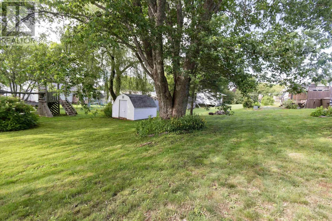
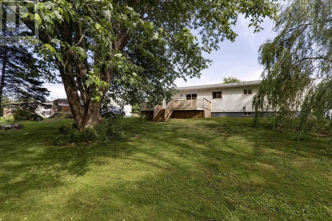
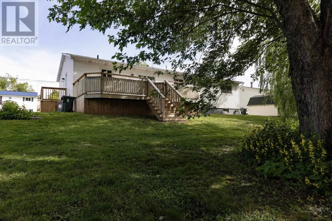
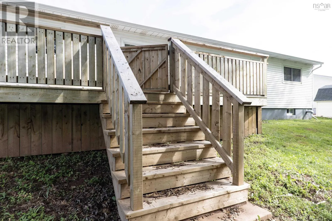
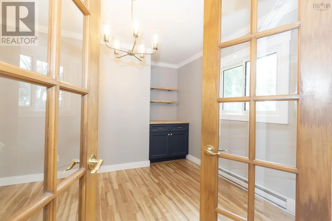
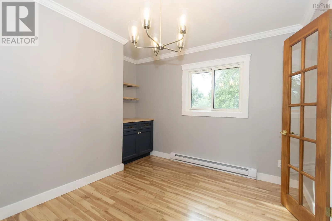
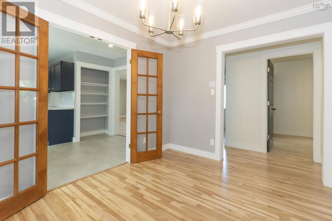
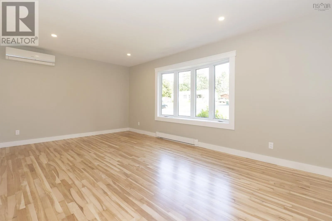
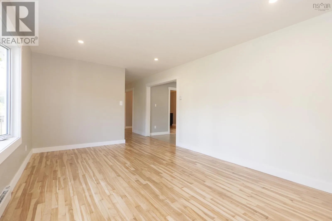
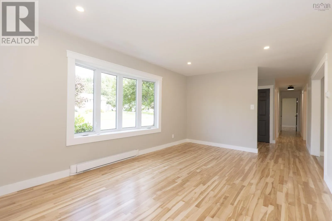
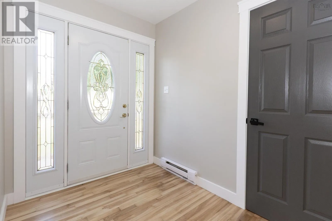
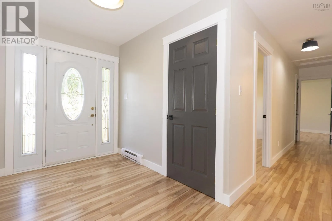
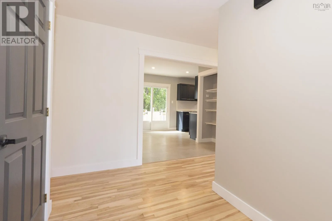
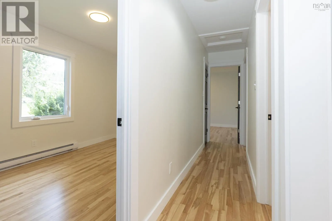
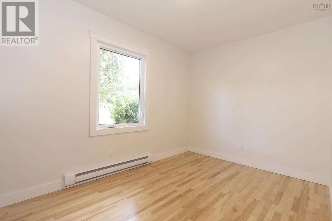
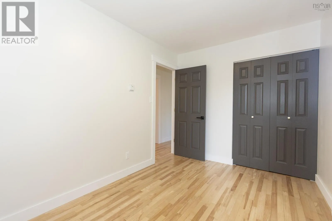
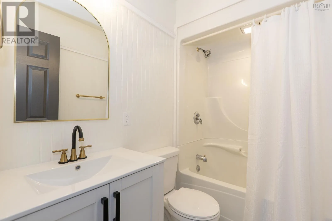
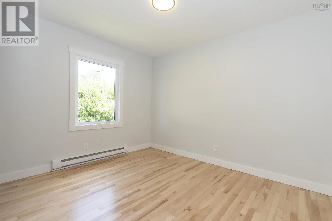
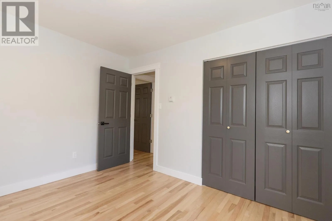
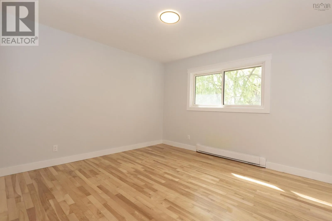
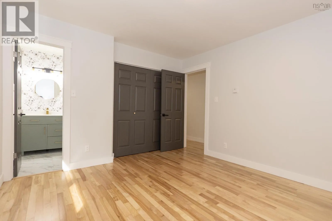
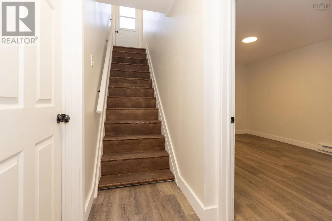
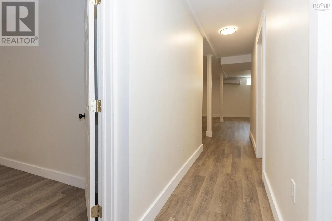
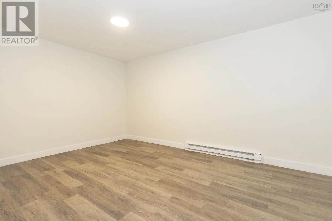
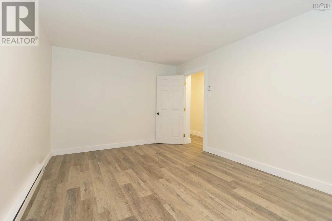
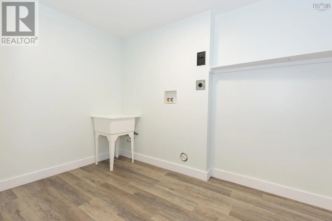
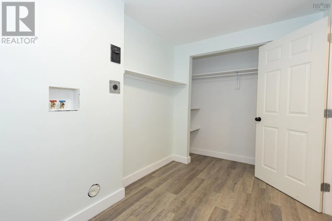
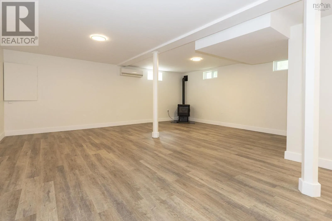
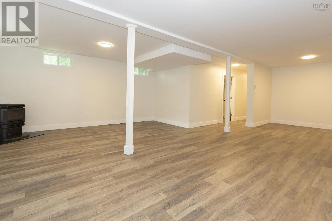
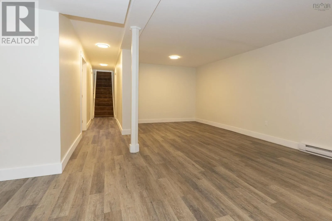
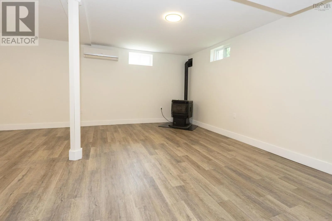
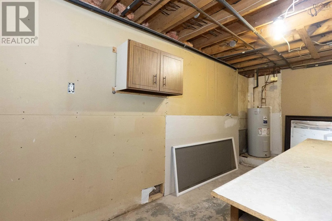
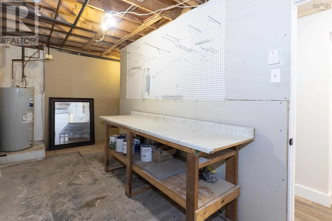
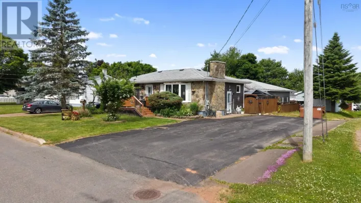
https://maps.app.goo.gl/gyfT5ZEg9Gkb8ydbA Welcome to this beautifully renovated, all-electric bungalow offering 2,273 sq ft of total living space! Step inside to a bright and welcoming front foyer that leads into a spacious living room featuring refinished hardwood floors and a ductless mini-split heat pump for efficient year-round comfort. The adjacent dining room is designed for entertaining, complete with French doors and a custom coffee/wine bar. At the heart of the main level is a brand-new kitchen filled with abundant storage, natural light from large windows throughout, and patio doors opening onto an impressive 12x23 deckperfect for outdoor dining and relaxing. The main floor also features two comfortable guest/spare bedrooms, a stylishly updated 4-piece family bathroom, and a primary bedroom with its own convenient 2-piece ensuite. Downstairs, the fully finished basement significantly expands your living space with a huge family room equipped with a second ductless mini-split and a cozy pellet stove. A dedicated laundry room and a versatile den/office space complete the lower level, making it ideal for remote work, hobbies, or extra entertaining space. Move-in ready with modern upgrades, plenty of space, and timeless charm. (id:27476)

Property Highlights

MLS® Number
202618633
Type
Single Family
Community Name
Amherst
Ownership Type
Freehold
Land Size
0.2324 ac

Building

Building Type
House
Storeys
1.00
Square Footage
2273 sqft
Bathrooms Total
2
Bedrooms Above Ground
3
Bedrooms Total
3
Amenities
Golf Course, Park, Playground, Shopping, Place of Worship
Exterior Finish
Vinyl
Fireplace Present
No
Basement Type
Full (Finished)
Basement Features
Building Heating Type
Baseboard heaters, Heat Pump, Ductless, Stove
Heating Fuel
Electric, Pellet
Building Cooling Type
Air Conditioned, Wall unit

Utilities

Water
Municipal water
Utility Sewer
Municipal sewage system

Room Layout

Den
Basement
10.4 x 15.6
Laundry room
Basement
6.11 x 10.8
Family room
Basement
21.9 x 30.1
Kitchen
Main level
8x13.6+11.10x7.7
Dining nook
Main level
11.4 x 11.2
Living room
Main level
11.5 x 17.11
Foyer
Main level
11.5 x 6.6
Bedroom
Main level
11.4 x 9.4
Bedroom
Main level
8.1 x 12.2
4pc Bathroom
Main level
8.1 x 12.2
Primary Bedroom
Main level
11.4 x 12.11
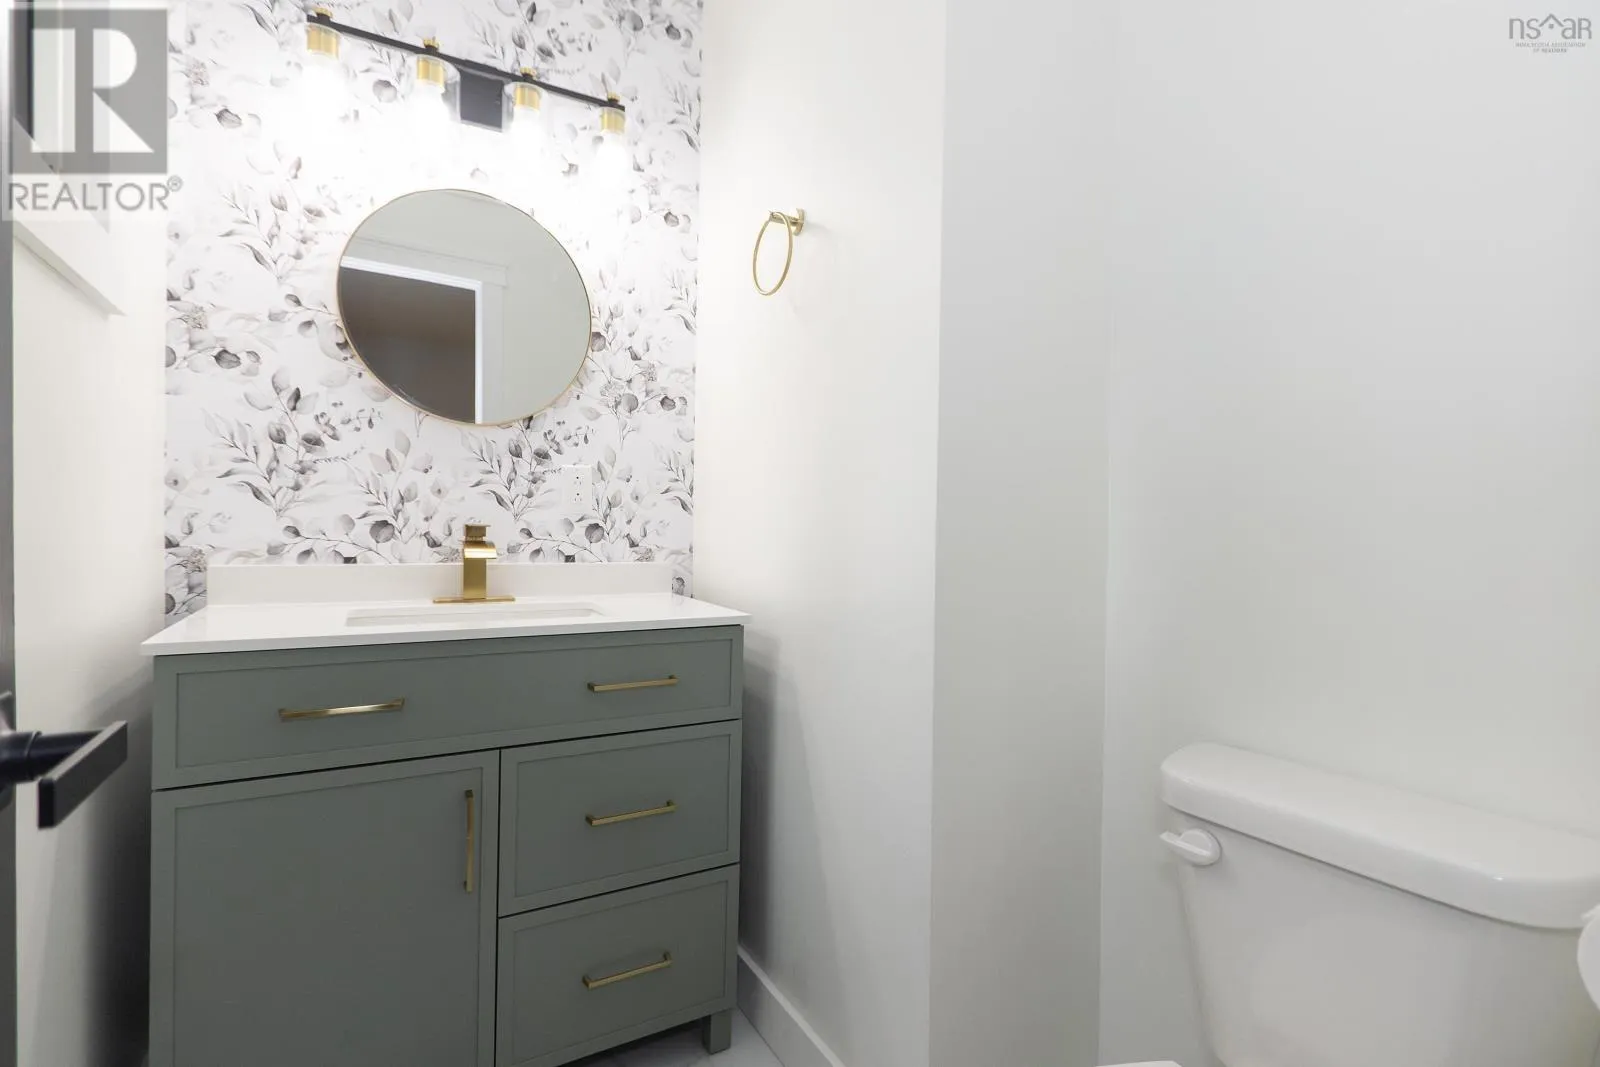
2pc Ensuite bath
Main level
4.8 x 5.11

Location

Learn more about this property
Listing provided by:
Coldwell Banker Performance Realty
MLS® number:
202618633
Agent:
Celeste Leblanc
*Indicates required field
Name is required
Email is required
Please enter a valid phone number (e.g., 416-111-1111).