84 South Albion Street, Amherst, Nova Scotia B4H 2W9

Listed for:
$229,900
2 beds
1 baths
Listed 2 days ago
House for rent: 84 South Albion Street, Amherst, Nova Scotia B4H 2W9

View all 36 photos

About

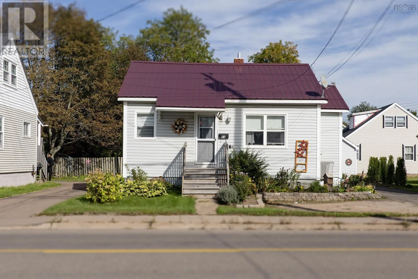
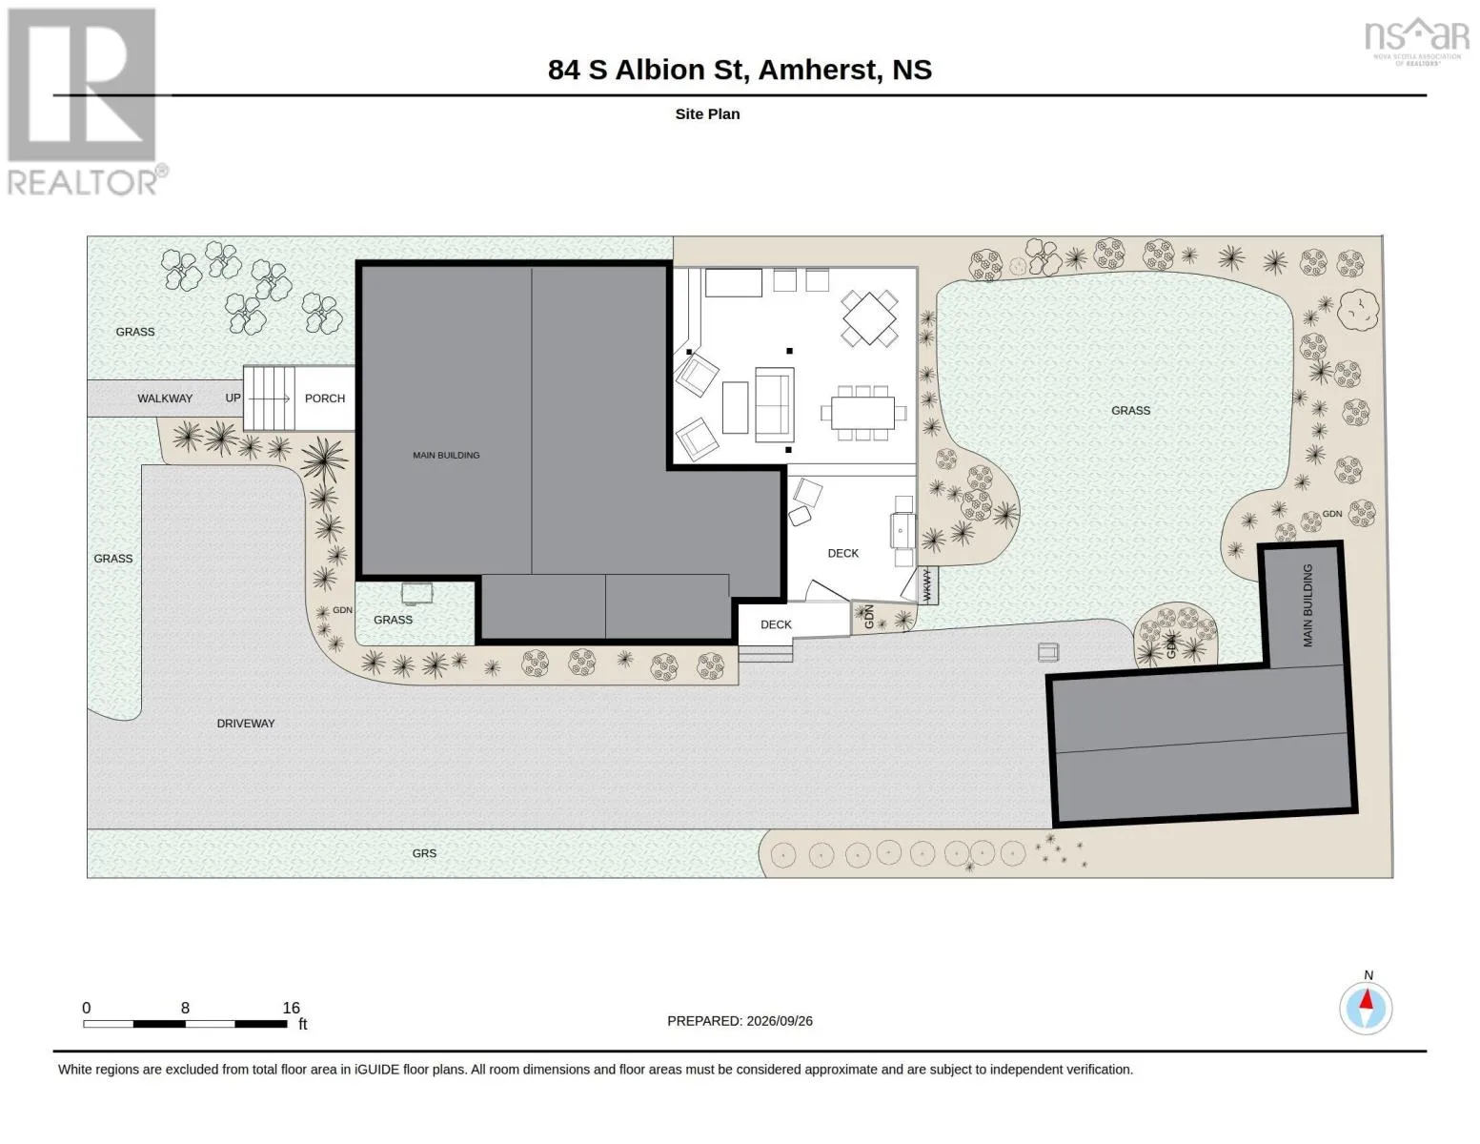
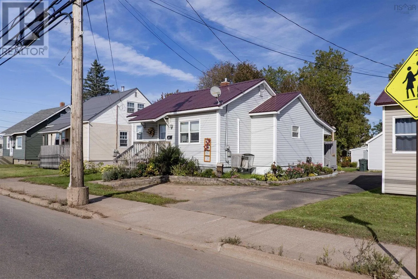
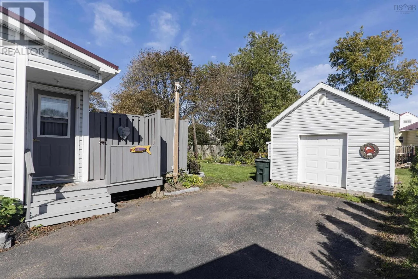
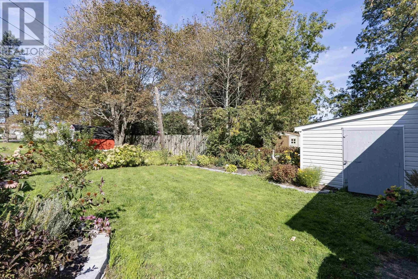
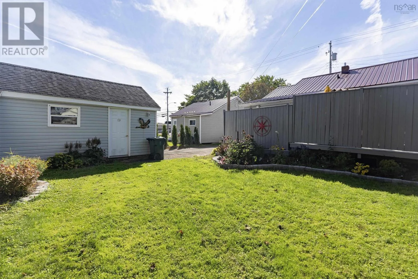
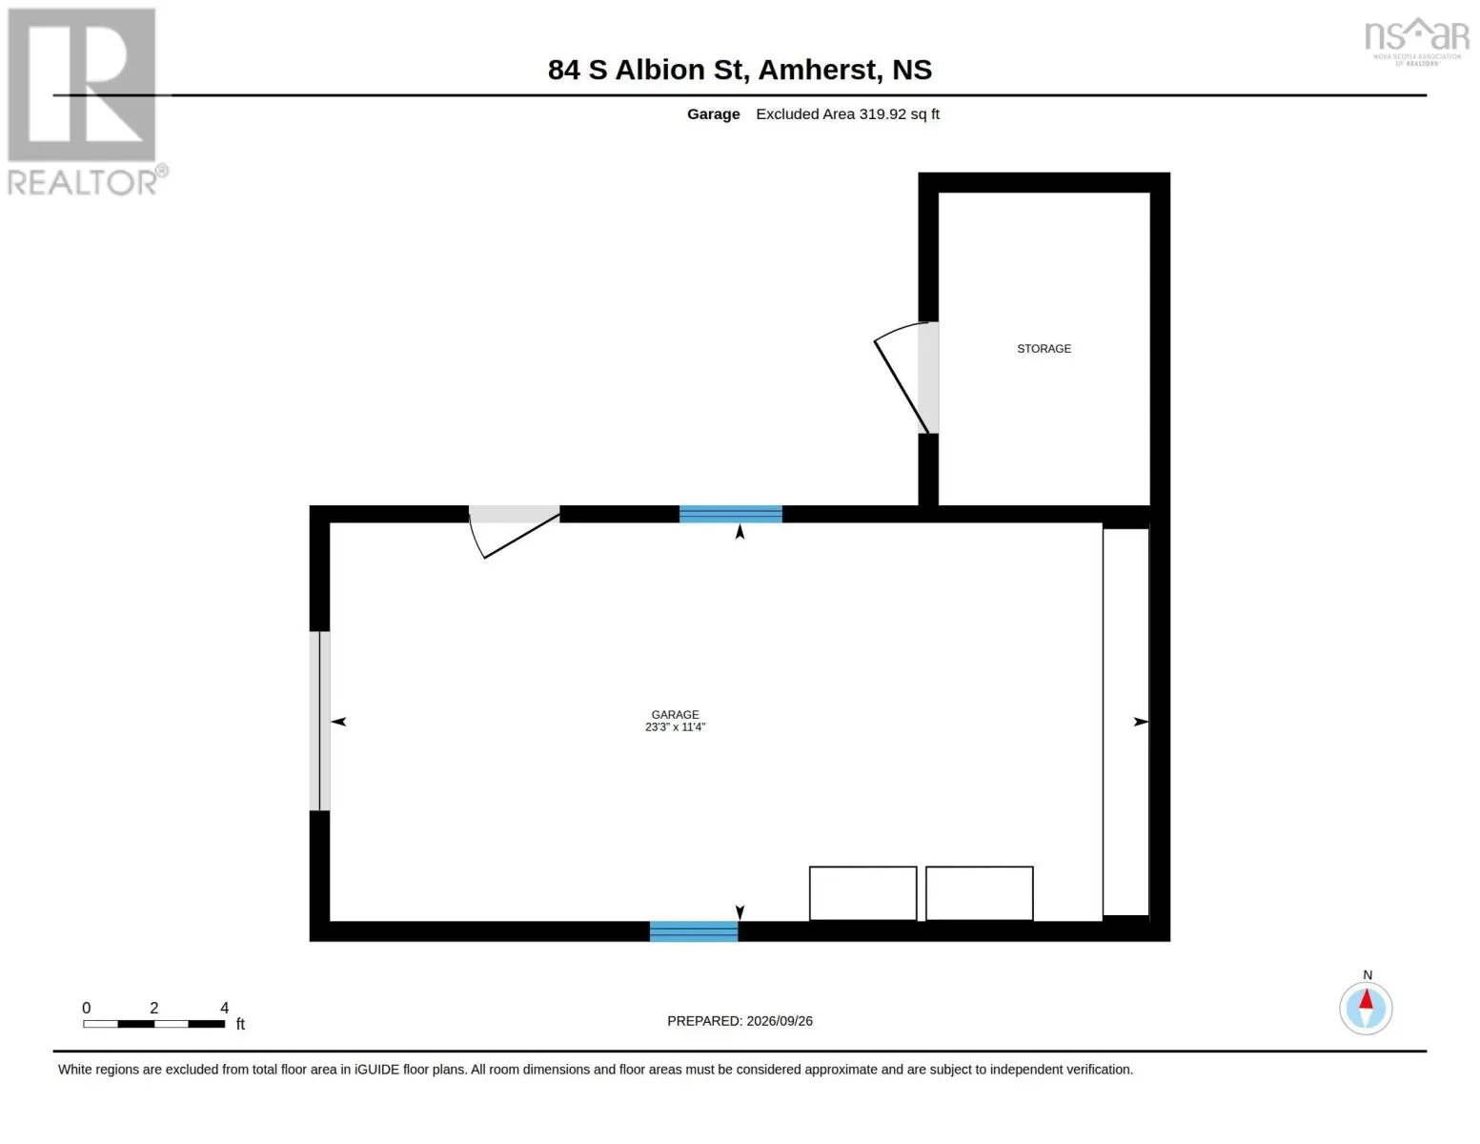
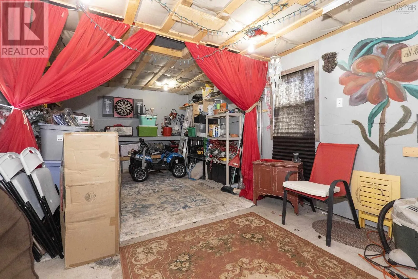
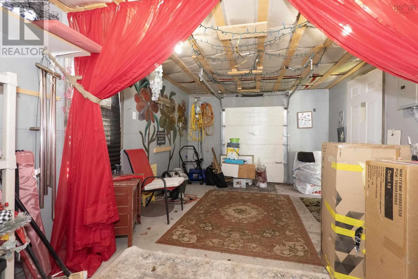
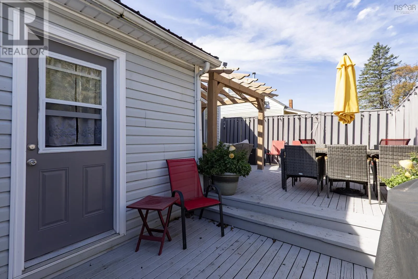
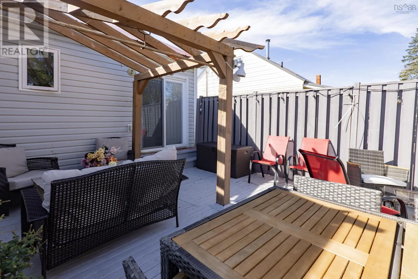
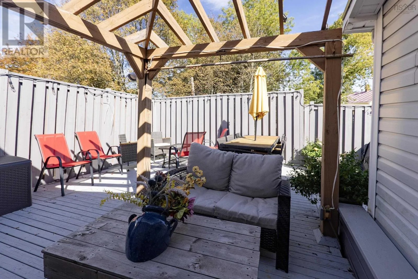
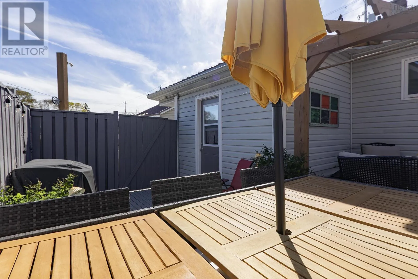
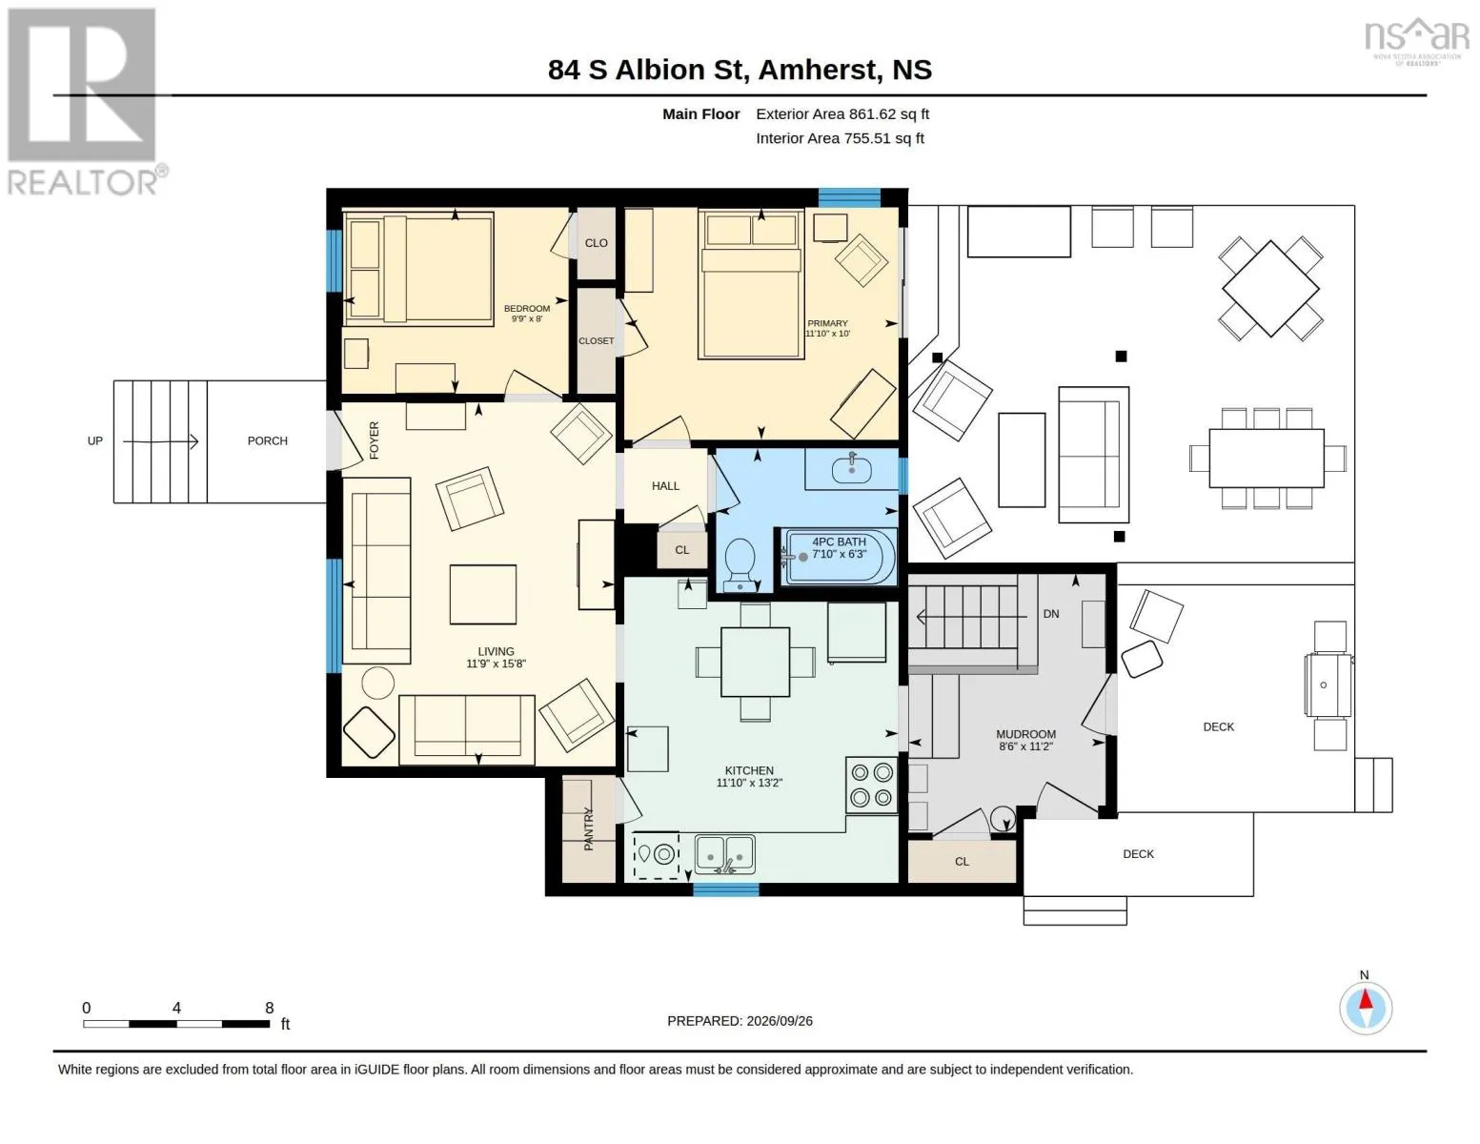
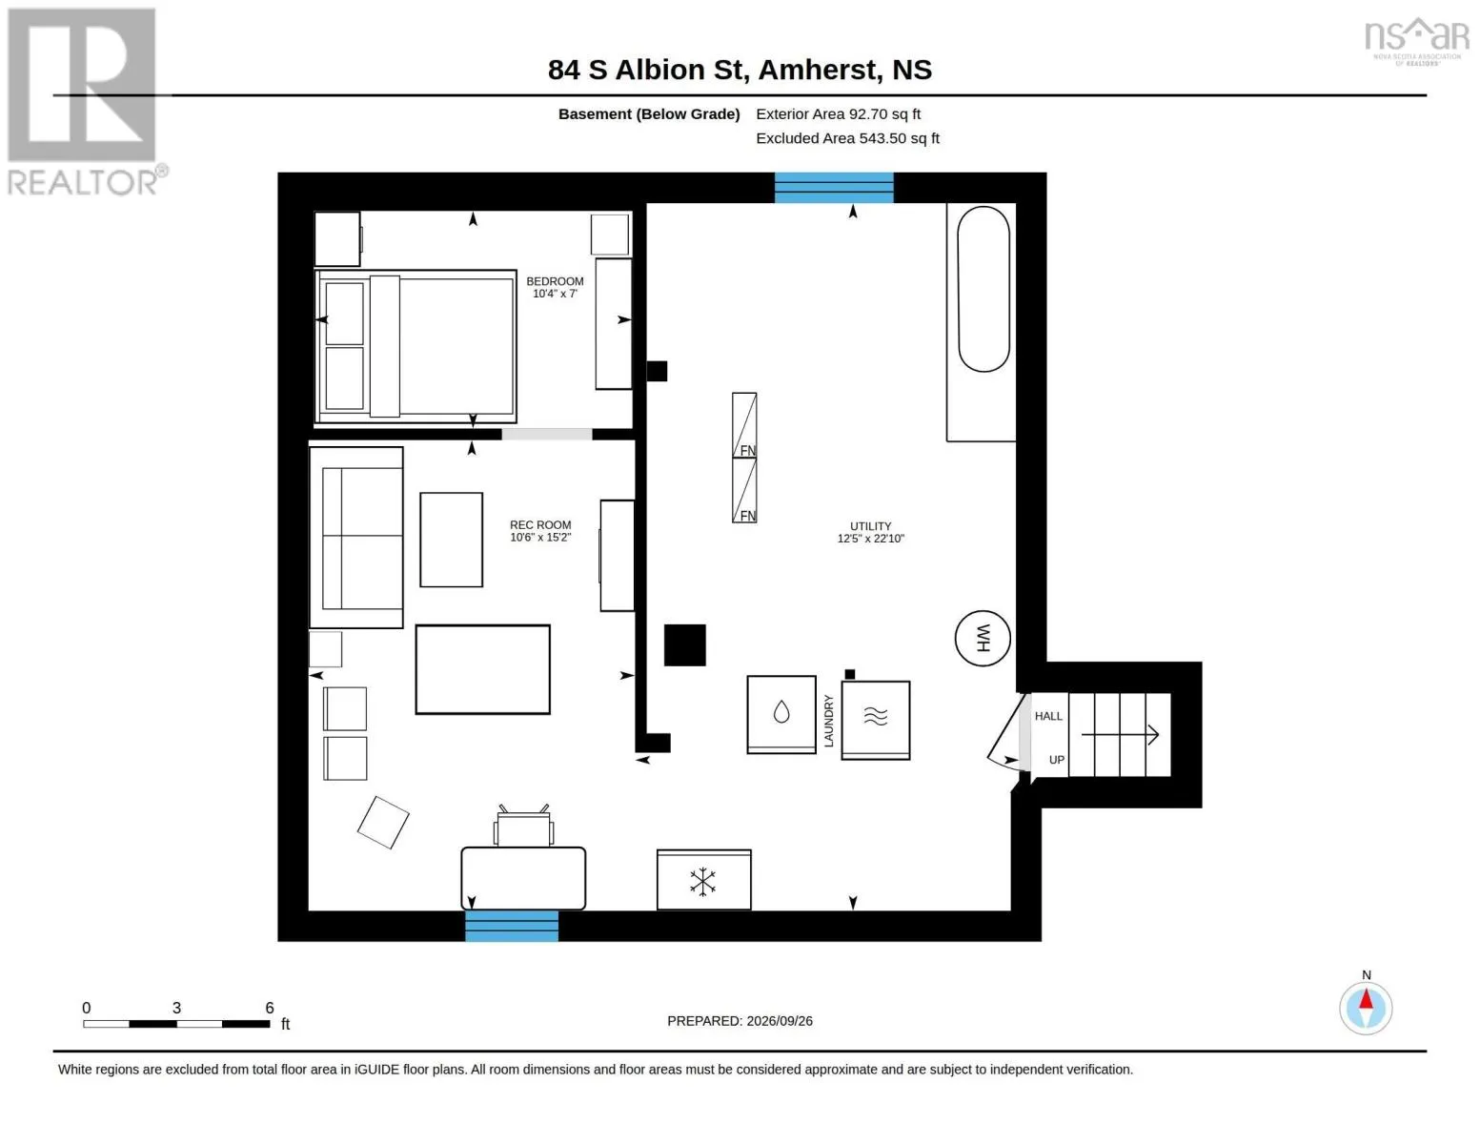
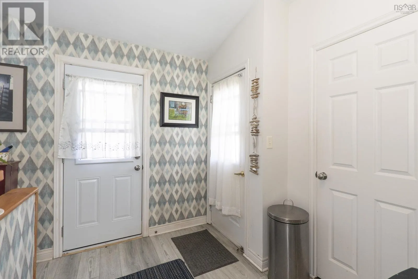
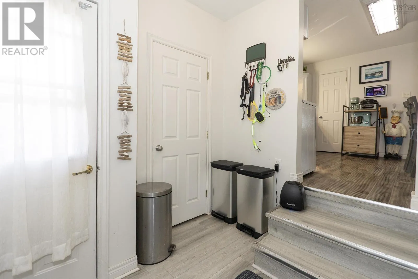
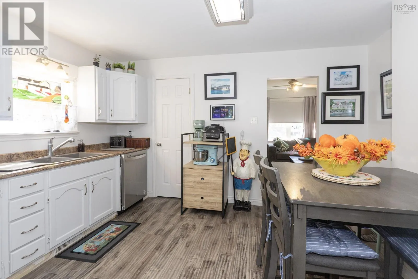
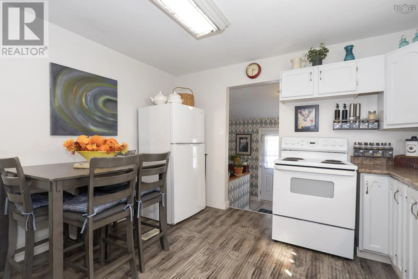
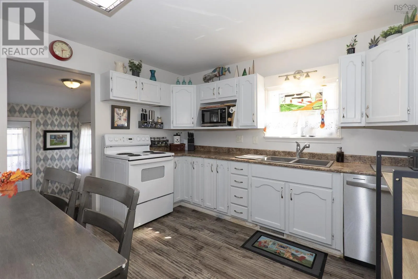
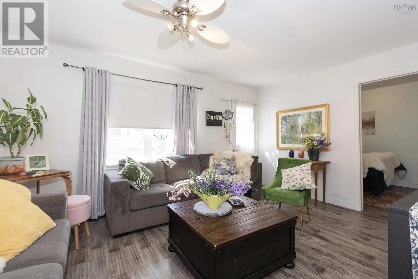
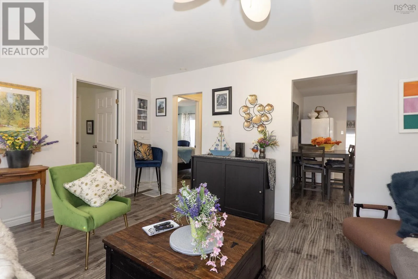
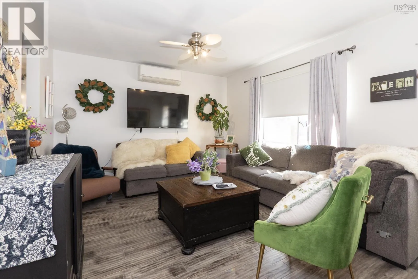
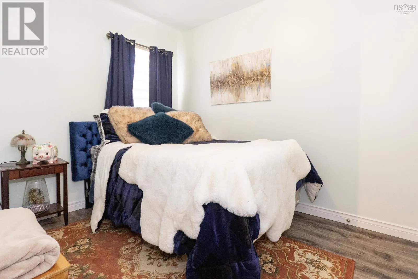
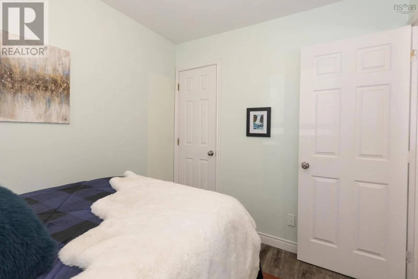
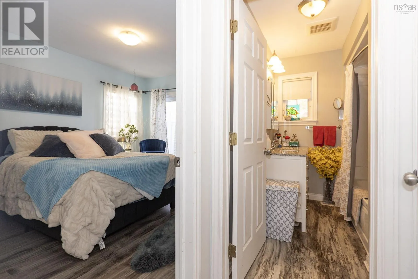
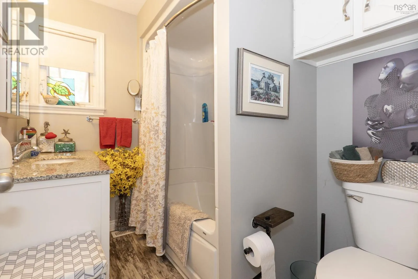
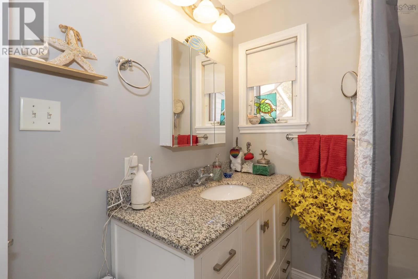
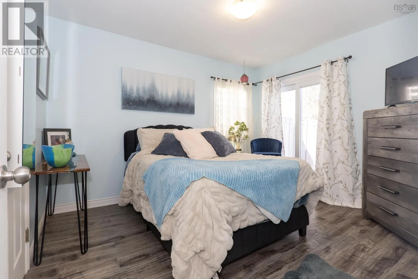
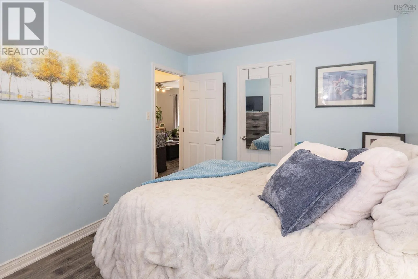
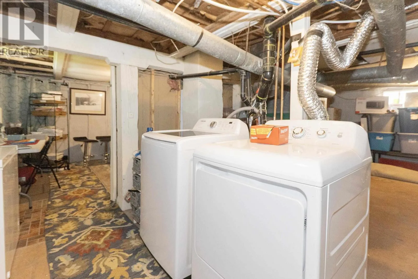
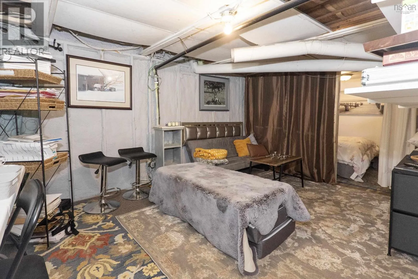
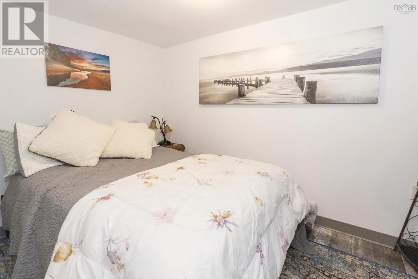
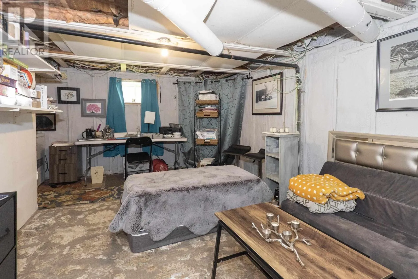
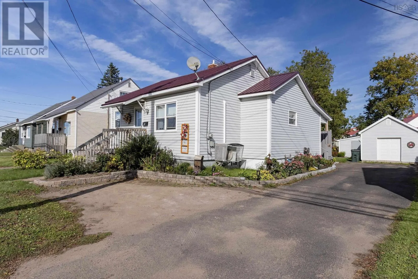
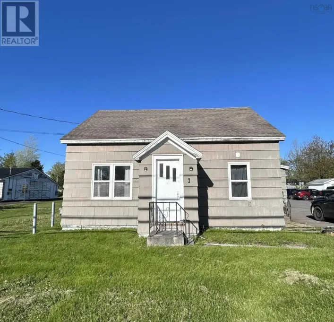
https://maps.app.goo.gl/2c54X9Lnv4wMWLSf6 Welcome home to 84 South Albion Street, a wonderfully updated, one-level property offering charm, comfort, and exceptional outdoor functionality in Amherst! Tucked onto a well-landscaped 5,000 sq ft lot, the home welcomes you with a paved driveway complete with a convenient gravel turn-around/parking pad. Handymen, hobbyists, or anyone needing serious storage will fall in love with the large detached workshop, featuring wired power, insulation, a concrete floor, a utility rollaway door, and an attached shed with a solid concrete floor. Step inside from the driveway into a functional mudroomthe perfect spot to drop coats and shoes. The main level flows into a bright eat-in kitchen with a handy pantry, a spacious, sun-filled living room, a guest bedroom, and a full 4-piece bathroom. The primary bedroom serves as a true retreat, featuring patio doors that open directly onto a private back deck. This outdoor oasis provides ample room for entertaining, firing up the BBQ for friends, or simply relaxing with a good book. Downstairs, the basement adds great versatile space, featuring a cozy finished room ideal for a quiet home office, dedicated laundry area, and abundant open storage. (id:27476)

Property Highlights

MLS® Number
202624568
Type
Single Family
Community Name
Amherst
Ownership Type
Freehold
Land Size
0.1148 ac

Building

Building Type
House
Storeys
1.00
Square Footage
934 sqft
Bathrooms Total
1
Bedrooms Above Ground
2
Bedrooms Total
2
Amenities
Golf Course, Park, Playground, Shopping, Place of Worship
Exterior Finish
Vinyl
Fireplace Present
No
Basement Type
Full (Partially finished)
Basement Features
Building Heating Type
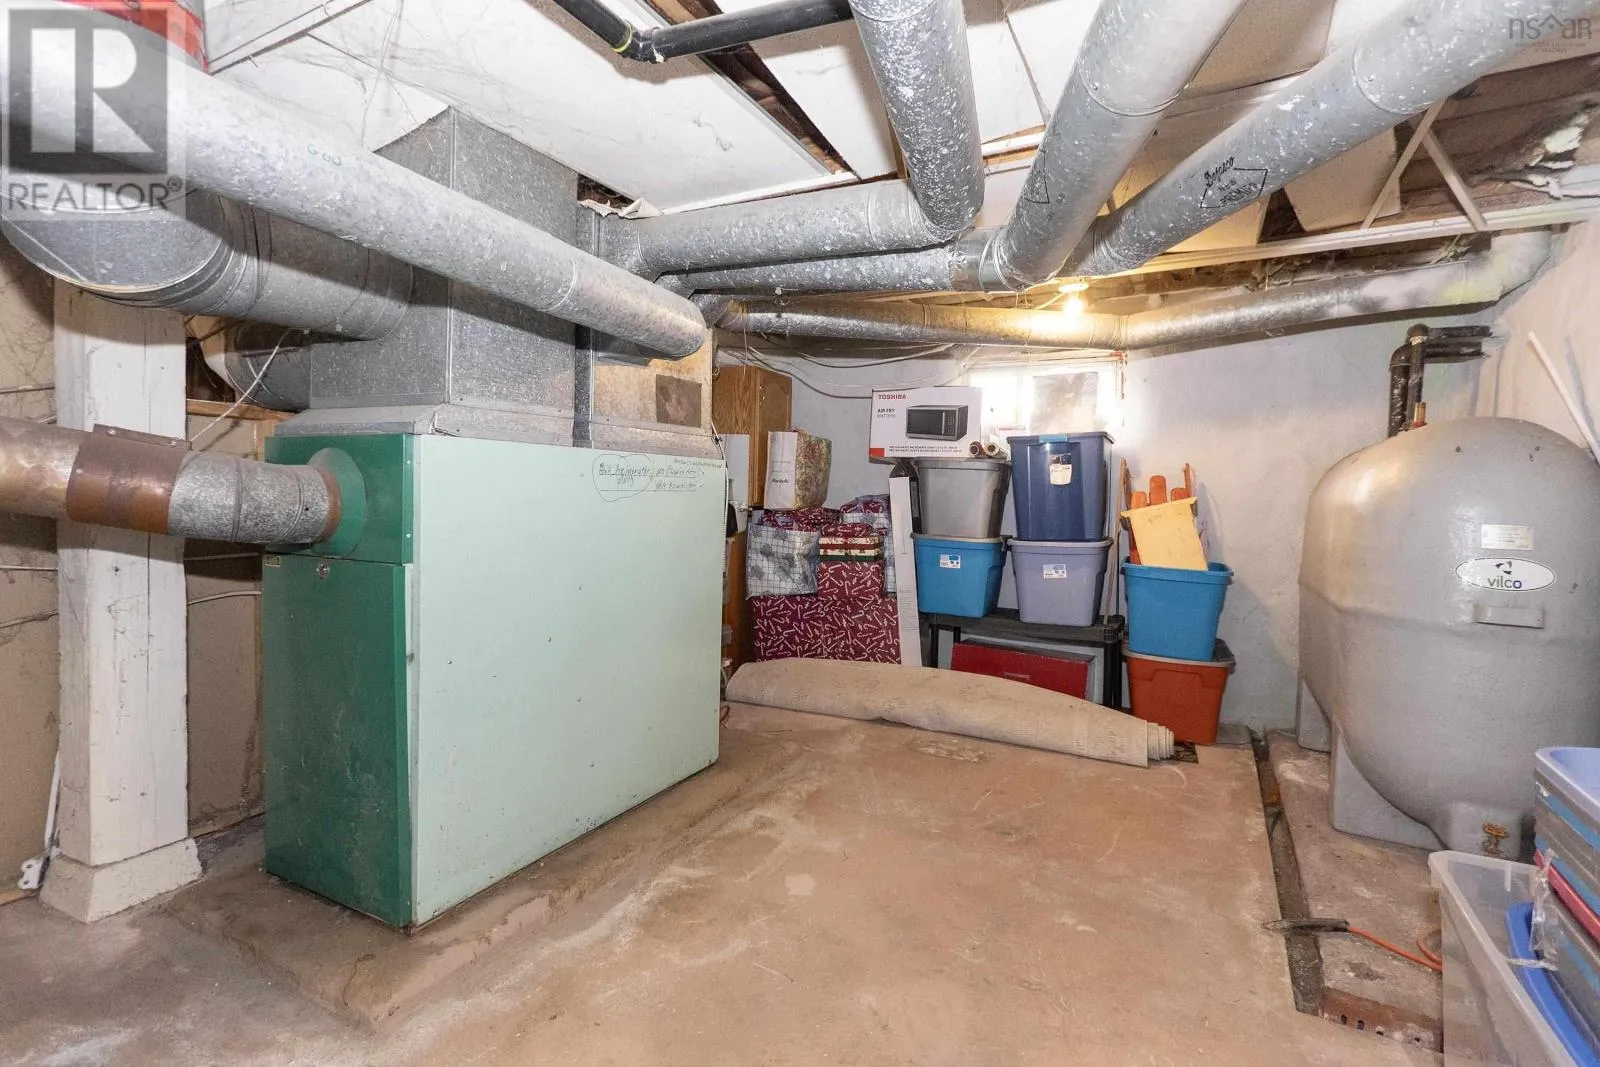
Forced air, Furnace, Heat Pump, Ductless
Heating Fuel
Electric, Oil
Building Cooling Type
Air Conditioned, Wall unit

Utilities

Water
Municipal water
Utility Sewer
Municipal sewage system

Room Layout

Den
Basement
7. x 10.4
Storage
Basement
15.2 x 10.6
Utility room
Basement
22.10 x 12.5
Mud room
Main level
11.2 x 8.6
Eat in kitchen
Main level
13.2 x 11.10
Living room
Main level
15.8 x 11.9
Bedroom
Main level
8. x 9.9
4pc Bathroom
Main level
6.3 x 7.10
Primary Bedroom
Main level
10. x 11.10

Location

Learn more about this property
Listing provided by:
Coldwell Banker Performance Realty
MLS® number:
202624568
Agent:
Celeste Leblanc
*Indicates required field
Name is required
Email is required
Please enter a valid phone number (e.g., 416-111-1111).