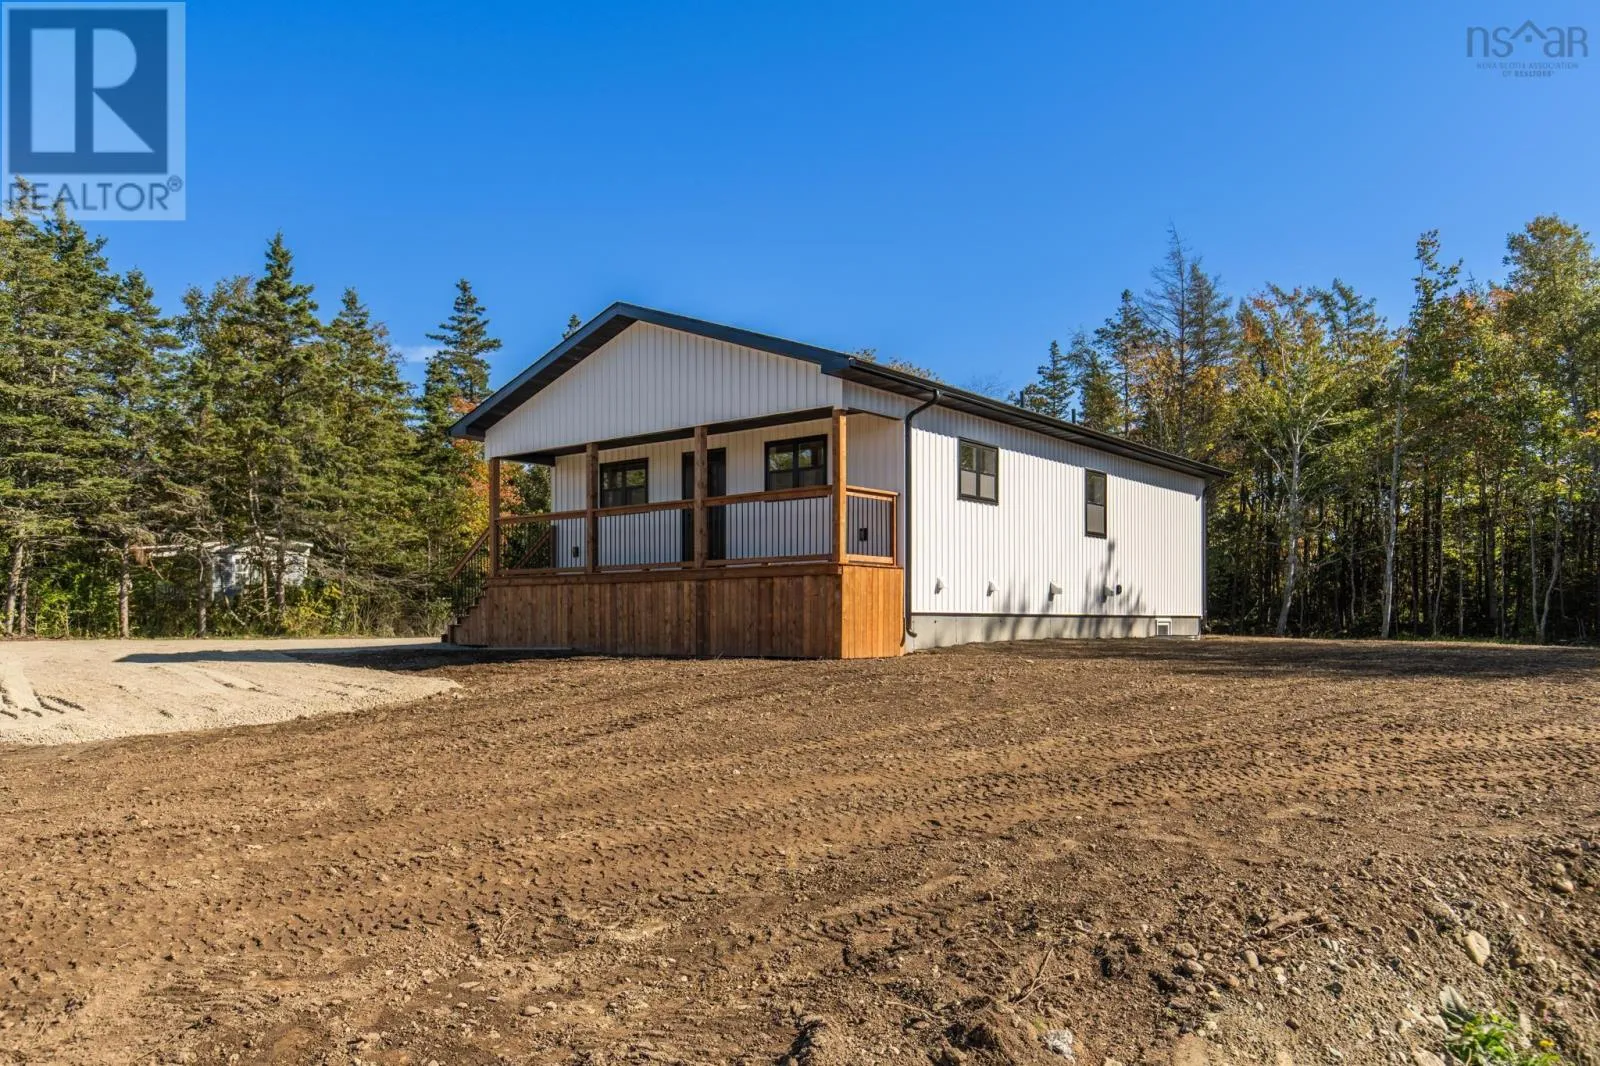
284 Highway 334, Arcadia, Nova Scotia B0W 1B0

Listed for:
$449,000
4 beds
2 baths
Listed 14 days ago
House for rent: 284 Highway 334, Arcadia, Nova Scotia B0W 1B0

View all 32 photos

About

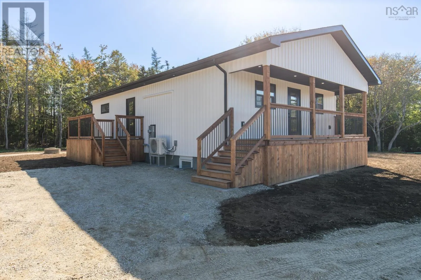
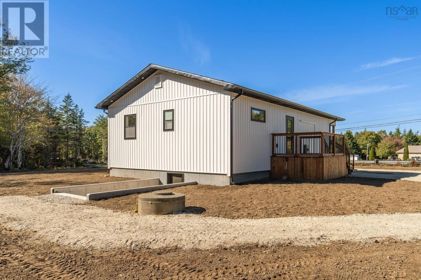
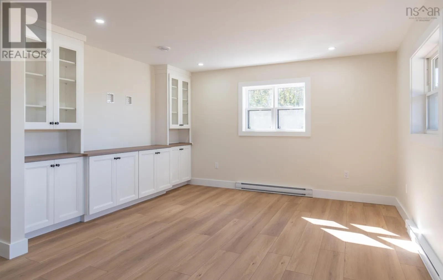
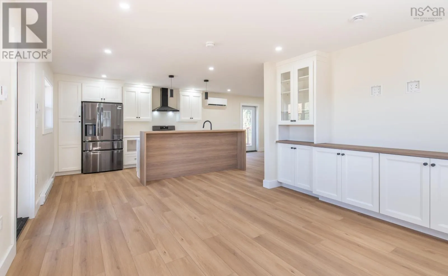
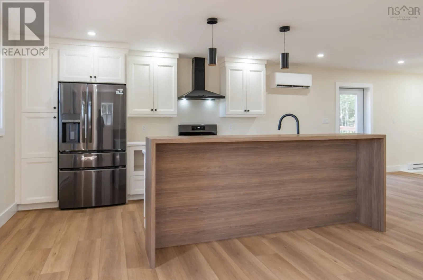
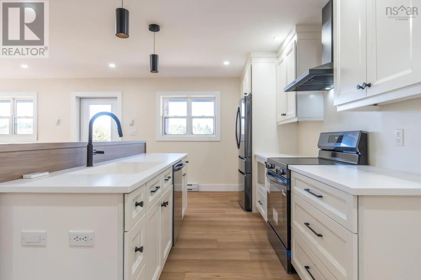
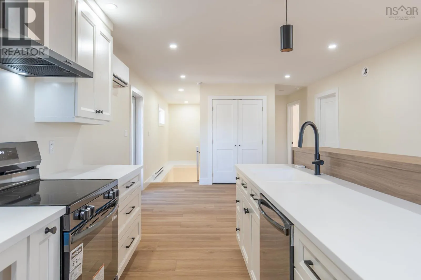
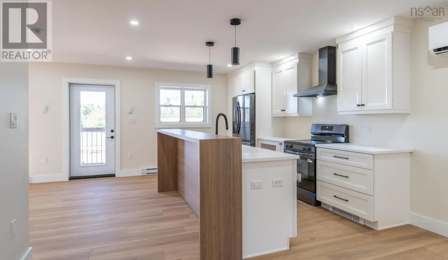
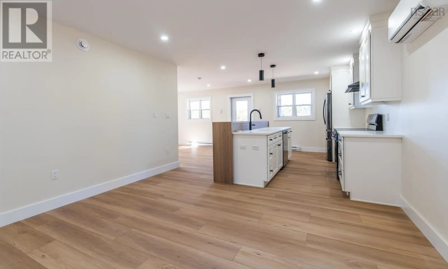
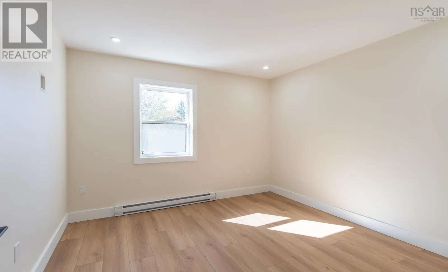
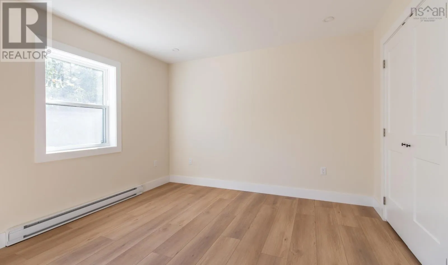
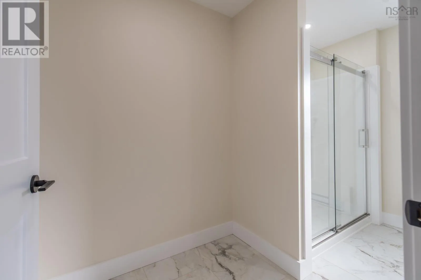
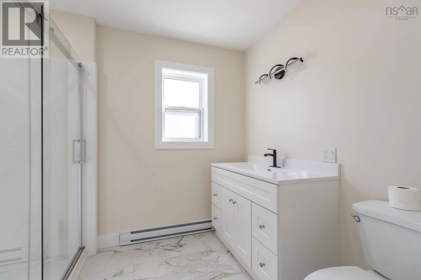
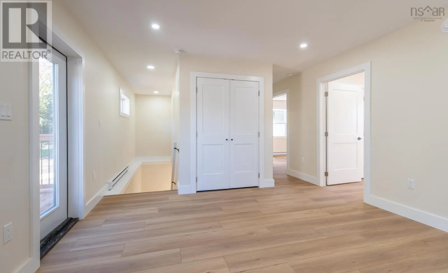
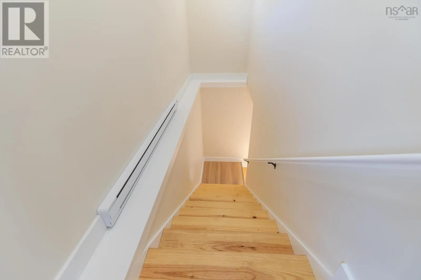
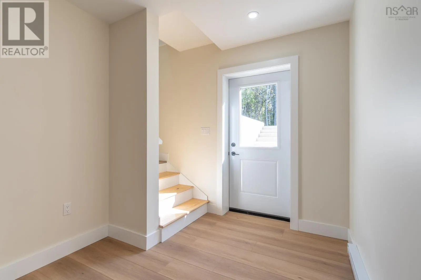
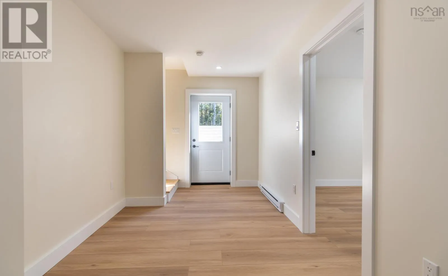
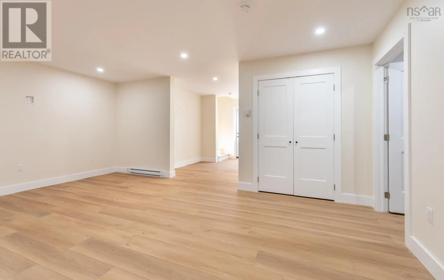
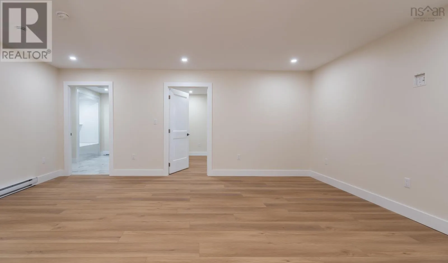
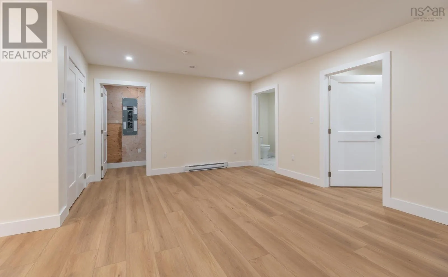
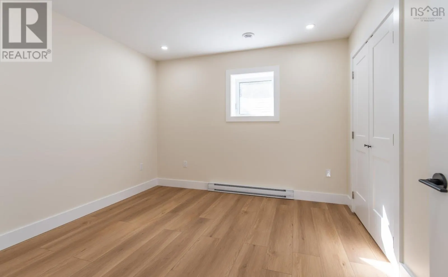
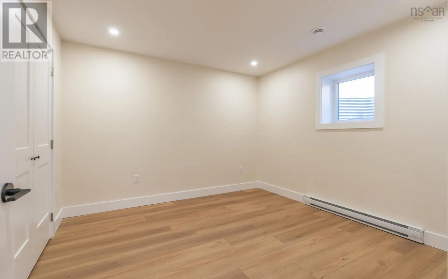
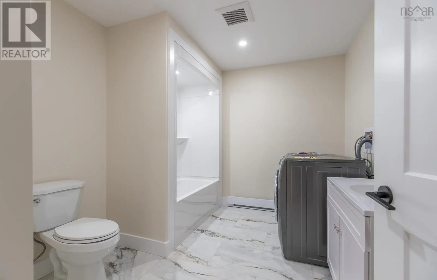
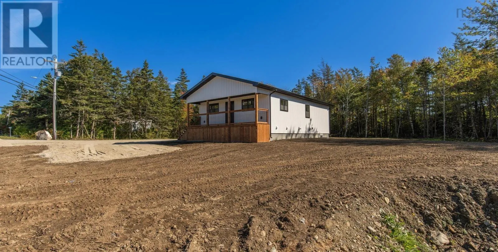
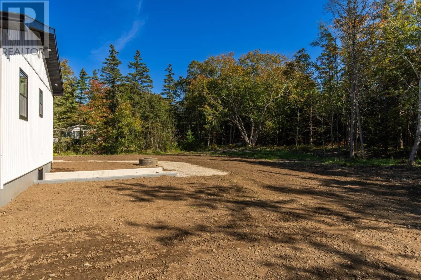
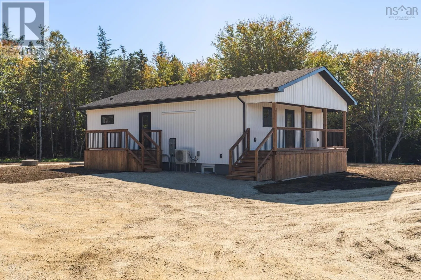
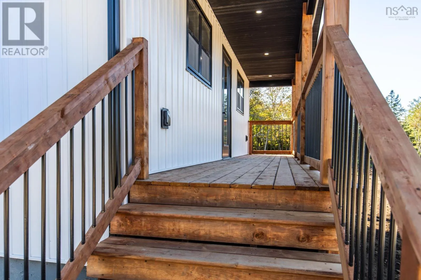
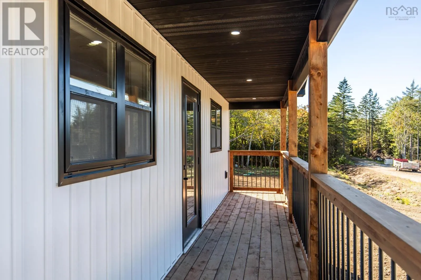
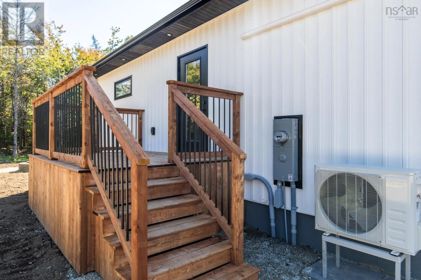
From Yarmouth tp Arcadia, right on Highway 334, #284 signed on right Welcome to 284 Highway 334 in Arcadia, a beautiful newly constructed home offering modern design, spacious living areas, and a convenient location just 10 minutes from Yarmouth. Featuring four bedrooms and two full bathrooms, this home provides plenty of space for families of all sizes. The bright and inviting main level showcases an open-concept kitchen, dining, and living room, creating the perfect setting for everyday living and entertaining. The thoughtfully designed layout offers a comfortable flow between living spaces, with a modern feel throughout. The fully finished basement adds valuable living space and features a convenient walk-out, providing excellent flexibility for a family room, recreation area, home office, or guest accommodations. With four bedrooms and two bathrooms, there is plenty of room for everyone to enjoy their own space. Located in the desirable community of Arcadia, this property offers the appeal of a brand-new home while remaining just a short drive from Yarmouth's shopping, restaurants, schools, hospital, and other amenities. An excellent opportunity to enjoy modern living in a convenient rural setting! (id:27476)

Property Highlights

MLS® Number
202625551
Type
Single Family
Community Name
Arcadia
Ownership Type
Freehold
Land Size
1.5 ac

Building

Building Type
House
Storeys
1.00
Square Footage
2116 sqft
Bathrooms Total
2
Bedrooms Above Ground
2
Bedrooms Total
4
Exterior Finish
Vinyl
Fireplace Present
No
Basement Type
Full (Finished)
Basement Features
Walk out
Building Heating Type
Baseboard heaters, Heat Pump, Ductless
Heating Fuel
Electric
Building Cooling Type
Air Conditioned

Utilities

Water
Dug Well, Well
Utility Sewer
Septic System

Room Layout

Family room
Lower level
13. x 19
Bedroom
Lower level
11.2 x 11.3
Bedroom
Lower level
11. X 11.2
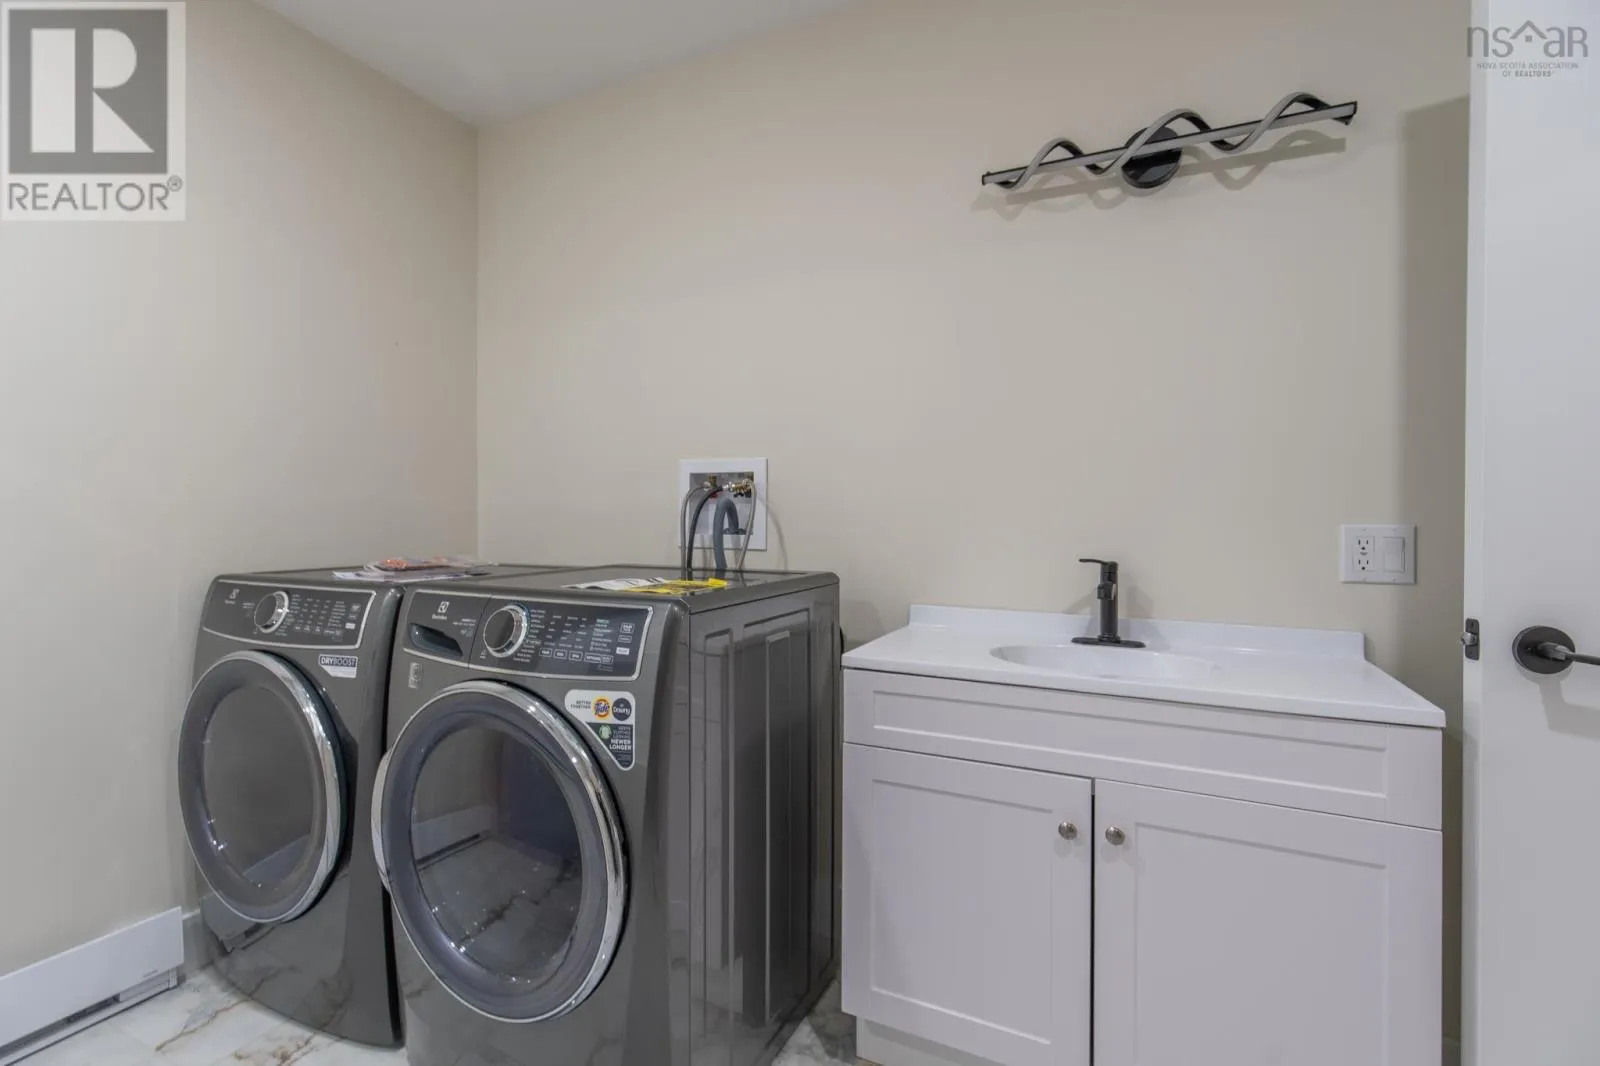
Laundry / Bath
Lower level
9. X 11.2
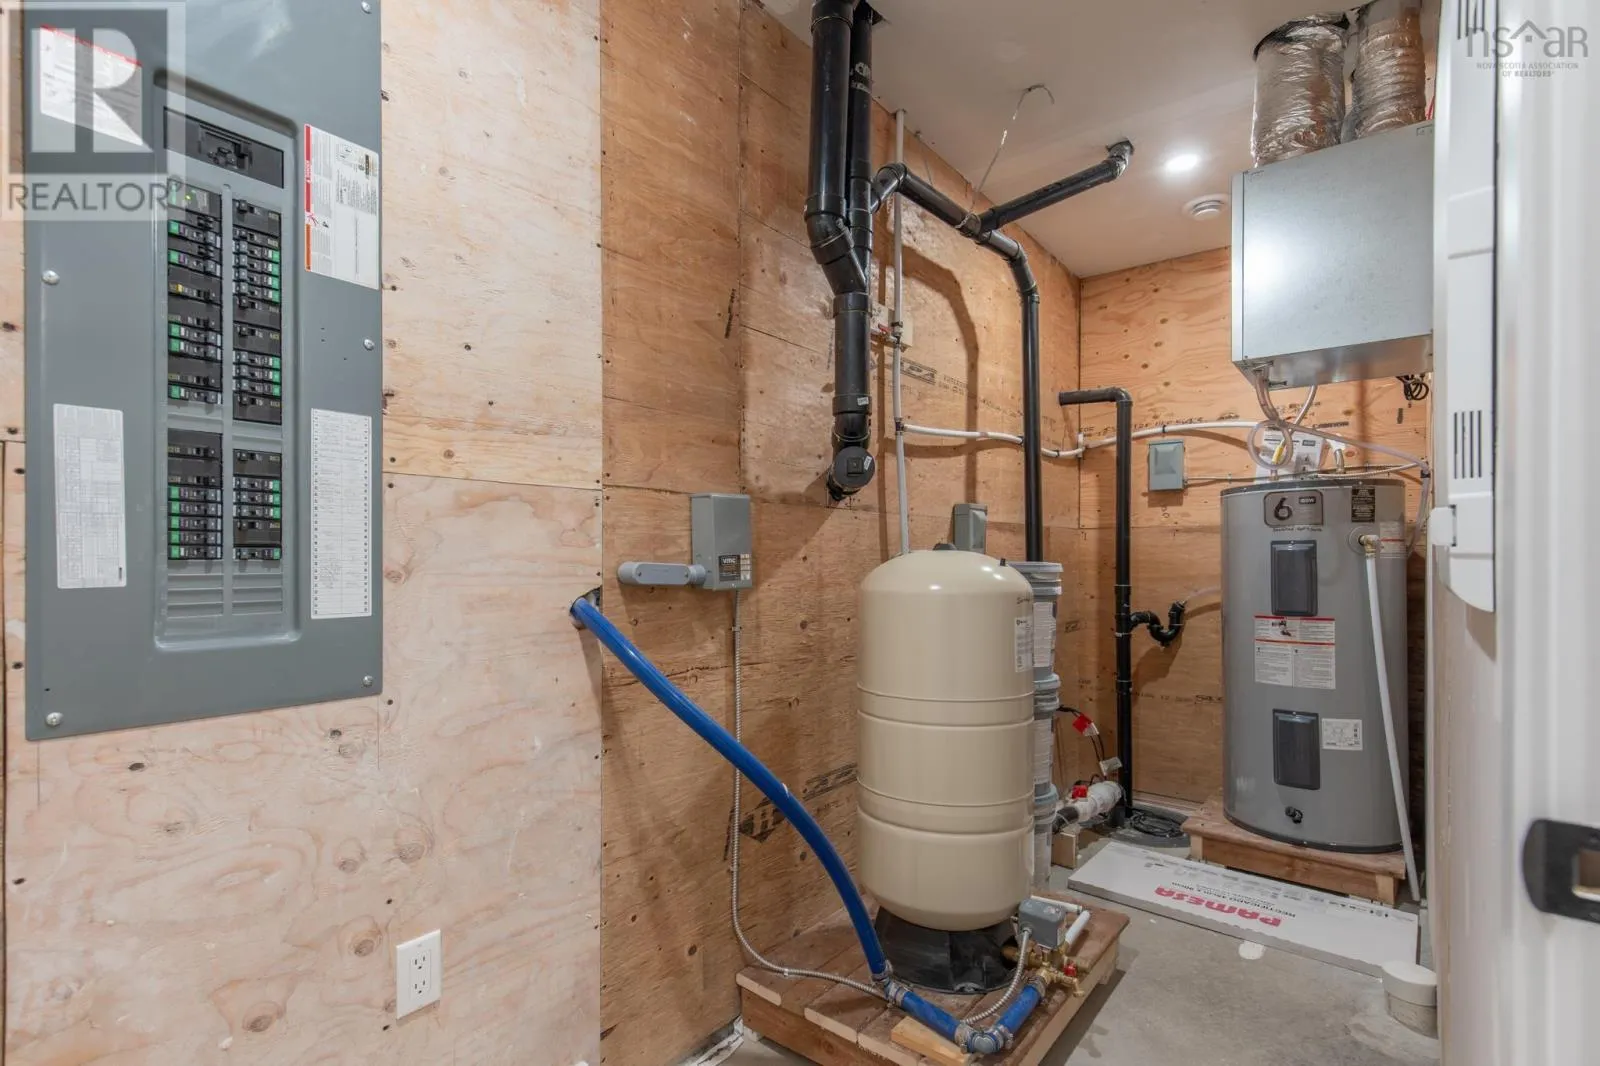
Utility room
Lower level
4.3 x 14
Kitchen
Main level
13.3 x13.9
Dining room
Main level
11.10 x 13.1
Living room
Main level
12.2 x 12
Primary Bedroom
Main level
11.6 X11.10
Bedroom
Main level
11.6 x11.6
4pc Bathroom
Main level
7.3 x 6. + 5.2 X 5.8

Location

Learn more about this property
Listing provided by:
Engel & Volkers (Yarmouth)
MLS® number:
202625551
Agent:
Tony White
*Indicates required field
Name is required
Email is required
Please enter a valid phone number (e.g., 416-111-1111).