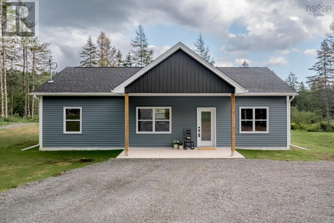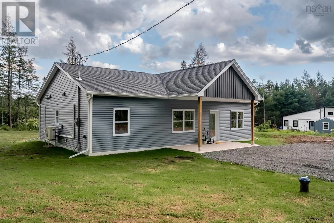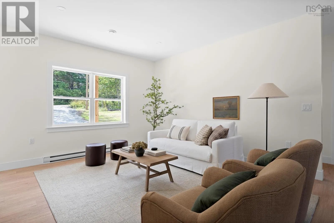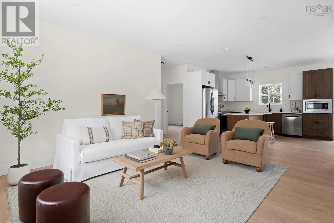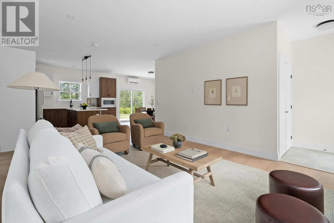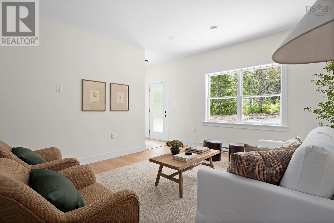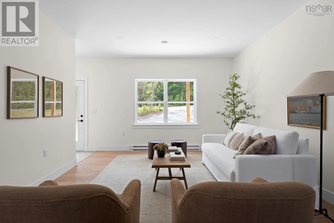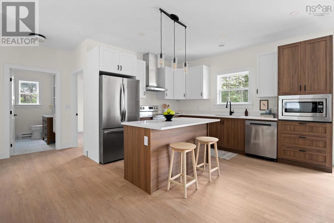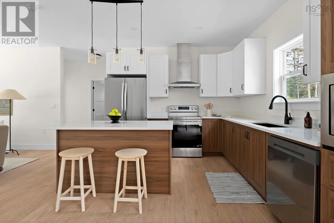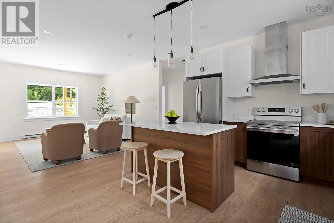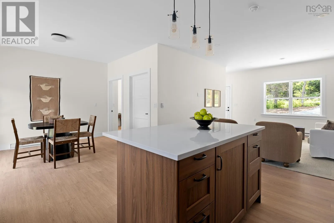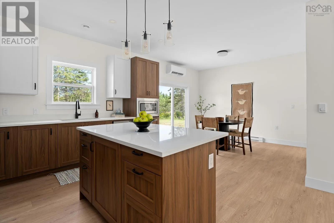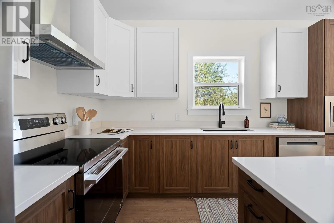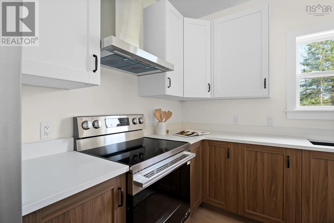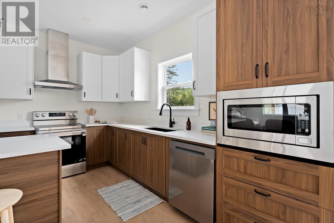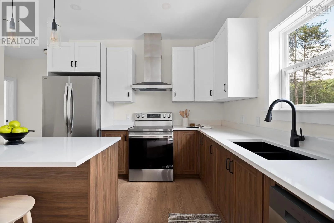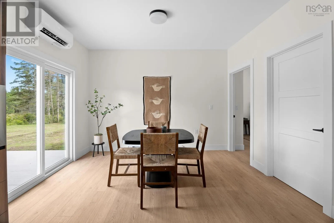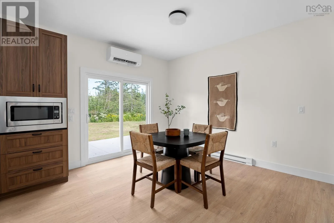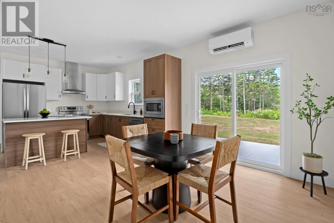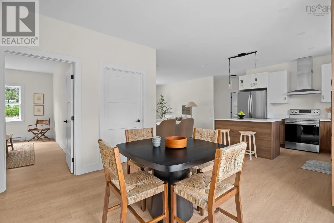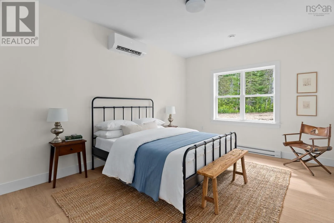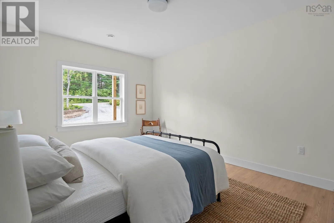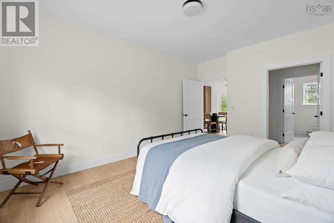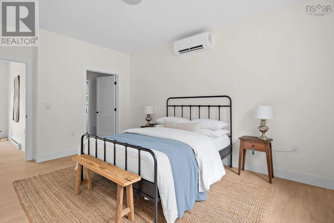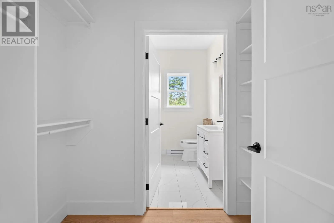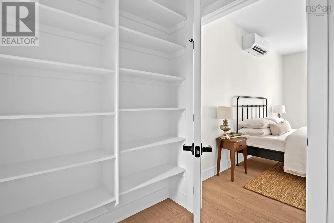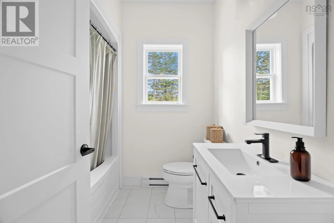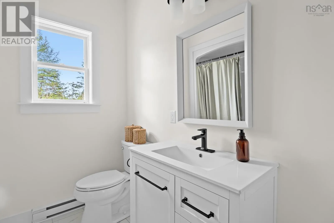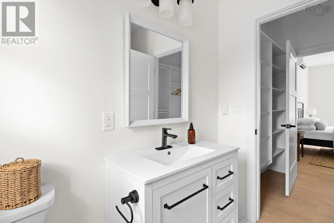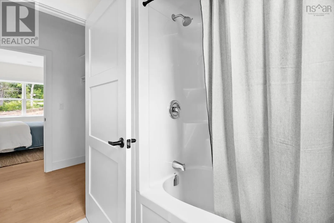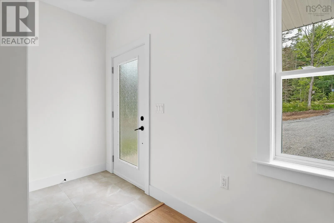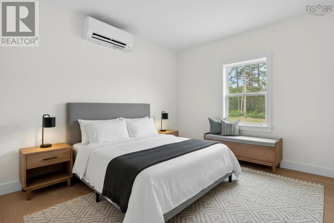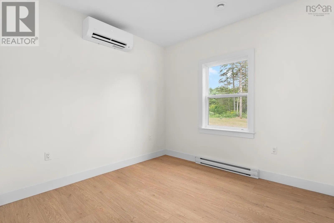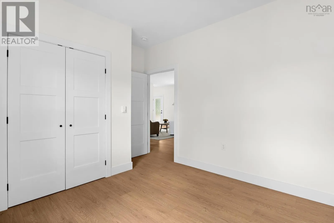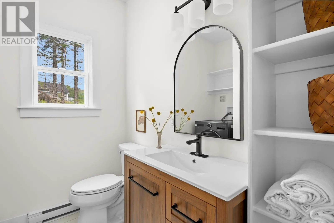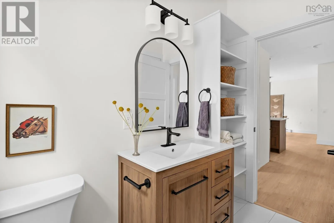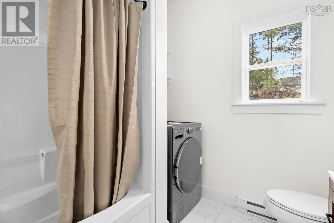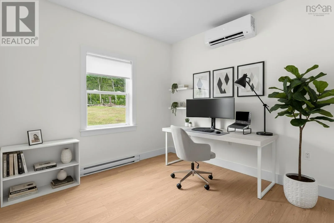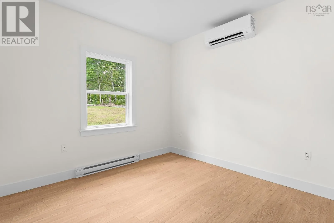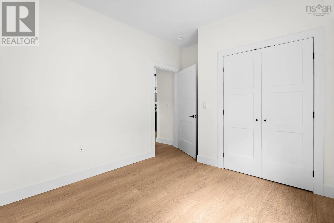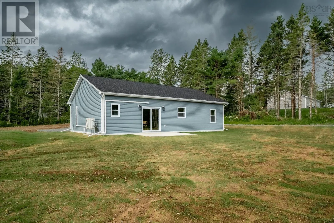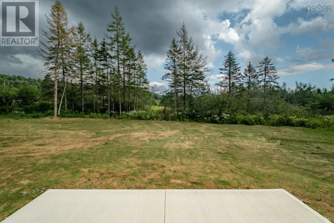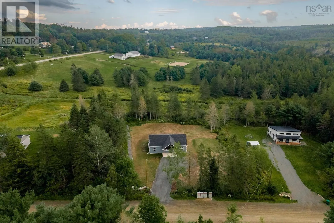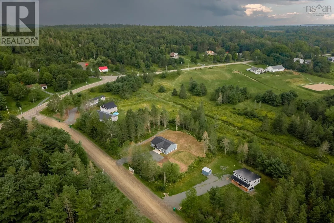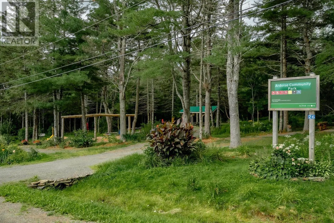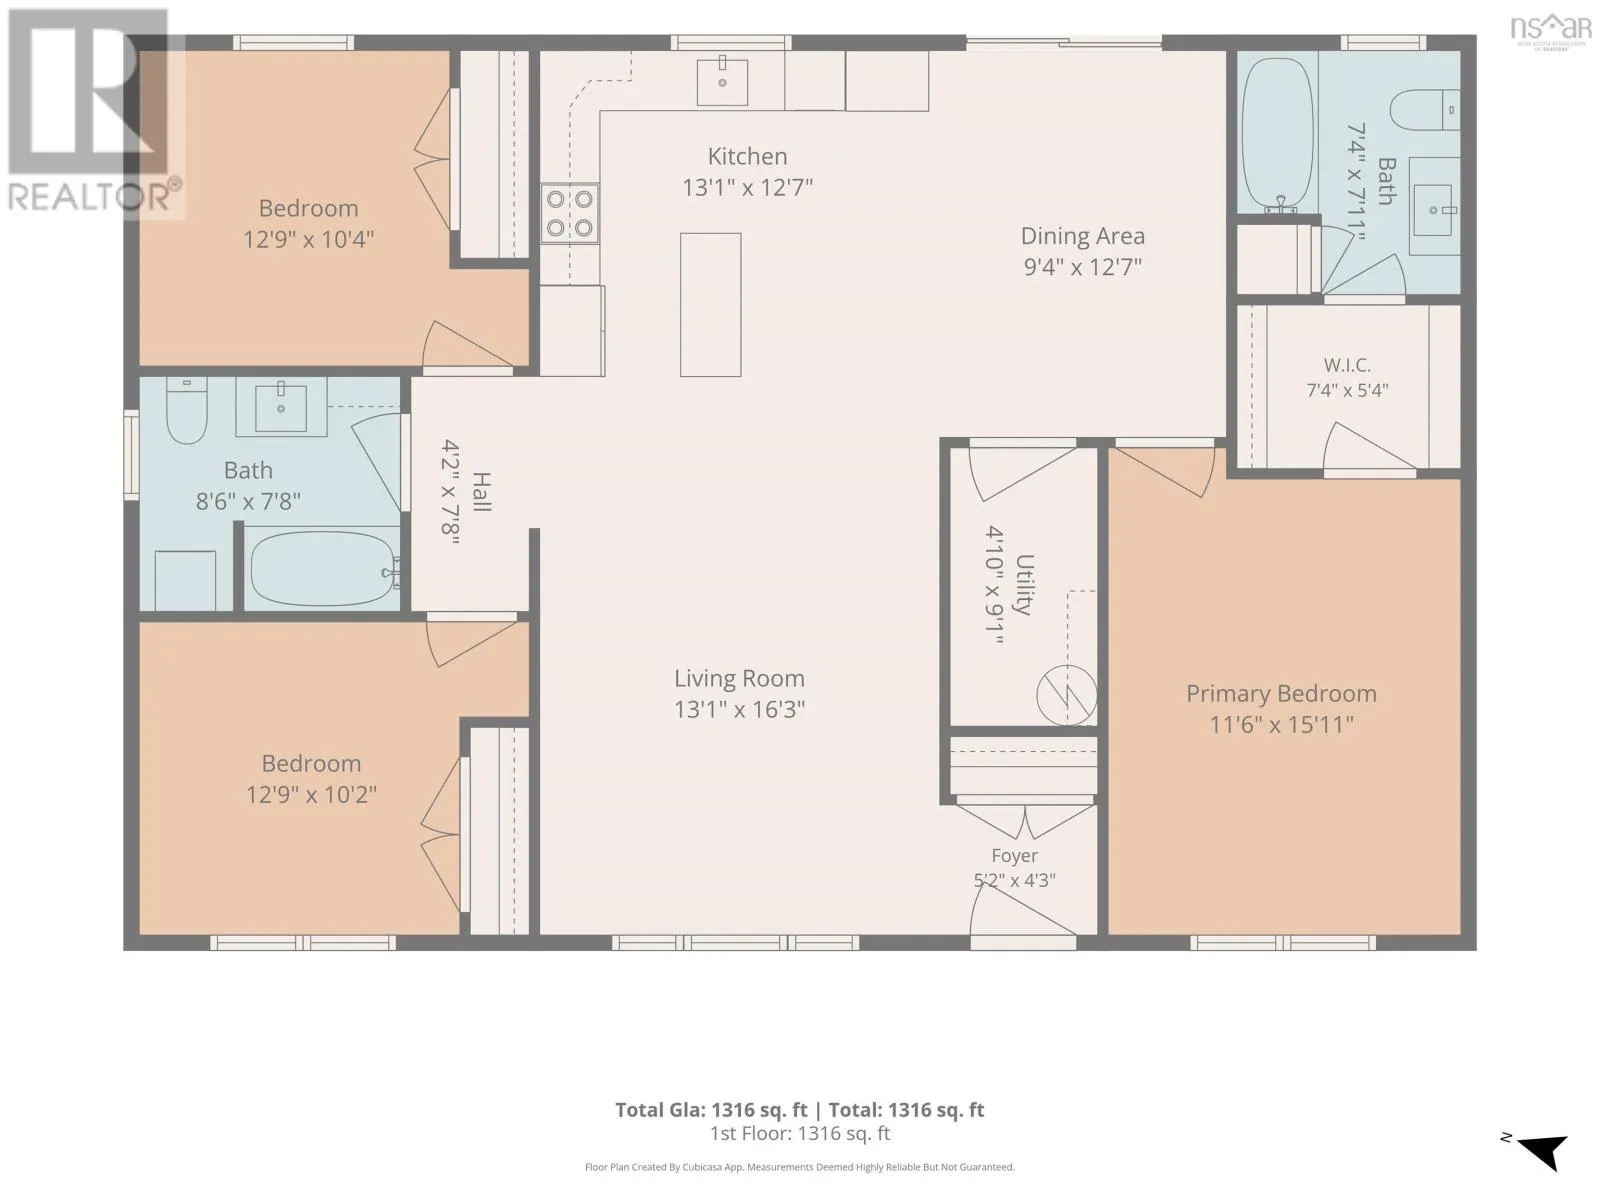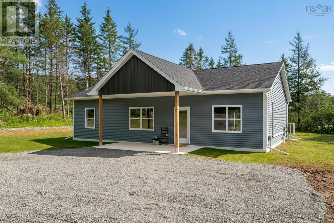
Highway 1 to Ardoise, turn onto Ardoise Lane, property is on the left. Theres something special about country living, especially when you dont have to give up convenience to get it. Set on a beautiful 1.1 acre lot in the quiet rural community of Ardoise, 19 Ardoise Lane offers the best of both worlds, situated just 15 minutes from Windsor and approximately 45 minutes from Downtown Halifax. Brand new and thoughtfully built with comfort, accessibility and energy efficiency in mind, this 3 bedroom, 2 bathroom home makes one level living feel easy. The bright, open concept main living space is warm and welcoming, with modern yet cozy finishes, plenty of natural light and patio doors leading to the backyard & patio. The primary suite includes a walk-in closet and private ensuite, while two more bedrooms offer flexibility for guests, hobbies or a home office. Additional features include a heat pump in every room, a generator panel, and beautiful quartz countertops in the kitchen. Outside, the large, level lot offers privacy and space to enjoy a quieter pace of life, with the added bonus of a beautiful wooded park/ playground right across the street! Whether youre downsizing, looking for accessible one-level living, or simply ready for a brand-new home with a little more space and a little less noise, 19 Ardoise Lane offers a pretty great balance of country quiet and everyday convenience. (id:27476)