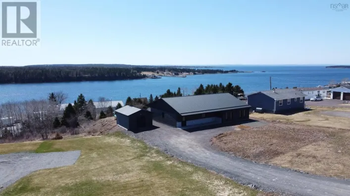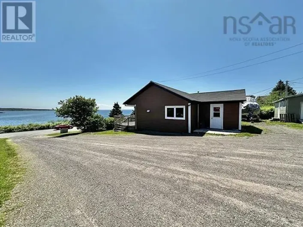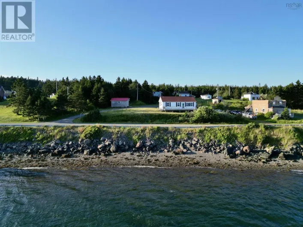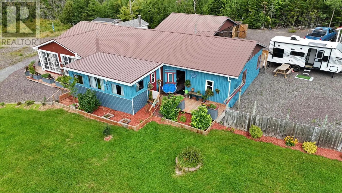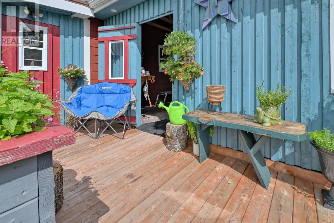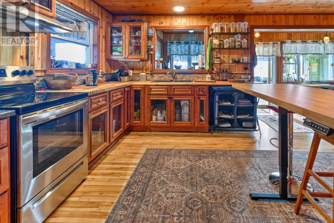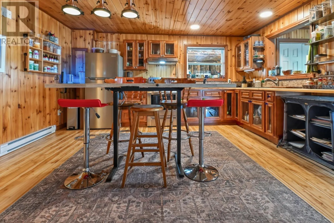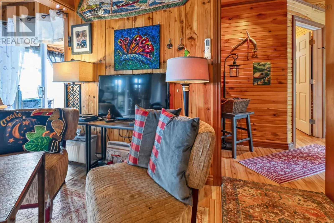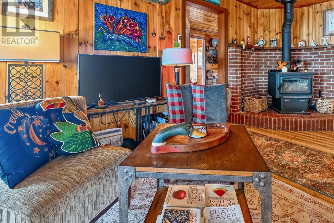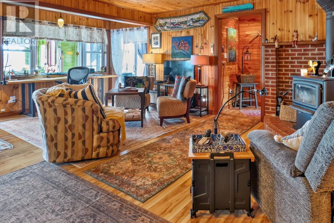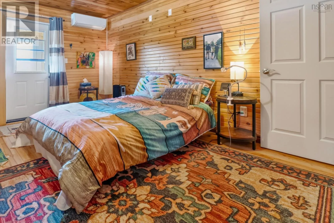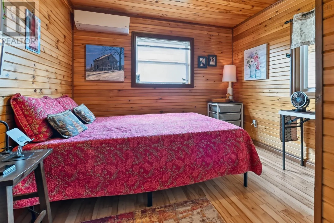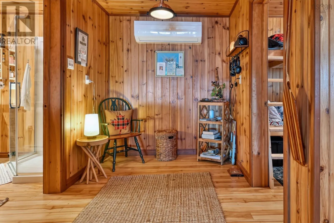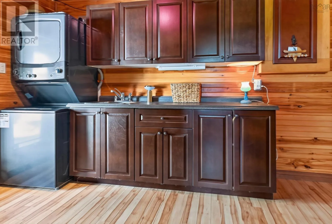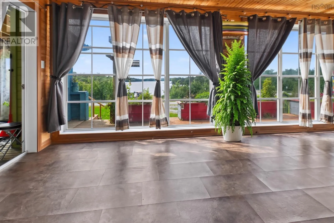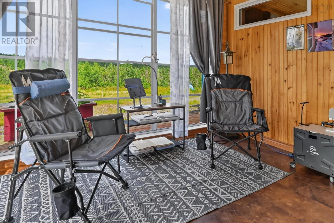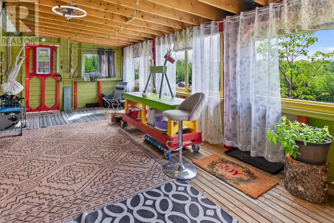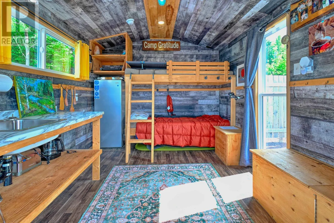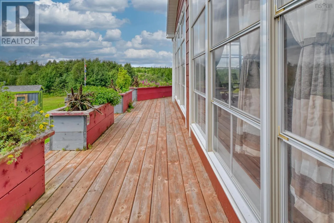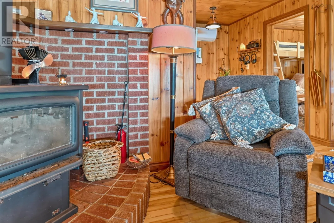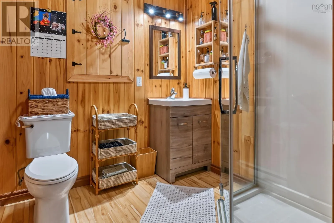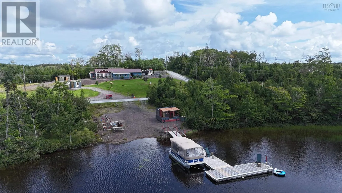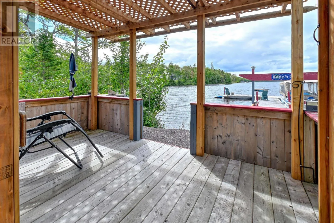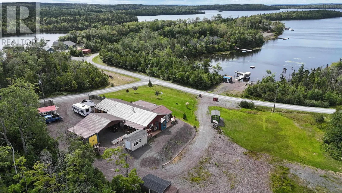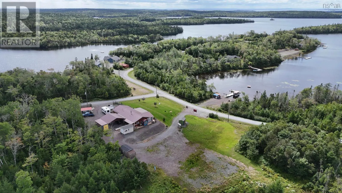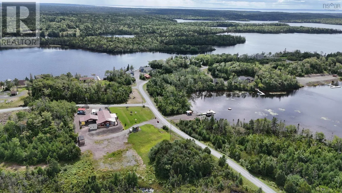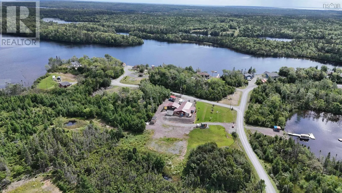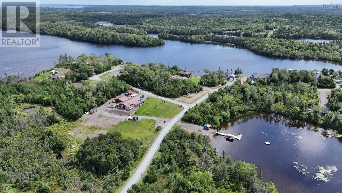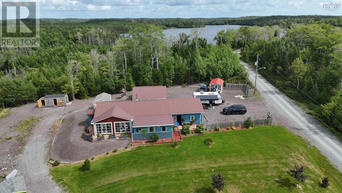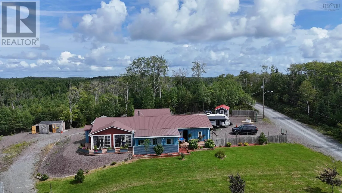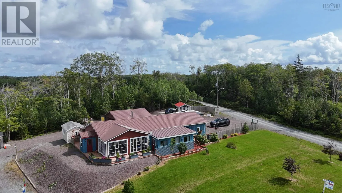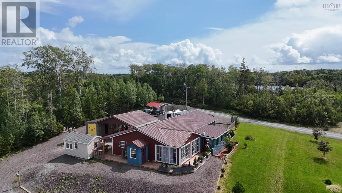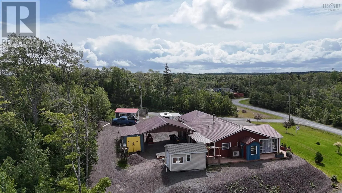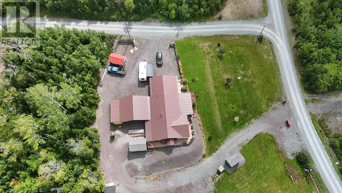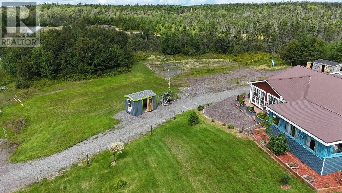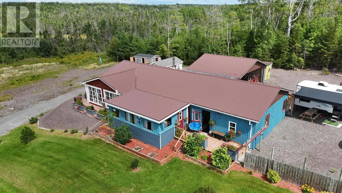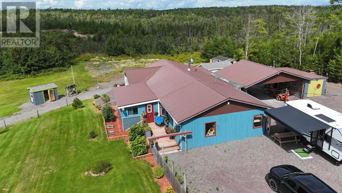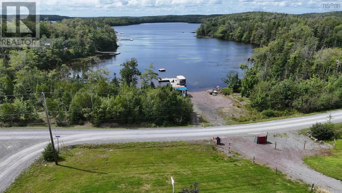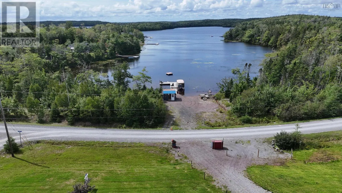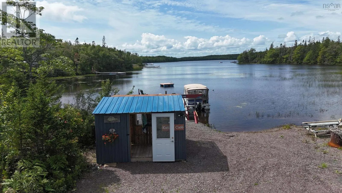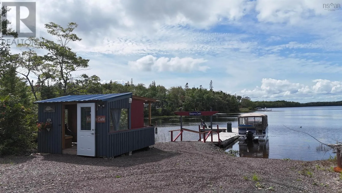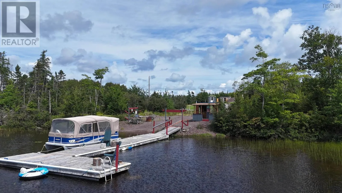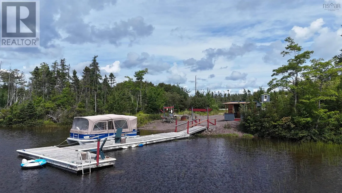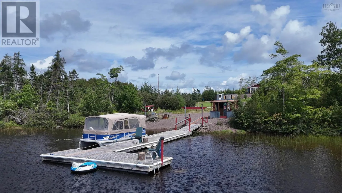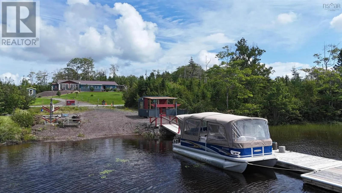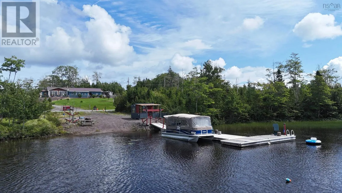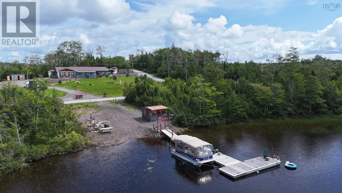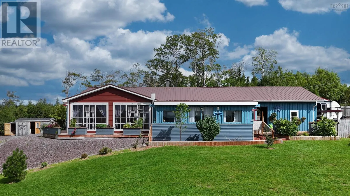
From Grandique Road, take Rifle Range Road. Stay left to Brodies Road. Watch for CB Realty sign. Property is on the corner of Brodies Road and Lances Lane. Have you been waiting for your chance to own a lakeside retreat? This inviting 3-bedroom home on beautiful Grand Lake offers the perfect blend of comfort, scenery and relaxed island living. Move-in ready and set on 2.54 acres, the home enjoys lovely lake views from the sunrooms, ideal for morning coffee, evening sunsets or simply taking in the peaceful surroundings. Inside, the open-concept four-season home is warm and welcoming, featuring beautiful wood finishes, a cozy wood fireplace with rustic brickwork, and heat pumps with air conditioning for year-round comfort. A generous mudroom/laundry area adds everyday convenience along with plenty of storage. Just a short walk brings you to the lake, where the gently sloping waterfront makes it easy to enter the water for swimming, fishing or launching a kayak. Grand Lake is only minutes from the community of Arichat and offers approximately 26 km of shoreline, making this a wonderful spot for those who love the outdoors, the water and the laid-back Cape Breton lifestyle. A rare opportunity to enjoy lake life on Isle Madamewhether as a year-round home or your own peaceful getaway. (id:27476)