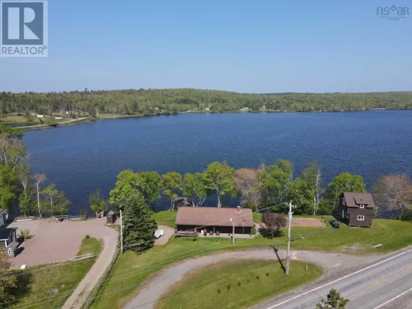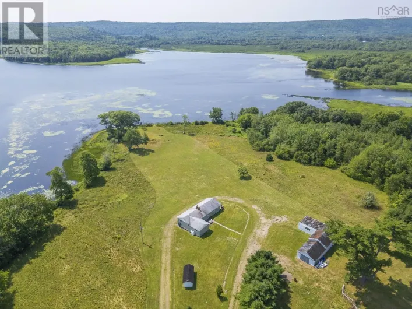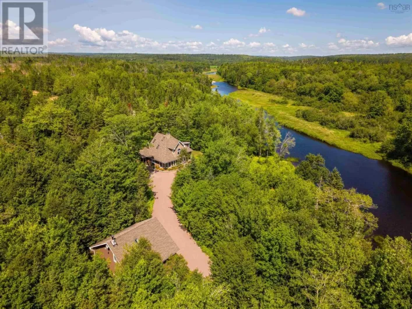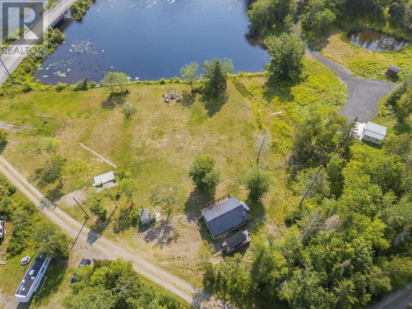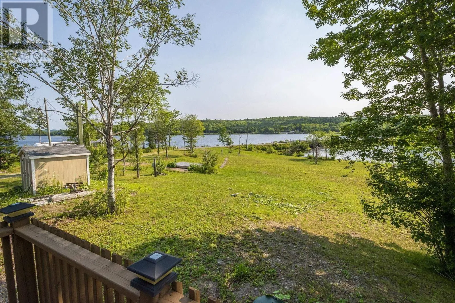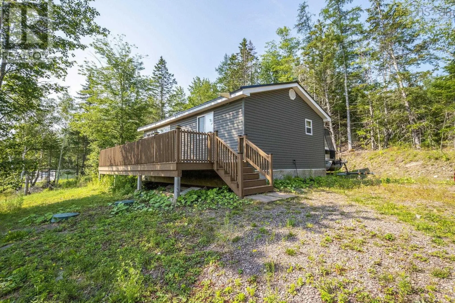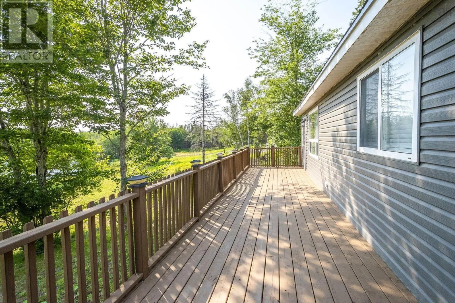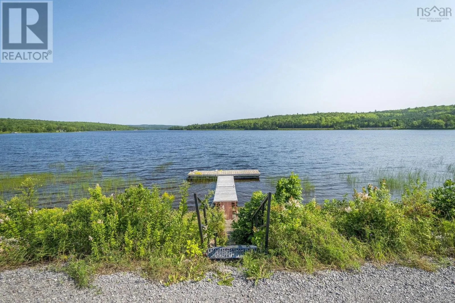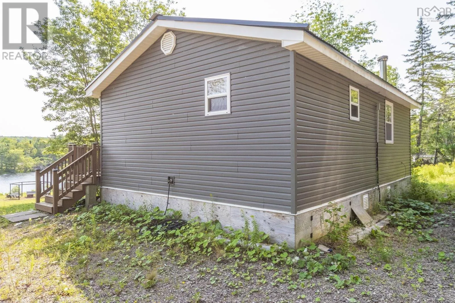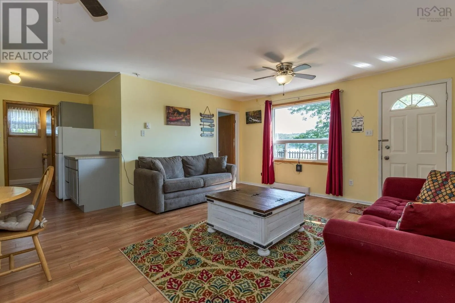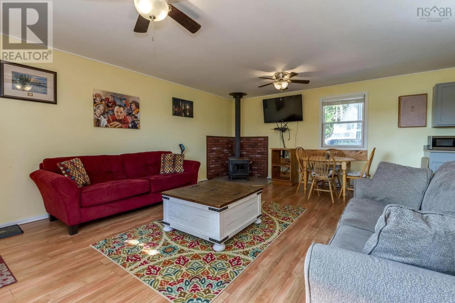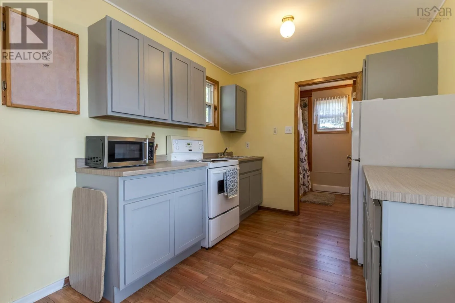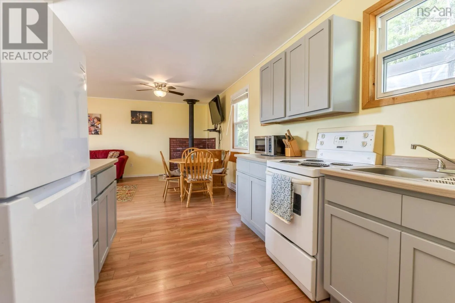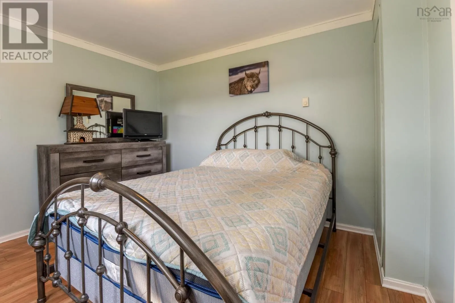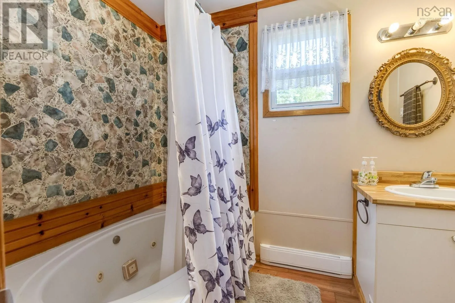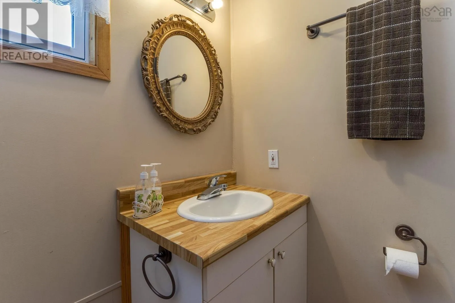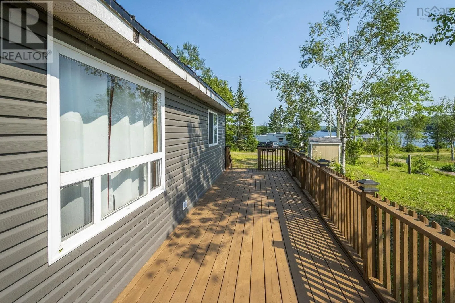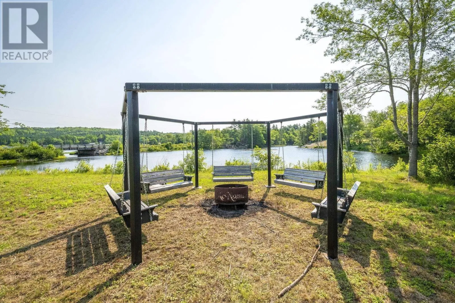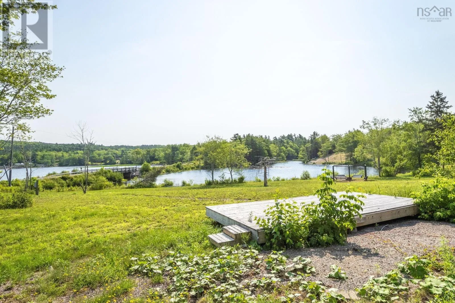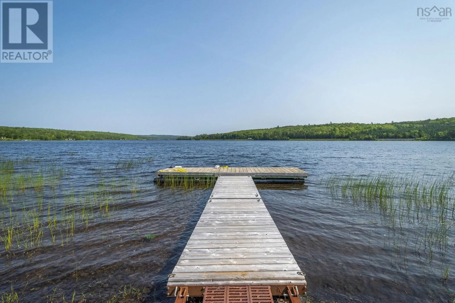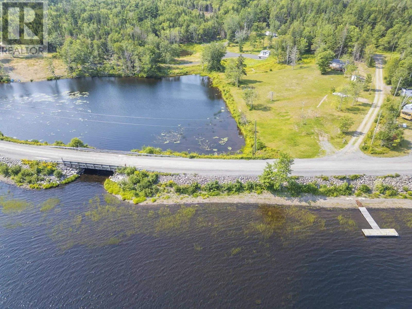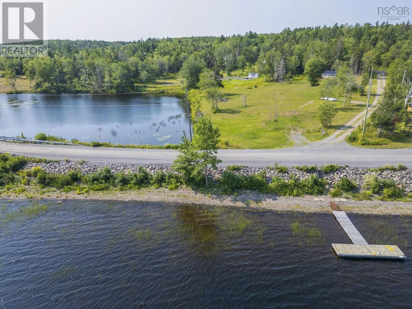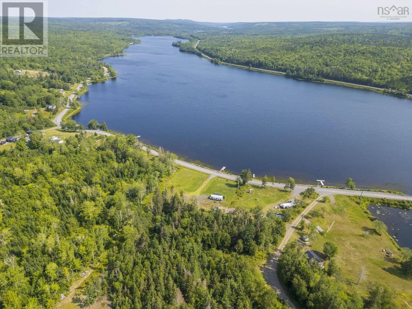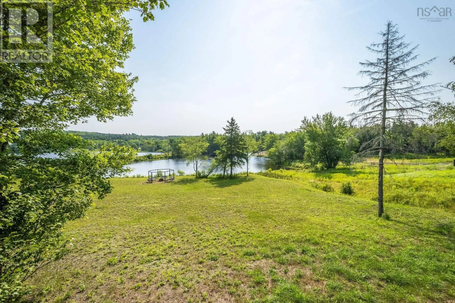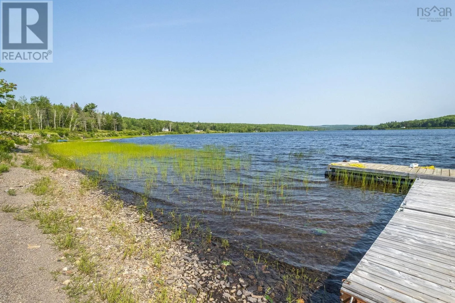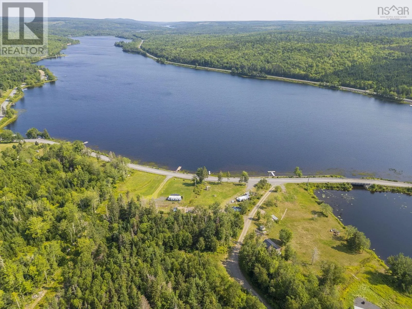
https://maps.app.goo.gl/uYgGBb8YcgPFyK3a6 Welcome to your own slice of lakeside paradise on beautiful Lochiel Lake! Set on 4.28 acres, this charming 1-bedroom, 1-bathroom home offers the perfect blend of comfort, recreation, and year-round living. The home is fully insulated for all seasons and features vinyl siding and a steel roof (2019), along with a well and septic system installed in 2019giving you peace of mind for years to come. Outside, the possibilities are endless. Enjoy your morning coffee overlooking the water, spend your afternoons boating, kayaking, or fishing on the lake, and end your evenings gathered around a bonfire under the stars. A private dock makes it easy to embrace everything lake life has to offer, while stunning water views create the perfect backdrop for everyday living. Hosting family and friends is effortless with two serviced RV/trailer sites, each equipped with power and water, making this property ideal for weekend visitors or extended stays. Whether you're searching for a year-round home, a weekend getaway, or a property with room to create lasting memories, this Lochiel Lake retreat is ready to welcome you. Slow down, unwind, and experience the peaceful lifestyle with 14 foot pontoon boat. Don't wait, this is the lakeside oasis you've been dreaming of. (id:27476)