38 Beatons Lane, Athol Road, Nova Scotia B0M 1X0

Listed for:
$159,900
2 beds
1 baths
Listed 51 days ago
House for rent: 38 Beatons Lane, Athol Road, Nova Scotia B0M 1X0

View all 35 photos

About

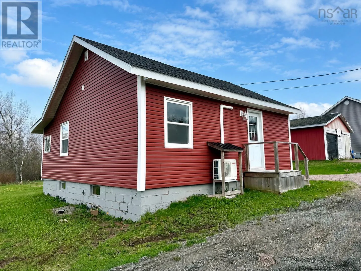
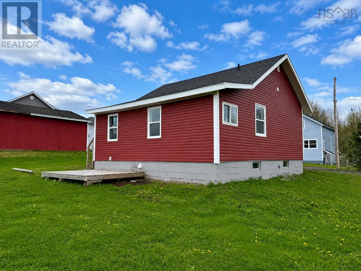
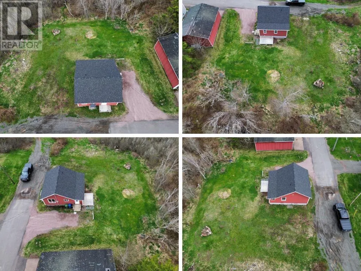
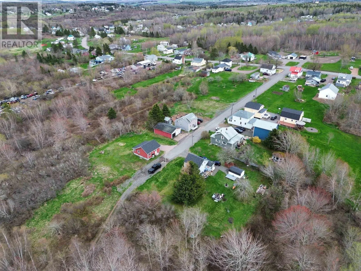
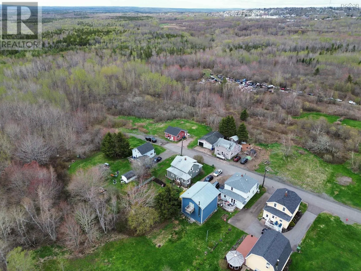
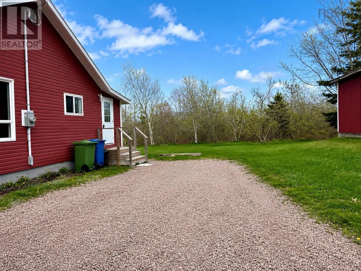
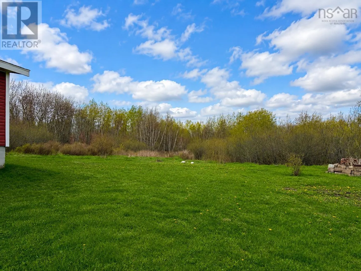
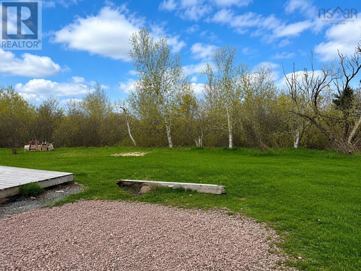
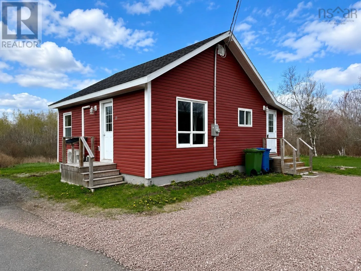
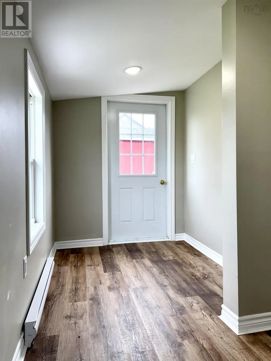
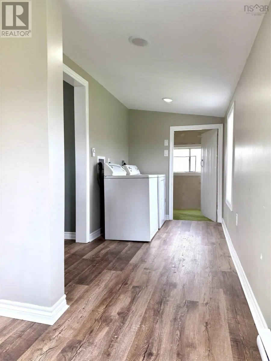
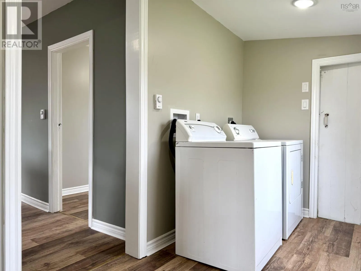
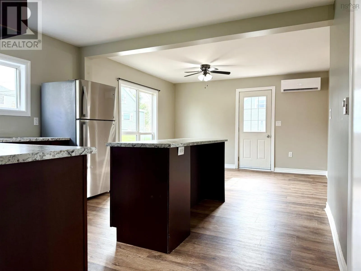
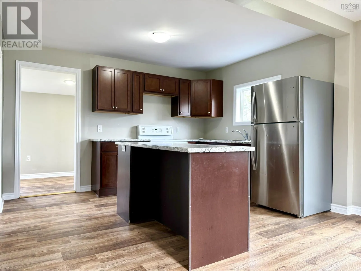
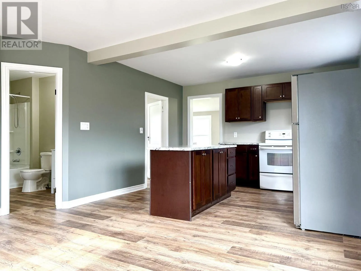
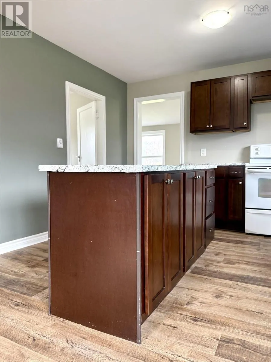
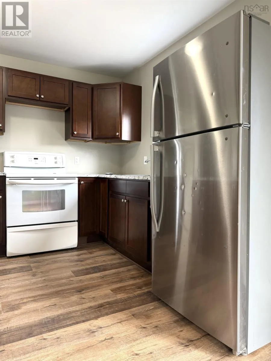
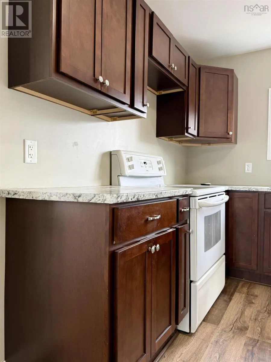
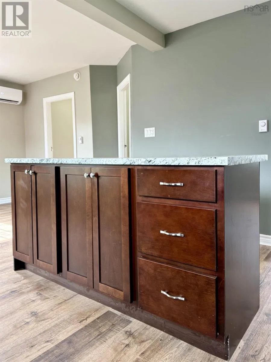
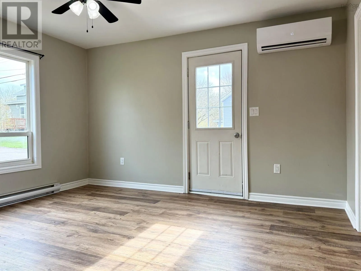
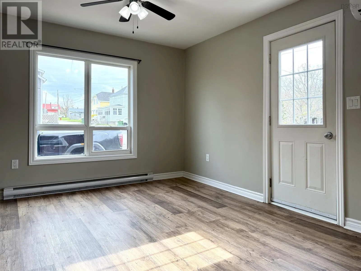
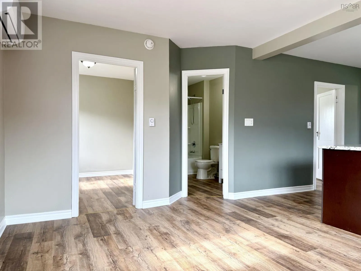
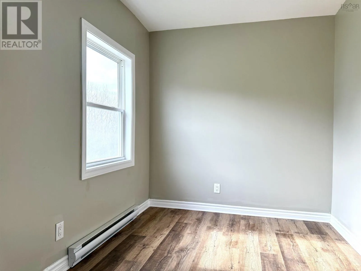
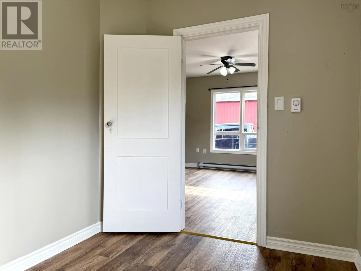
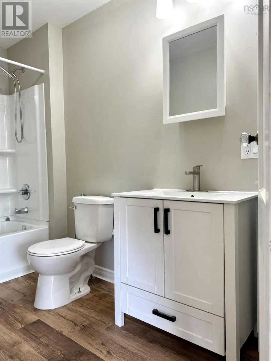
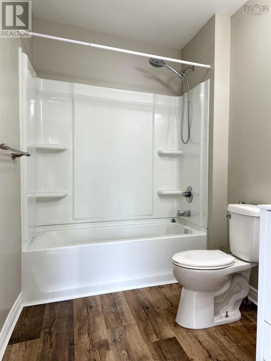
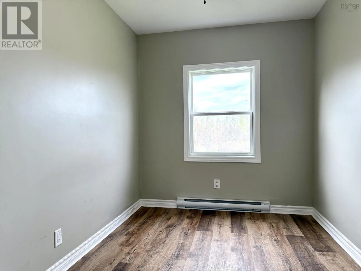
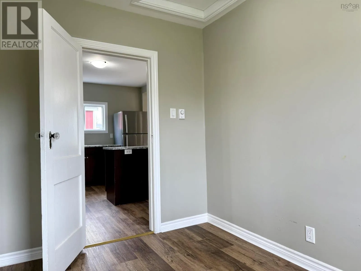
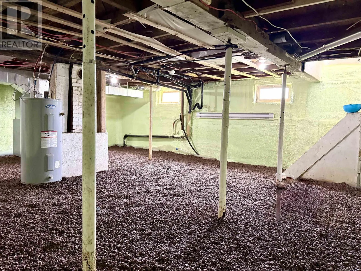
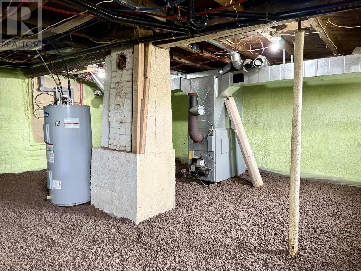
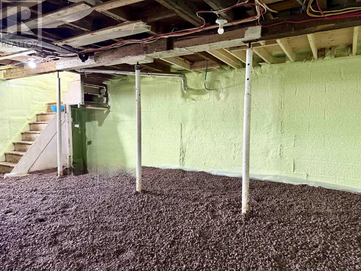
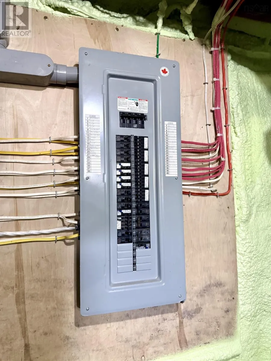
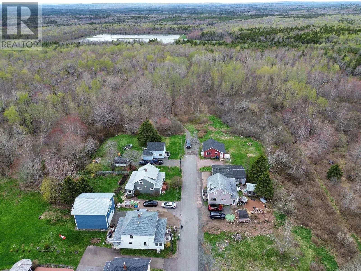
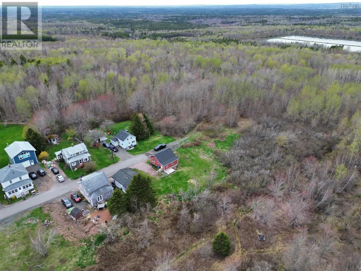
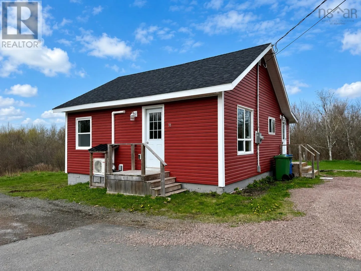
McGee St to Athol Road right onto Athol Road, then right onto Beaton Lane - last house on right. Tucked away at the end of a quiet no-exit street on the edge of Springhill, this cute and cozy two-bedroom home offers comfort, efficiency, and plenty of updates! Whether youre starting out, downsizing, or searching for an affordable move-in-ready property, this charming home is sure to impress. Recent improvements include vinyl siding and windows, a newer asphalt shingle roof, fresh paint throughout, and durable vinyl plank flooring. The home is well insulated and designed to be simple and cost-effective to heat, featuring a 200-amp breaker panel with electric baseboards and a ductless heat pump to keep you comfortable year-round. The functional layout includes a generous mudroom with laundry and access to the basement for additional storage. Inside, youll find a cozy eat-in kitchen with the living room just off of it, two comfortable bedrooms, and a good-sized full bathroom. Appliances are included and the work has already been done-all thats left to do is move in and enjoy! Take a tour of this great little home today! (id:27476)

Property Highlights

MLS® Number
202610762
Type
Single Family
Community Name
Athol Road
Ownership Type
Freehold
Land Size
0.1377 ac

Building

Building Type
House
Storeys
1.00
Square Footage
672 sqft
Bathrooms Total
1
Bedrooms Above Ground
2
Bedrooms Total
2
Amenities
Golf Course, Park, Playground, Shopping
Exterior Finish
Vinyl
Fireplace Present
No
Basement Type
Full (Unfinished)
Basement Features
Building Heating Type
Baseboard heaters, Heat Pump, Ductless
Heating Fuel
Electric
Building Cooling Type
Air Conditioned, Wall unit

Utilities

Water
Municipal water
Utility Sewer
Municipal sewage system

Room Layout

Mud room
Main level
6x18.1
Eat in kitchen
Main level
10.6x12.6
Living room
Main level
11x13.2
Bedroom
Main level
7.5x10.4
Bedroom
Main level
7.6x9.7
Bath (# pieces 1-6)
Main level
5.4x10

Location

Learn more about this property
Listing provided by:
Royal LePage Cumberland Realty Ltd.
MLS® number:
202610762
Agent:
Tony Mitchell
*Indicates required field
Name is required
Email is required
Please enter a valid phone number (e.g., 416-111-1111).