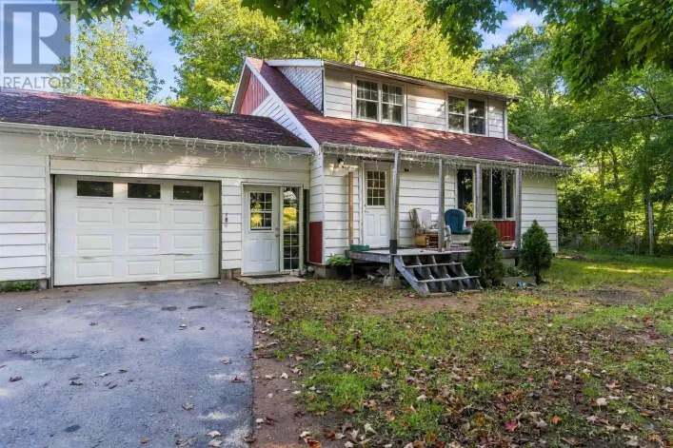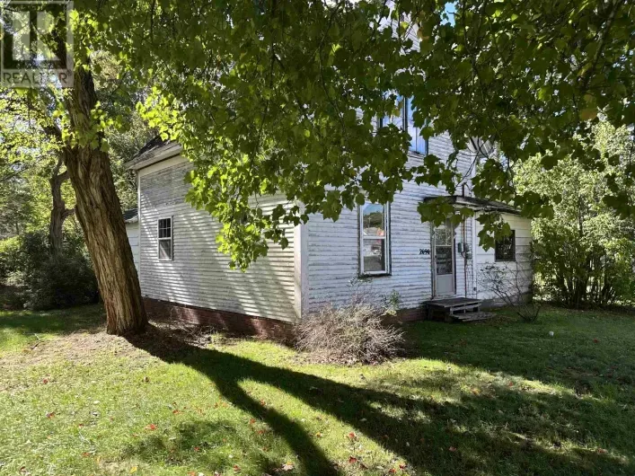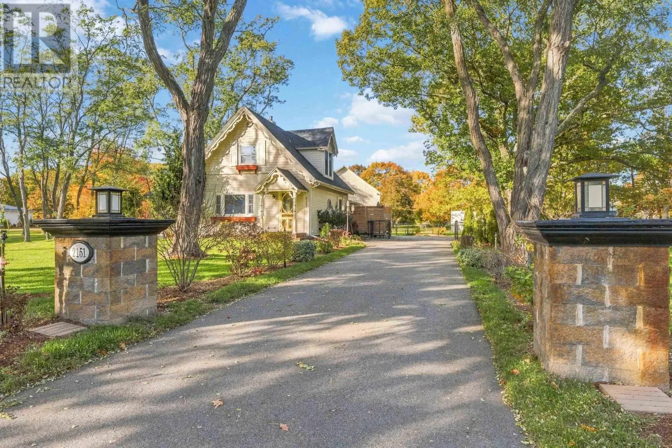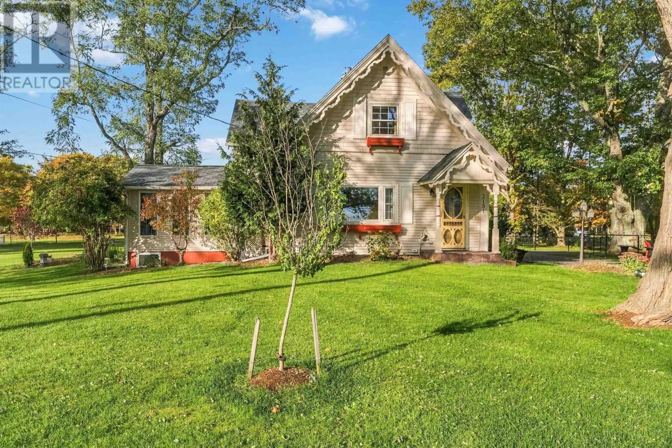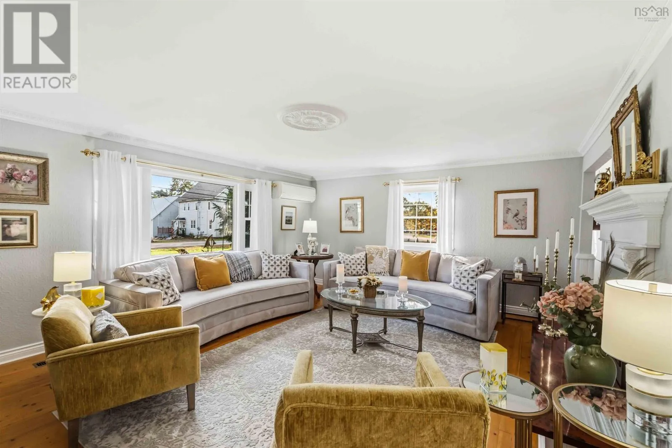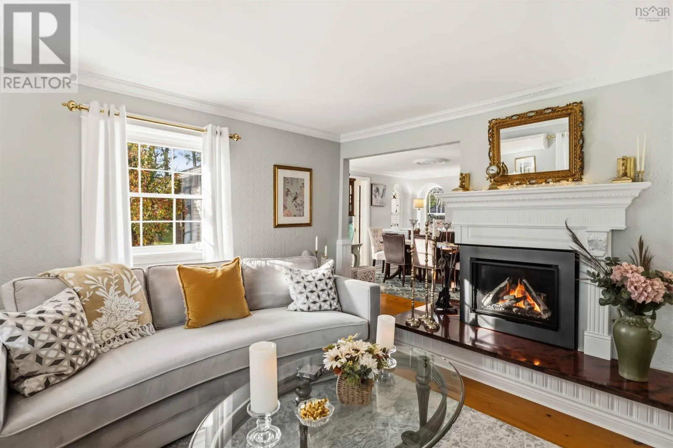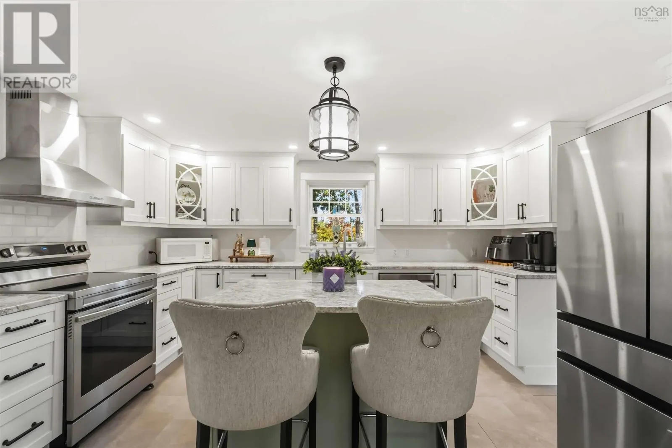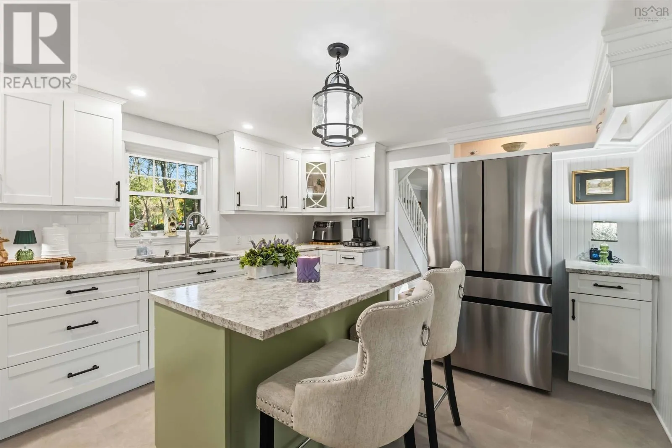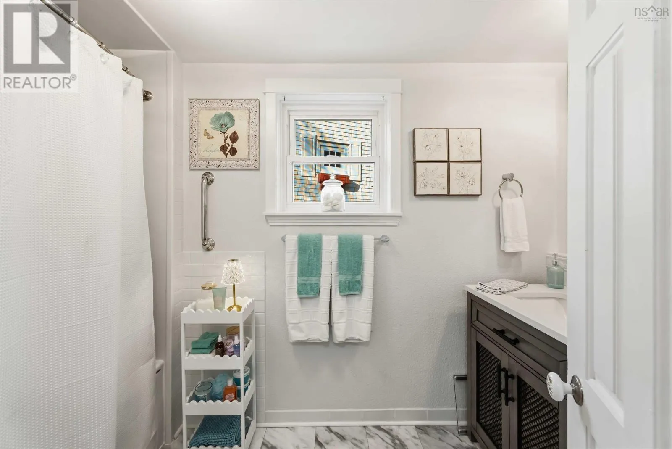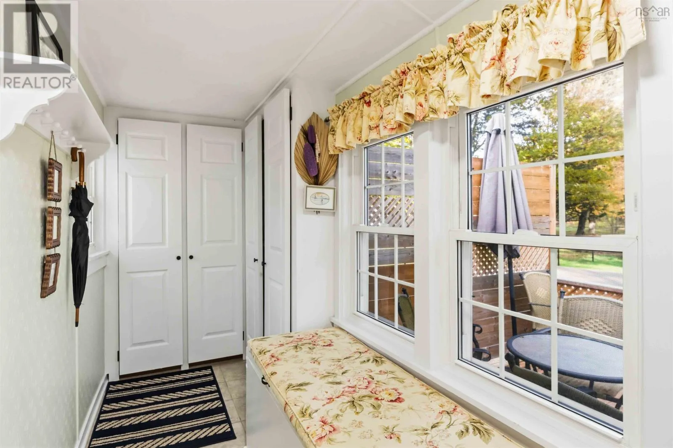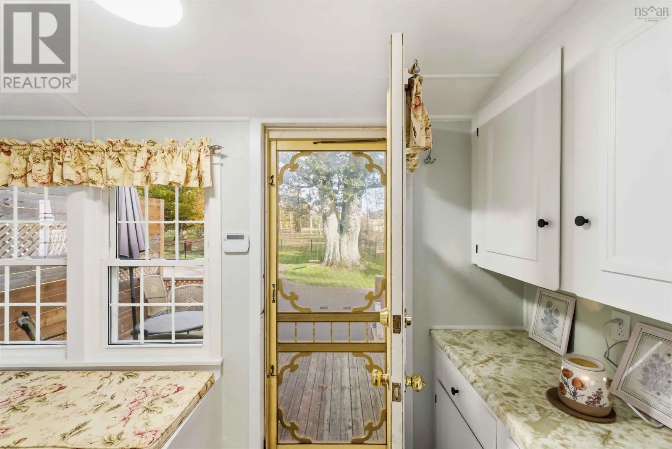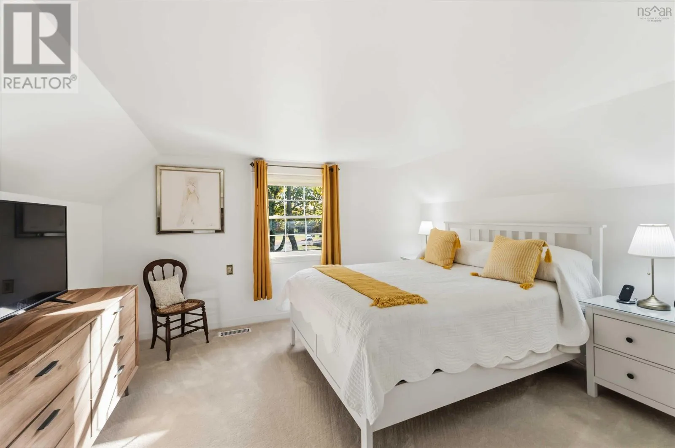
2151 1 Highway, Auburn, Nova Scotia B0P 1C0

Listed for:
$664,900
3 beds
3 baths
Listed 21 days ago
House for rent: 2151 1 Highway, Auburn, Nova Scotia B0P 1C0

View all 49 photos

About

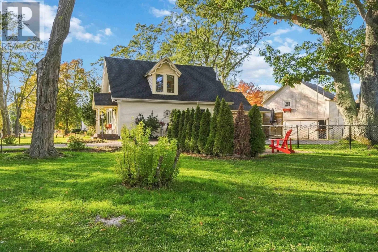
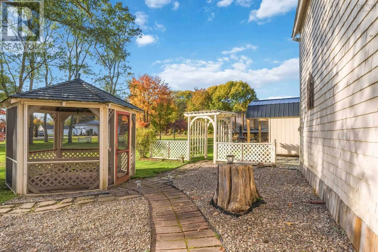
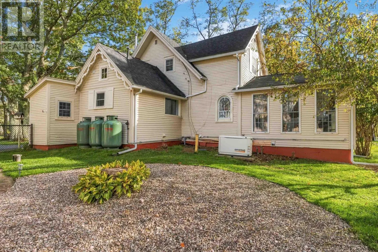
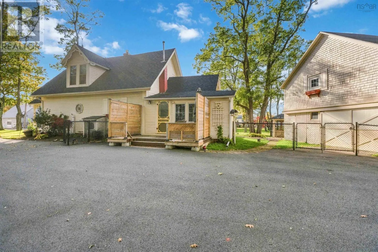
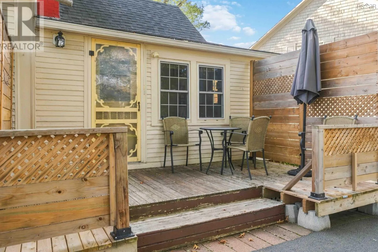
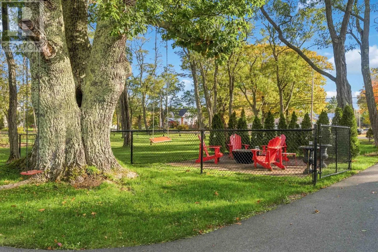
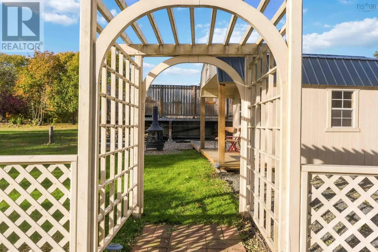
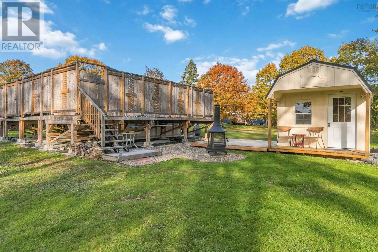
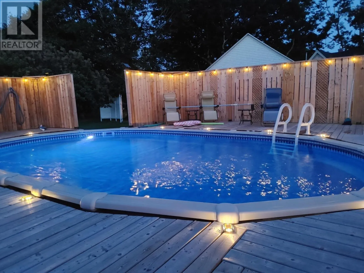
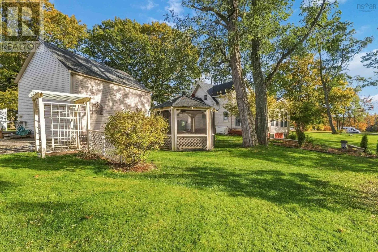
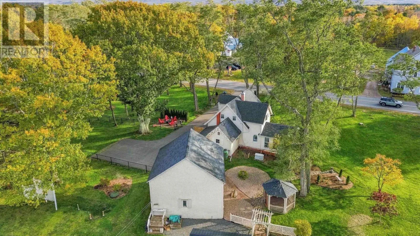
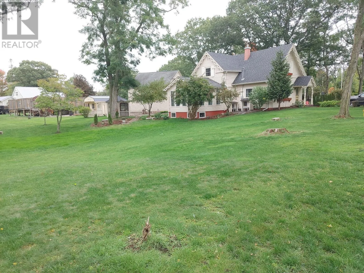
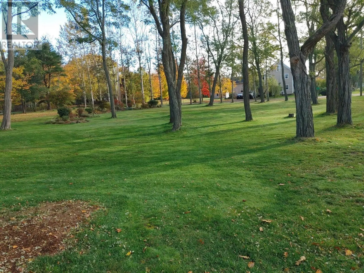
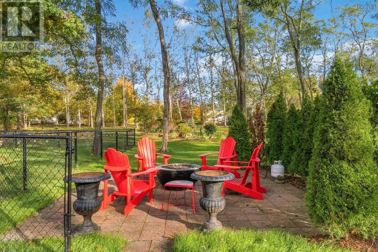
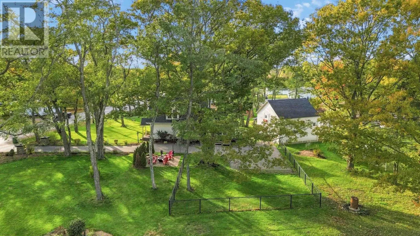
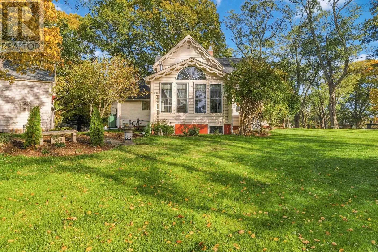
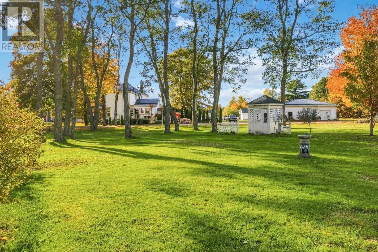
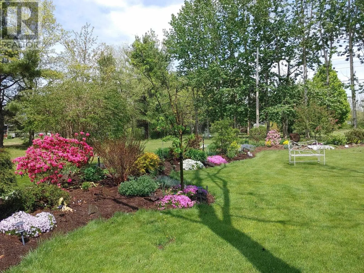
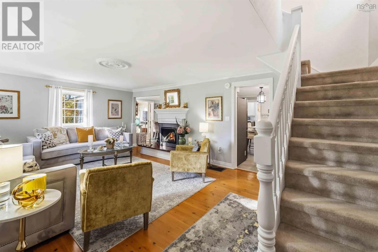
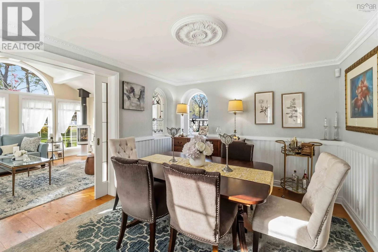
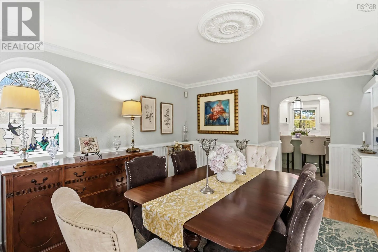
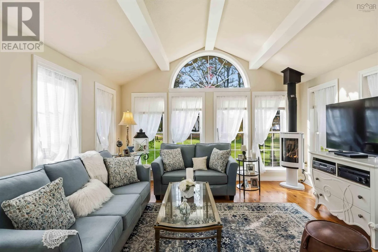
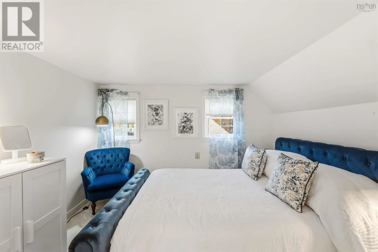
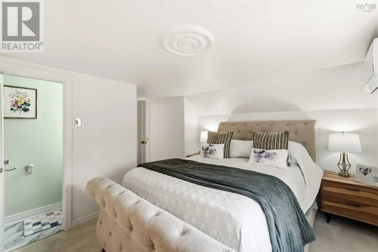
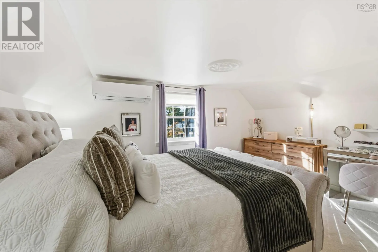
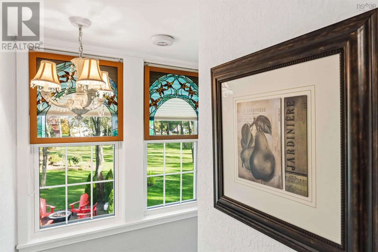
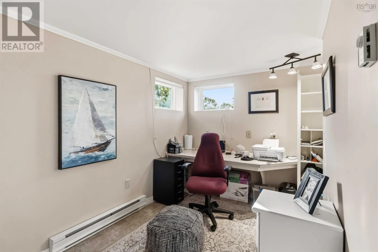
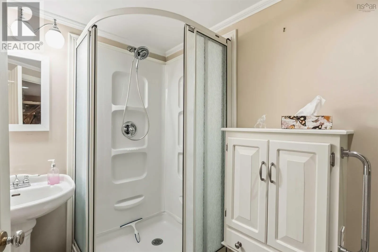
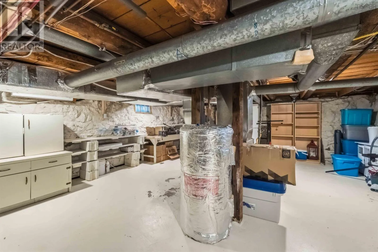
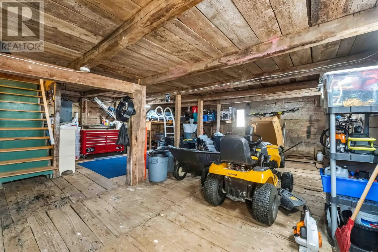
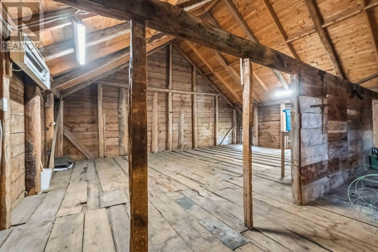
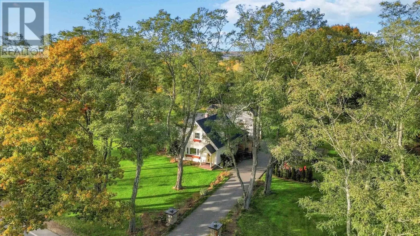
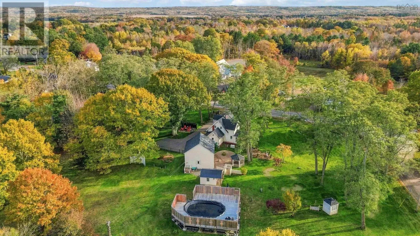
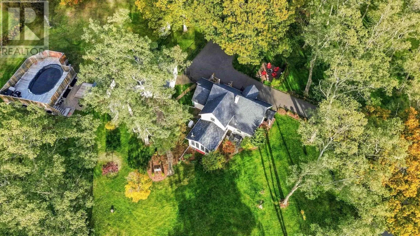
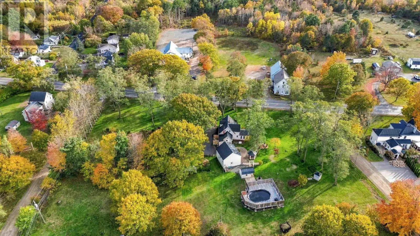
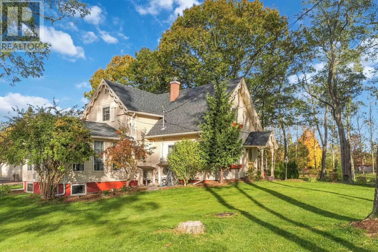
Take the Greenwood exit off Hwy 101, turn left on to Hwy 1, proceed to civic 2151, look for RE sign. Century-home character meets modern peace of mind in this extensively updated Auburn property. Set on 1.79 acres of manicured grounds across two PIDs, this 3-bedroom, 2.5-bath home offers an estate-like setting with room to relax, entertain, and enjoy life in the Annapolis Valley. New kitchen cabinetry and appliances bring fresh appeal, while propane fireplaces add warmth and charm. Substantial upgrades include a new propane forced-air furnace, three ductless heat pumps, updated wiring with a 200-amp panel, a new water treatment system, and a whole-home Generac automatic standby generator for added reassurance throughout the seasons. Outside, a new swimming pool, new deck area, and wired pool house set the stage for summer gatherings, while a newly paved driveway and fenced-in area add everyday convenience. The large wired barn offers excellent space for a workshop, storage, or hobbies. Located approximately 10 minutes from CFB Greenwood and 25 minutes from Valley Regional Hospital, this thoughtfully improved property combines timeless character, generous outdoor space, and convenient access to surrounding communities. A welcoming place to put down roots, with the major updates already in place. (id:27476)

Property Highlights

MLS® Number
202626577
Type
Single Family
Community Name
Auburn
Ownership Type
Freehold
Land Size
1.7883 ac

Building

Building Type
House
Storeys
1.50
Square Footage
1925 sqft
Bathrooms Total
3
Bedrooms Above Ground
3
Bedrooms Total
3
Amenities
Playground, Public Transit, Place of Worship
Exterior Finish
Wood shingles
Fireplace Present
Yes
Basement Type
Full (Partially finished)
Basement Features
Building Heating Type
Forced air, Furnace, Heat Pump, Ductless
Heating Fuel
Electric, Propane
Building Cooling Type
Air Conditioned

Utilities

Water
Drilled Well, Dug Well
Utility Sewer
Septic System

Room Layout

Primary Bedroom
Second level
14.7 x 10.2
Bedroom
Second level
11.9 x 13.1
Bedroom
Second level
9.11 x 11.2
2pc Ensuite bath
Second level
8.7 x 2.0
Den
Basement
7.7 x 12.10
3pc Bathroom
Basement
5.7 x 9.1
Storage
Basement
27.7 x 19.4
Living room
Main level
14.11 x 21.2
Kitchen
Main level
14.8 x 12.5
Dining room
Main level
13.10 x 14.1
Sunroom
Main level
13.10 x 14.5
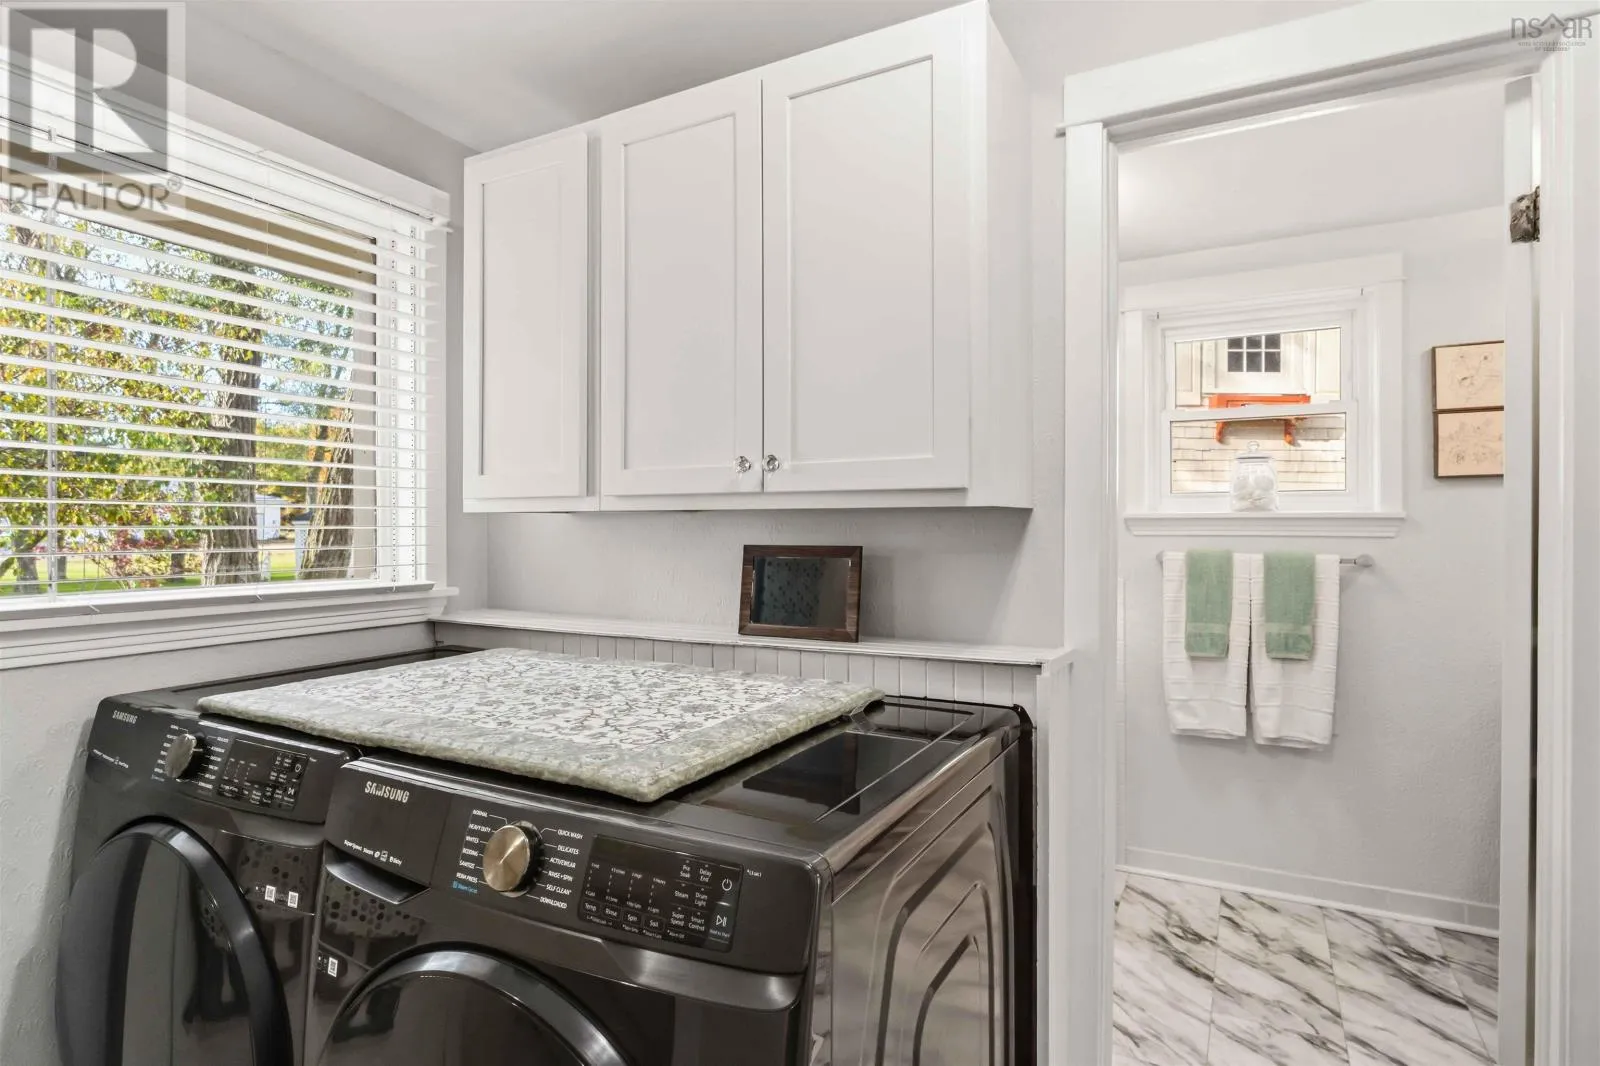
Laundry room
Main level
6.2 x 10.3
3pc Bathroom
Main level
5.4 x 10.3
Porch
Main level
15.10 x 4.11

Location

Learn more about this property
Listing provided by:
Royal LePage Atlantic (New Minas)
MLS® number:
202626577
Agent:
Kyle Ellis
*Indicates required field
Name is required
Email is required
Please enter a valid phone number (e.g., 416-111-1111).