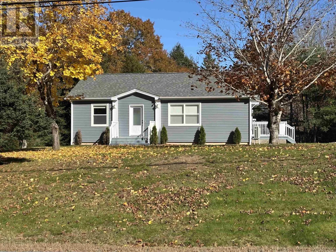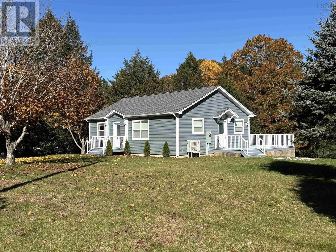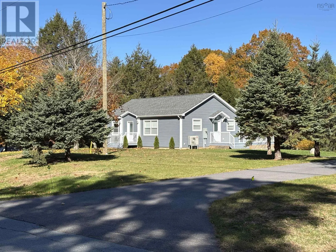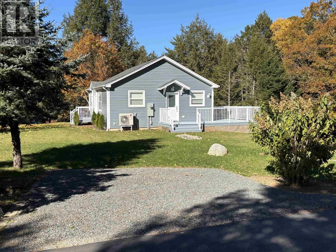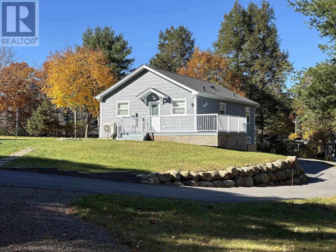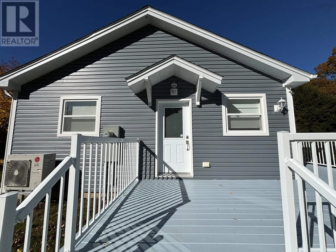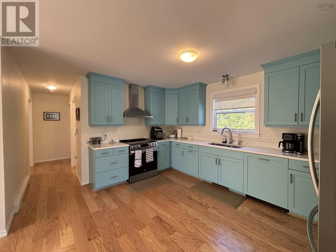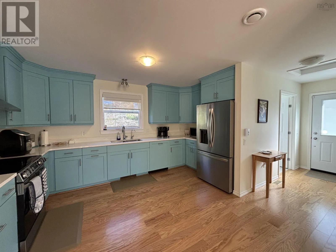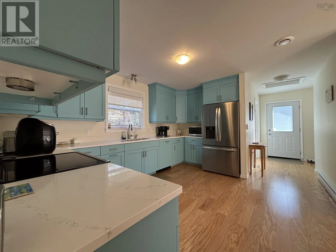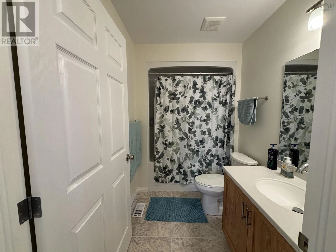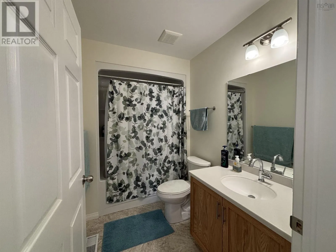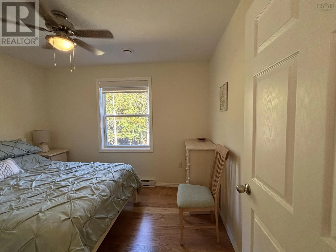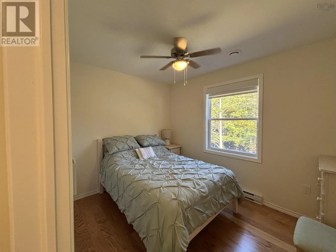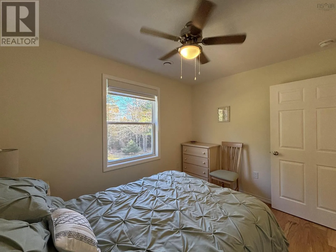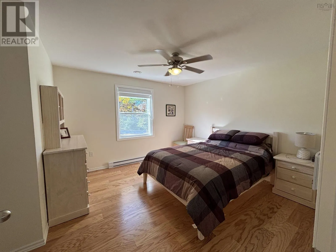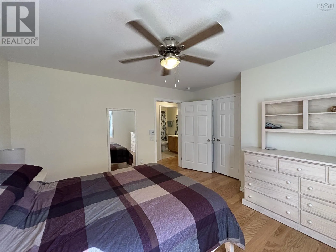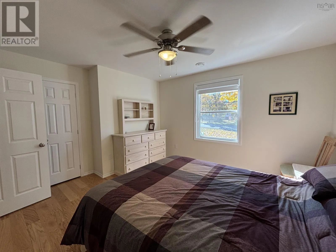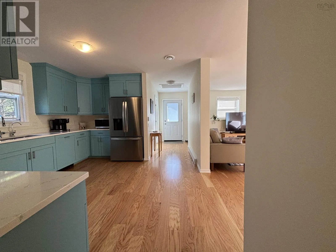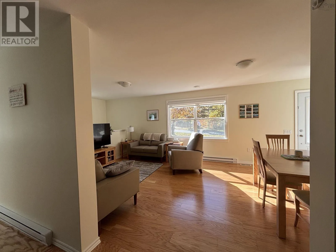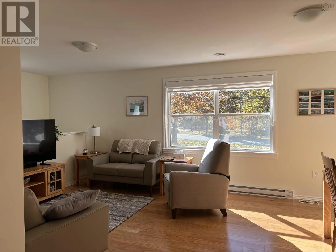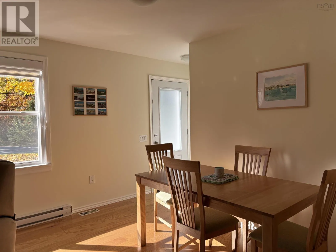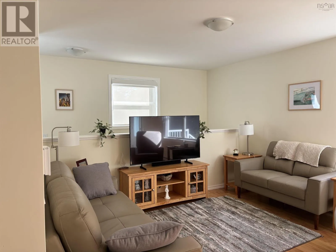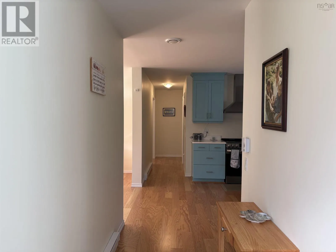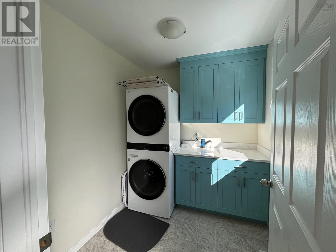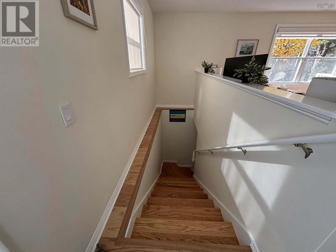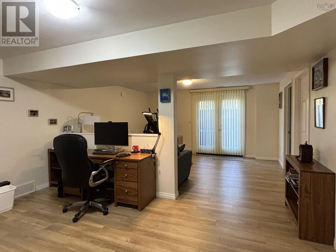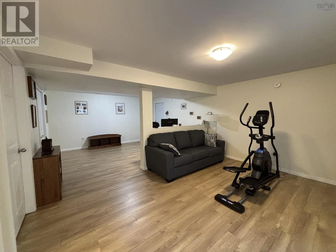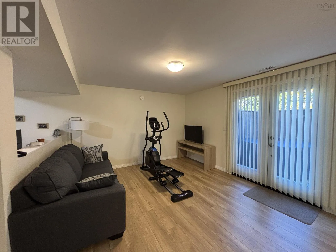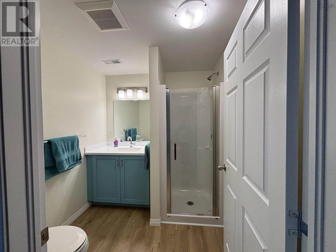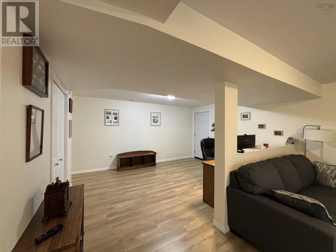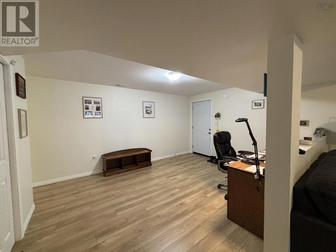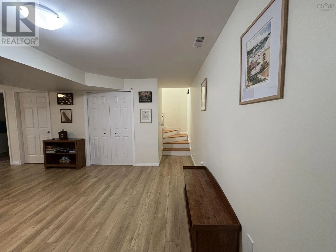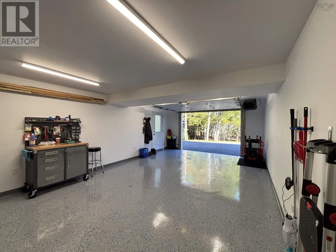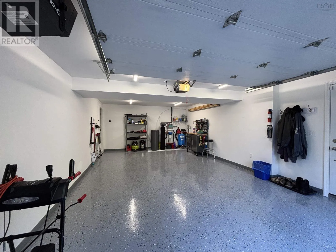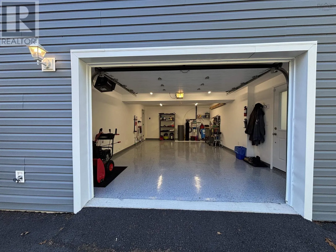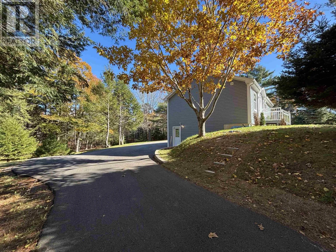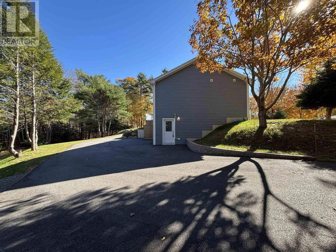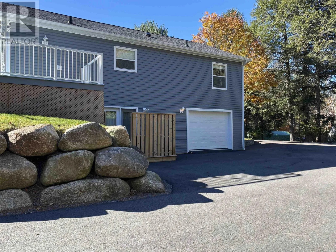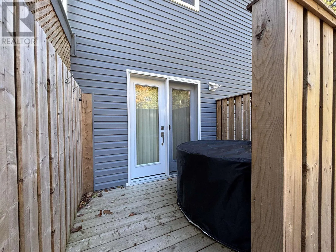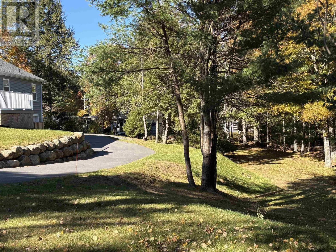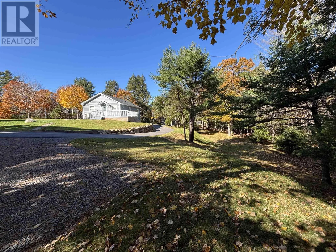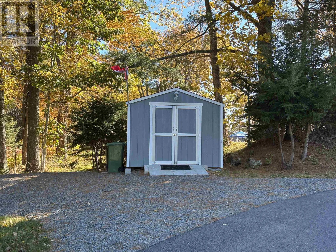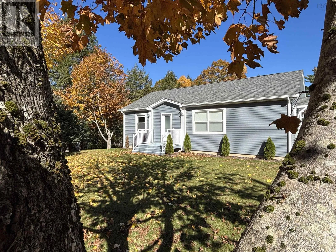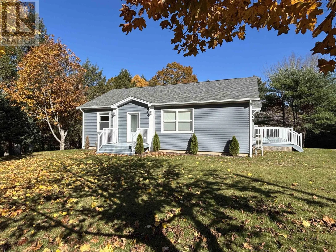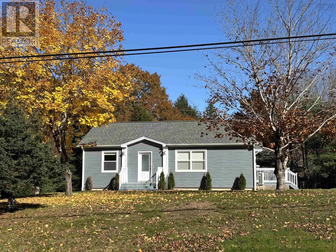
From Bridgewater follow Upper Branch Rd to civic 958. Signed Welcome to 958 Upper Branch Road, a beautifully maintained home just two years young that has been lived in very little and offers the feel of a new property! Featuring 2 bedrooms and 2 bathrooms, this home is thoughtfully designed for comfortable, modern living. The main level boasts engineered hardwood flooring throughout, creating a warm and inviting atmosphere. Comfort is a priority with a whole-house ducted heat pump providing efficient heating and cooling, complemented by electric baseboard heating. The fully finished basement offers even more versatile living space, complete with a recreation room and an office area, making it ideal for working from home, entertaining, or simply enjoying some extra room to relax. Another standout feature is the attached, heated, and fully finished garage, providing excellent year-round convenience and additional functional space. Outside, the beautifully landscaped yard creates an inviting setting to enjoy the outdoors. Relax on the nice deck, unwind in the hot tub, or take advantage of the spacious wrap-around paved driveway, offering plenty of parking for family and guests. Adding to the home's appeal is its modern smart-home system, allowing you to remotely control the heating and cooling, lights, appliances, and alarm system right from your phone. This is an especially convenient feature for those who travel and want the comfort of being able to monitor and manage their home while away. If you're looking for a nearly new property with modern conveniences, additional finished living space, and great outdoor features, 958 Upper Branch Road is well worth a look! (id:27476)