997 Maple Avenue, Aylesford, Nova Scotia B0P 1C0

Listed for:
$839,500
4 beds
3 baths
Listed 14 days ago
House for rent: 997 Maple Avenue, Aylesford, Nova Scotia B0P 1C0

View all 50 photos

About

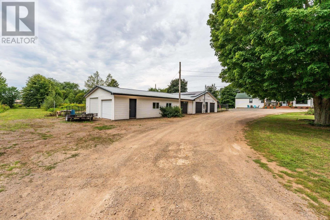
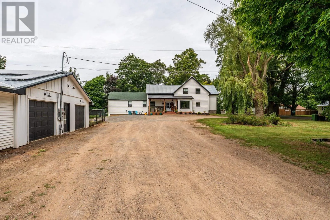
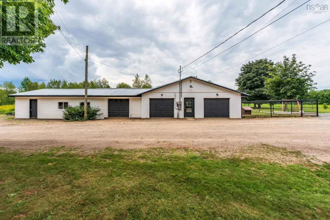
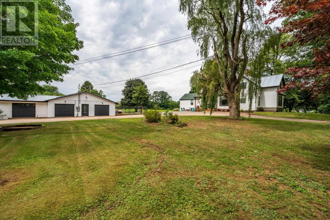
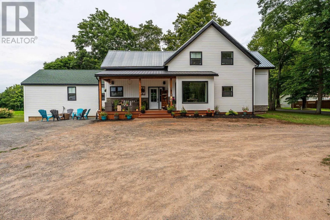
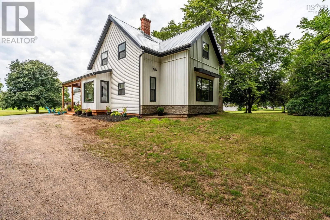
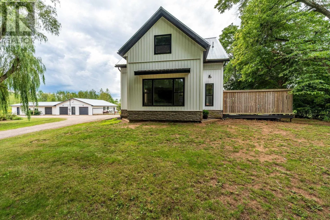
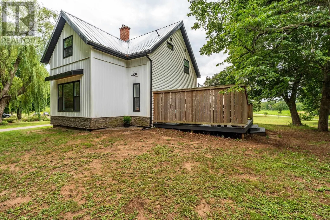
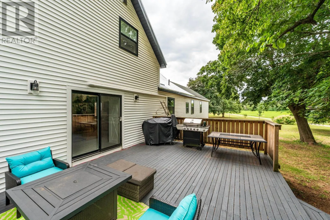
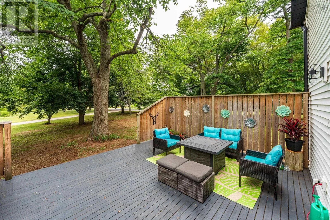
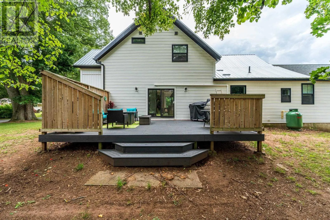
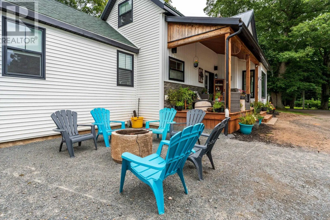
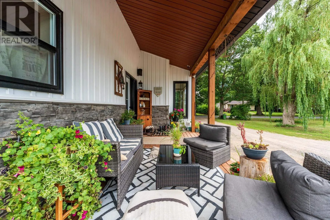
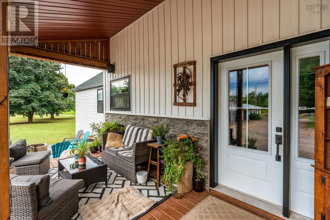
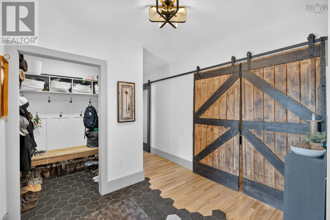
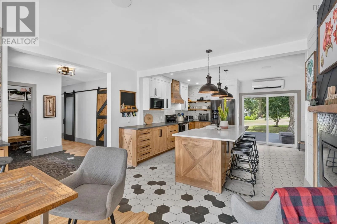
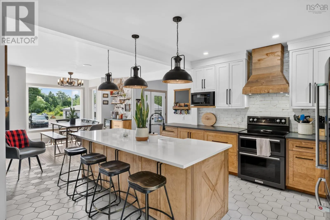
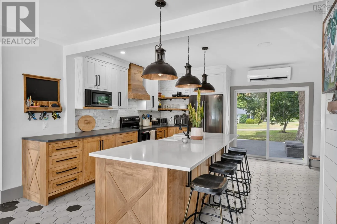
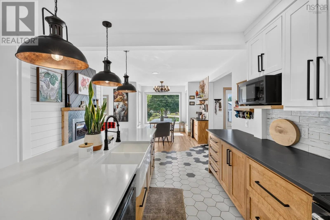
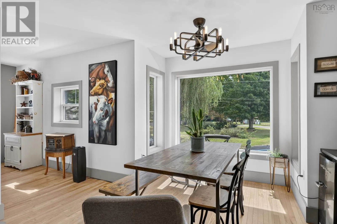
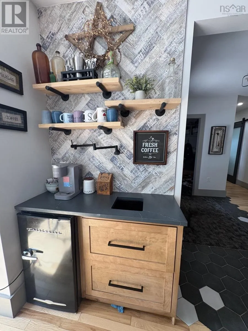
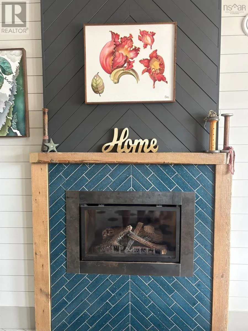
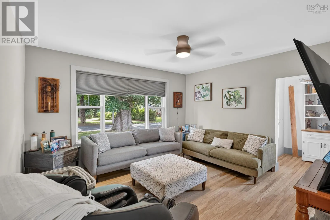
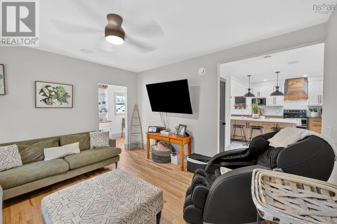
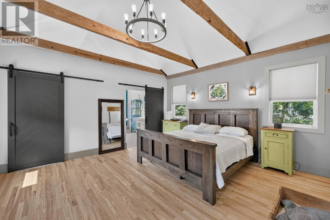
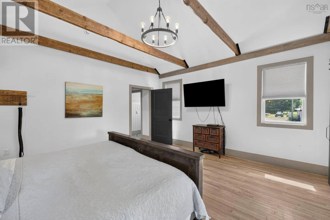
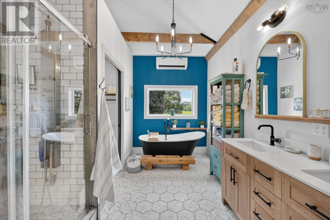
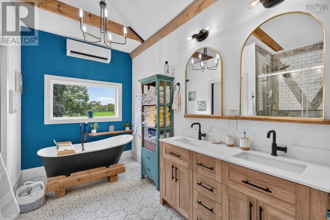
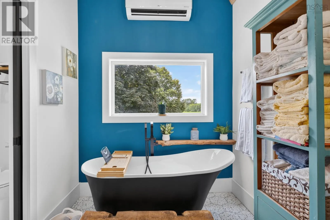
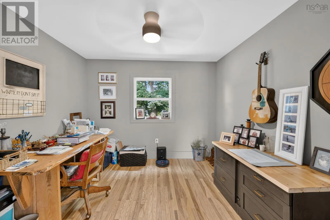
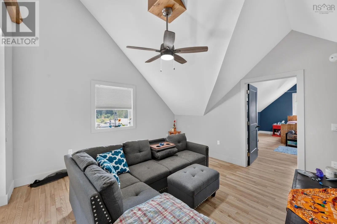
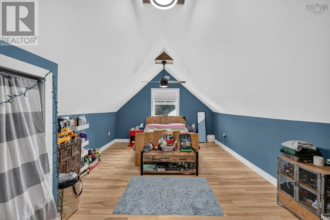
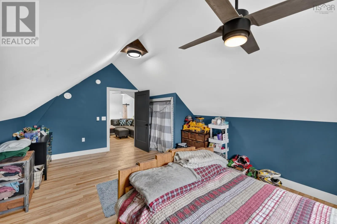
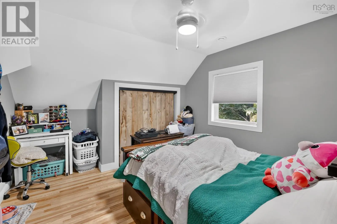
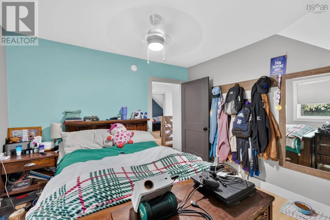
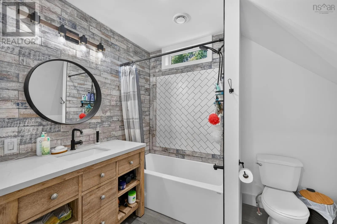
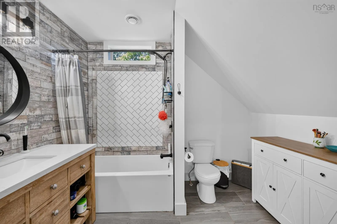
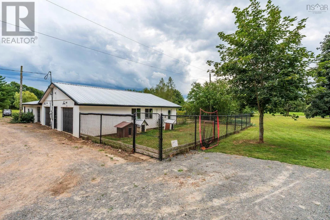
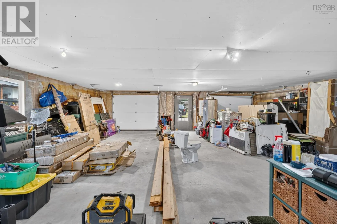
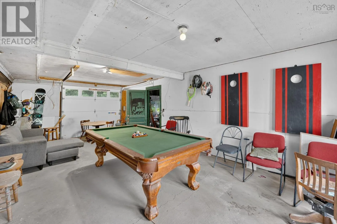
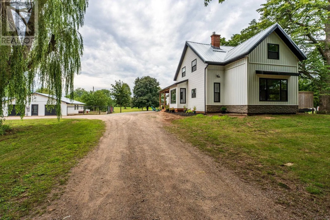
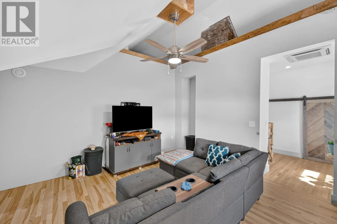
Highway 1 to Maple about.5 km on right Historic Charm Meets Modern Comfort! This amazing restoration of an historic Century home, formally home to a greenhouse business, offers exceptional quality, character and versatility. Extensively updated with quality materials and workmanship throughout, major improvements include metal roofing, vinyl siding, windows, doors, kitchen, 2.5 baths, custom cabinetry, backsplash, showers and more. The stunning kitchen is designed for both everyday living and entertaining, featuring stainless steel appliances, a pantry, coffee bar and beautiful custom finishes. The impressive primary bedroom boasts vaulted ceilings, a huge walk-in closet, and a full ensuite bath. Efficient heat pumps, solar panels, and a beautiful propane fireplace provide year-round comfort and energy efficiency. Step outside to enjoy the spacious, private deck overlooking beautifully landscaped grounds-perfect for relaxing or entertaining. The triple-car garage offers even more possibilities, with space for vehicles, a workshop or party room. With favourable zoning, this property also presents an excellent opportunity for an at-home business. Conveniently located just 10 minutes from Kingston/Greenwood and Berwick, this exceptional property truly has it all-historic charm, modern upgrades, energy efficiency, outstanding workmanship, and endless possibilities. A must-see! See feature sheet! (id:27476)

Property Highlights

MLS® Number
202621487
Type
Single Family
Community Name
Aylesford
Ownership Type
Freehold
Land Size
3.4595 ac

Building

Building Type
House
Storeys
2.00
Square Footage
3190 sqft
Bathrooms Total
3
Bedrooms Above Ground
4
Bedrooms Total
4
Amenities
Golf Course, Park, Playground, Public Transit, Shopping, Place of Worship, Beach
Exterior Finish
Vinyl
Fireplace Present
Yes
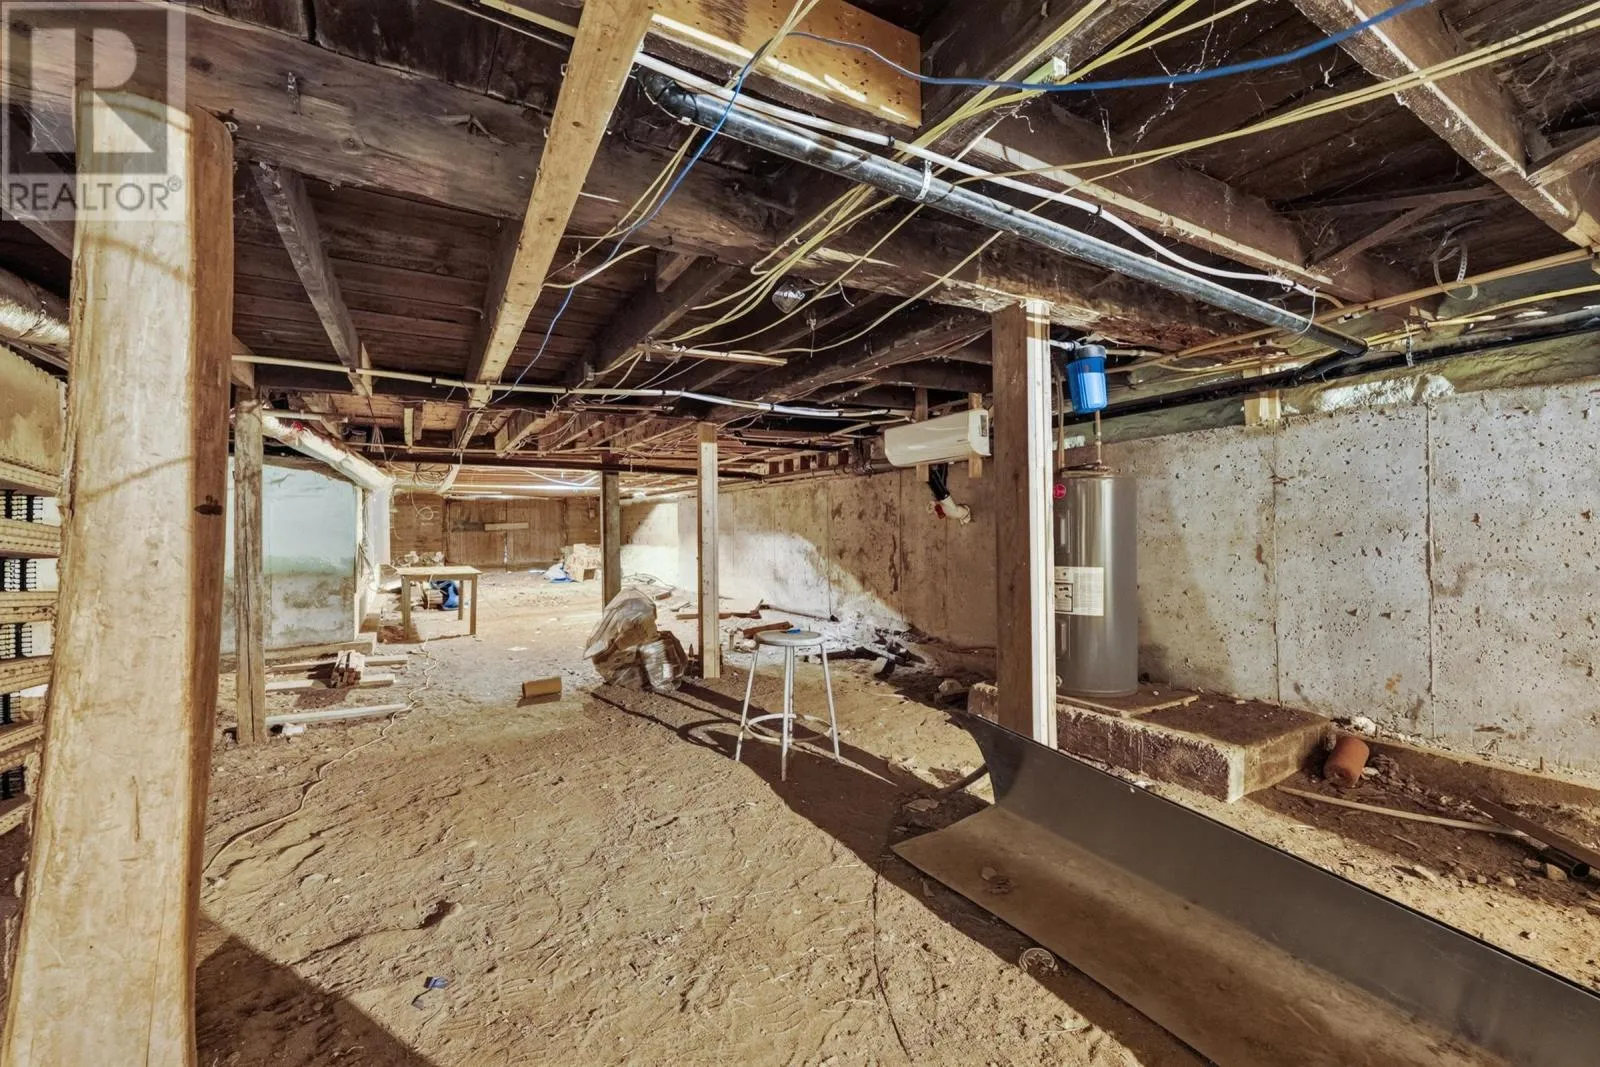
Basement Type
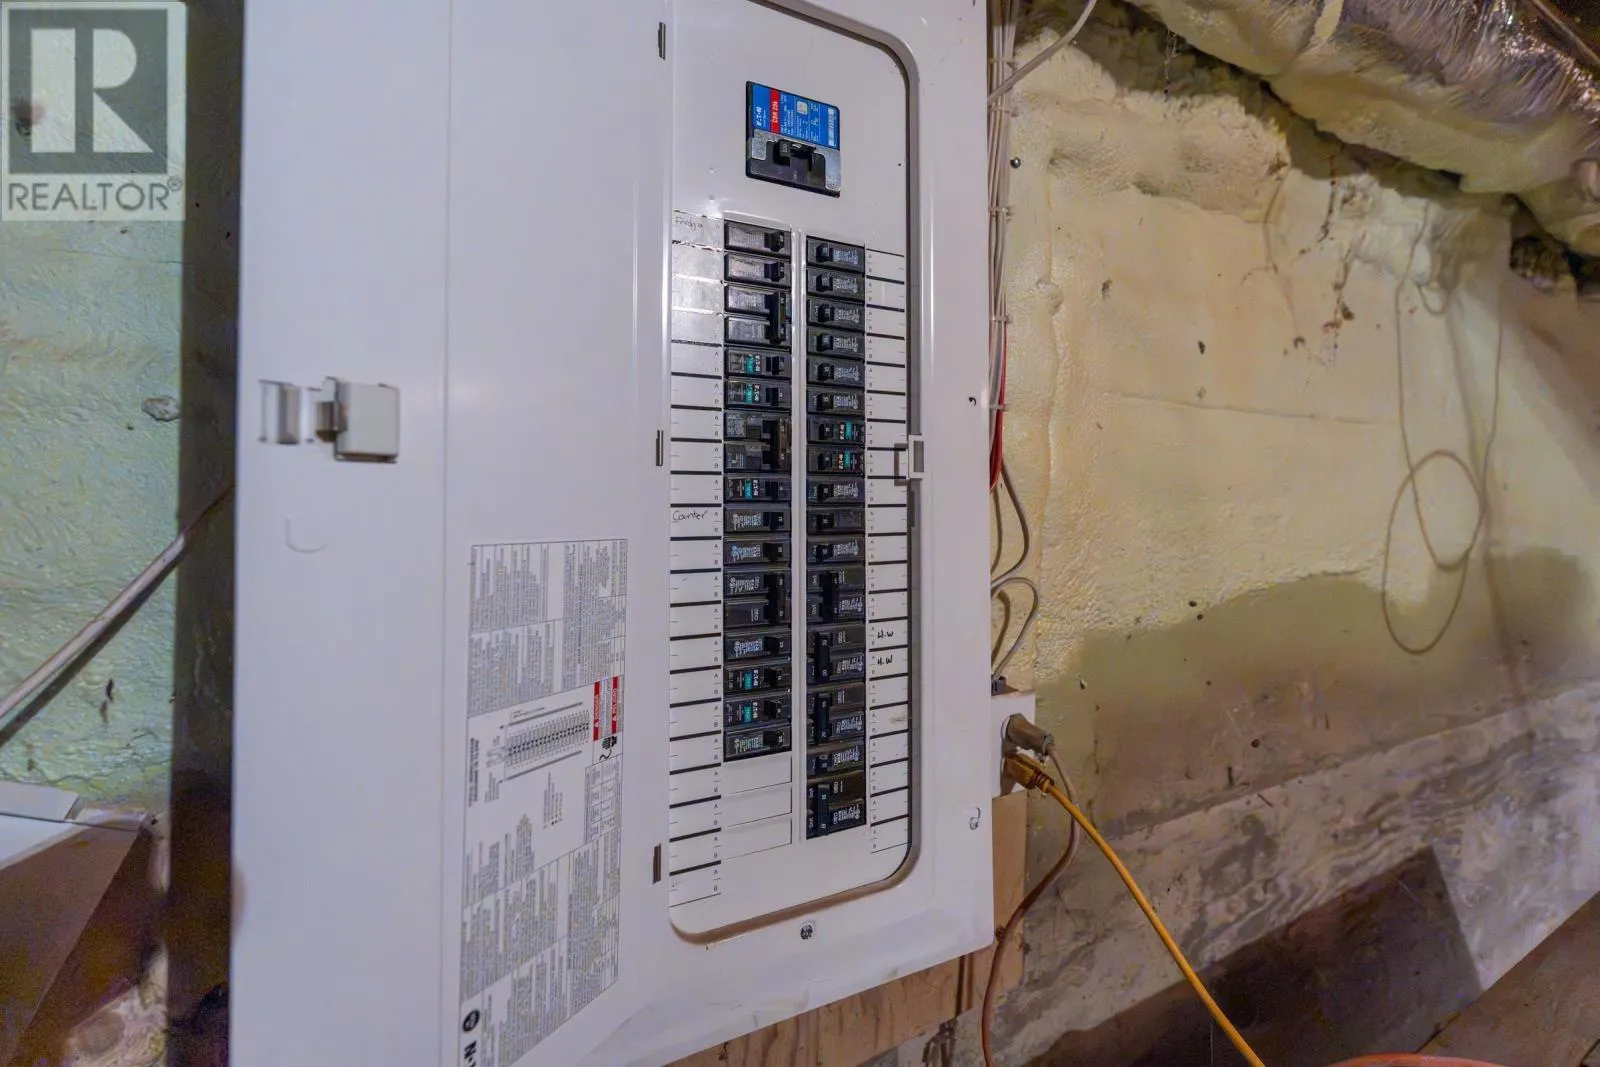
Full (Unfinished)
Basement Features
Building Heating Type
Heat Pump, Ductless
Heating Fuel
Electric, Solar
Building Cooling Type
Air Conditioned

Utilities

Water
Drilled Well
Utility Sewer
Municipal sewage system

Room Layout

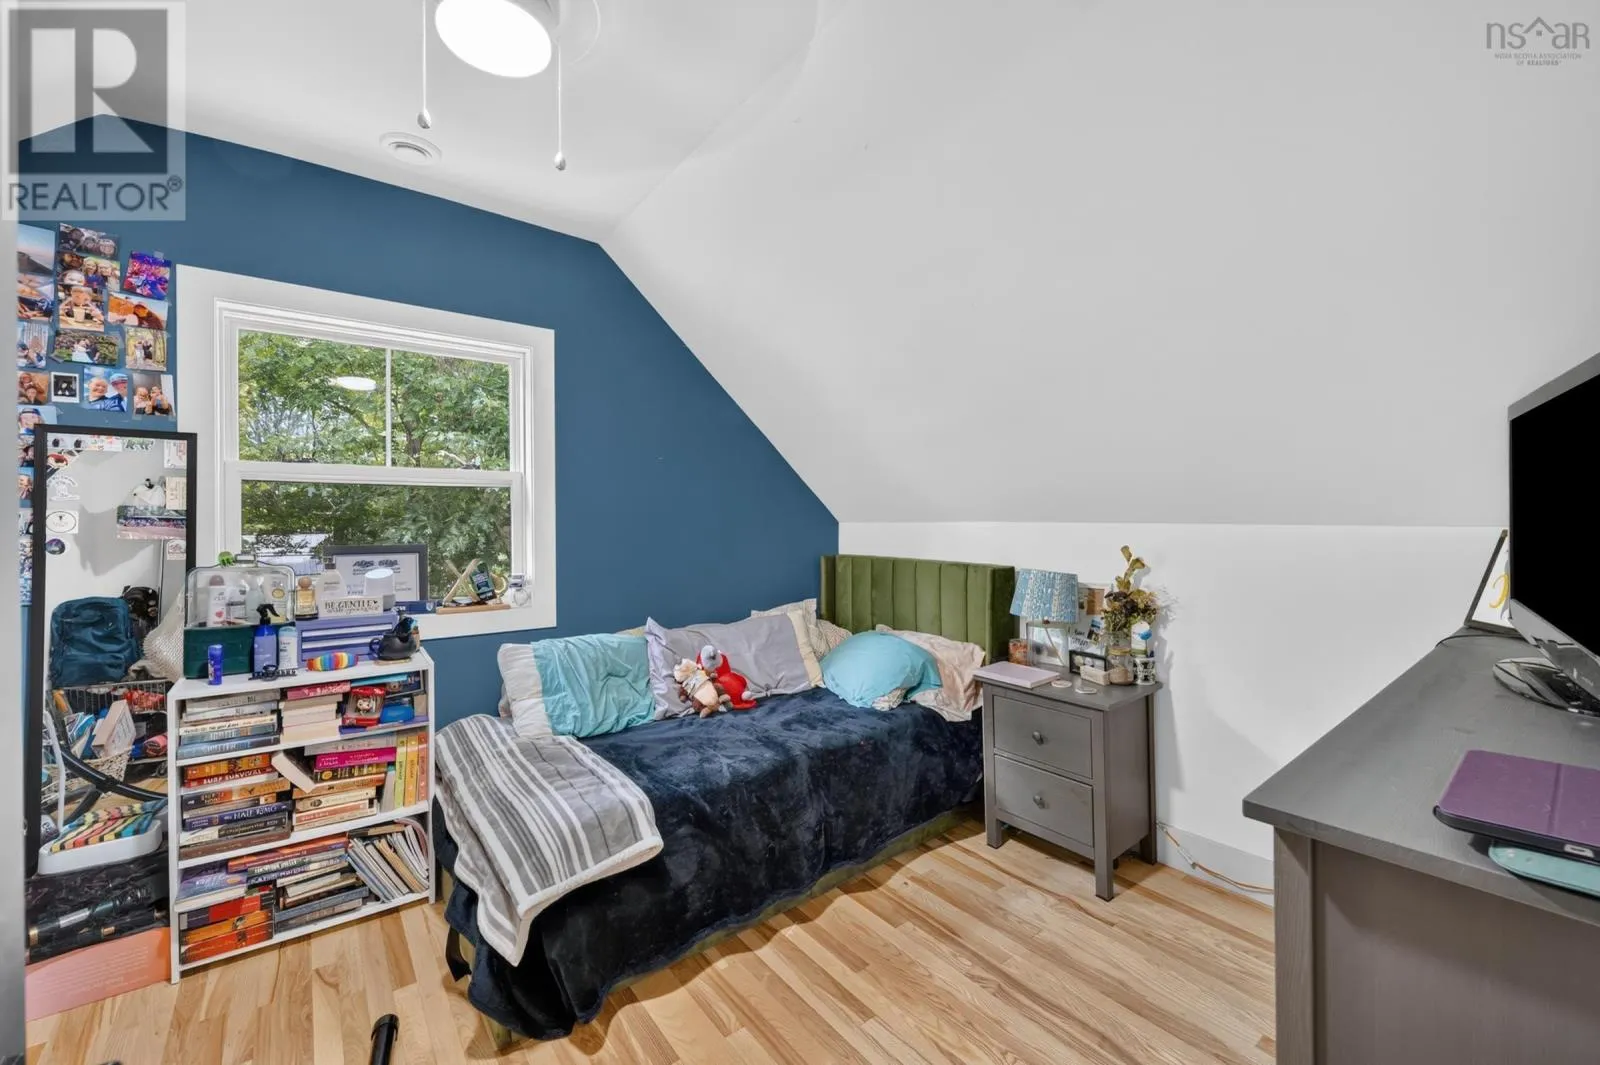
Bedroom
Second level
18.1x13.4
Bedroom
Second level
12.8x10
Bedroom
Second level
13.4x11.6
4pc Bathroom
Second level
10x7
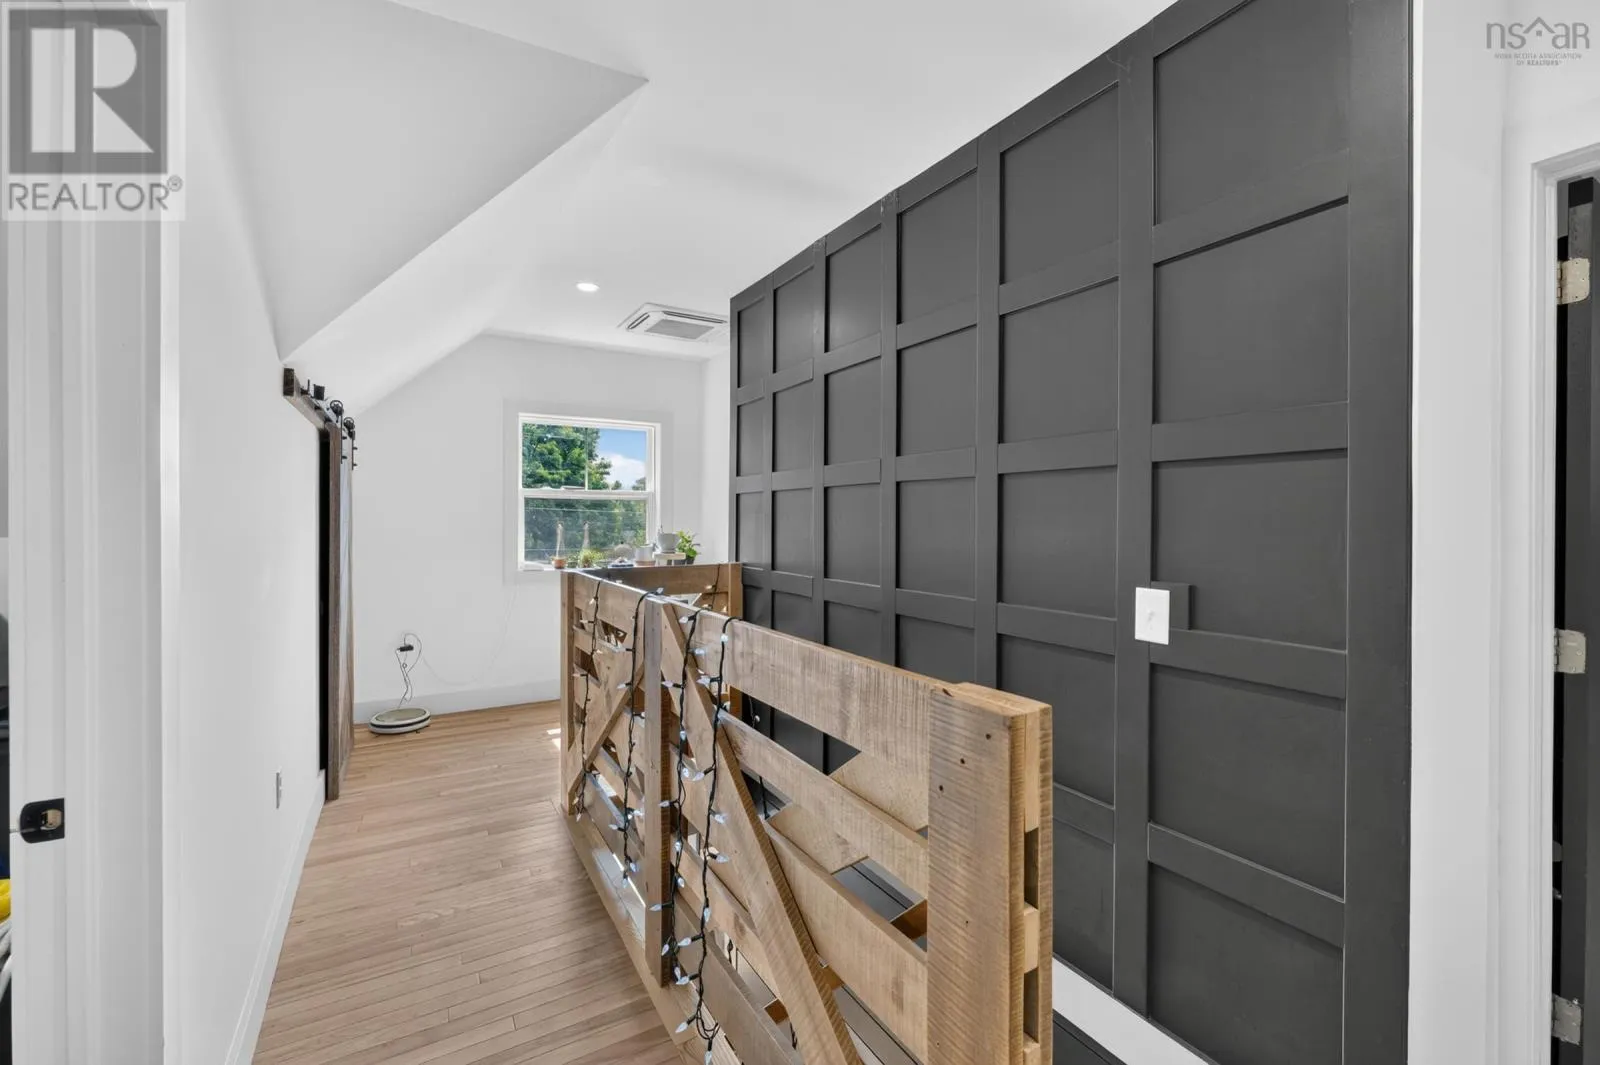
Family room
Second level
13.6x13.4
Foyer
Main level
9.6x8
Kitchen
Main level
20.6x12.10 plus jog
Dining nook
Main level
12x8.2
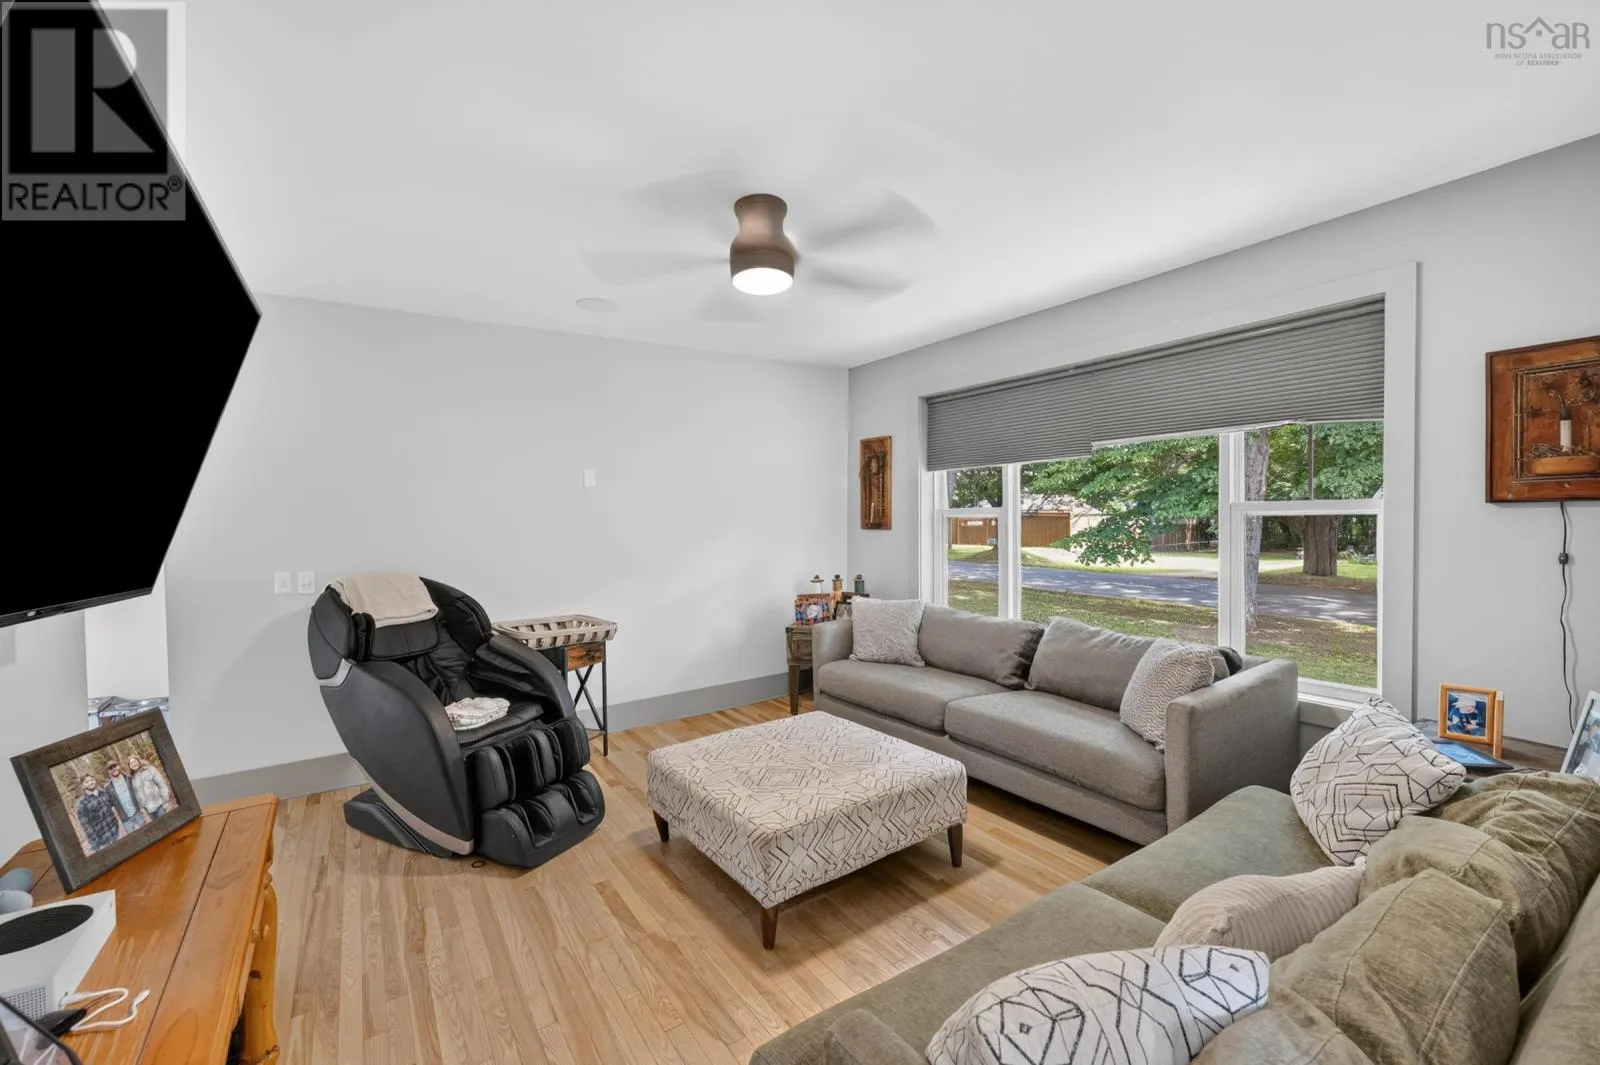
Living room
Main level
14x13.6
Den
Main level
11.6x11.2
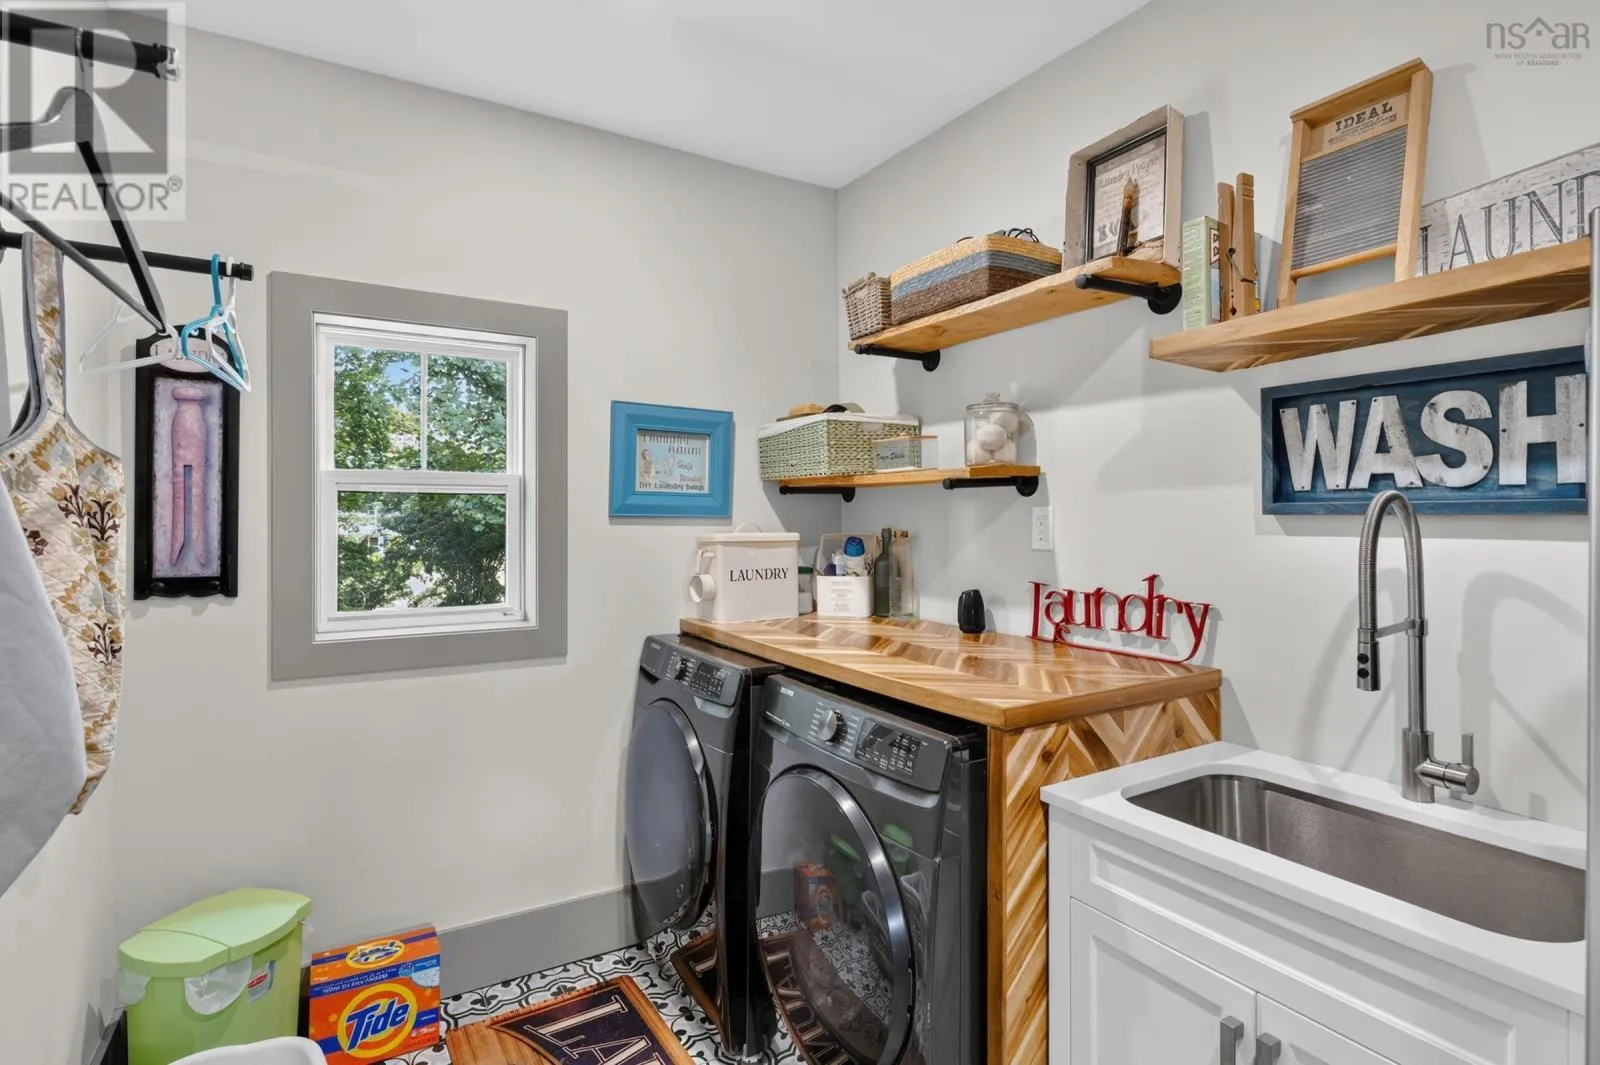
Laundry / Bath
Main level
11.7x8
Primary Bedroom
Main level
19.3x15
4pc Ensuite bath
Main level
12x10.4
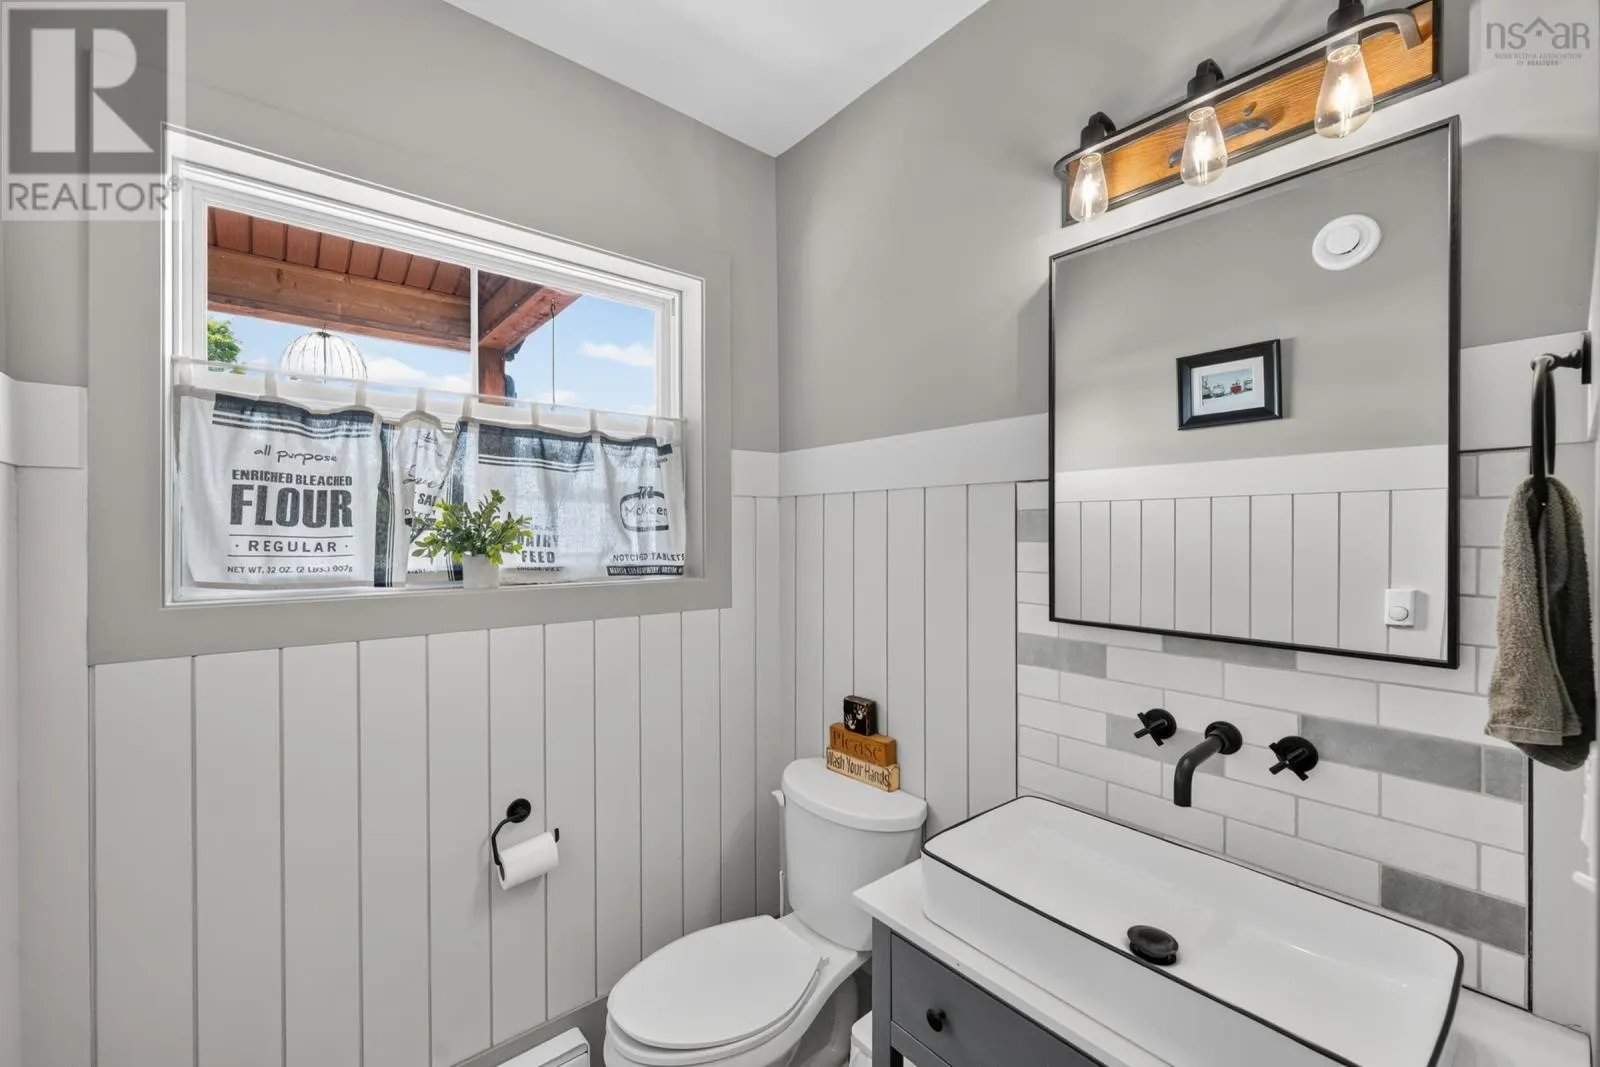
2pc Bathroom
Main level
5.4x5.4

Location

Learn more about this property
Listing provided by:
RE/MAX Banner Real Estate(Greenwood)
MLS® number:
202621487
Agent:
Lorna Fulton
*Indicates required field
Name is required
Email is required
Please enter a valid phone number (e.g., 416-111-1111).

Community Spotlight: Homes For sale in Your Neighborhood