Lot 12 187 Bald Rock Road|driftwood Estates, Bald Rock, Nova Scotia B3V 1K9

Listed for:
$899,900
3 beds
2 baths
Listed 20 days ago
House for rent: Lot 12 187 Bald Rock Road|driftwood Estates, Bald Rock, Nova Scotia B3V 1K9

View all 2 photos

About

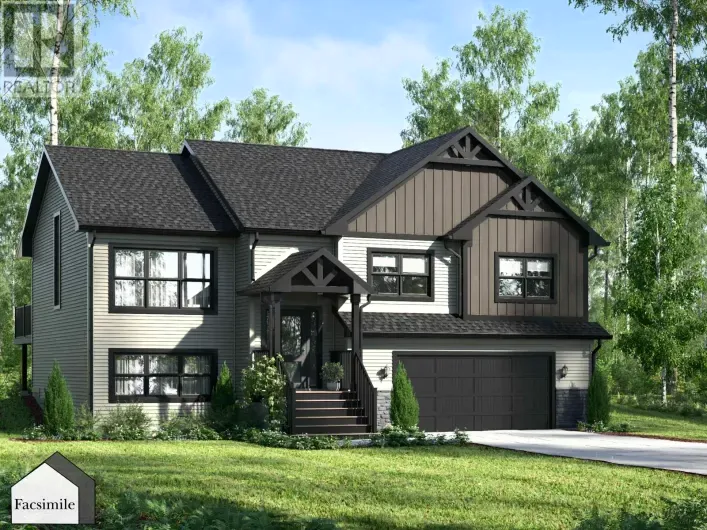
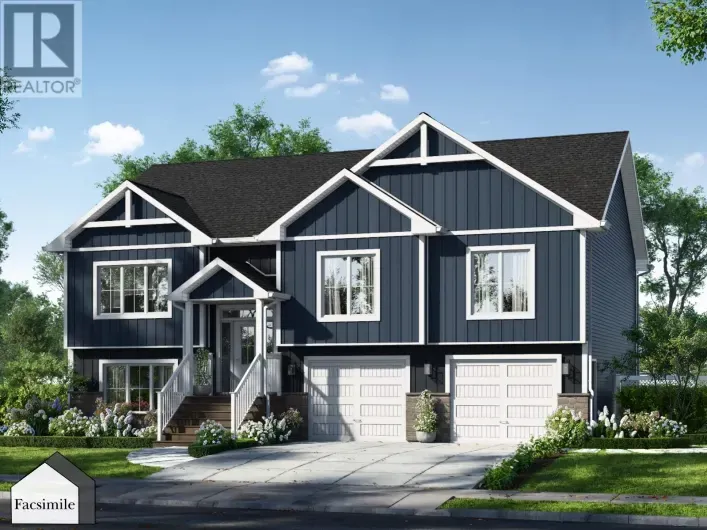
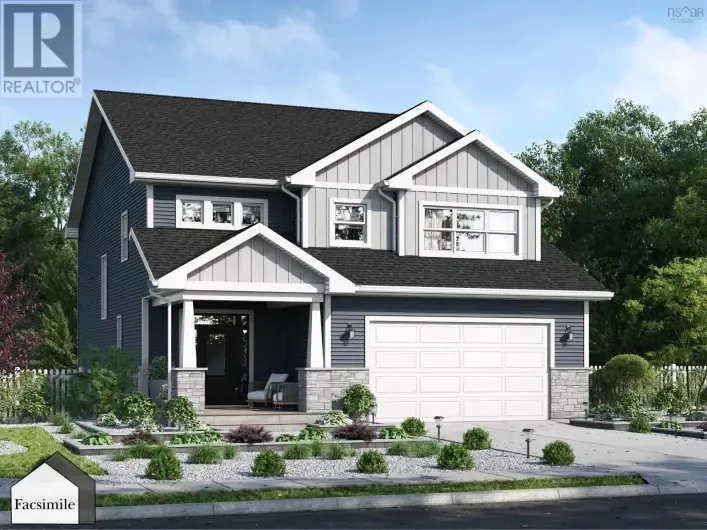
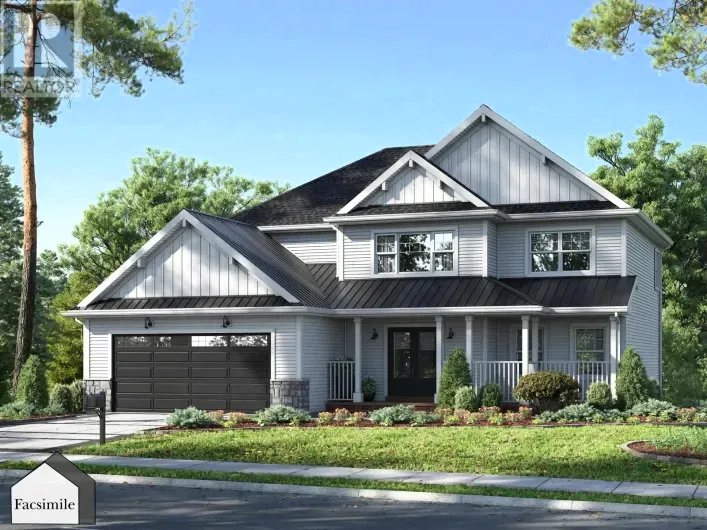
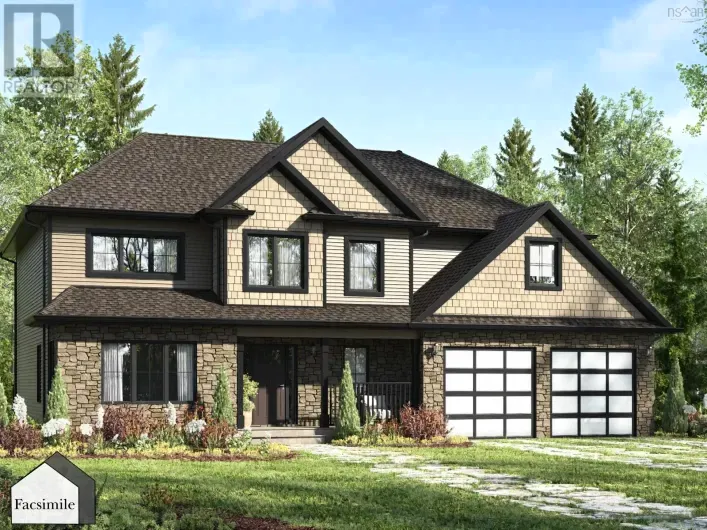
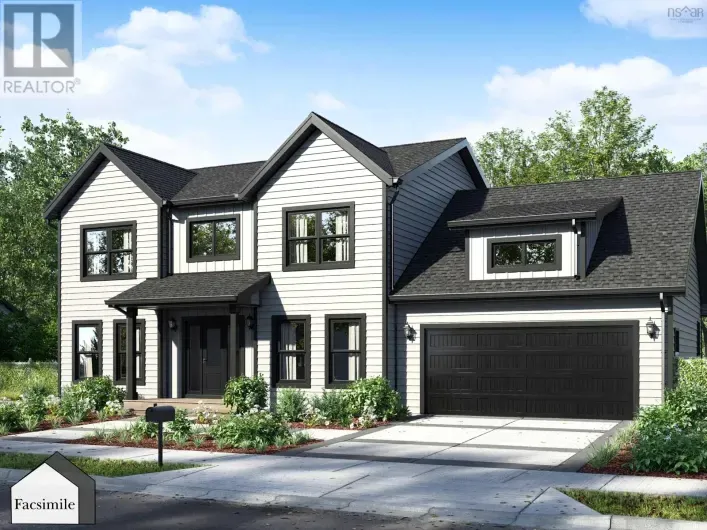
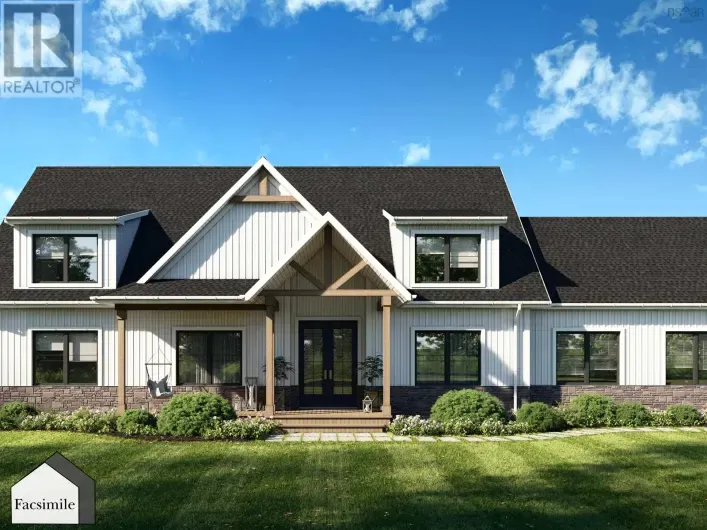
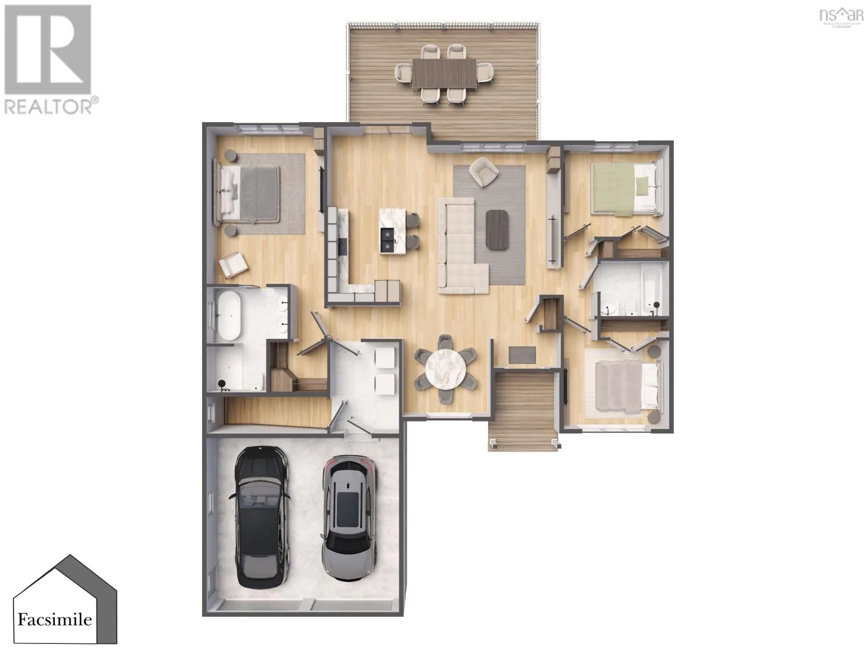
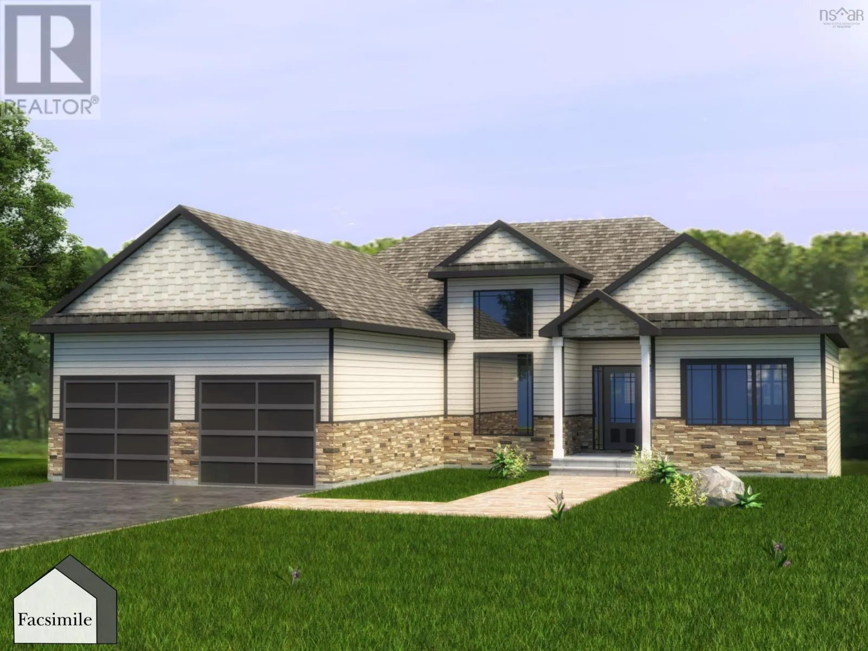
Herring Cove Road to Ketch Harbour Road to Bald Rock Road. Welcome to 'The Simon' by Marchand Homes, a thoughtfully designed 3-bedroom, 2-bath bungalow offering comfortable one-level living with a modern, open-concept layout. This slab-on-grade home features quartz countertops throughout, 9-foot ceilings, cabinetry extended to the ceiling and a beautiful backsplash in the kitchen. The main living area is bright and inviting, with large three-panel windows in the living room and patio doors off the kitchen and dining nook, creating an easy connection to the outdoors. A separate dining room provides a more formal space for entertaining and everyday meals. The primary suite offers a spacious retreat with a 5-piece ensuite featuring a freestanding tub, double vanity and separate shower, along with a walk-in closet. Two additional bedrooms and a full bathroom are located on the opposite side of the home, offering privacy and a functional layout for family or guests. Completing the home is a double attached garage with a convenient mudroom and laundry area directly off the garage, making everyday arrivals and departures effortless. Located in the new Driftwood Estates subdivision in Bald Rock, this home offers the opportunity to be part of a brand-new coastal community with an ocean-inspired setting and relaxed way of life. With thoughtful design, elevated finishes and easy single-level living, The Simon is a beautiful place to call home. (id:27476)

Property Highlights

MLS® Number
202626820
Type
Single Family
Community Name
Bald Rock
Ownership Type
Freehold
Land Size
1.8568 ac

Building

Building Type
House
Storeys
1.00
Square Footage
1638 sqft
Bathrooms Total
2
Bedrooms Above Ground
3
Bedrooms Total
3
Amenities
Park, Playground, Public Transit, Place of Worship, Beach
Exterior Finish
Vinyl
Fireplace Present
No
Basement Type
None
Basement Features
Building Heating Type
Heat Pump, Ductless
Heating Fuel
Electric
Building Cooling Type
Air Conditioned, Wall unit

Utilities

Water
Drilled Well
Utility Sewer
Septic System

Room Layout

Great room
Main level
14.4 x 13.10
Kitchen
Main level
11.6 x 12
Dining nook
Main level
11.6 x 7.10
Dining room
Main level
10. x 12.10
Primary Bedroom
Main level
17.10 x 13.6
5pc Ensuite bath
Main level
9.6 x 6.6
Other
Main level
(WIC)5.11 x 6.4
Mud room
Main level
(w/ laundry)8.2 x 10.5
Foyer
Main level
7. x 8.4
Bedroom
Main level
12.2 x 10.8
Bedroom
Main level
10.4 x 12.6
4pc Bathroom
Main level
6.4 x 8.2

Location

Learn more about this property
Listing provided by:
Sutton Group Professional Realty
MLS® number:
202626820
Agent:
Rebecca Marchand
*Indicates required field
Name is required
Email is required
Please enter a valid phone number (e.g., 416-111-1111).

Community Spotlight: Homes For sale in Your Neighborhood