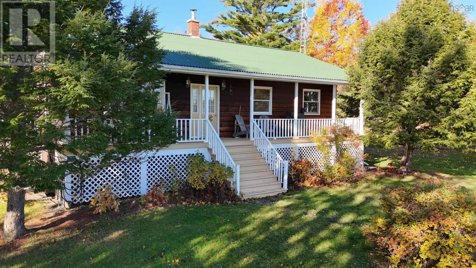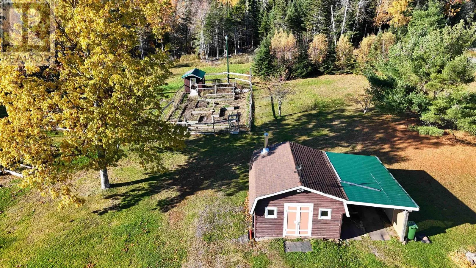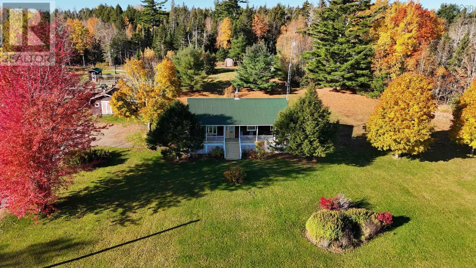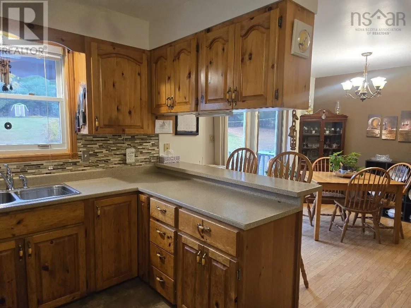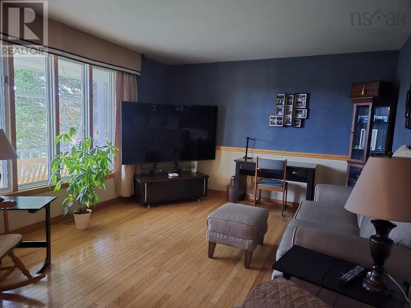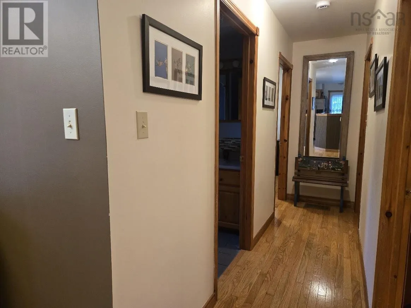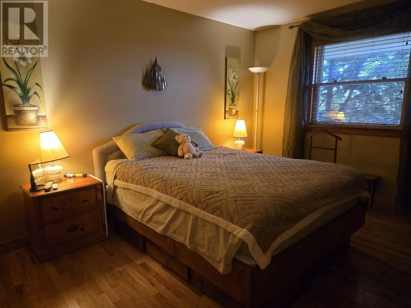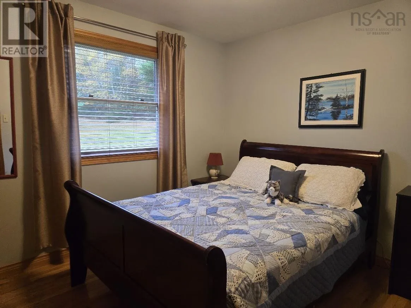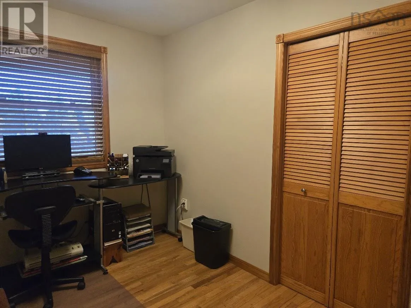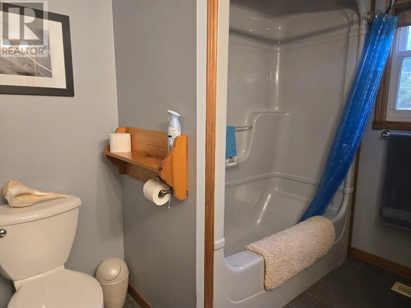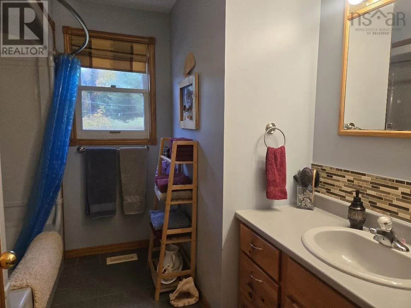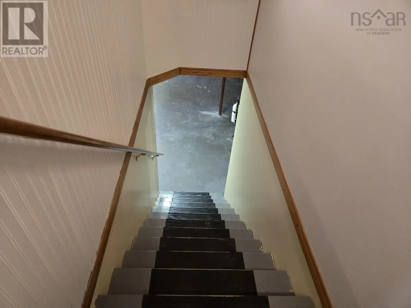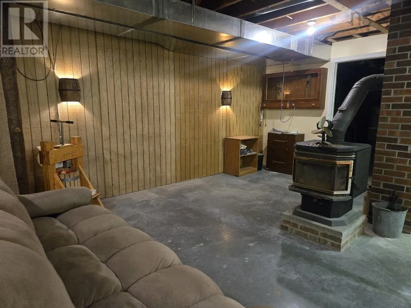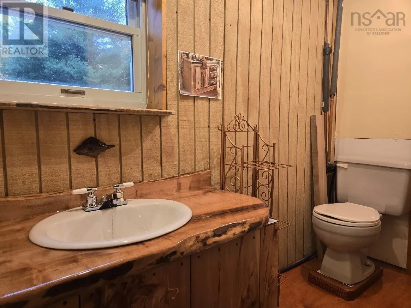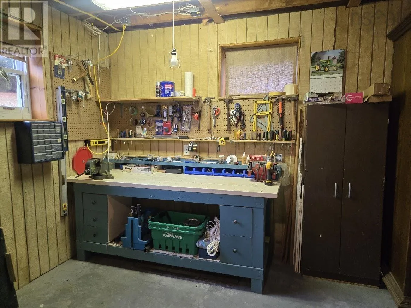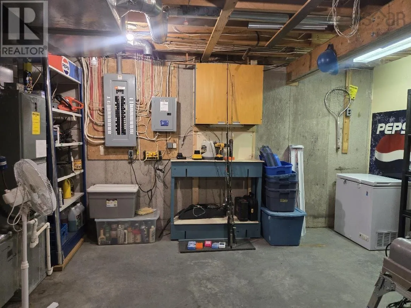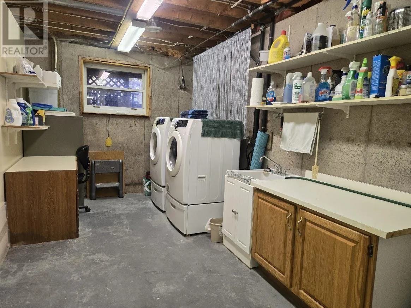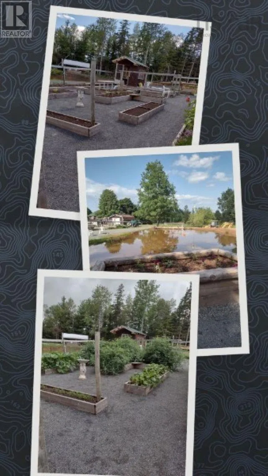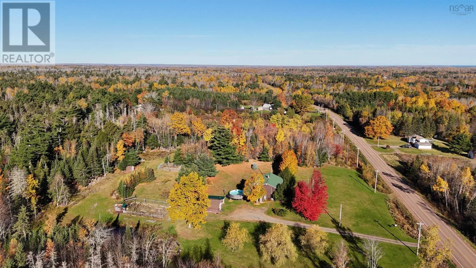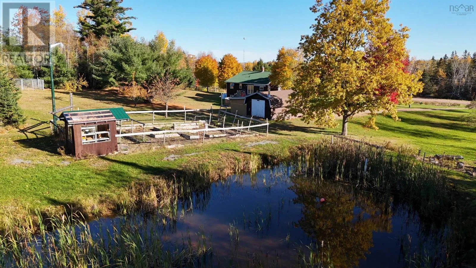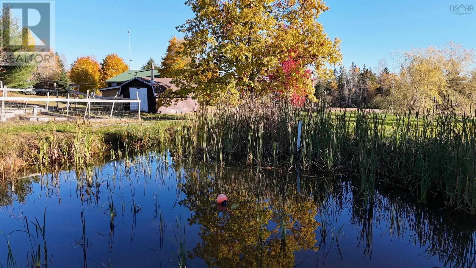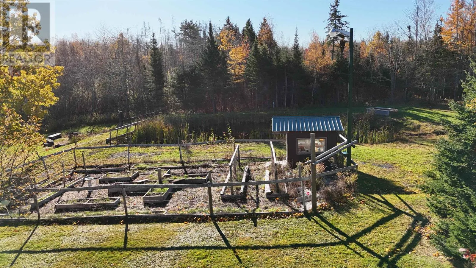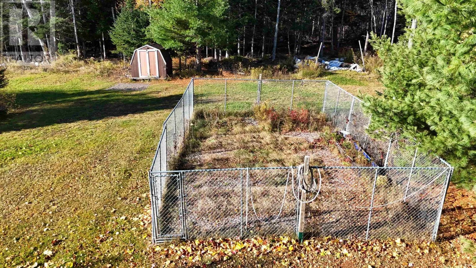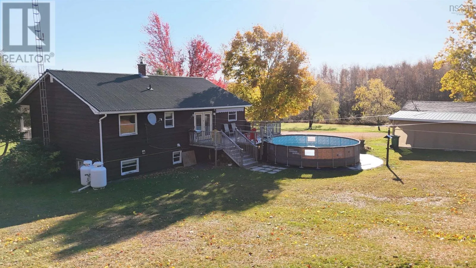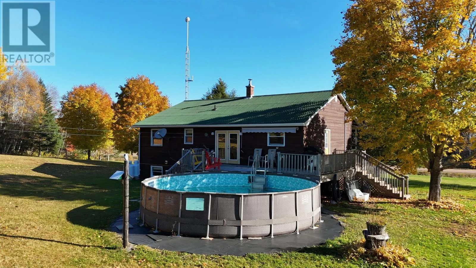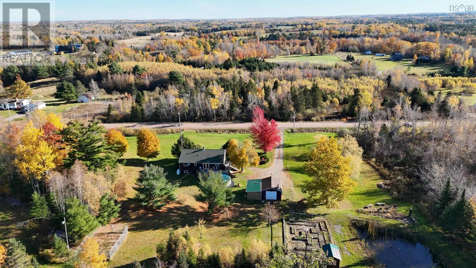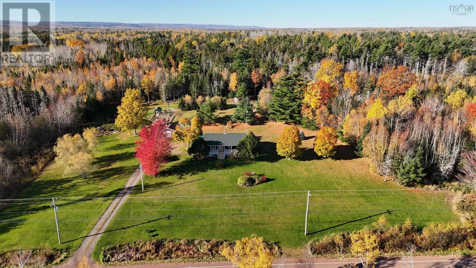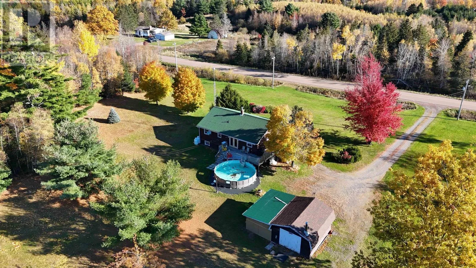
Highway 311 from Truro or Tatamagouche to Balfron Room to Grow, Space to Unwind. Imagine starting your morning on the front porch, coffee in hand, before stepping into the garden to gather berries. Set on 3.5 acres with mature landscaping, this three-bedroom bungalow with 1.5 baths offers space to enjoy the outdoors and settle into everyday life near Tatamagouche. Raised garden beds and strawberry and blueberry gardens invite you to grow, gather and savour the seasons. In the very private backyard, an above-ground pool with a deck sets the scene for summer afternoons, while the back deck offers a place to relax beside the water. Inside, the lower-level rec room with a wood stove offers a welcoming setting for quiet evenings or time together. A large laundry room and a workshop, also on the lower level, provide practical space for daily routines and favourite projects. A garage with a carport adds to the propertys everyday convenience. Comfort features include a ducted heat pump for heating and cooling, radiant heat and on-demand hot water. Just five minutes from Tatamagouche, youre close to shopping, the hospital, school, restaurants and more. Sandy beaches are 15 minutes away, and Ski Wentworth is 20 minutes awayoffering opportunities to enjoy the area throughout the year. From mornings on the porch to afternoons in the garden and evenings by the pool, this property offers a setting for your next chapter. Come discover the space, privacy and possibilities for yourself. (id:27476)