1440 Barr Settlement Road, Barr Settlement, Nova Scotia B2S 3C1

Listed for:
$289,900
4 beds
1 baths
Listed Today
House for rent: 1440 Barr Settlement Road, Barr Settlement, Nova Scotia B2S 3C1

View all 39 photos

About

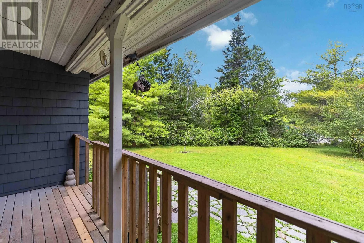
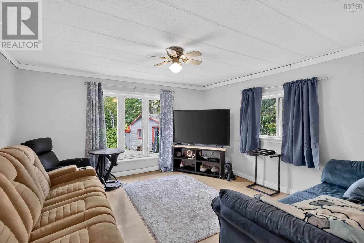
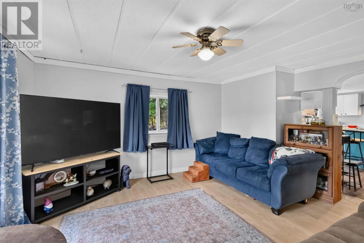
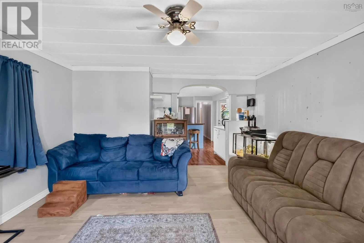
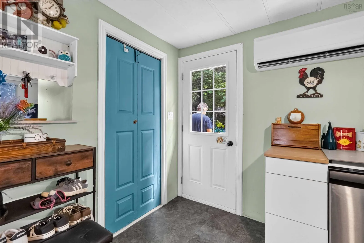
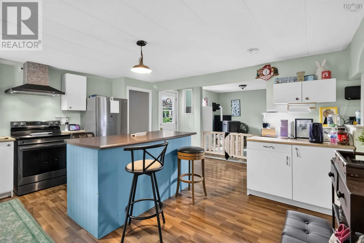
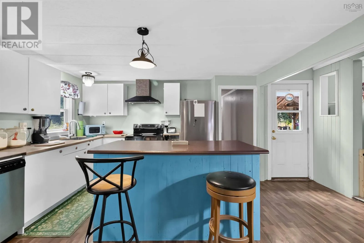
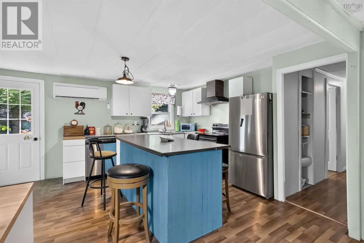
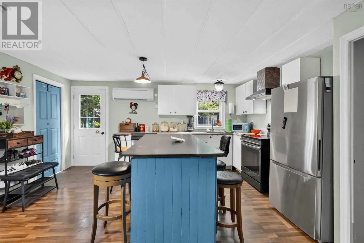
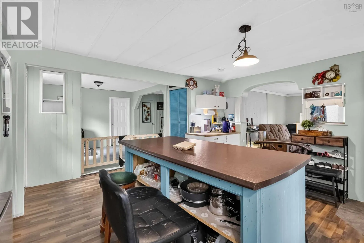
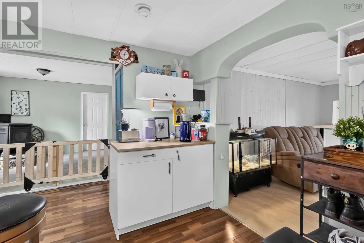
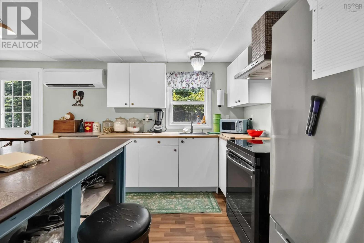
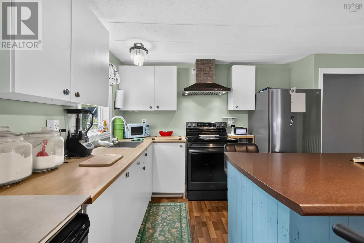
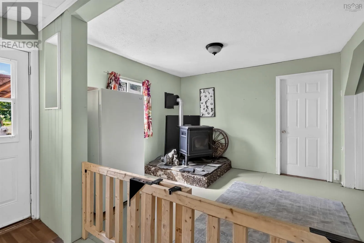
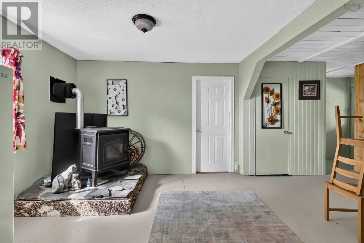
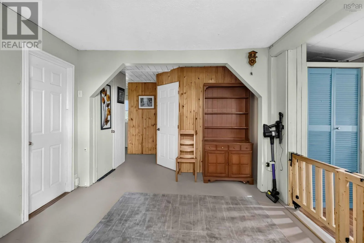
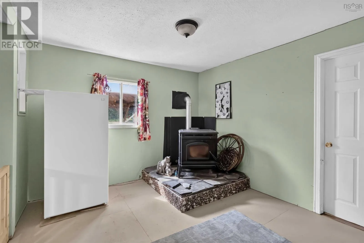
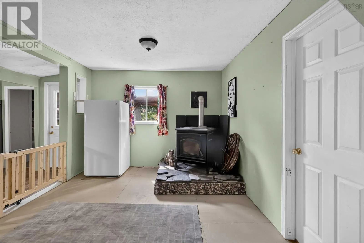
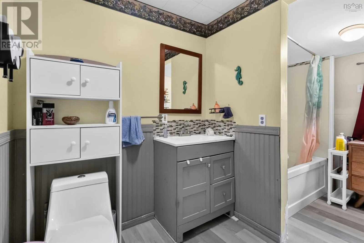
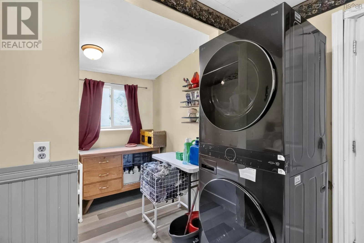
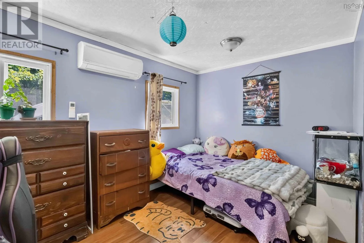
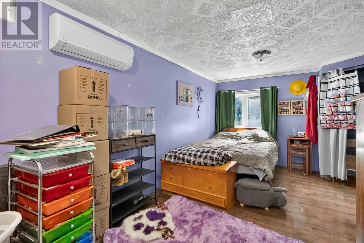
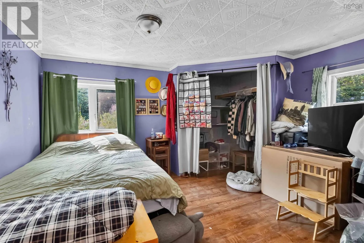
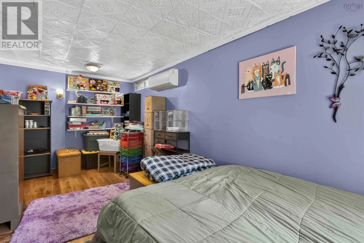
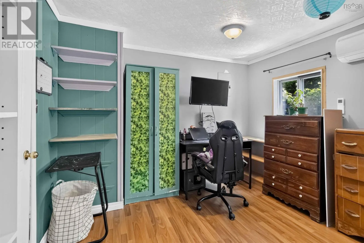
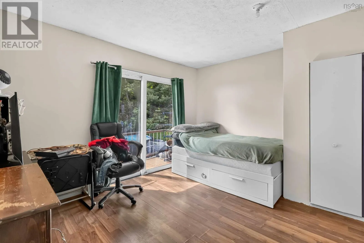
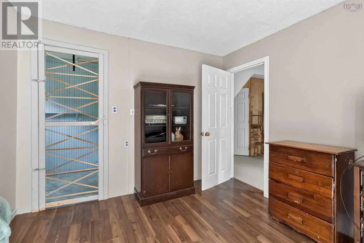
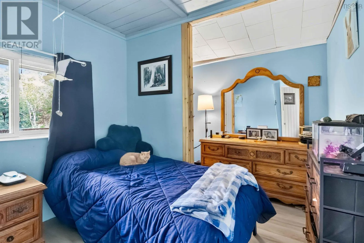
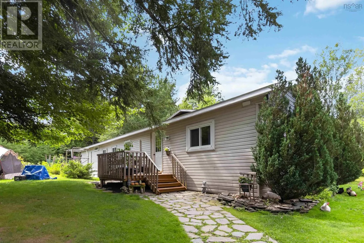
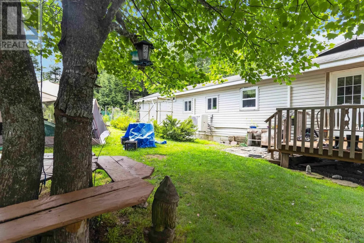
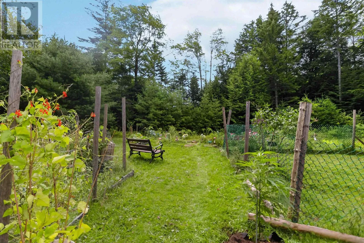
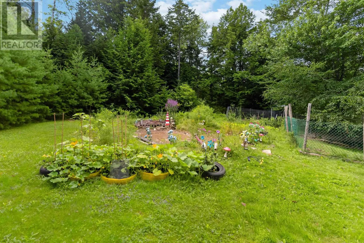
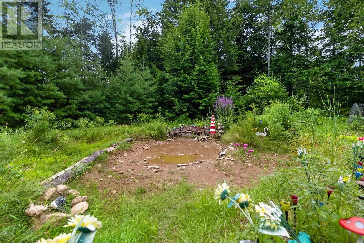
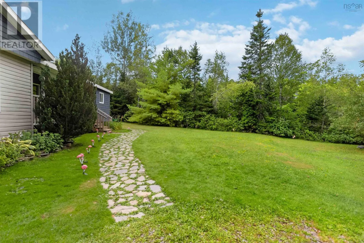
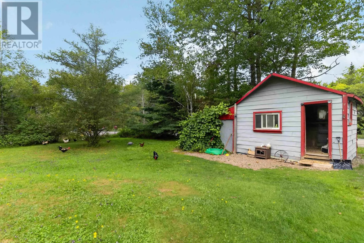
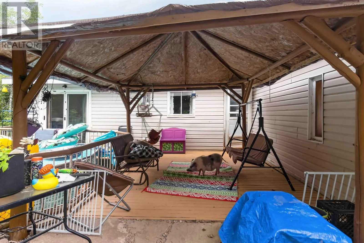
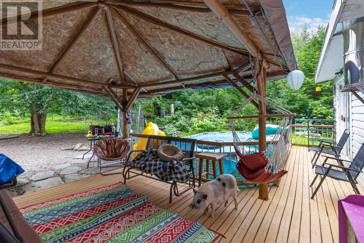
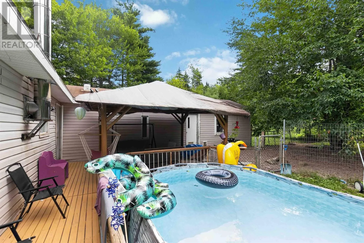
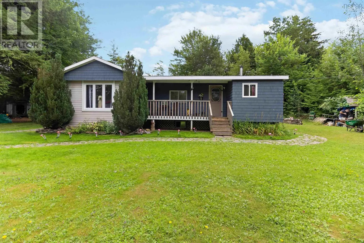
Follow Hwy 14 take a right onto Ess road take a right on Indian Road, Take a left on Barr Settlement Road. Welcome to 1440 Barr Settlement, a move-in-ready 4-bedroom, 1-bathroom home offering comfortable one-level living on approximately 1.3 acres. Step inside to a bright, open-concept layout where the kitchen, dining, and living areas flow seamlessly together, creating a welcoming space for everyday living and entertaining. The kitchen features new appliances, while heat pumps and a pellet stove provide efficient heating and year-round comfort. With four bedrooms all on one level, theres plenty of flexibility for a growing family, home office, or guest space. Outside, the 1.3-acre property offers lots of room to enjoy, complete with a swimming pool for those warm summer days. Nature lovers will appreciate the peaceful country setting, with a charming little waterfall within walking distance of the property. Offering one-level living, four bedrooms, a pool, new appliances, efficient heating, and plenty of outdoor space, 1440 Barr Settlement is ready for its next owners to move in and make it home. (id:27476)

Property Highlights

MLS® Number
202620926
Type
Single Family
Community Name
Barr Settlement
Ownership Type
Freehold
Land Size
1.31 ac

Building

Building Type
House
Storeys
1.00
Square Footage
1665 sqft
Bathrooms Total
1
Bedrooms Above Ground
4
Bedrooms Total
4
Amenities
Golf Course, Park, Shopping, Place of Worship
Exterior Finish
Vinyl, Wood siding
Fireplace Present
No
Basement Type
Crawl space
Basement Features
Building Heating Type
Heat Pump, Ductless, Stove
Heating Fuel
Electric, Pellet
Building Cooling Type
Air Conditioned

Utilities

Water
Dug Well
Utility Sewer
Septic System

Room Layout

Dining room
Main level
13.3x13
Kitchen
Main level
17x15.9
Den
Main level
10.7x14.4
Bedroom
Main level
12.6x11.6
Storage
Main level
4.10x6
Bedroom
Main level
10.7x8.6
5pc Bathroom
Main level
8.10x12.4
Bedroom
Main level
10.2x13.1
Bedroom
Main level
18.3x12.3

Location

Learn more about this property
Listing provided by:
EXP Realty of Canada Inc.
MLS® number:
202620926
Agent:
Reec Hewey
*Indicates required field
Name is required
Email is required
Please enter a valid phone number (e.g., 416-111-1111).