376 Barss Corner Road, Barss Corner, Nova Scotia B0R 1A0

Listed for:
$384,900
2 beds
2 baths
Listed 36 days ago
House for rent: 376 Barss Corner Road, Barss Corner, Nova Scotia B0R 1A0

View all 34 photos

About

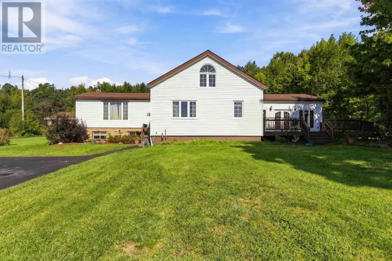
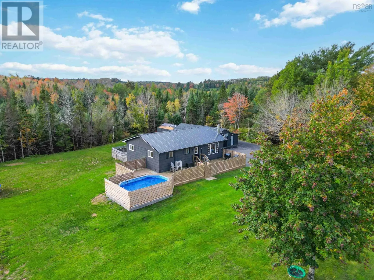
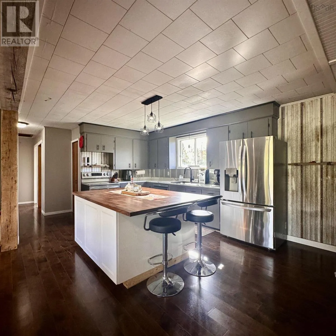
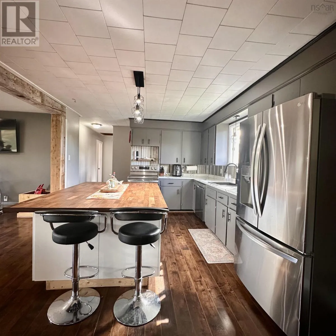
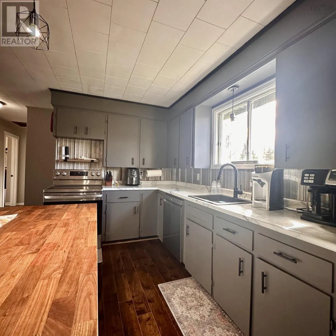
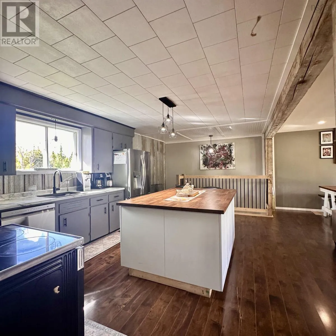
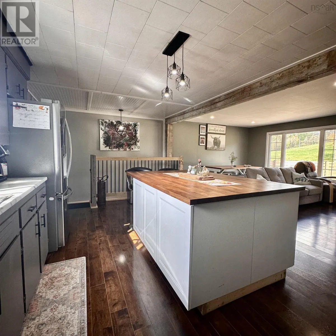
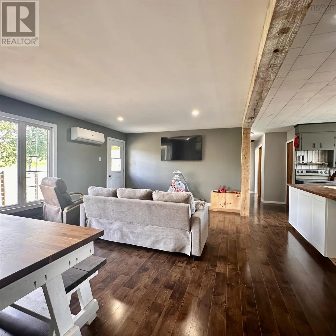
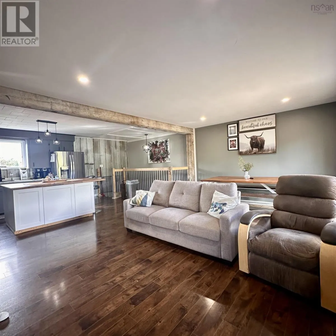
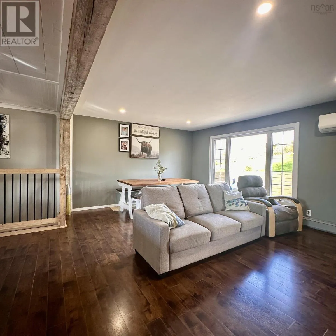
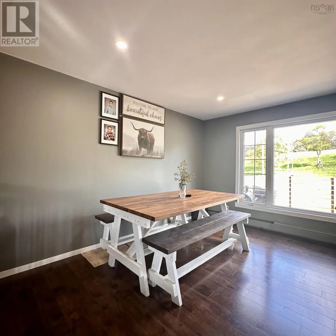
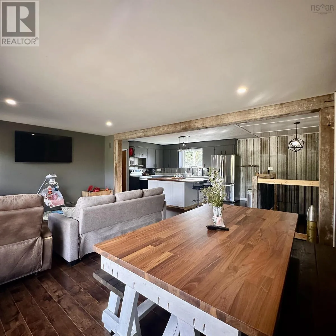
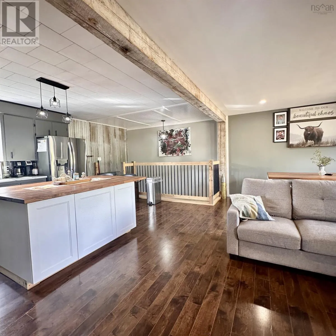
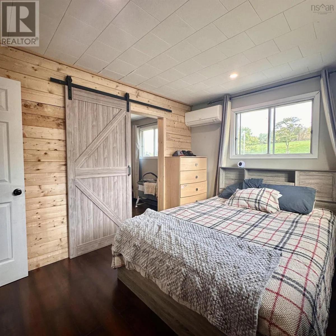
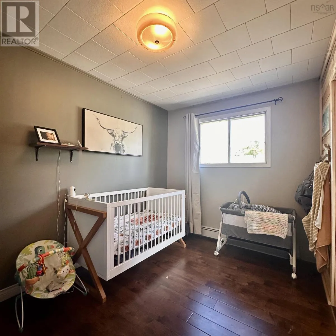
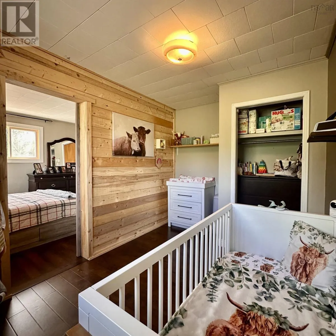
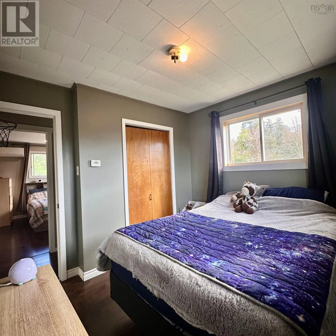
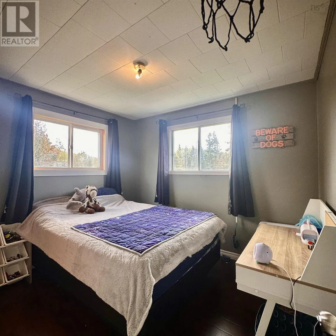
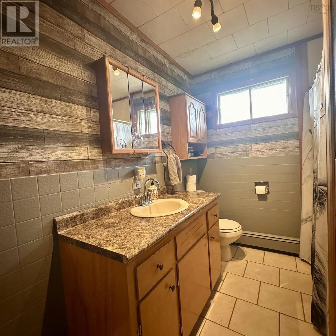
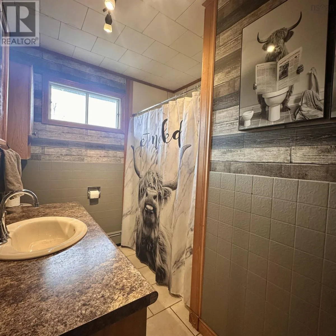
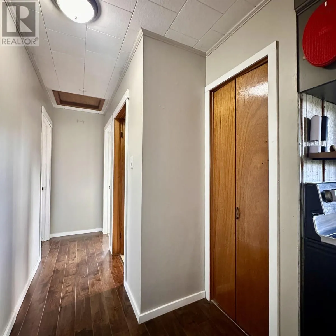
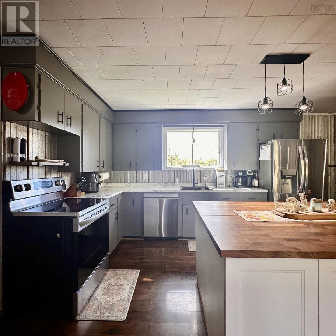
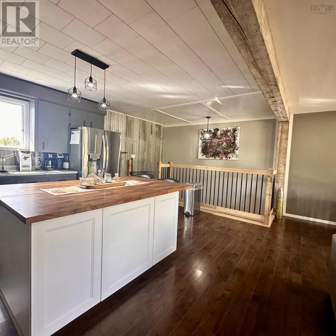
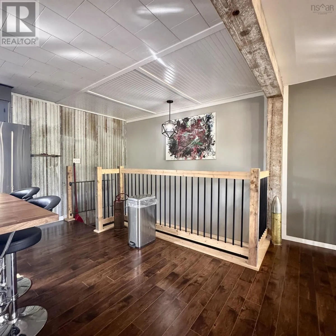
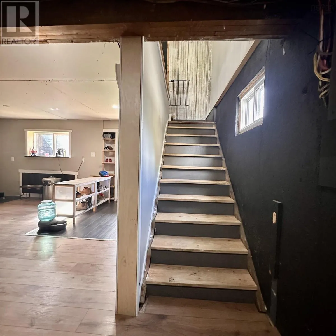
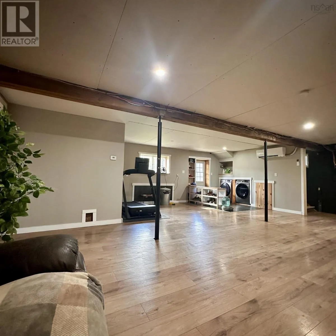
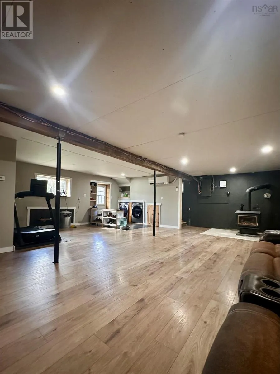
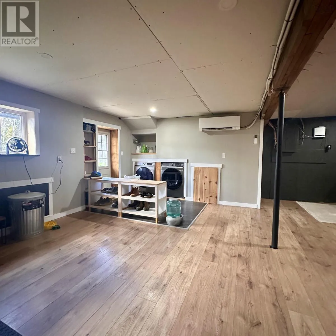
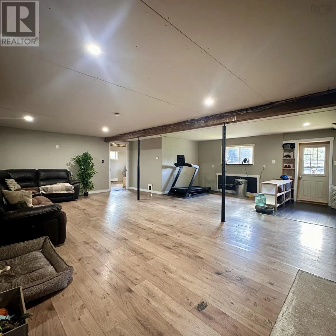
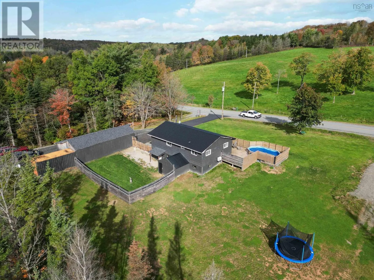
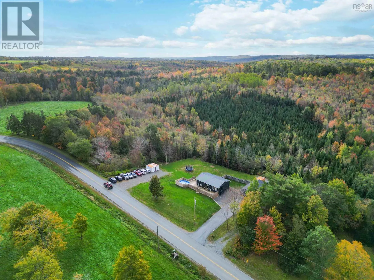
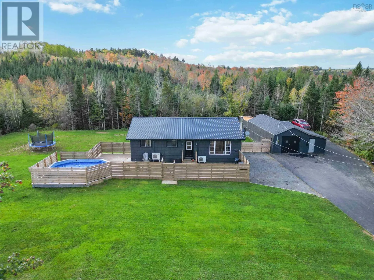
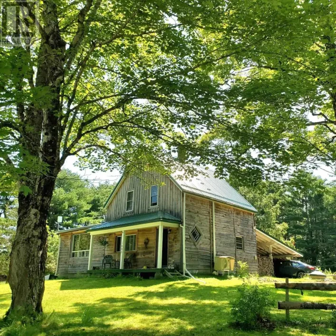
Follow Highway 10 to New Germany stay straight onto Barss Corner Road, follow to property on right hand side. Welcome to your cozy country escape! This charming 2-bedroom bungalow, complete with a bonus nursery(3rd bedroom originally), 1.5 baths, large lower level rec-room, den/office plus storage offers the perfect blend of country charm and everyday convenience. Enjoy peaceful mornings on your private deck, summer days by the above-ground pool, and cozy evenings gathered around the wood stove. With a large fenced yard, paved driveway, and friendly cows as your neighbours, theres plenty of room to relax and enjoy the simple pleasures of country living. Nature lovers will appreciate being just minutes from Rails to Trails, River Ridge Common Park, and several nearby lakes. The community of New Germany is less than 5 minutes away, offering the Hummingbird Café, pizza shop, grocery store, pharmacy, NSLC, and more, while Maders gas station and convenience store is only 10 minutes away. If youre dreaming of a little more peace, fresh air, and room to unwind, this sweet country home might just be the place for you! (id:27476)

Property Highlights

MLS® Number
202625560
Type
Single Family
Community Name
Barss Corner
Ownership Type
Freehold
Land Size
0.7863 ac

Building

Building Type
House
Storeys
1.00
Square Footage
1546 sqft
Bathrooms Total
2
Bedrooms Above Ground
2
Bedrooms Total
2
Exterior Finish
Wood shingles
Fireplace Present
No
Basement Type
Full (Partially finished)
Basement Features
Walk out
Building Heating Type
Baseboard heaters, Heat Pump, Ductless, Stove
Heating Fuel
Electric, Wood
Building Cooling Type
Air Conditioned

Utilities

Water
Drilled Well
Utility Sewer
Septic System

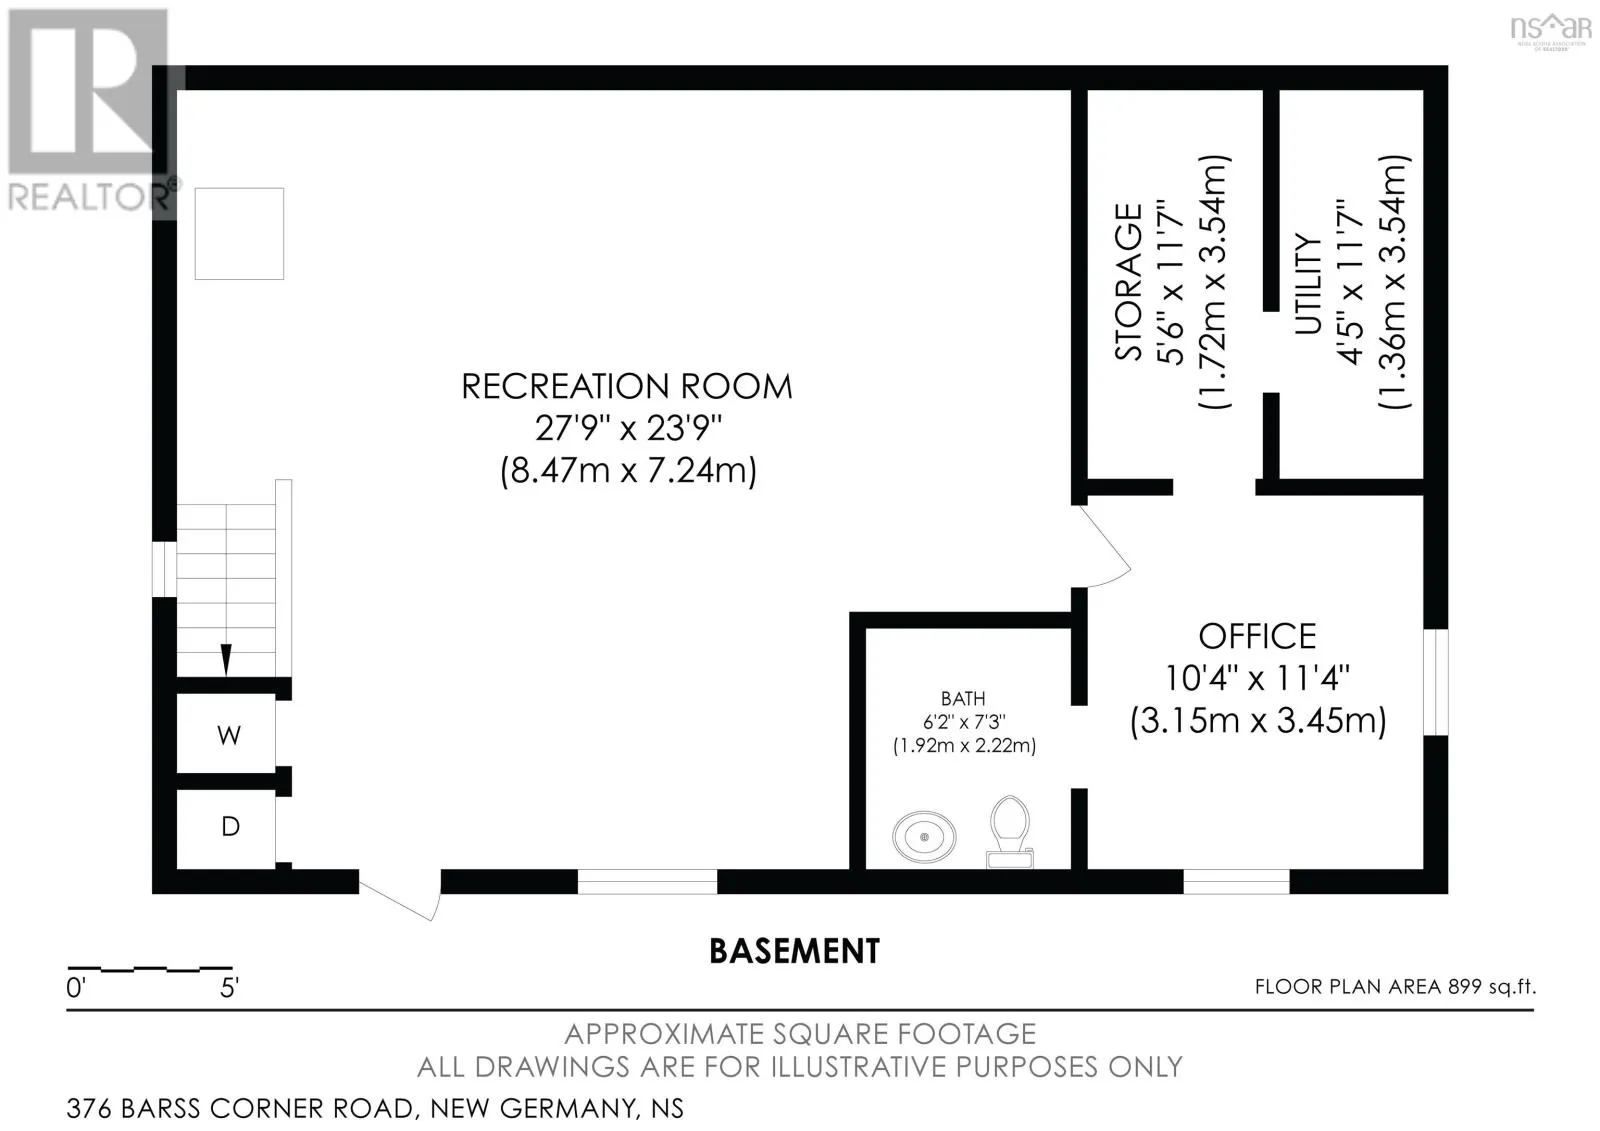
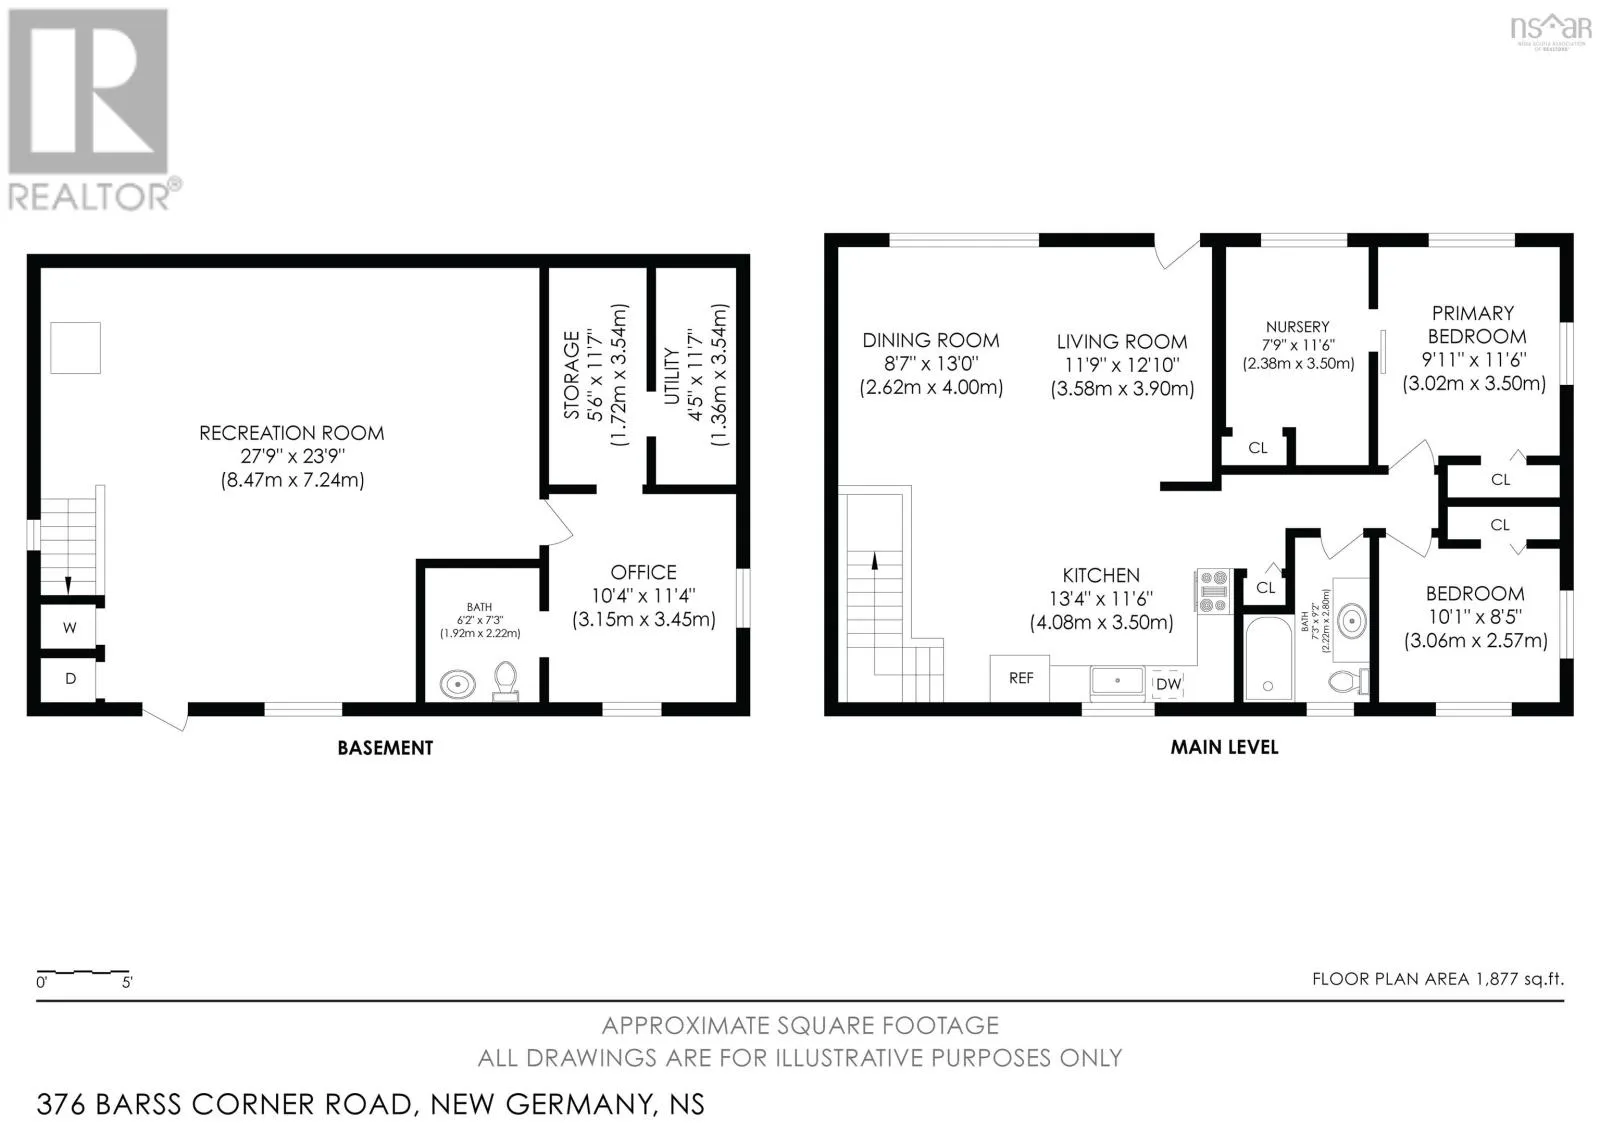
Room Layout

Foyer
Basement
8 x 6
Recreational, Games room
Basement
23.5 x 15.10+8 x 10.10
Den
Basement
10.6 x 11.6
2pc Bathroom
Basement
6.3 x 7.4
Storage
Basement
12 x 5.8
Utility room
Basement
12 x 5
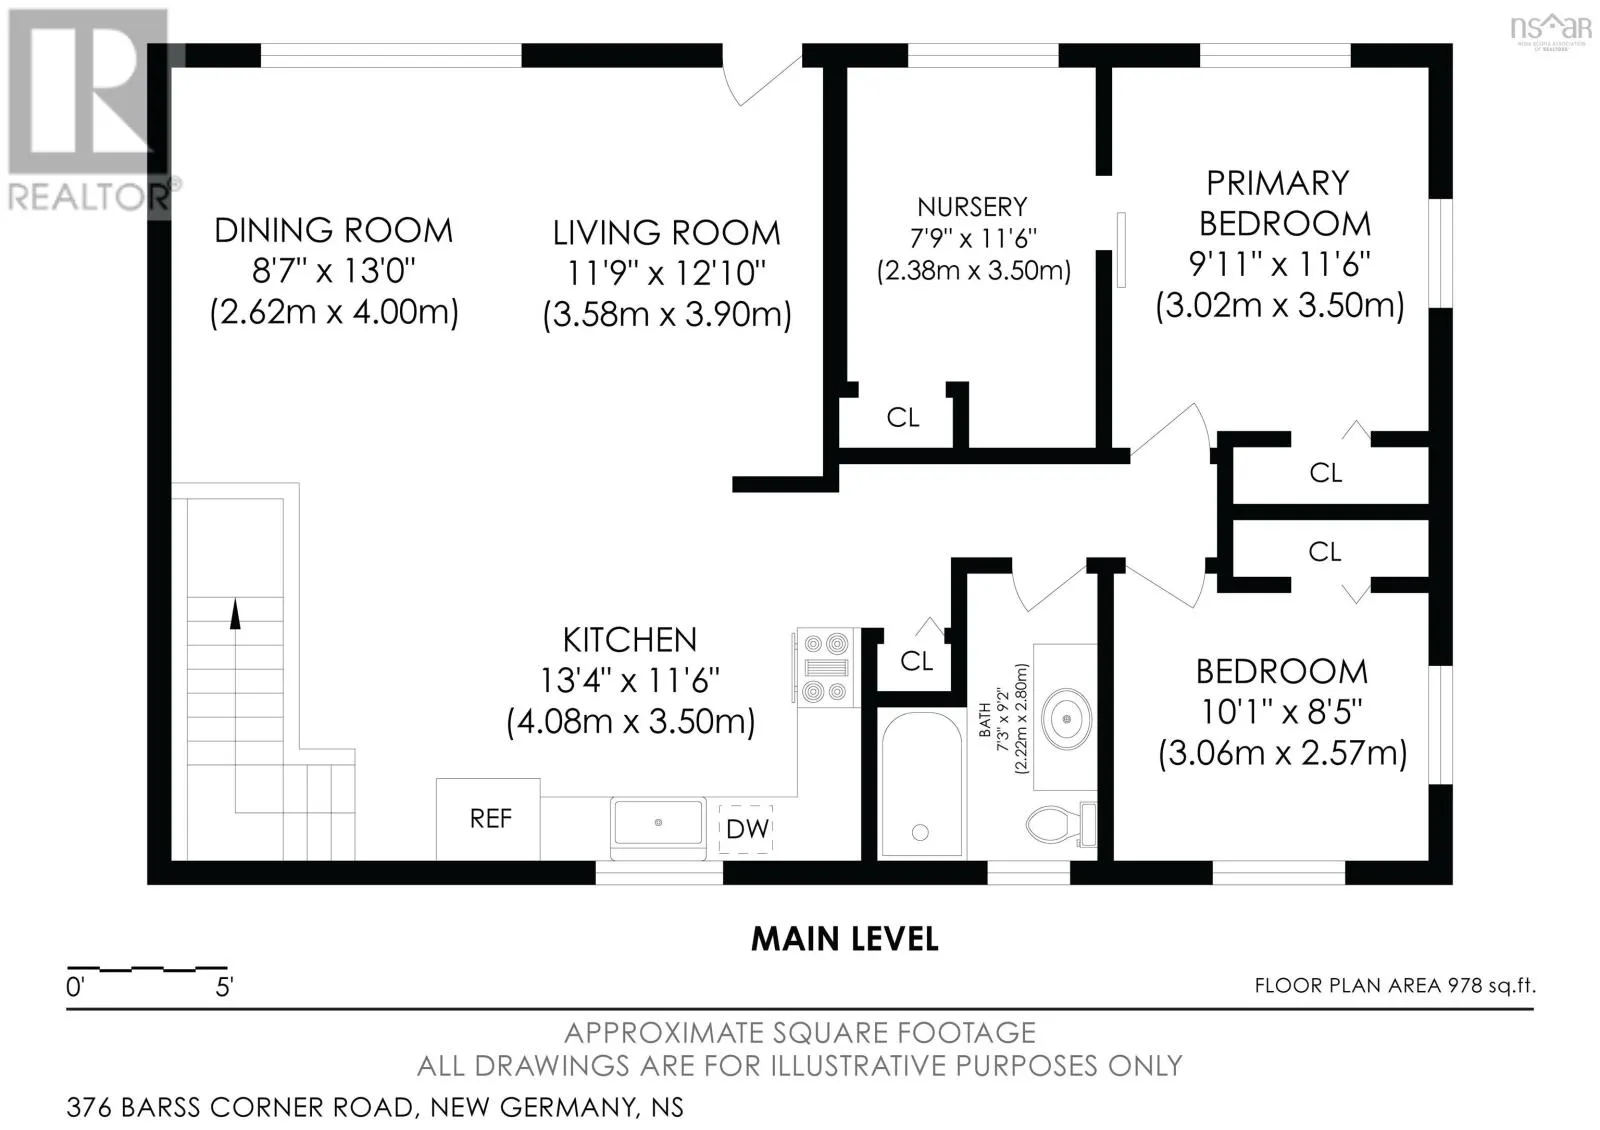
Living room
Main level
13.6 x 13.10
Kitchen
Main level
17.8 x 11.9
Dining room
Main level
7 x 13.5
4pc Bathroom
Main level
9.3 x 4+2.9 x 4.10
Bedroom
Main level
9.3 x 10.1
Bedroom
Main level
11.7 x 10.1
Other
Main level
8.1 x 12.1/Nursery

Location

Learn more about this property
Listing provided by:
EXIT Realty Inter Lake
MLS® number:
202625560
Agent:
Patricia Macleod
*Indicates required field
Name is required
Email is required
Please enter a valid phone number (e.g., 416-111-1111).