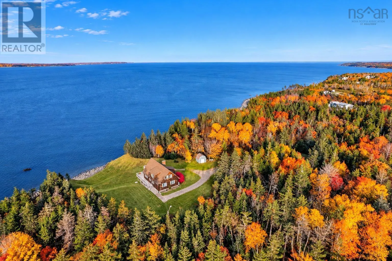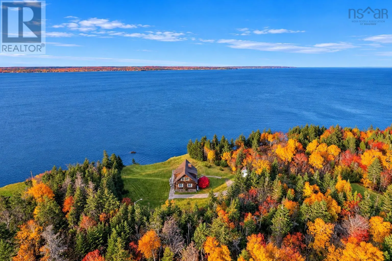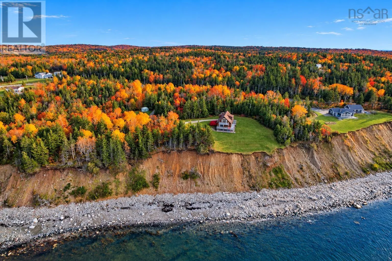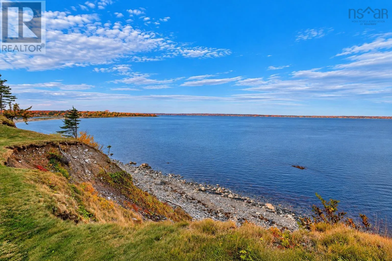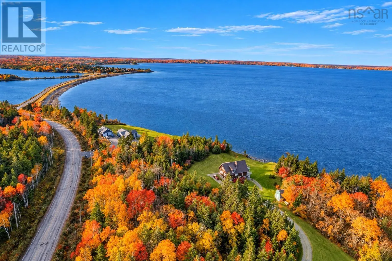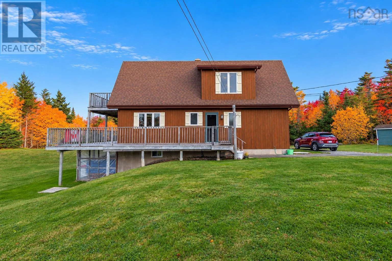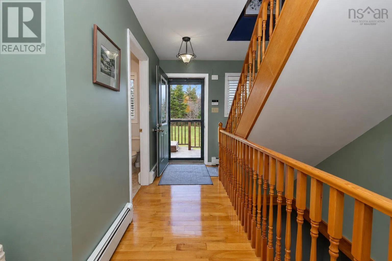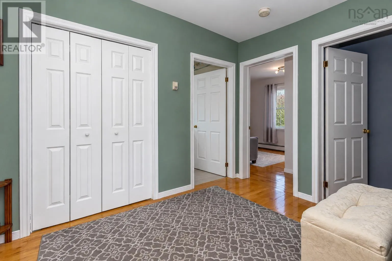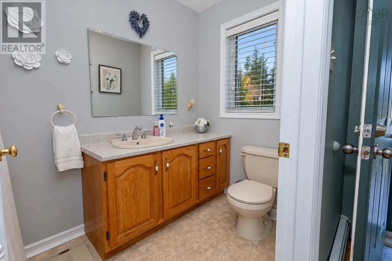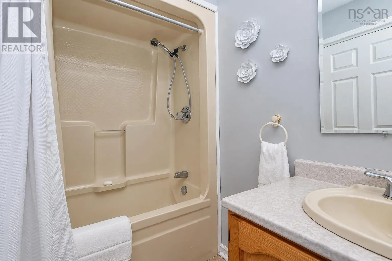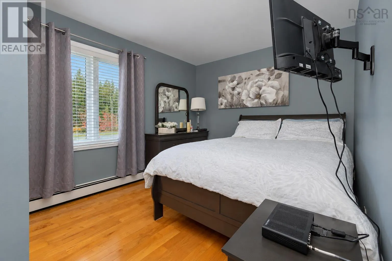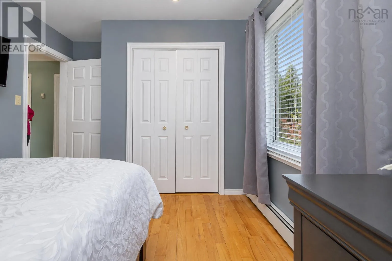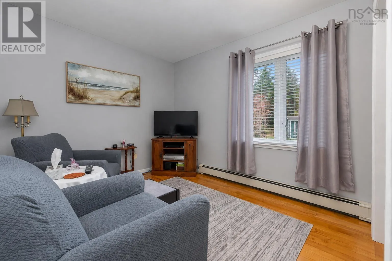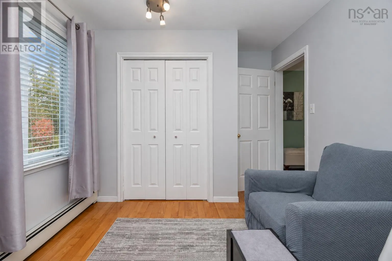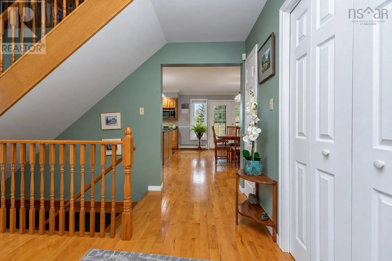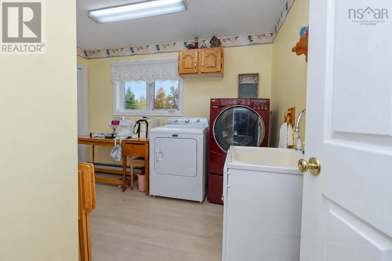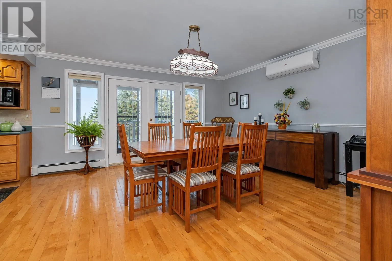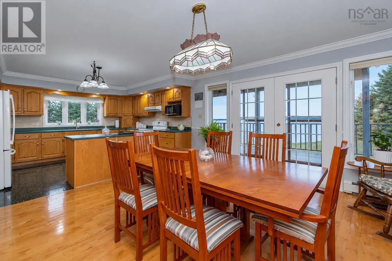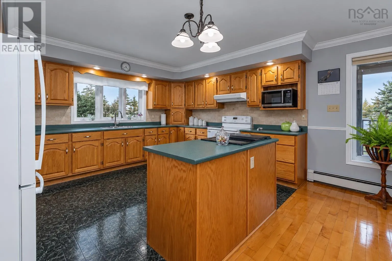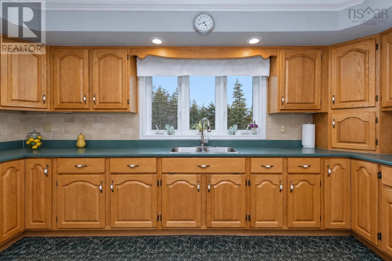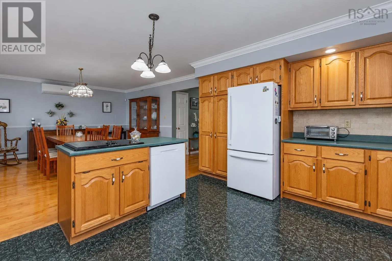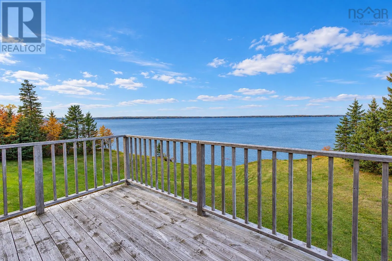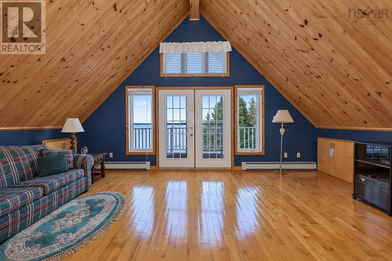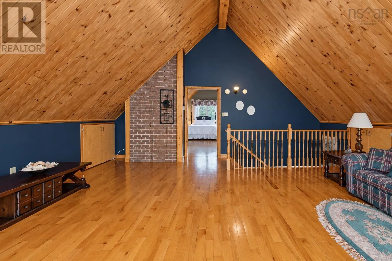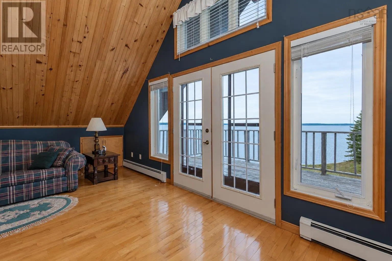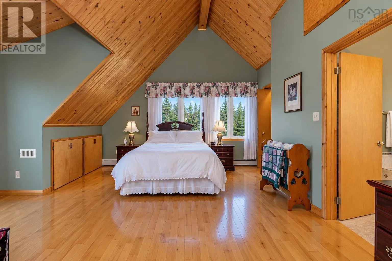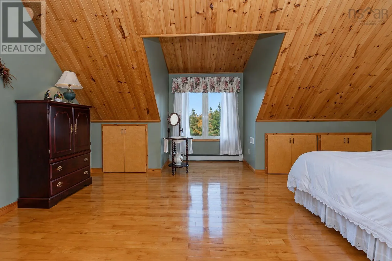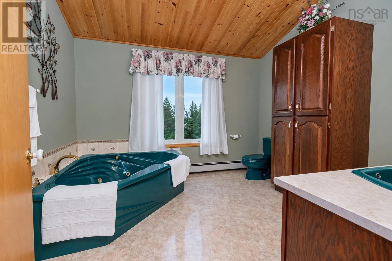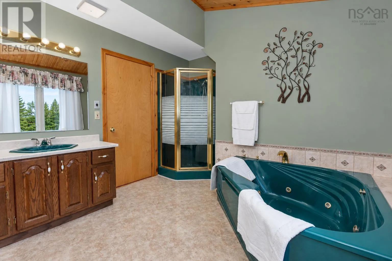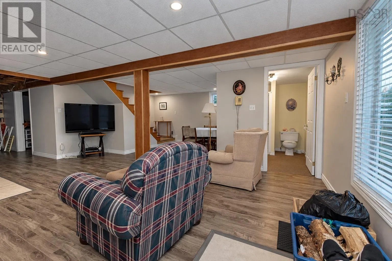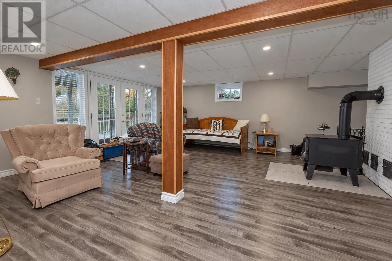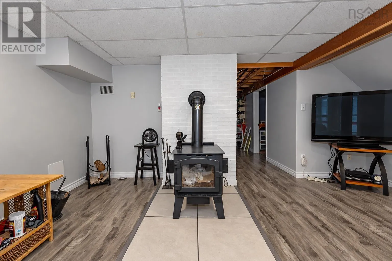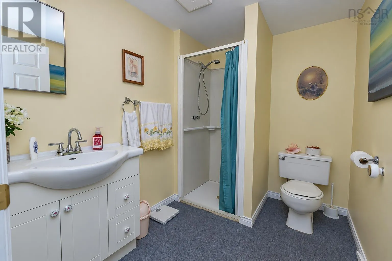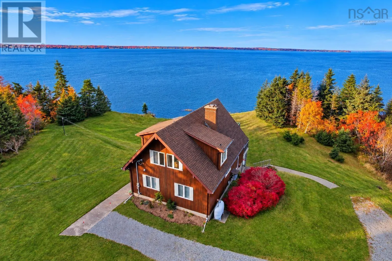
Louisbourg Highway, Left to Bateston. Property is on the water side of the road. Imagine waking up every morning to incomparable views of the ocean and then finishing each day with breathtaking sunsets over the water. Perfectly situated high on a hill, this immaculate square foot house stands proudly on a spectacular 4.5 acre property with 249 feet of waterfront and offers endless opportunities for you and your family to enjoy all aspects of the "ocean front" lifestyle. Although the amenities of the city are just a short drive away, this property offers "country living" in a sublime and very private paradise. Upon entering the house, you will be impressed by the open-concept living room/dining room/kitchen area which features huge windows through which you will savour the most magnificent vistas. There is a stunning wrap around porch off the Dining area, the perfect place for morning coffee or a glass of wine at the end of the day . Also included on this level are two bedrooms, a laundry room and two bathrooms (a 4-piece and a 3-piece). On the upper level you will find a magnificent seating area featuring natural wood vaulted ceilings and patio doors which lead to a private sitting area overlooking the spectacular waterfront. The adjacent spacious primary bedroom is beautifully illuminated in natural light and includes a 4-piece ensuite bathroom. The house also features a garage. The property is perfect meticulously manicured and provides majestical views. Your private oasis is waiting. Book your showing!! (id:27476)