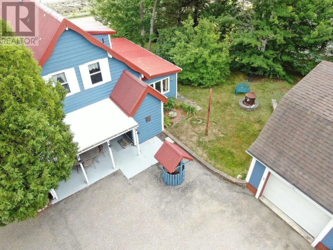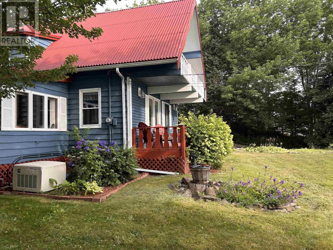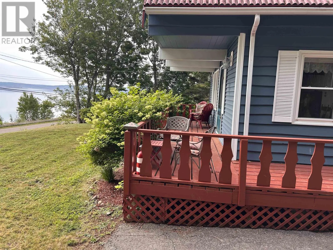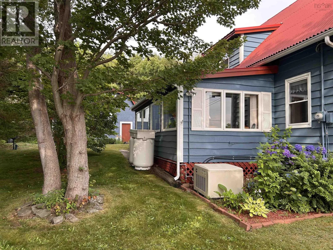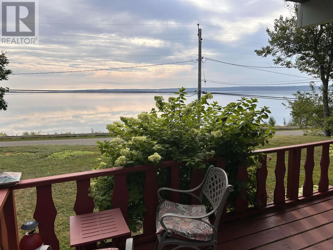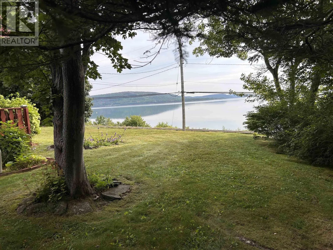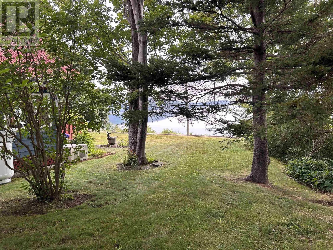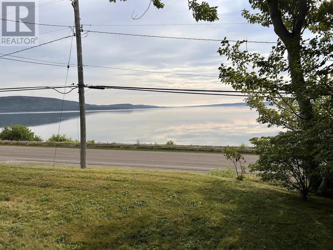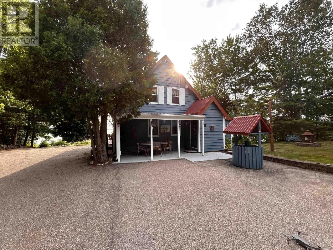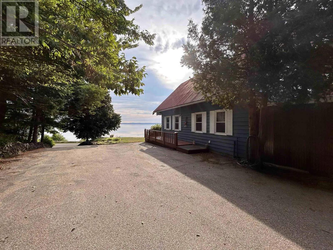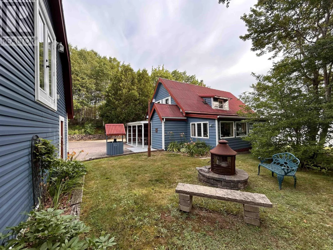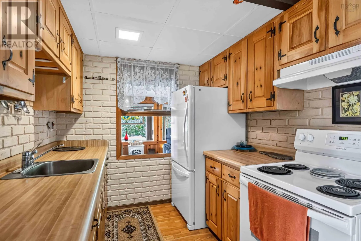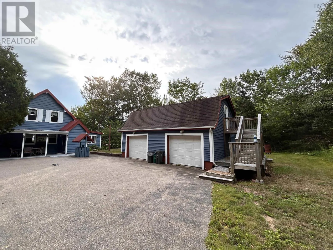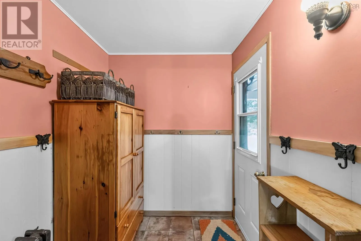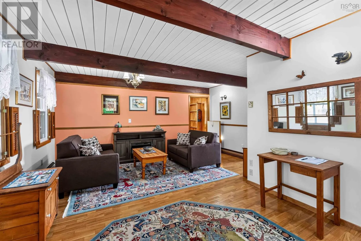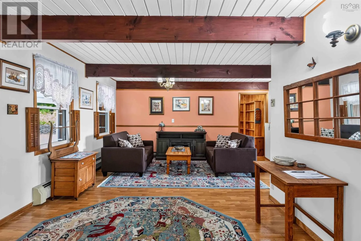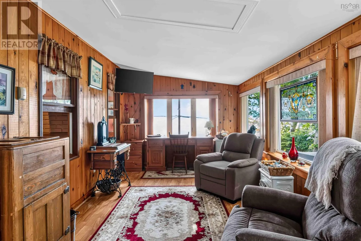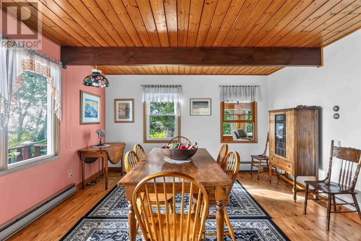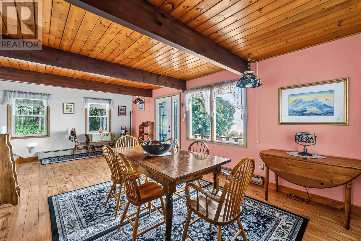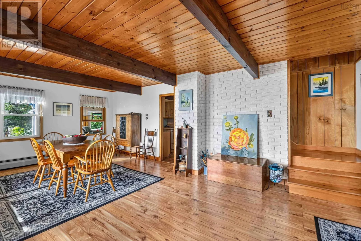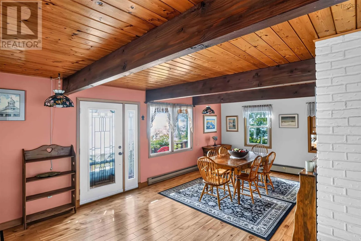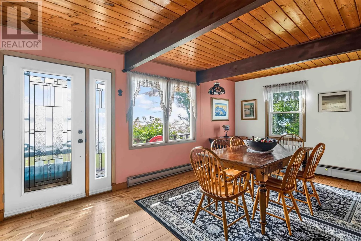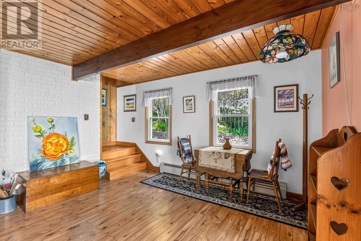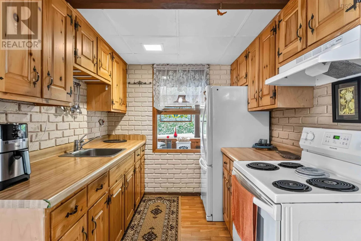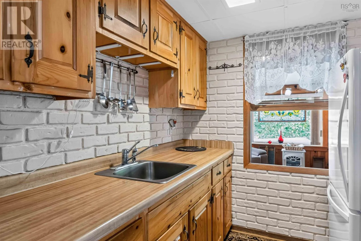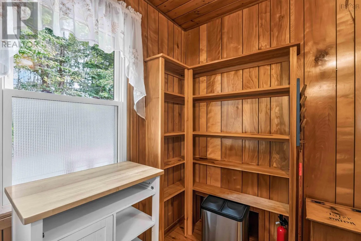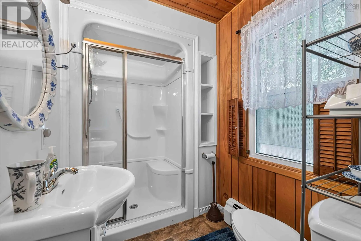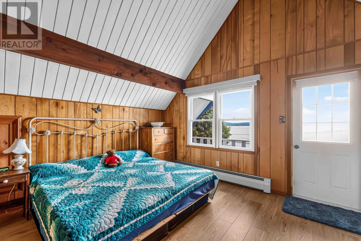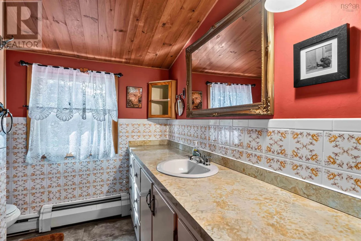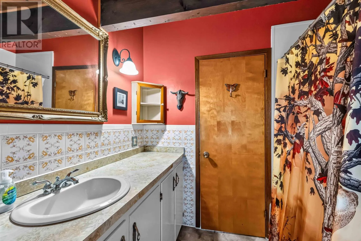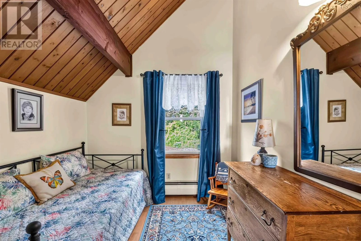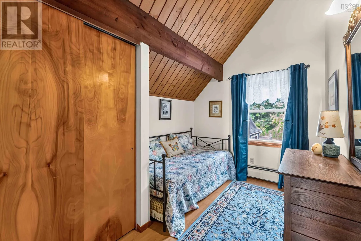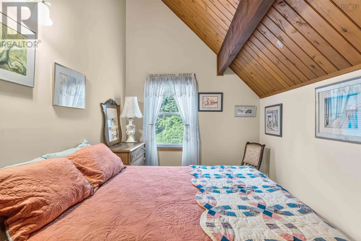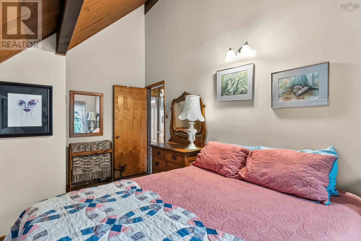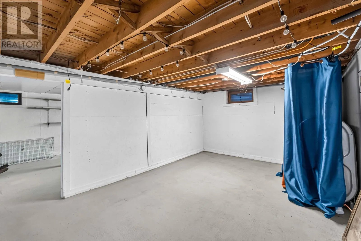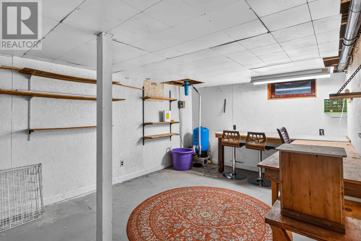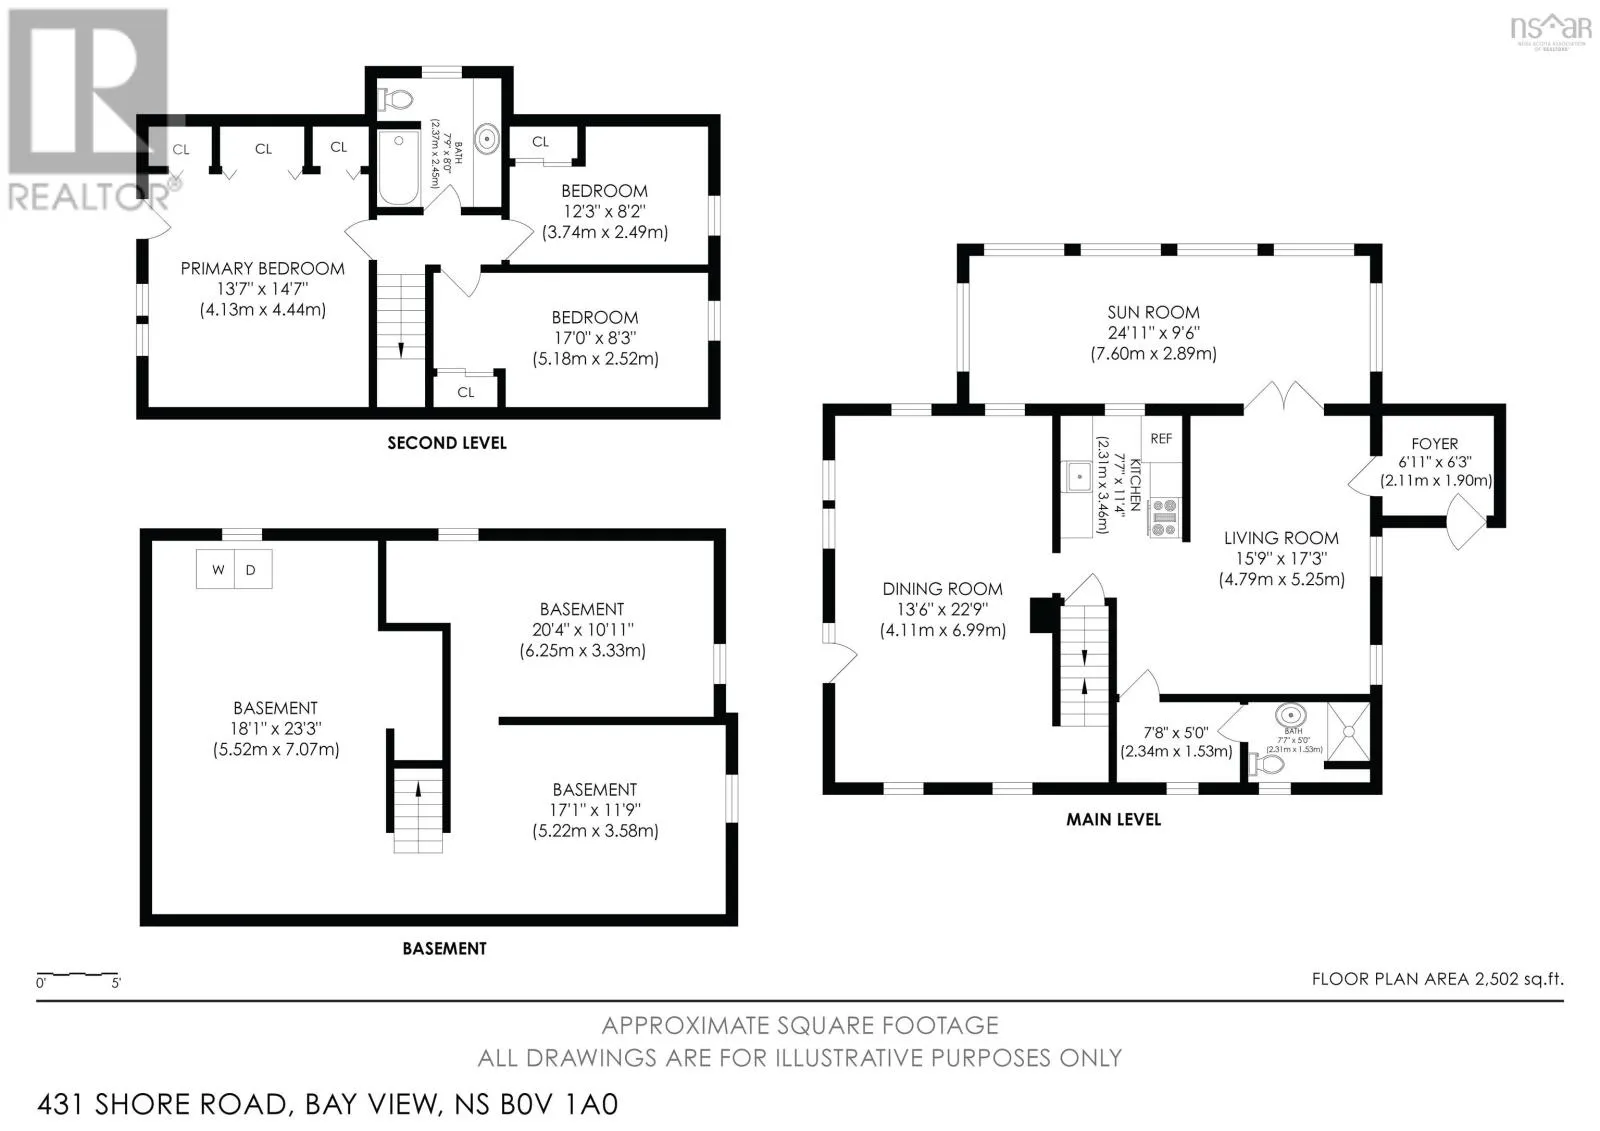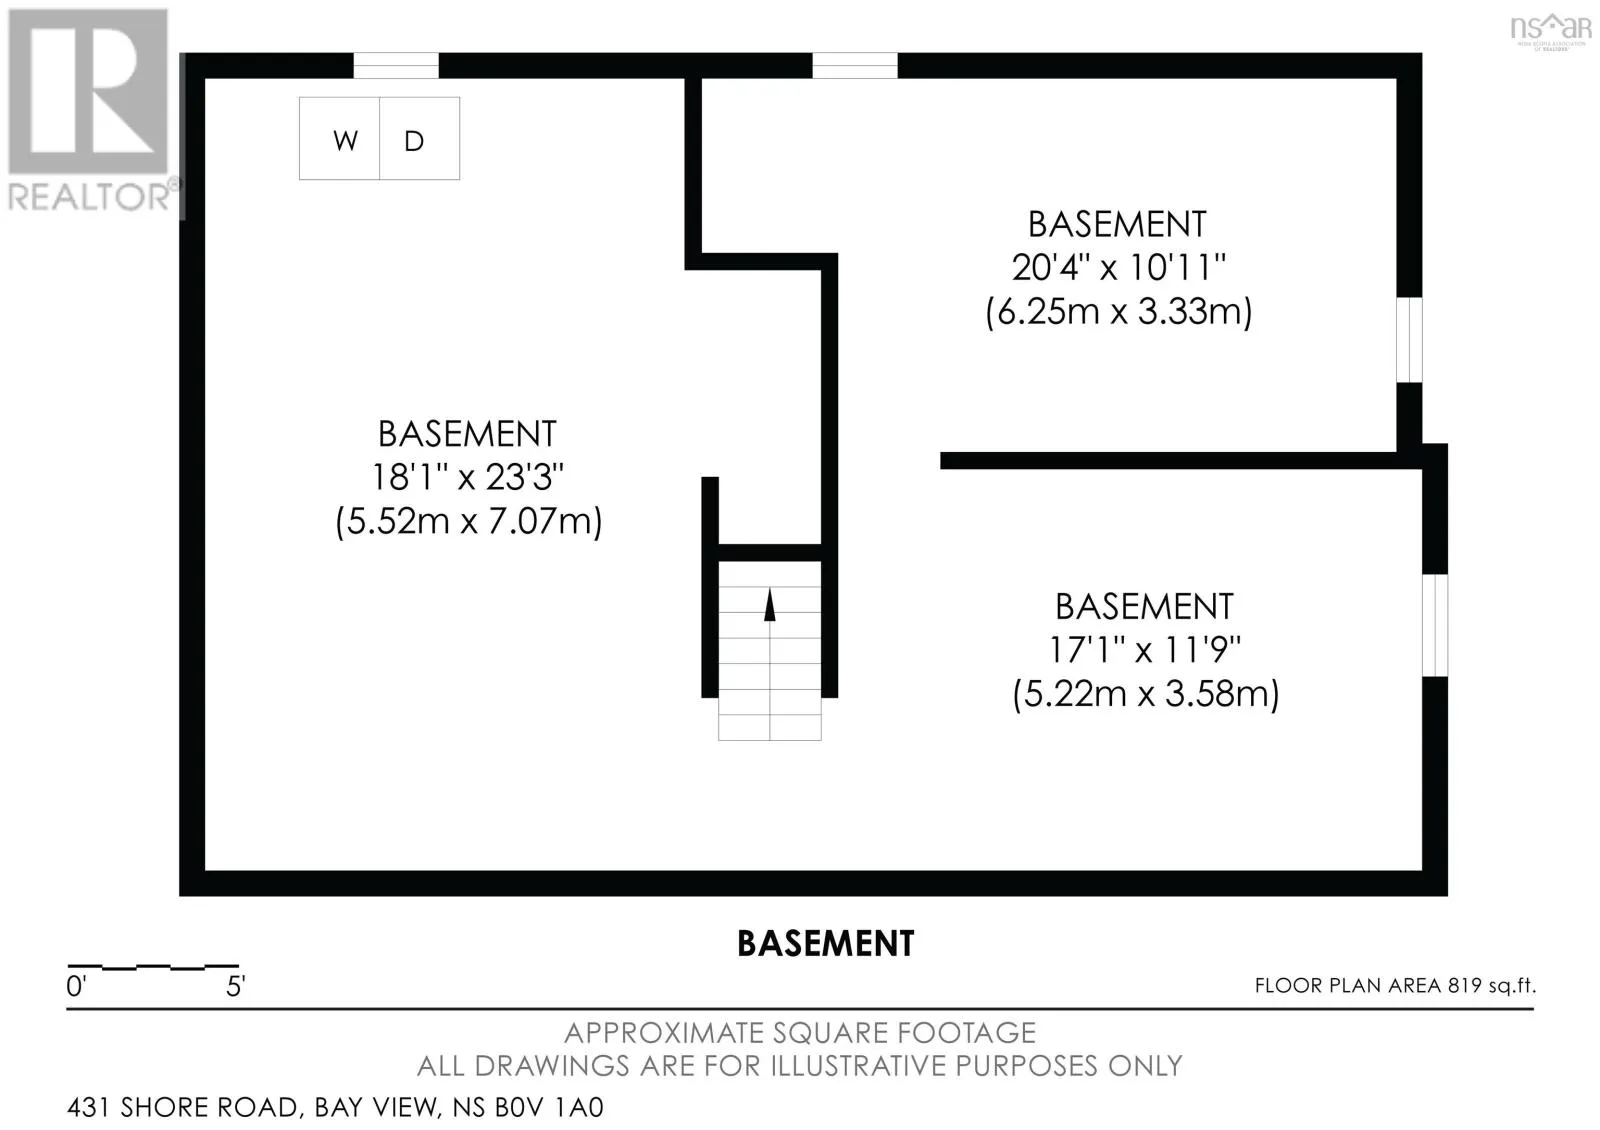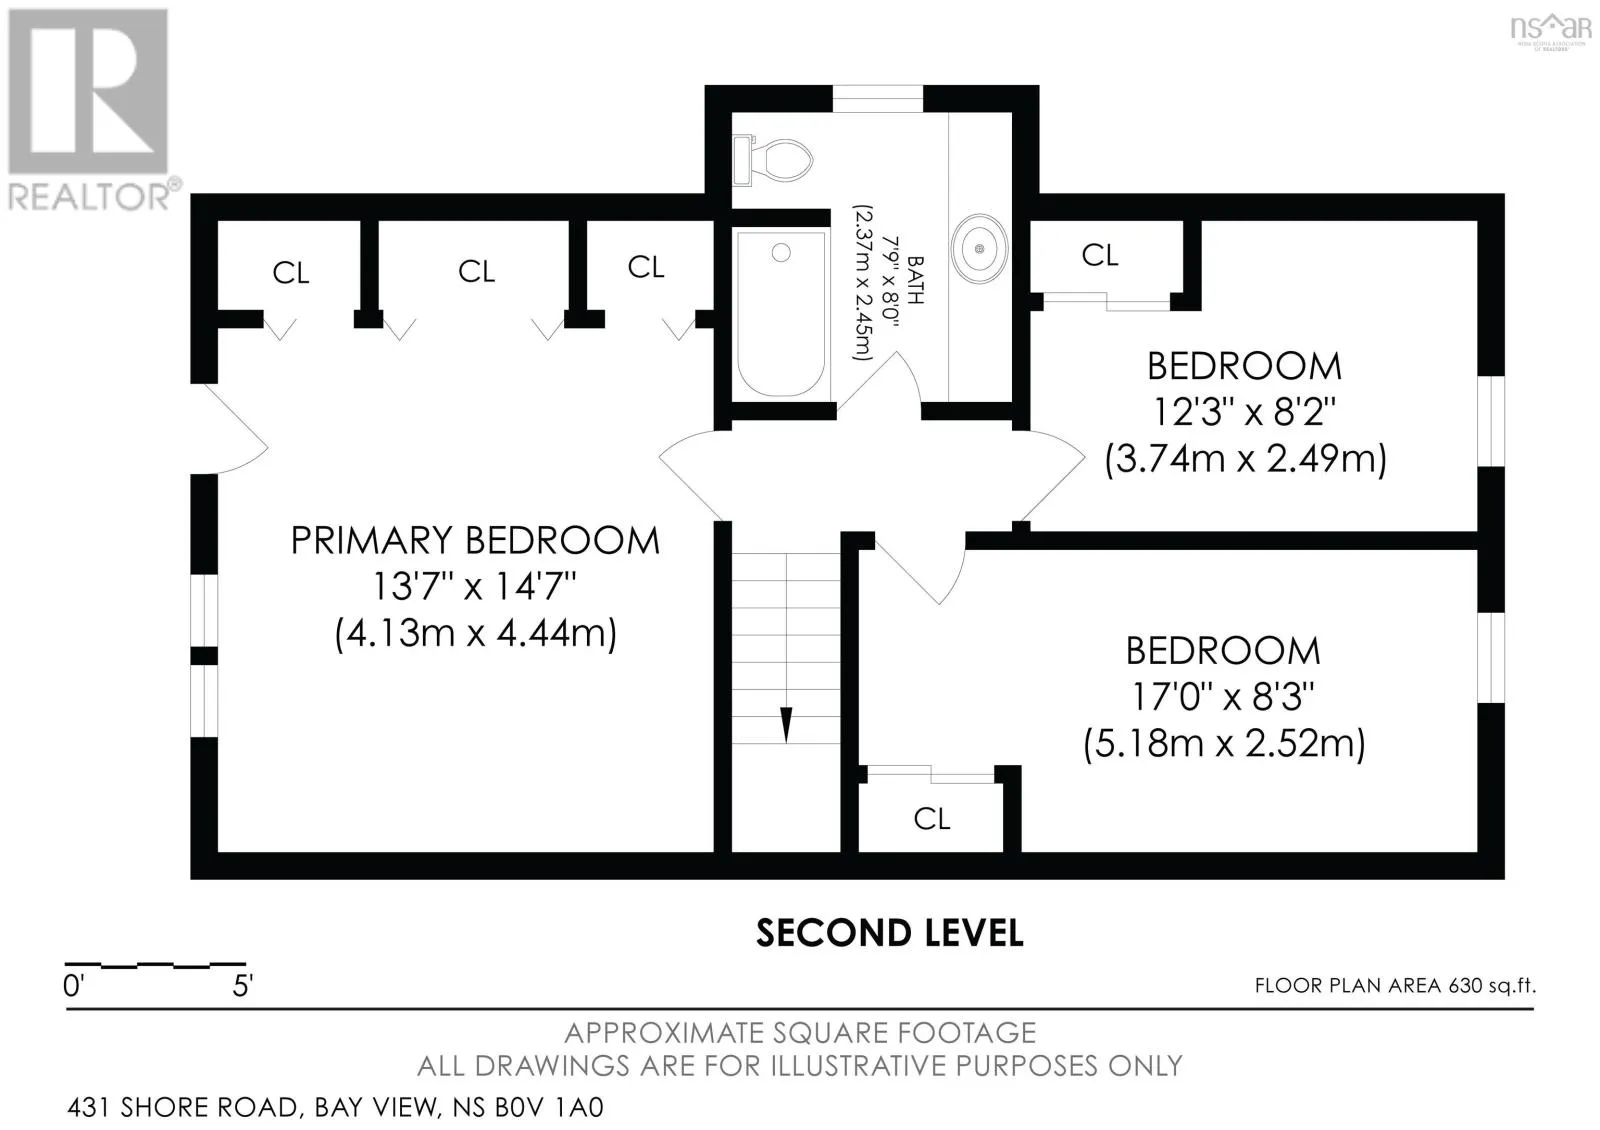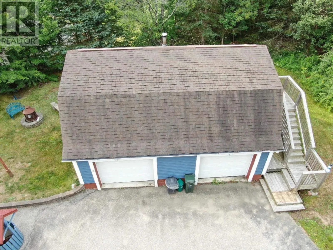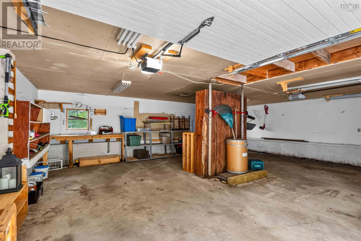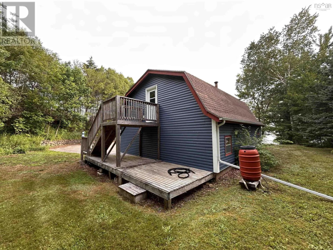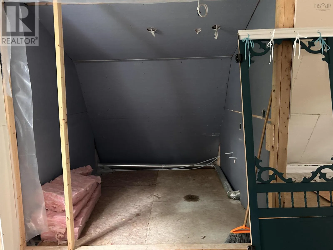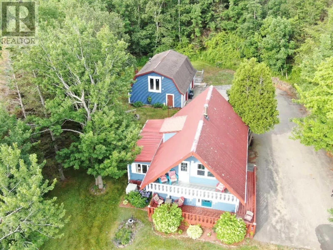
On Shore Road property going towards the ferry terminal - on left just before the Admiral Inn look for sign. Join us and experience the ultimate in Maritime living! To own this fully move-in-ready and furnished 3-bedroom, 2-bath home along the spectacular Annapolis Basin, complemented by the tides of the Bay of Fundy is the ultimate seaside experience. Very well maintained and perfectly situated along one of the most walkable oceanfront promenades in the region, you cant lose. The double garage has a partially started rental suite for additional income if that's of interest, or a place for the grandchildren to play or if you want a great guest suite. Under an acre keeps the property easily manageable and allows the free time Maritimers love for you to tour the surroundings. Start your day with sunrise exposure to motivate a warm morning exercise routine in one of Canada's greatest places to live. You might take in an exceptional breakfast next door at the Admiral Digby Inn, or take your morning workout to the Digby Pines and enjoy your coffee, or maybe the Spa! Digby has all the amenities required: shops, major grocery chains, a hospital and a variety of local markets and festivities, leaving no boring time, unless peace and quiet are what you're looking for. Decks and great outdoor spaces are a prime feature, not to forget the large garage as a workshop or studio! Turnkey properties such as this are an affordable entry point to a great and rewarding seaside lifestyle. (id:27476)