17 Bluenose Drive, Bay View, Nova Scotia B0V 1A0

Listed for:
$499,900
3 beds
3 baths
Listed 2 days ago
House for rent: 17 Bluenose Drive, Bay View, Nova Scotia B0V 1A0

View all 49 photos

About

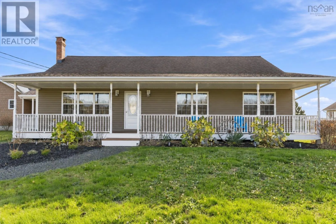
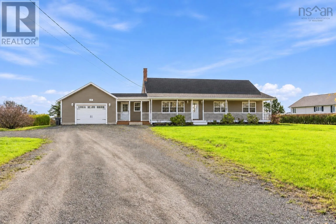
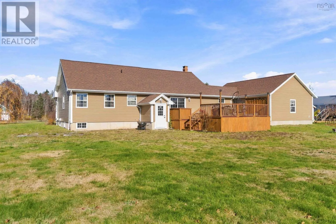
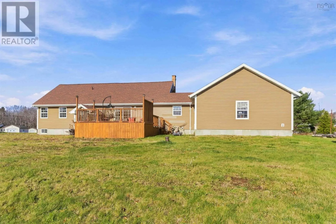
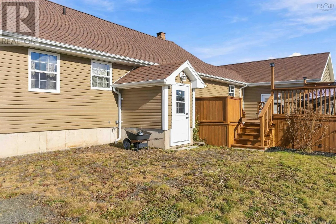
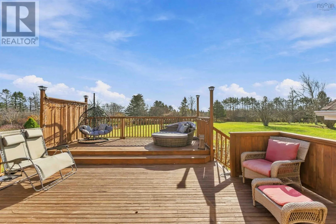
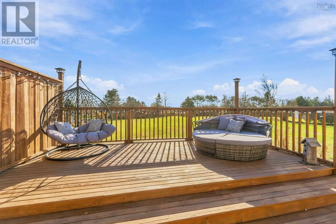
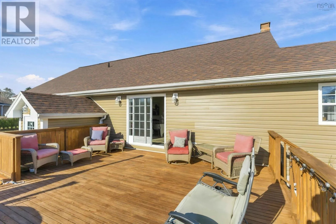
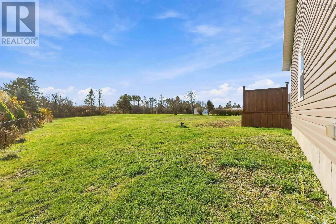
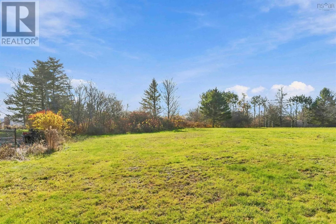
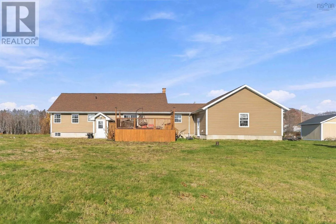
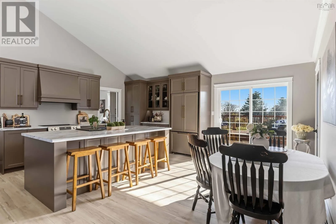
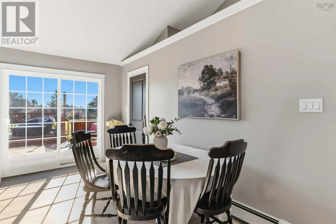
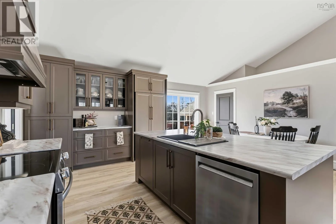
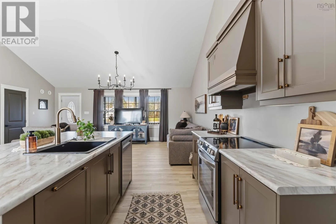
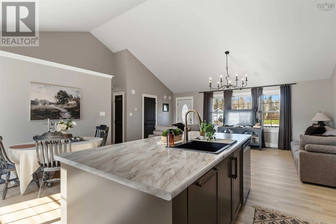
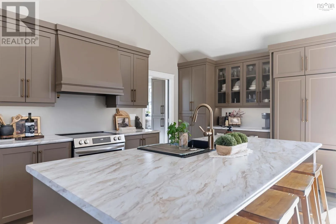
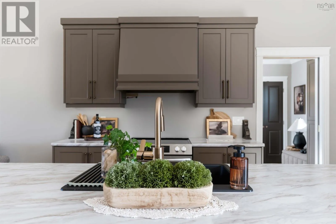
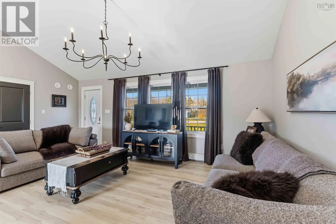
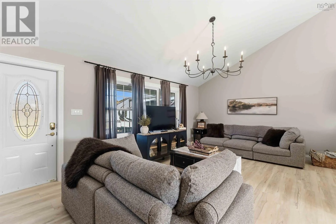
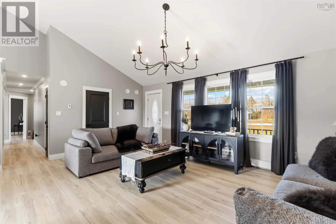
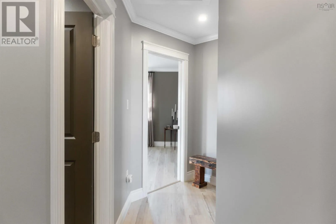
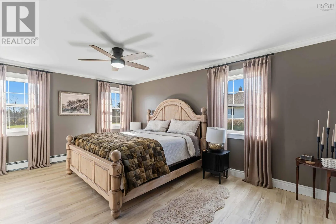
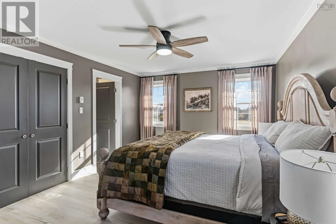
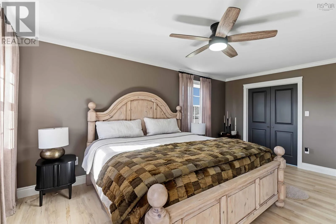
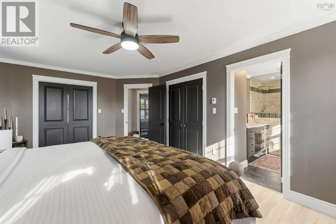
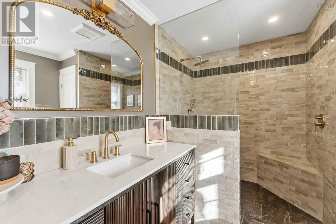
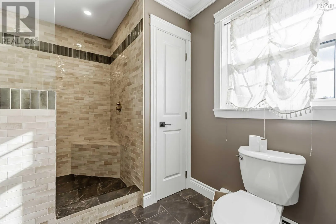
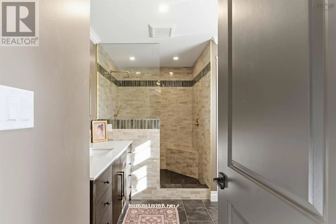
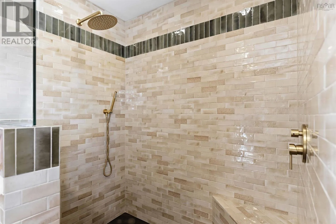
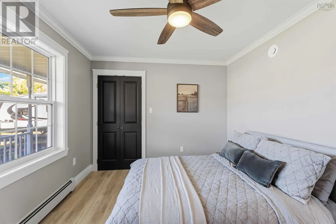
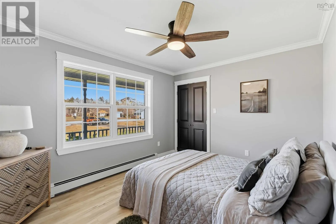
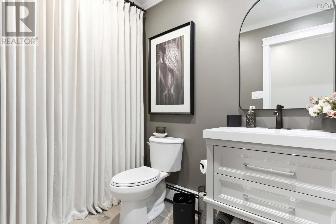
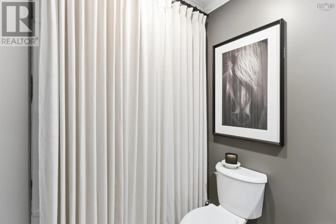
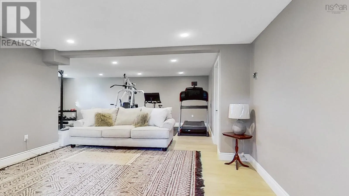
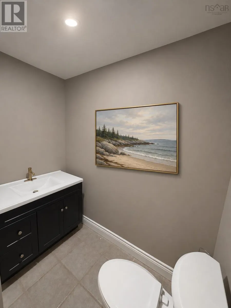
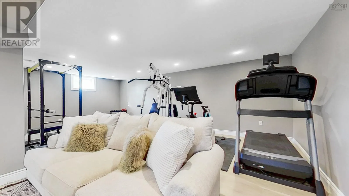
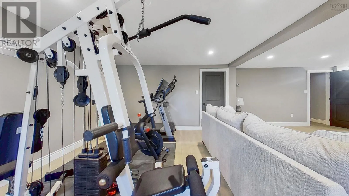
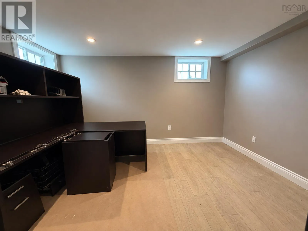
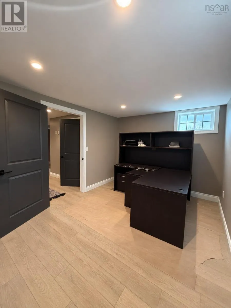
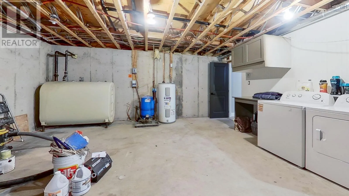
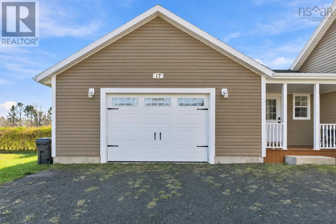
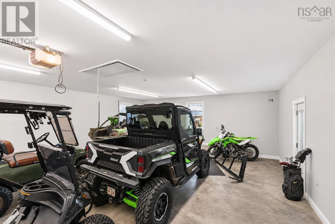
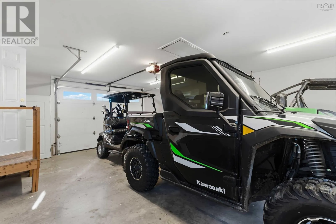
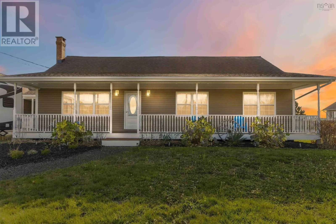
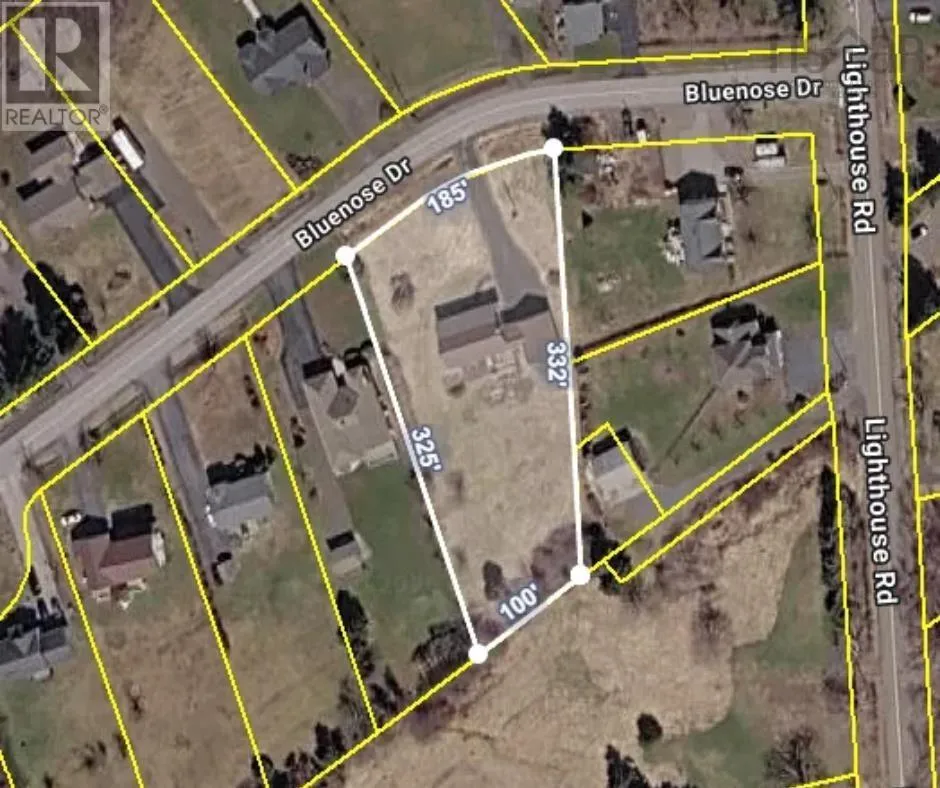
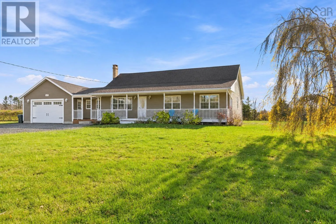
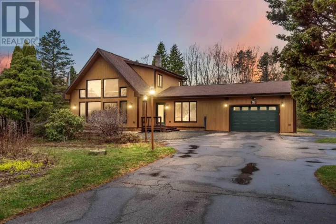
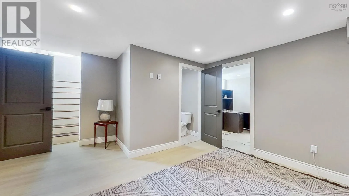
Digby to Lighthouse Road/Bay View. Left on Bluenose Drive, to civic #17 on left side. A full-length covered front deck sets the tone for this beautifully updated home, tucked well back from the road on more than an acre in the quiet neighbourhood of Bay View. Start the morning with coffee out front, then gather friends for dinner on the back deck as the evening settles over the expansive backyard. Inside, the open-concept kitchen, dining and living area gives the home an easy flow, with fresh paint and updated doors lending a crisp finish. The main-floor primary suite is a standout, with a newly renovated ensuite and a generous walk-in closet. The second bedroom sits directly across from a beautifully redone four-piece bath. On the walkout lower level, a spacious flex room comfortably accommodates both a home gym and a sitting area. A separate den beside the two-piece bath makes an ideal home office or reading room. Laundry is also on this level, along with direct access to the backyard. The attached, wired garage has room for your vehicle, golf clubs and outdoor gear. A round at Digby Pines Golf Course is just minutes away, and the ferry terminal for Saint John, New Brunswick, is about a five-minute drive. Back home, theres always a place to unwind on the covered deck. (id:27476)

Property Highlights

MLS® Number
202628069
Type
Single Family
Community Name
Bay View
Ownership Type
Freehold
Land Size
1.0503 ac

Building

Building Type
House
Storeys
1.00
Square Footage
2018 sqft
Bathrooms Total
3
Bedrooms Above Ground
2
Bedrooms Total
3
Amenities
Place of Worship
Exterior Finish
Vinyl
Fireplace Present
No
Basement Type
Full (Partially finished)
Basement Features
Walk out
Building Heating Type
Baseboard heaters, In Floor Heating
Heating Fuel
Electric, Oil
Building Cooling Type

Utilities

Water
Drilled Well
Utility Sewer
Municipal sewage system

Room Layout

2pc Bathroom
Basement
6.10 x 3.10
Recreational, Games room
Basement
13.4 x 26.9
Den
Basement
10.4 x 13.6
Storage
Basement
10.1 x 5.8
Laundry room
Basement
24.7 x 26.9
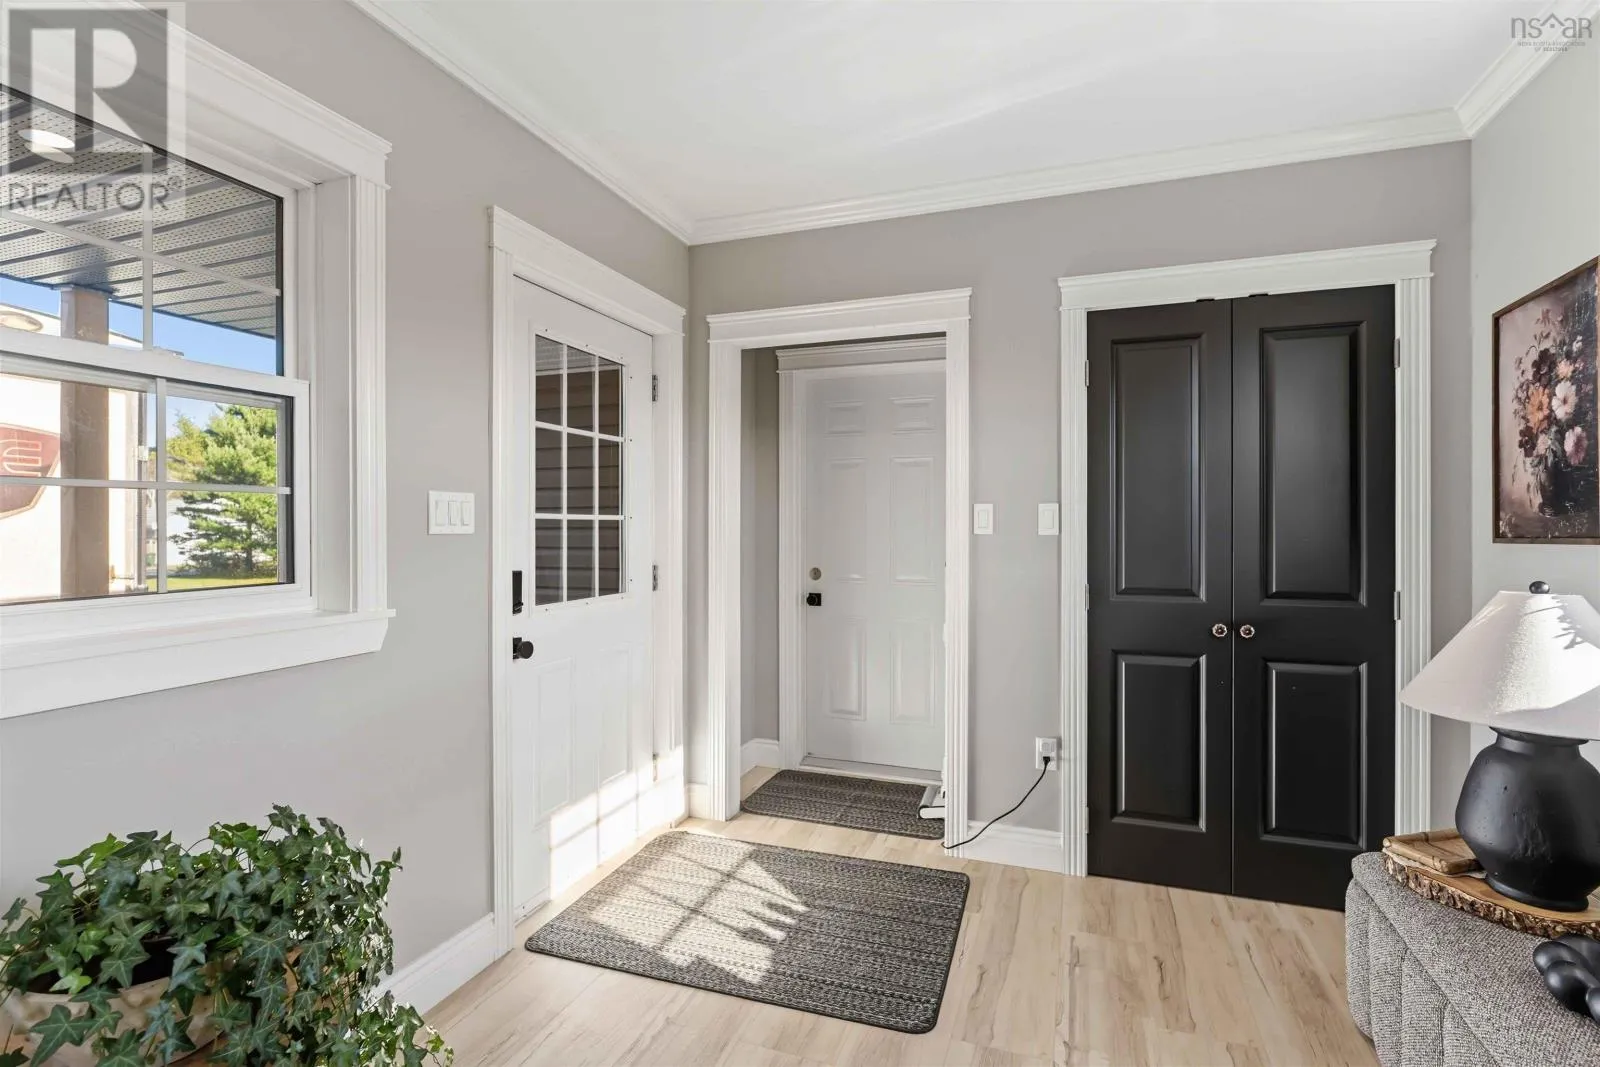
Foyer
Main level
9.1 x 8.11
Kitchen
Main level
9.7 x 13.7
Dining room
Main level
8.7 x 13.7
Living room
Main level
19.4 x 13.7
4pc Bathroom
Main level
8.8 x 4.11
Bedroom
Main level
12.4 x 10
Primary Bedroom
Main level
12.3 x 16.7
4pc Ensuite bath
Main level
13. x 7.10

Location

Learn more about this property
Listing provided by:
Exit Realty Town & Country
MLS® number:
202628069
Agent:
Renee Belong
*Indicates required field
Name is required
Email is required
Please enter a valid phone number (e.g., 416-111-1111).