14 Jaycor Court, Bayside, Nova Scotia B3Z 0H3

Listed for:
$875,000
5 beds
4 baths
Listed 6 days ago
House for rent: 14 Jaycor Court, Bayside, Nova Scotia B3Z 0H3

View all 50 photos

About

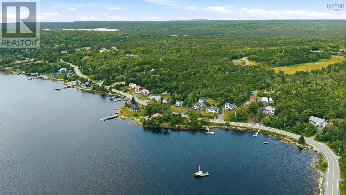
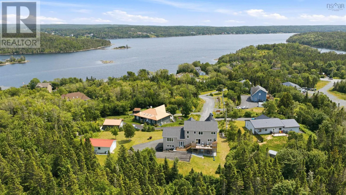
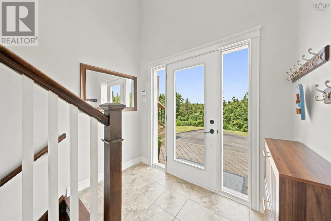
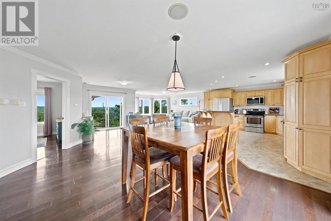
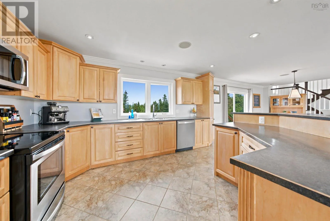
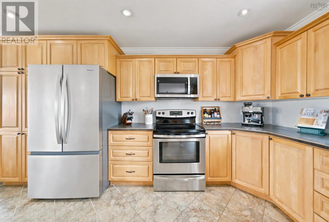
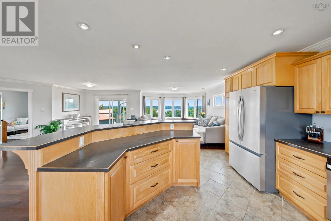
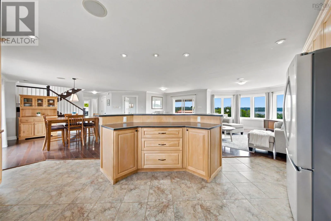
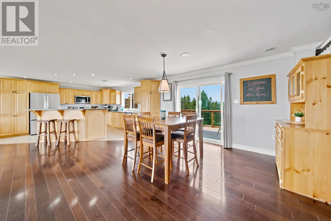
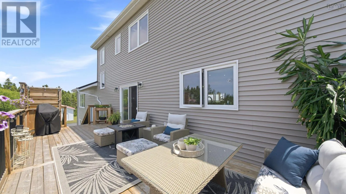
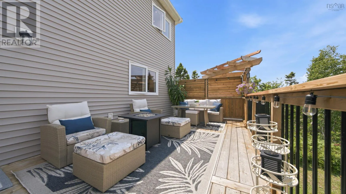
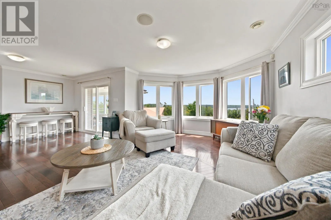
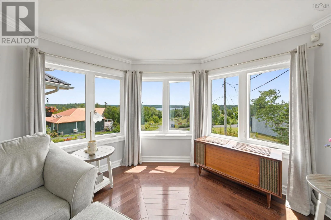
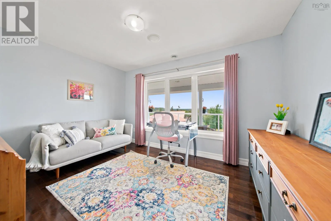
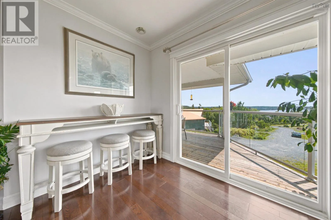
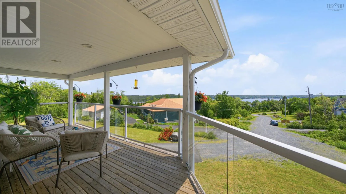
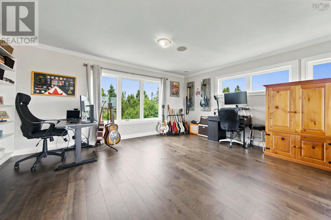
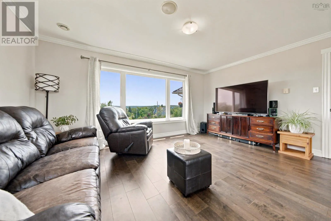
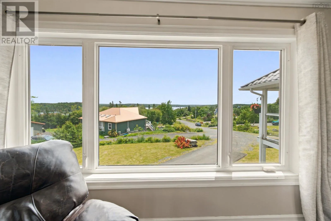
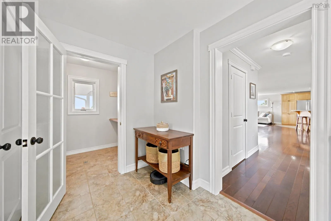
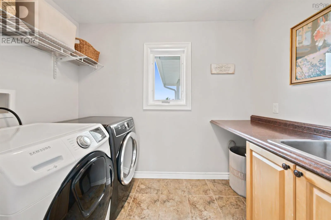
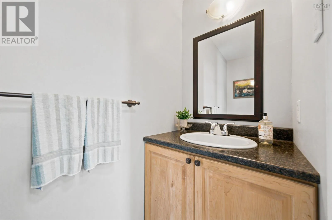
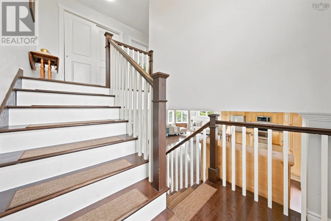
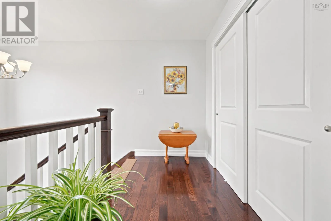
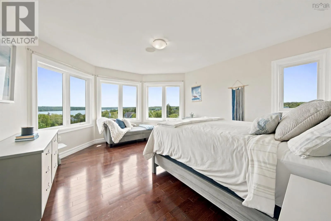
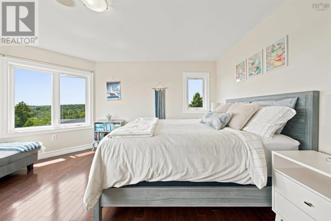
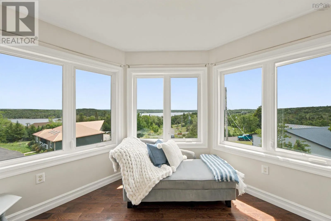
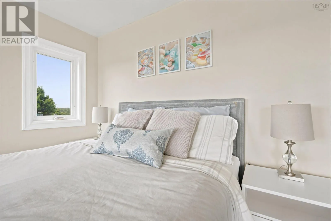
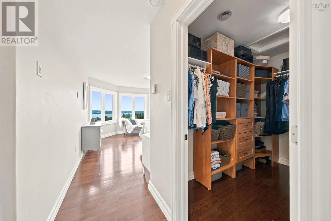
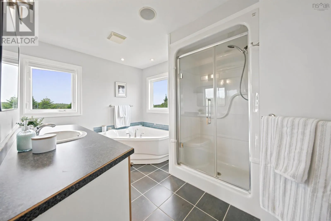
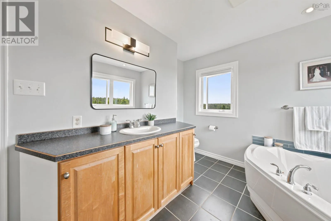
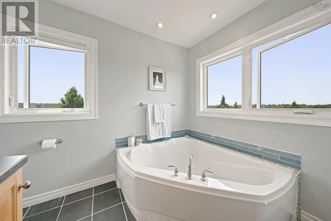
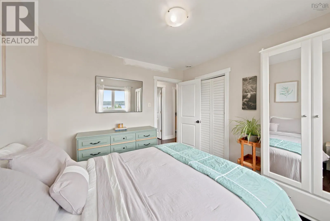
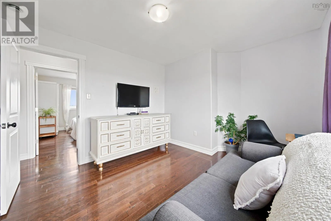
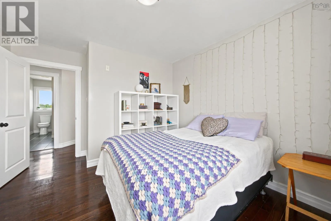
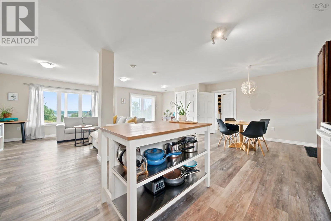
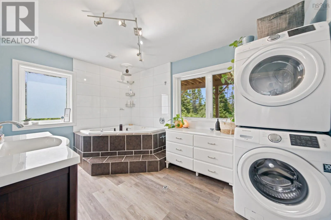
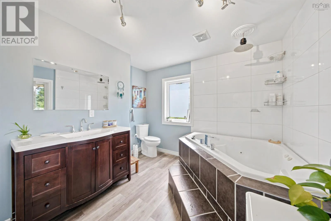
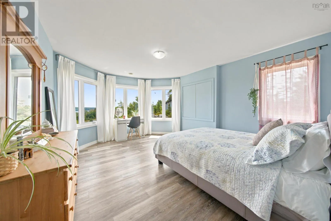
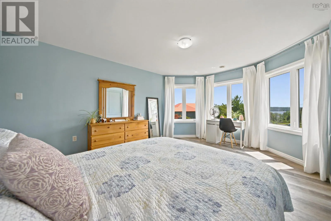
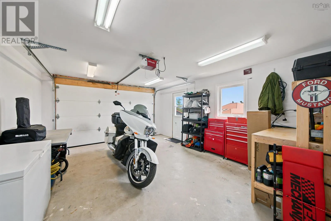
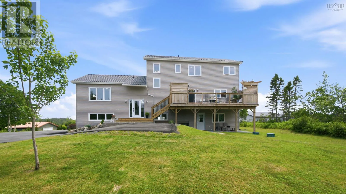
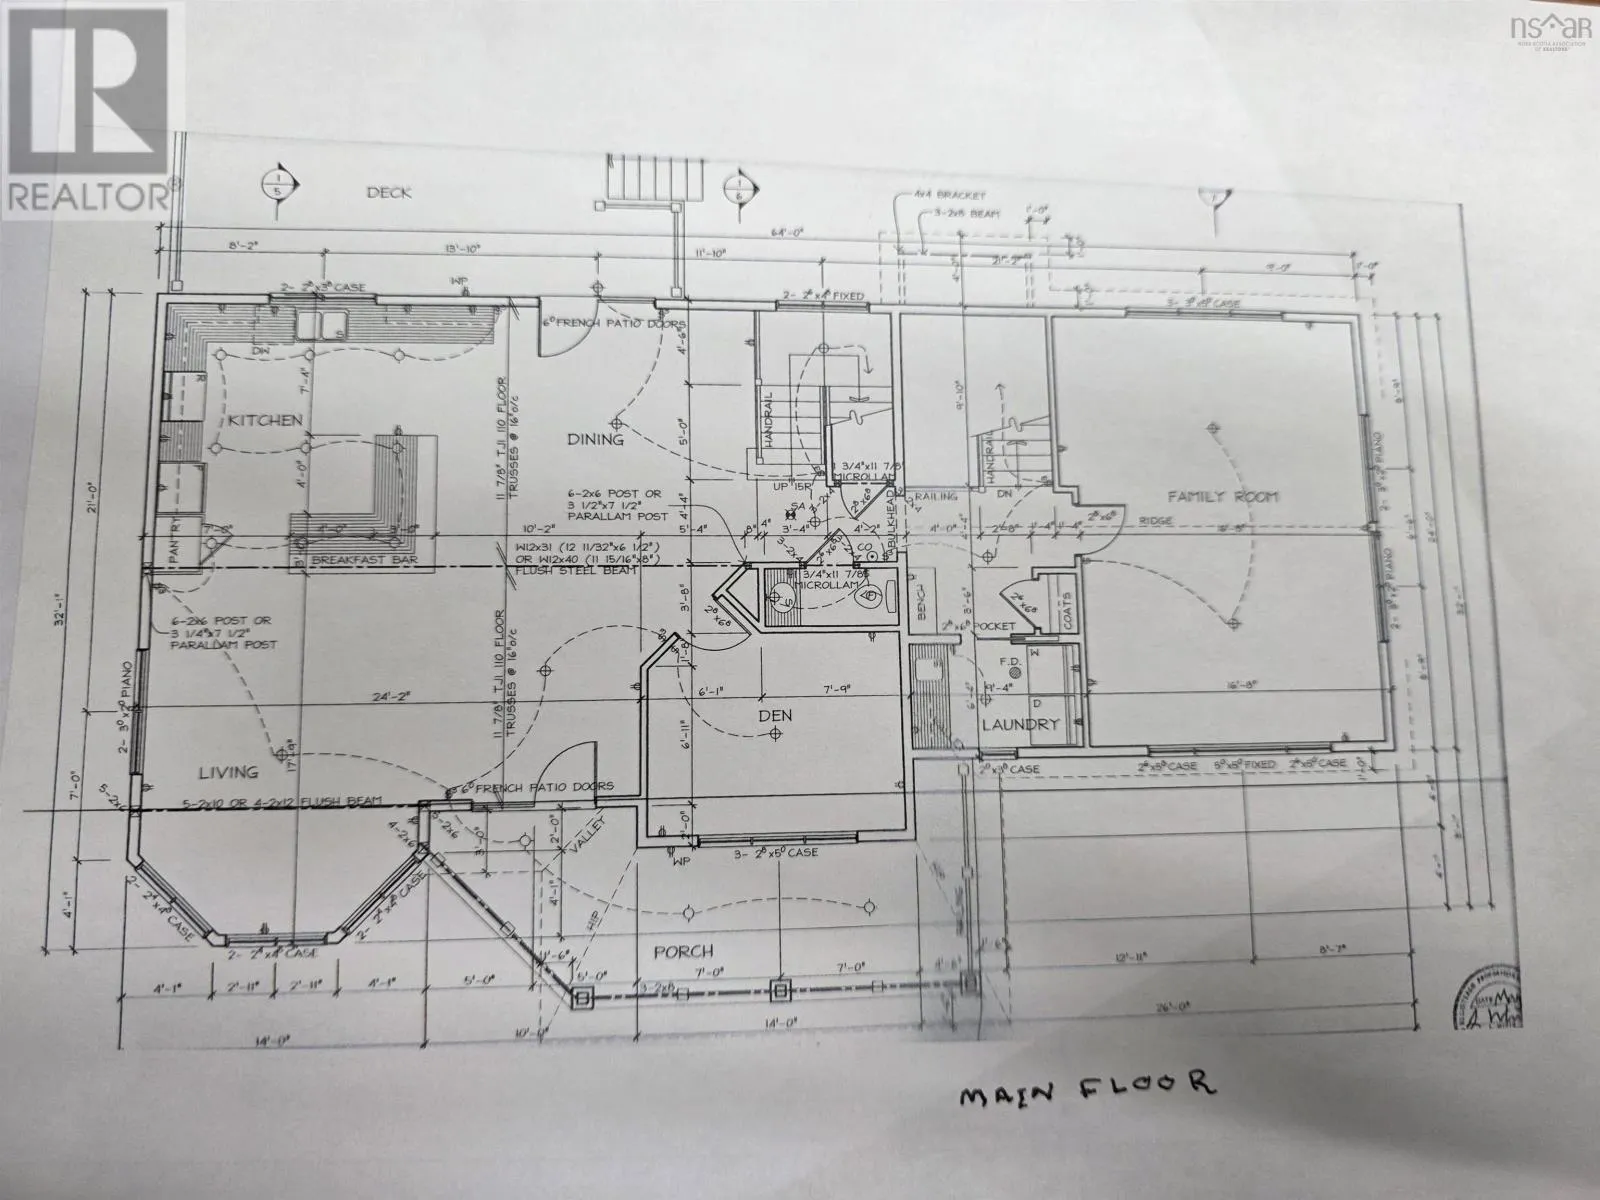
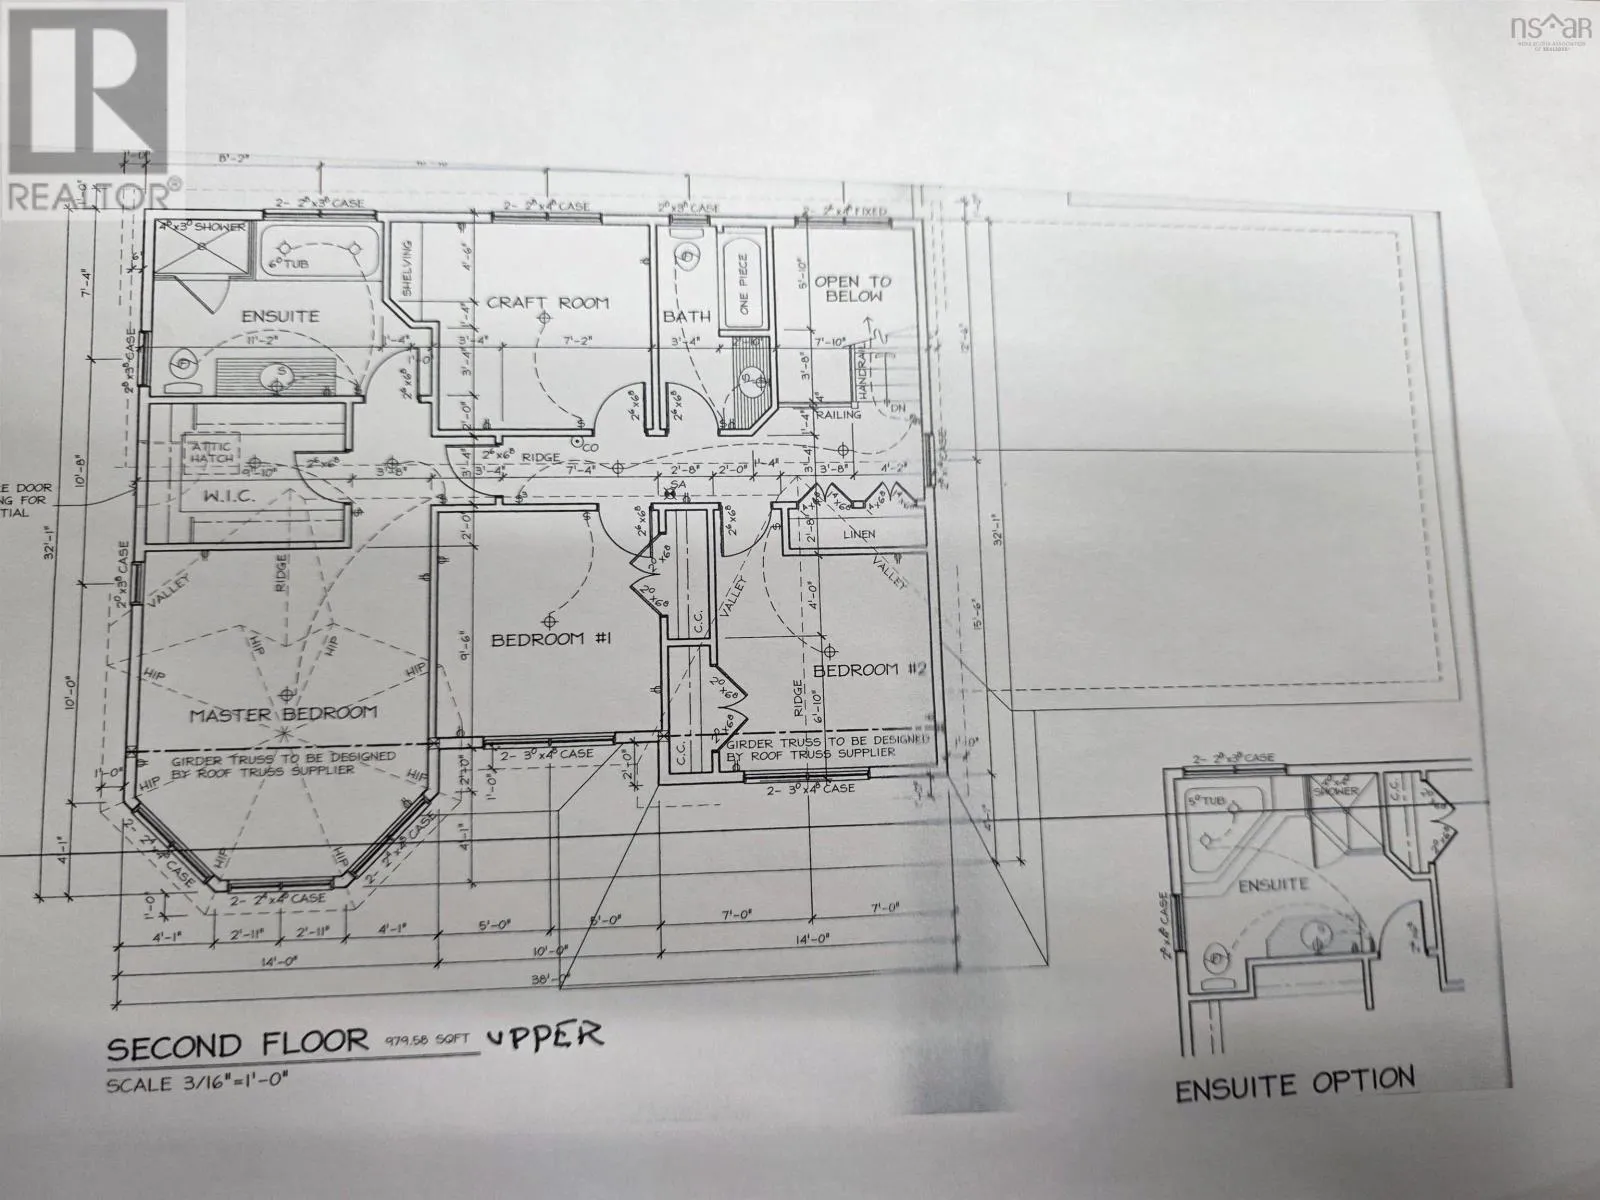
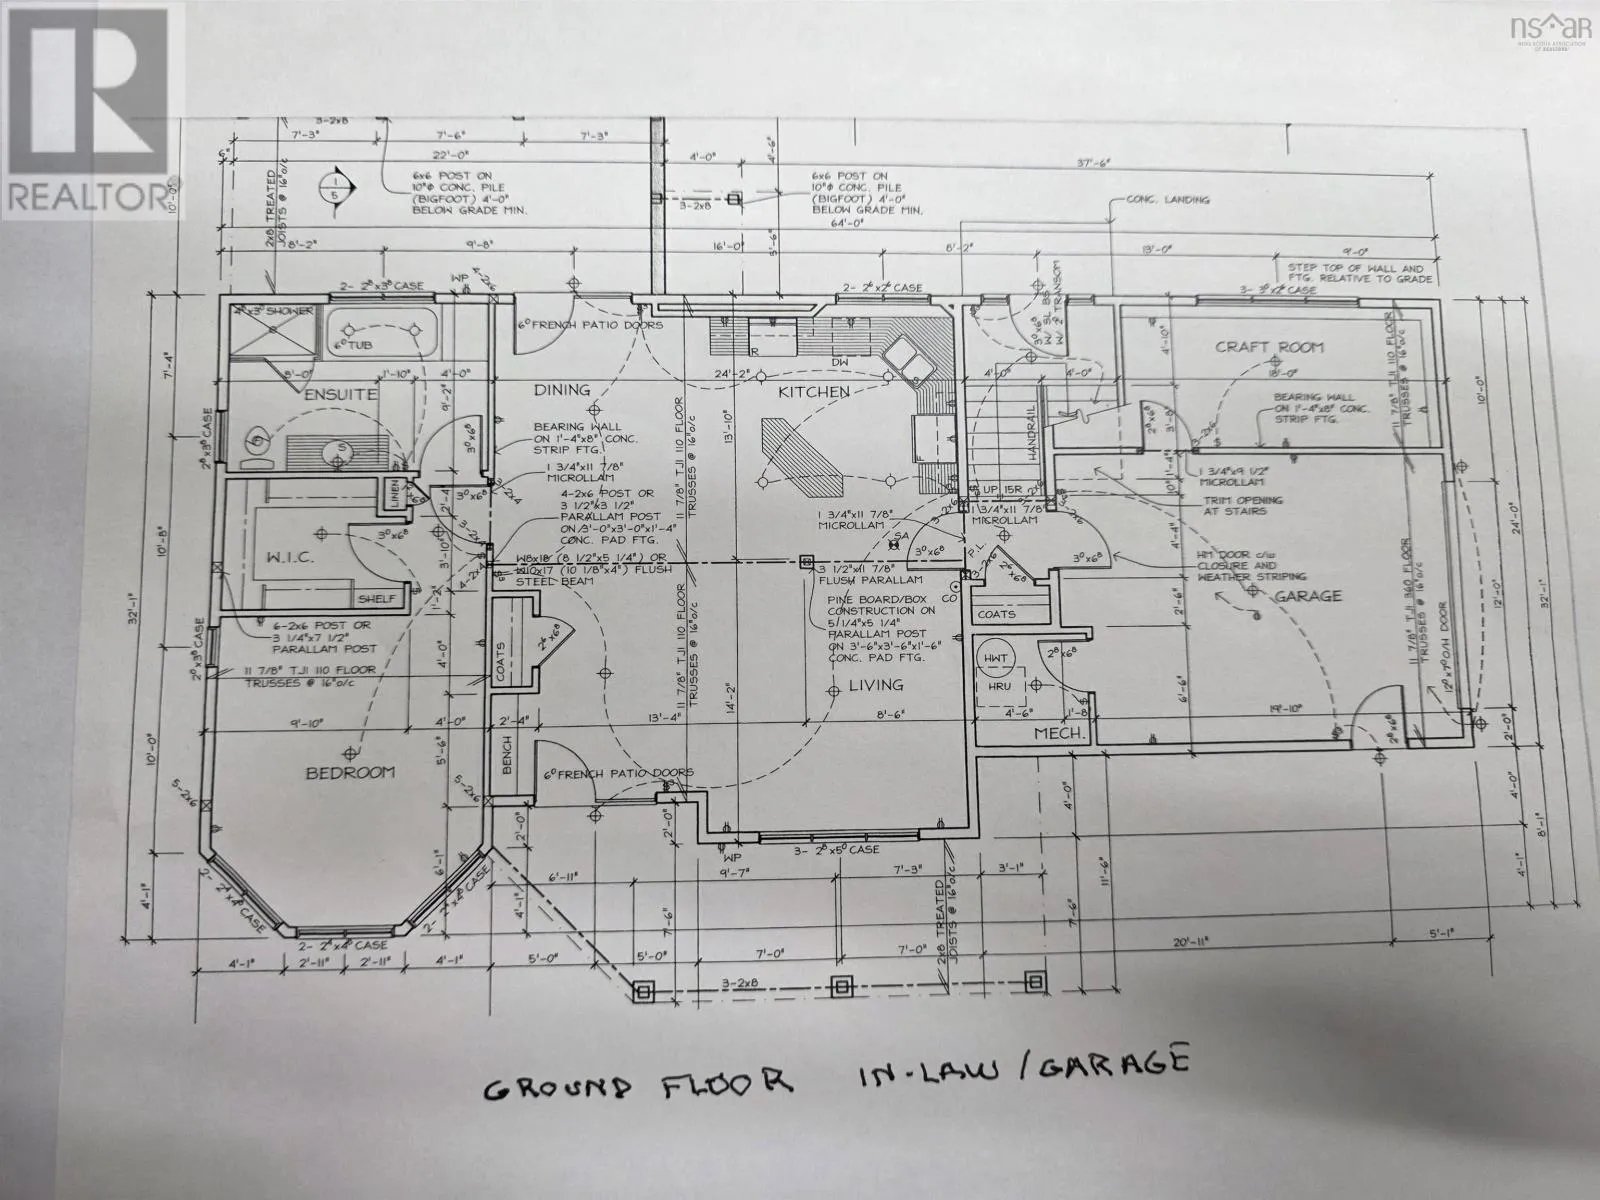
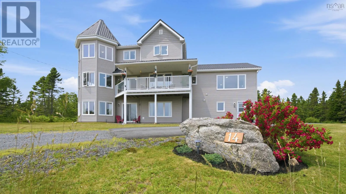
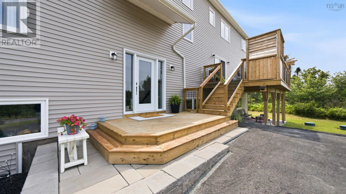
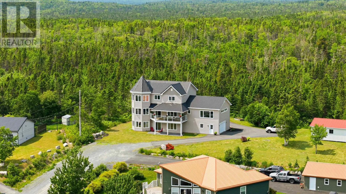
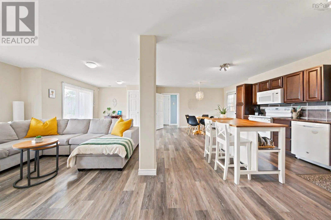
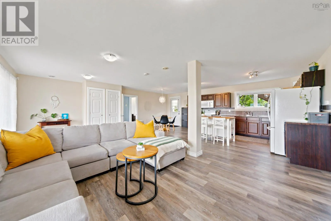
Just past Granite Springs Golf Course on Prospect Rd in Bayside. Right on Jaycor if coming from Halifax. (About 13 minutes past Exhibition Park) Ocean views! Situated at the top of Jaycor Court in beautiful Bayside, the unique design and views out over Shad Bay just begin the list of what this striking home has to offer. Starting at ground level there is a 1000 sq ft in-law suite with open concept and views, a walkout to the back patio, walk-in closet and ensuite bath with jet tub and laundry. Ample space and natural light! The garage, craft room and utility (geo thermal in-floor heat) complete this level. The gorgeous main floor also has open concept living space with sunny spaces, wonderful views plus a den, front balcony, back deck and a huge bright family room just down past the powder room and laundry. Calming views of the ocean out front or the forest behind can be enjoyed whether you are inside or out. Entertaining or hanging out with family can be a joy here. Upstairs provides 4 bedrooms or 3 plus den if preferred and the 32 x 14 primary suite is well appointed with a walk-in, a fabulous ensuite bath and again those salt water views and breezes. Just look at all of the windows! Outside is a very large shed for your storage needs and some upgrades include the new metal roof, new siding and new rear decks in recent years. Treat yourselves to a comfortable seaside lifestyle less than 20 minutes from Peggy's Cove and Bayer's Lake. (id:27476)


Property Highlights

MLS® Number
202617182
Type
Single Family
Community Name
Bayside
Ownership Type
Freehold
Land Size
1.2563 ac

Building

Building Type
House
Storeys
3.00
Square Footage
3625 sqft
Bathrooms Total
4
Bedrooms Above Ground
5
Bedrooms Total
5
Amenities
Golf Course, Beach
Exterior Finish
Vinyl
Fireplace Present
No
Basement Type
Basement Features
Building Heating Type
Hot Water, In Floor Heating, Radiant heat
Heating Fuel
Geo Thermal, Electric
Building Cooling Type

Utilities

Water
Drilled Well
Utility Sewer
Septic System

Room Layout

Primary Bedroom
Second level
15..4 x 12..1
Ensuite (# pieces 2-6)
Second level
4 Piece
Bedroom
Second level
10..8 x 10..3
Bedroom
Second level
10..8 x 10..3
Bedroom
Second level
12..8 x 10..6
Bath (# pieces 1-6)
Second level
4 Pieces
Kitchen
Lower level
24. x 13..10
Recreational, Games room
Lower level
25..5 x 14..2
Bedroom
Lower level
15..3 x 9..10
Ensuite (# pieces 2-6)
Lower level
4 pieces
Storage
Lower level
4. x 8
Utility room
Lower level
6. x 6..6
Other
Lower level
(Craft Room) 10. x 8..5
Kitchen
Main level
16..10 x 16
Dining room
Main level
13. x 12
Den
Main level
13. x 10
Living room
Main level
23..6 x 15
Family room
Main level
23. x 15
Bath (# pieces 1-6)
Main level
2 Piece
Storage
Main level
8..9 x 6

Location

Learn more about this property
Listing provided by:
Sutton Group Professional Realty
MLS® number:
202617182
Agent:
Bruce Tramley
*Indicates required field
Name is required
Email is required
Please enter a valid phone number (e.g., 416-111-1111).