66 Backman Road, Bayswater, Nova Scotia B0J 1T0

Listed for:
$799,000
3 beds
1 baths
Listed 4 days ago
House for rent: 66 Backman Road, Bayswater, Nova Scotia B0J 1T0

View all 25 photos

About

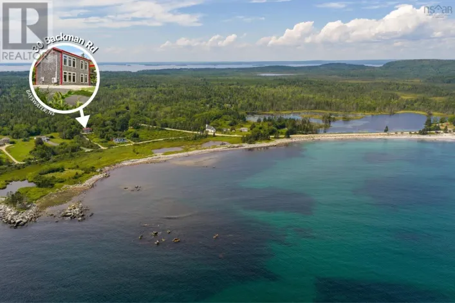
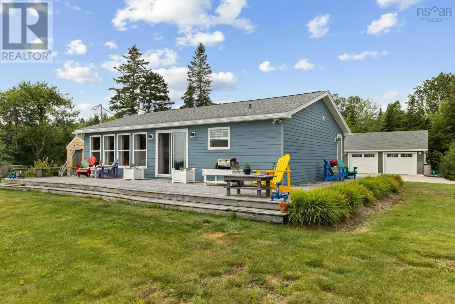
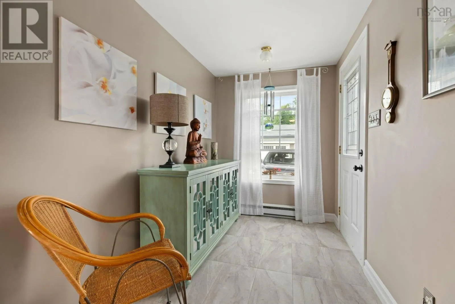
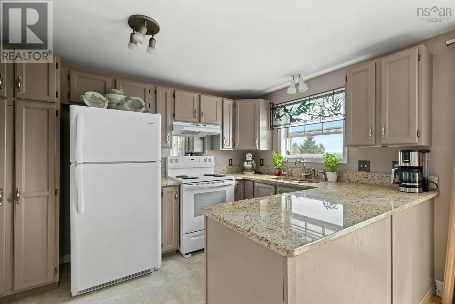
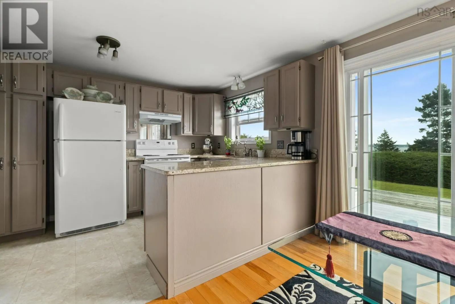
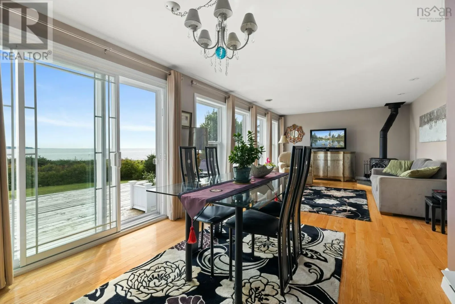
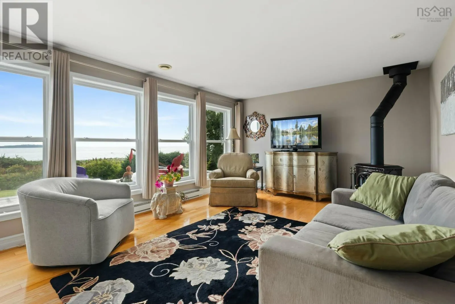
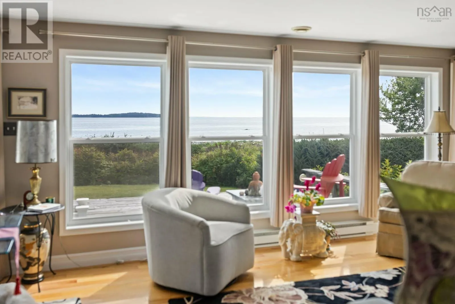
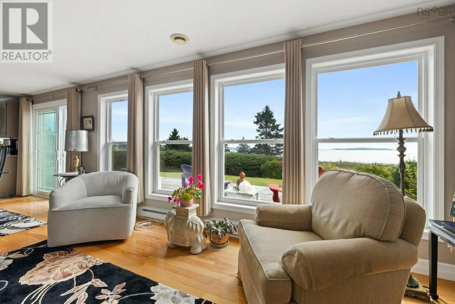
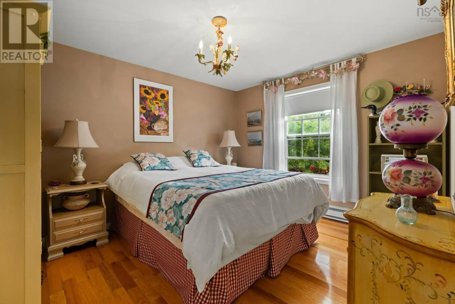
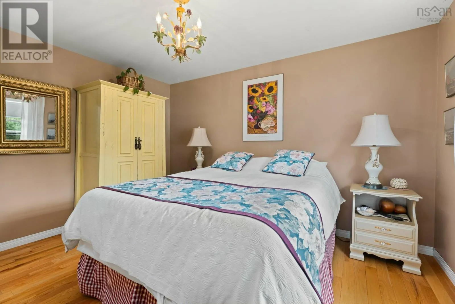
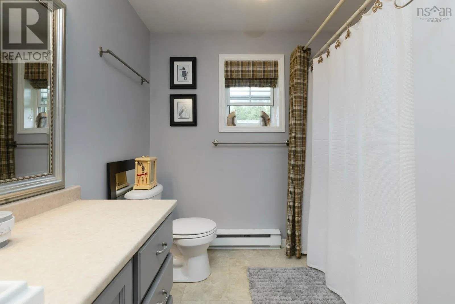
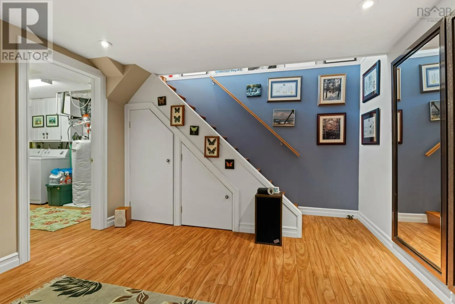
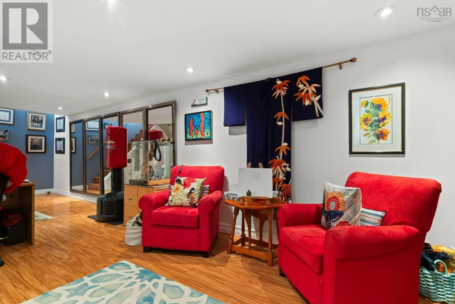
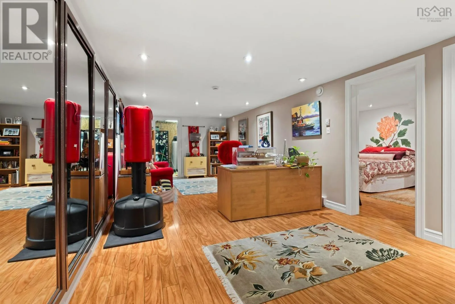
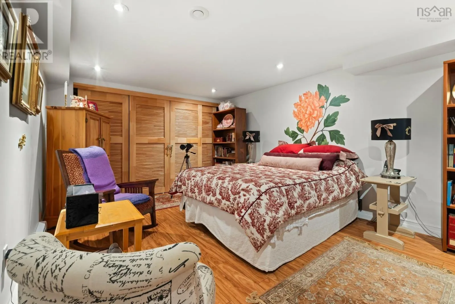
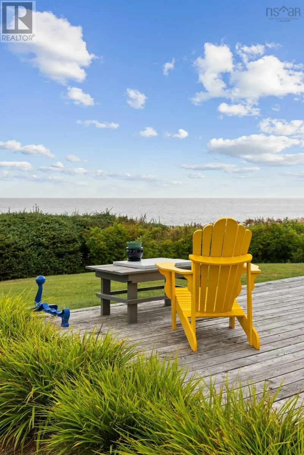
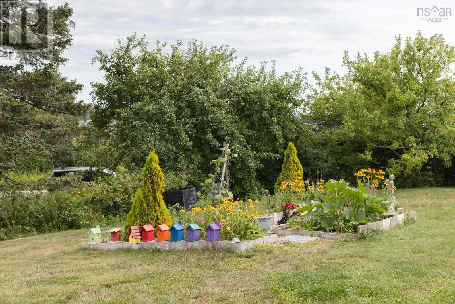
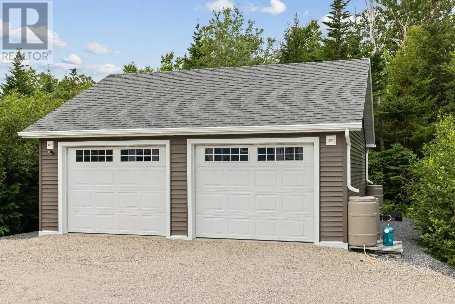
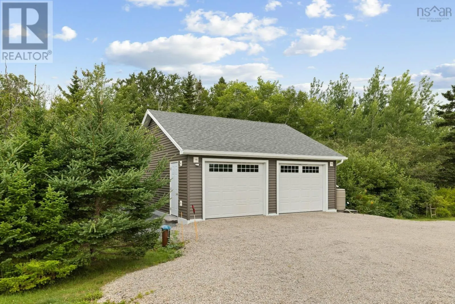
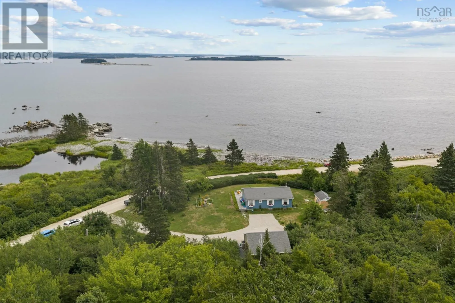
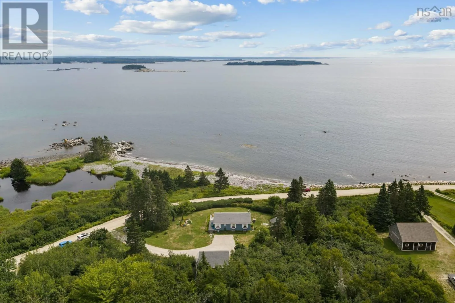
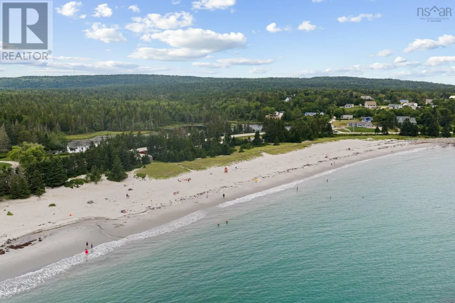
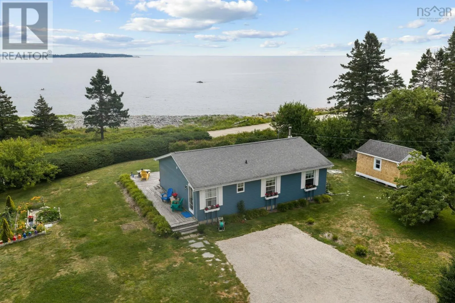
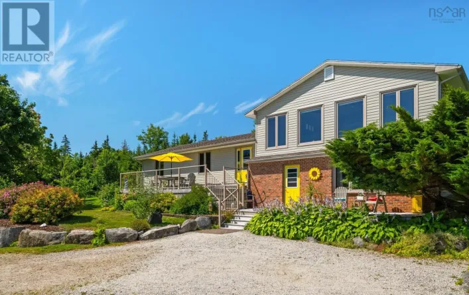
NS-103 W to Exit 7 follow NS 329 to Backman Rd Welcome to Bayswater! Wake up to unobstructed, panoramic ocean views on beautiful Bayswater Beach! This immaculate four-season home has been lovingly cared for inside and out. The bright, open-concept kitchen, living and dining areas all take full advantage of the spectacular water views, with easy access to the deckan ideal spot for morning coffee, entertaining, or simply watching the waves roll in. The main level features two bedrooms, a full bath, and a convenient mudroom entrance. Downstairs, you'll find a spacious rec room, office, laundry area and plenty of storage, offering flexible space for family and guests. Outside is equally impressive, with beautifully maintained gardens, a modern two-car garage and charming cedar-shingle storage shed. Every detail reflects pride of ownership, making this a property you can simply move into and enjoy. Whether you're looking for a year-round home or the perfect coastal getaway, this special property delivers. Stunning ocean views, a fantastic beach and a wonderful seaside communityBayswater living at its best! (id:27476)

Property Highlights

MLS® Number
202621116
Type
Single Family
Community Name
Bayswater
Ownership Type
Freehold
Land Size
0.7576 ac

Building

Building Type
House
Storeys
1.00
Square Footage
1796 sqft
Bathrooms Total
1
Bedrooms Above Ground
2
Bedrooms Total
3
Amenities
Shopping, Place of Worship, Beach
Exterior Finish
Wood siding
Fireplace Present
Yes
Basement Type
Basement Features
Building Heating Type
Furnace
Heating Fuel
Electric
Building Cooling Type

Utilities

Water
Drilled Well
Utility Sewer
Septic System

Room Layout

Family room
Basement
29.10 x 11.5
Bedroom
Basement
17.1 x 12.1
Laundry room
Basement
12.1 x 8
Storage
Basement
23.10 x 8.4
Foyer
Main level
12.3 x 6
Eat in kitchen
Main level
15.4 x 12.2
Living room
Main level
17.8 x 12.2
Primary Bedroom
Main level
12.3 x 10.4
Bedroom
Main level
9.6 x 8.7
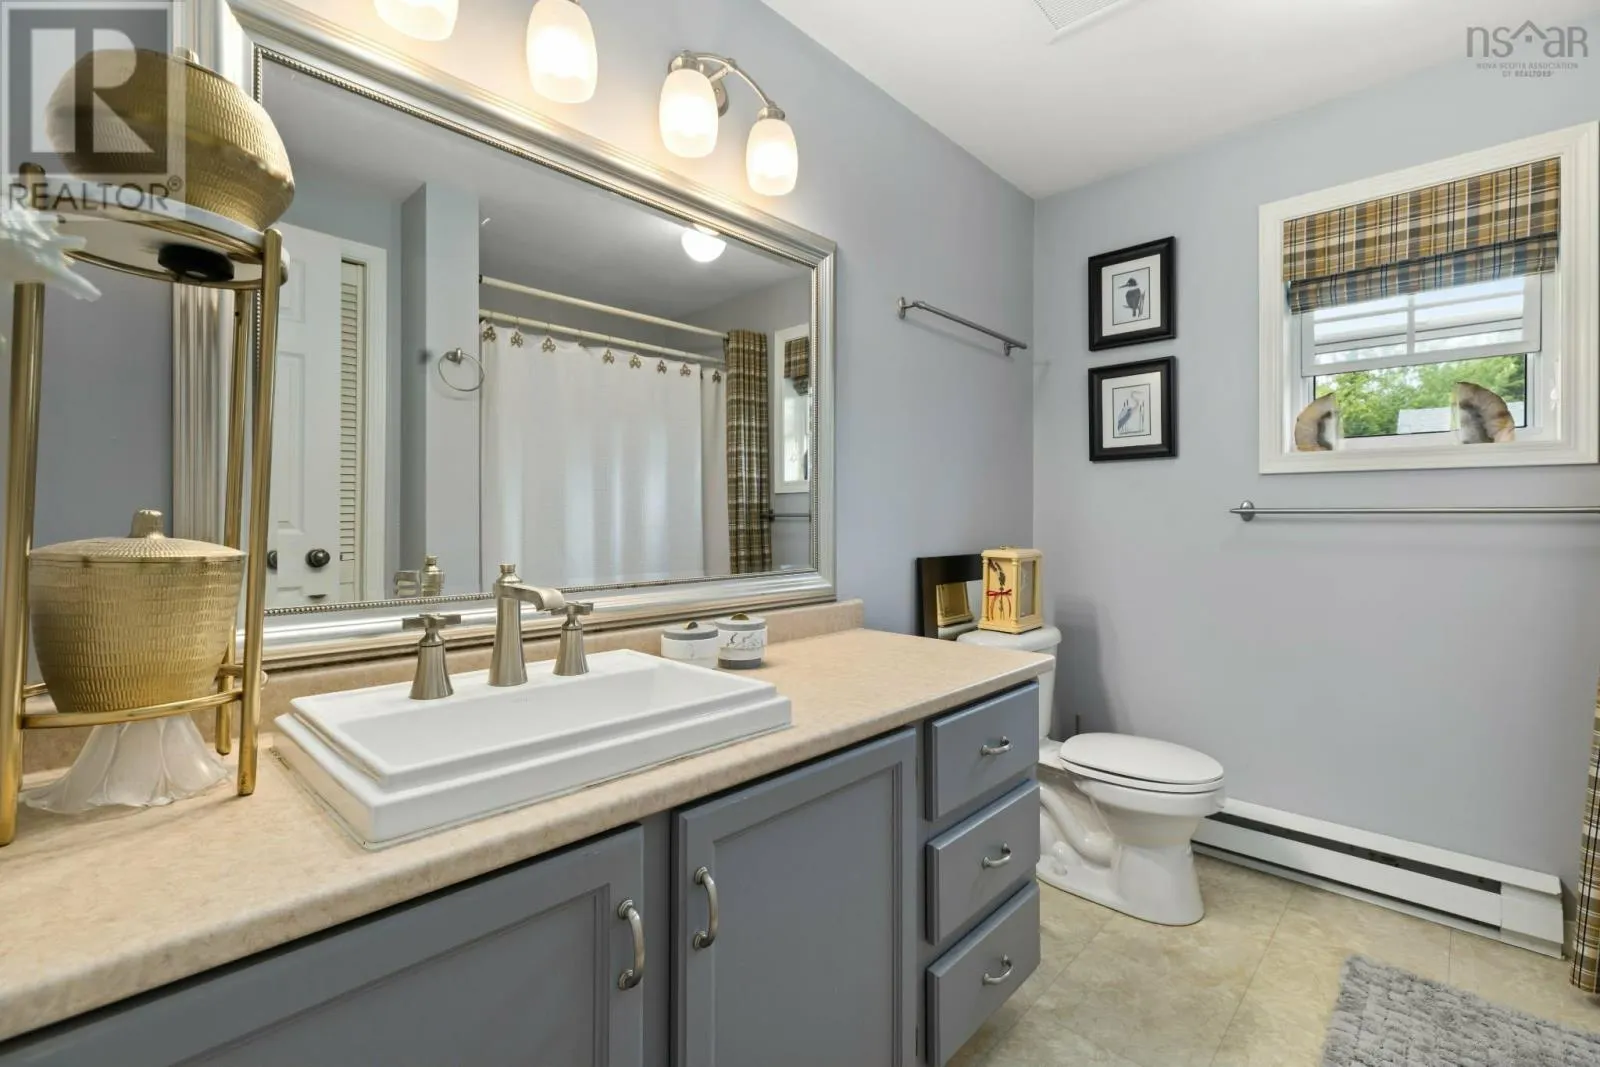
4pc Bathroom
Main level
8.7 x 8.1

Location

Learn more about this property
Listing provided by:
Red Door Realty
MLS® number:
202621116
Agent:
Mary Laing
*Indicates required field
Name is required
Email is required
Please enter a valid phone number (e.g., 416-111-1111).