5 Homestead Road, Bayswater, Nova Scotia B0J 1T0

Listed for:
$380,000
3 beds
2 baths
Listed 2 days ago
House for rent: 5 Homestead Road, Bayswater, Nova Scotia B0J 1T0

View all 19 photos

About

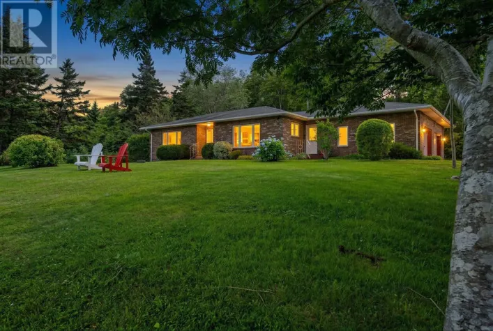
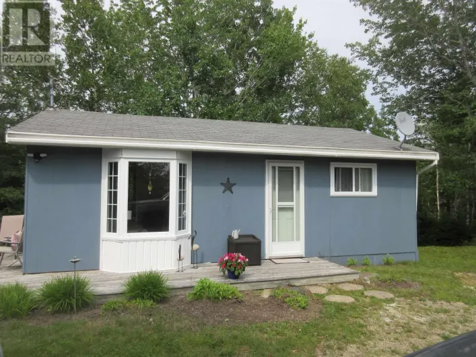
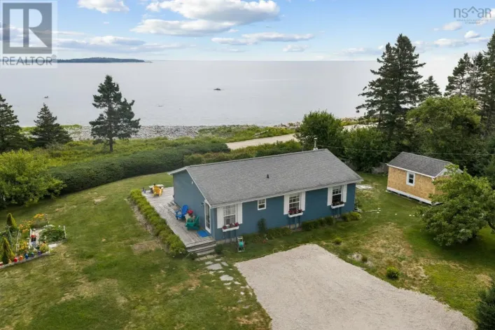
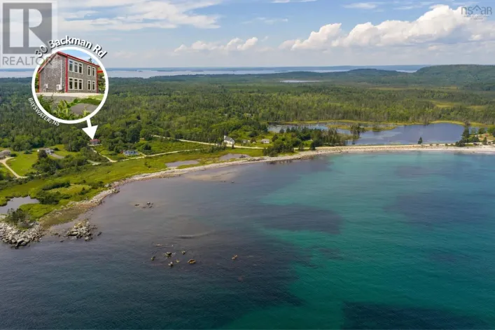
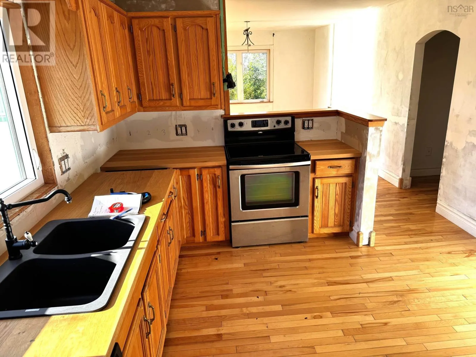
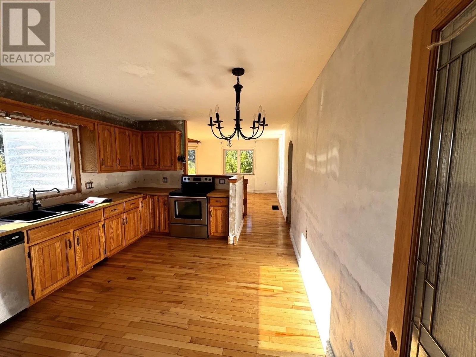
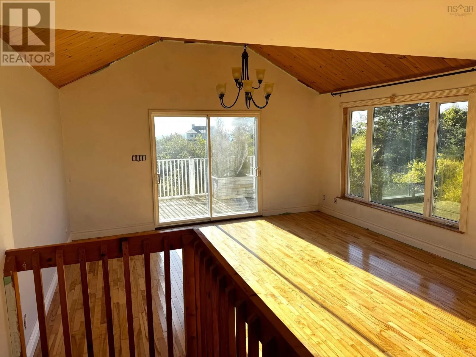
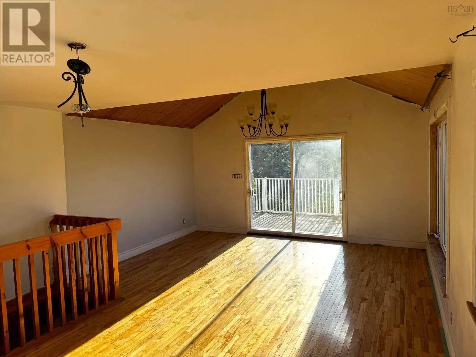
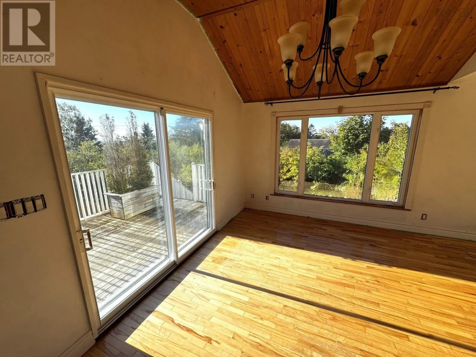
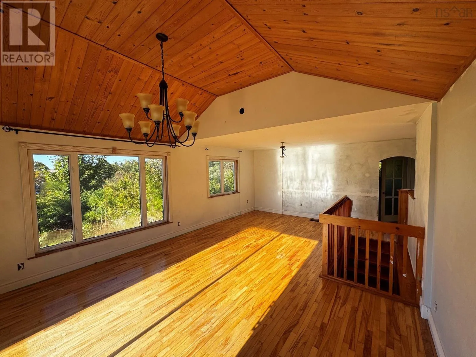
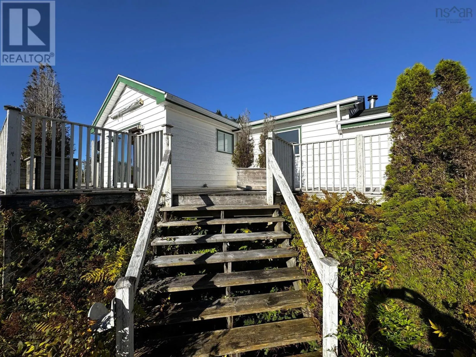
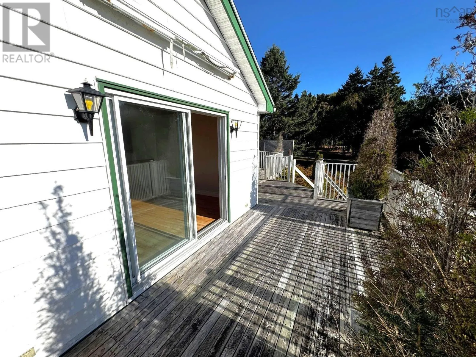
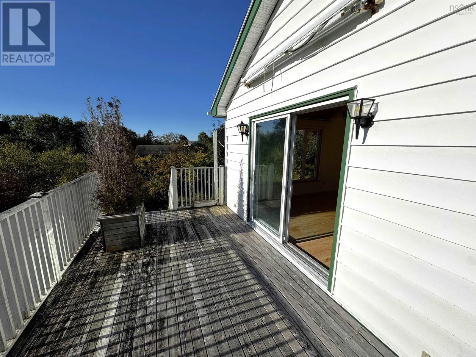
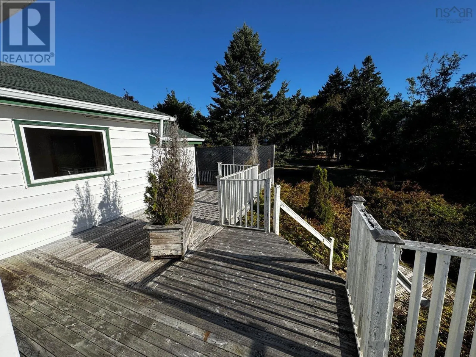
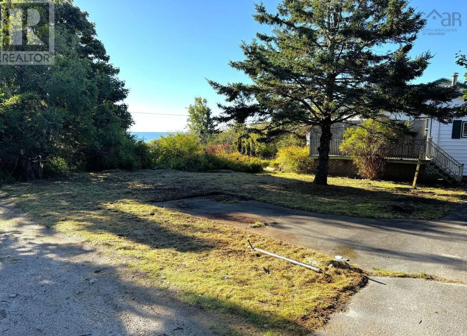
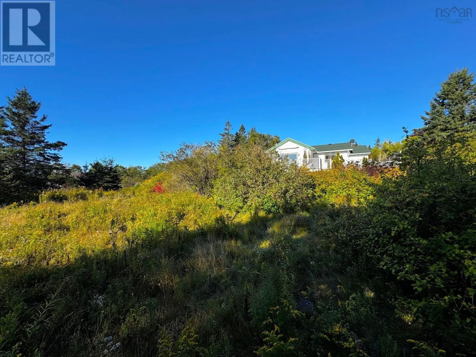
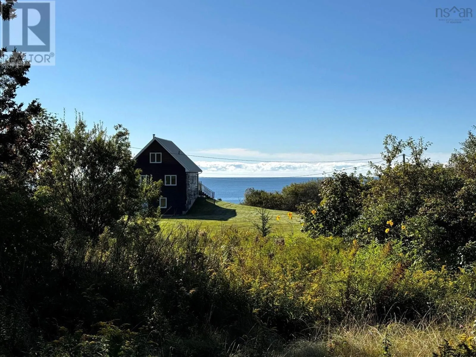
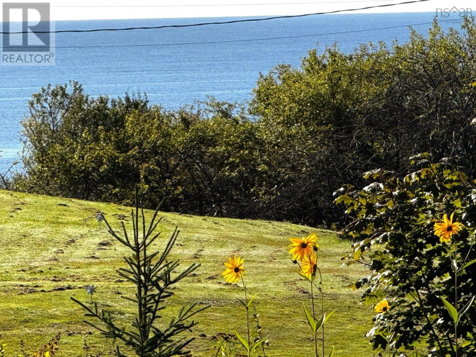
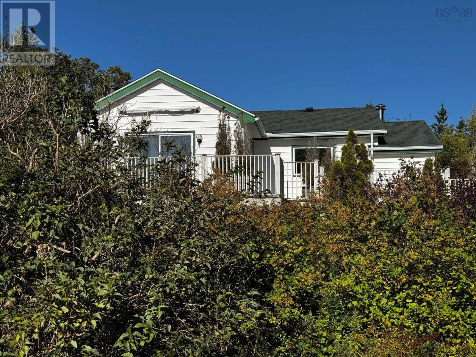
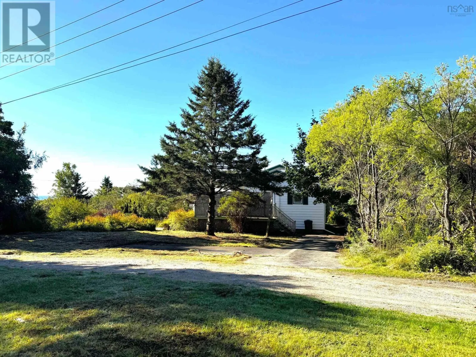
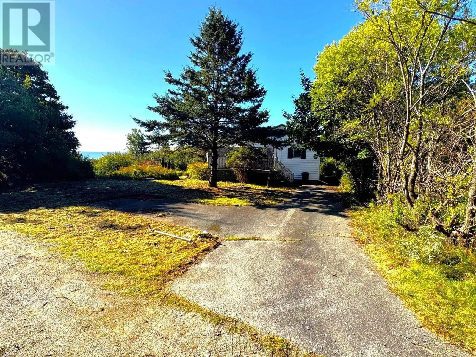
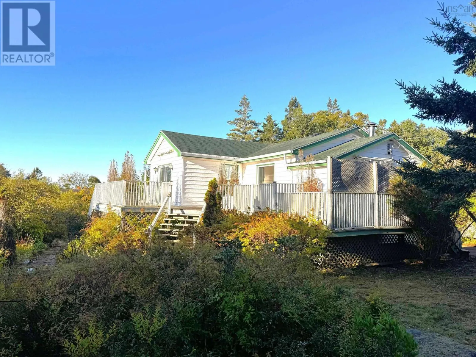
Hwy 329 to Bayswater. Turn onto Cottage Road. Left onto Homestead. Just minutes from beautiful Bayswater Beach, this charming three-bedroom, two-bathroom home offers the perfect opportunity for a year-round residence or relaxing coastal getaway. Enjoy expansive views from the large front deckan ideal spot for morning coffee, evening sunsets, or entertaining family and friends. Inside, the bright and inviting living room creates a warm, comfortable atmosphere, while the lower level adds even more versatility with a large family room and dedicated office spaceperfect for movie nights, a home workspace, hobbies, or accommodating guests. Outside, the property features mature apple trees, colourful wildflowers, and a paved driveway, adding to its natural charm and easy-care appeal. Conveniently located close to both Hubbards and Chester, you'll have easy access to beaches, boating, restaurants, shops, and other amenities while still enjoying the peace and privacy of your own coastal retreat. Whether you're looking for a year-round home, a weekend escape, or a place to gather with family and friends, this Bayswater property is ready to deliver the coastal lifestyle you've been looking for. Come take a lookyou may have just found your next home away from home. (id:27476)

Property Highlights

MLS® Number
202624819
Type
Single Family
Community Name
Bayswater
Ownership Type
Freehold
Land Size
0.64 ac

Building

Building Type
House
Storeys
1.00
Square Footage
1960 sqft
Bathrooms Total
2
Bedrooms Above Ground
2
Bedrooms Total
3
Amenities
Beach
Exterior Finish
Vinyl
Fireplace Present
No
Basement Type
Basement Features
Building Heating Type
Forced air
Heating Fuel
Building Cooling Type

Utilities

Water
Drilled Well
Utility Sewer
Septic System

Room Layout

Recreational, Games room
Lower level
14x19.7
Bedroom
Lower level
12.9x10.8
3pc Bathroom
Lower level
6x6
Den
Lower level
8.4x11.8
Storage
Main level
10x3.7
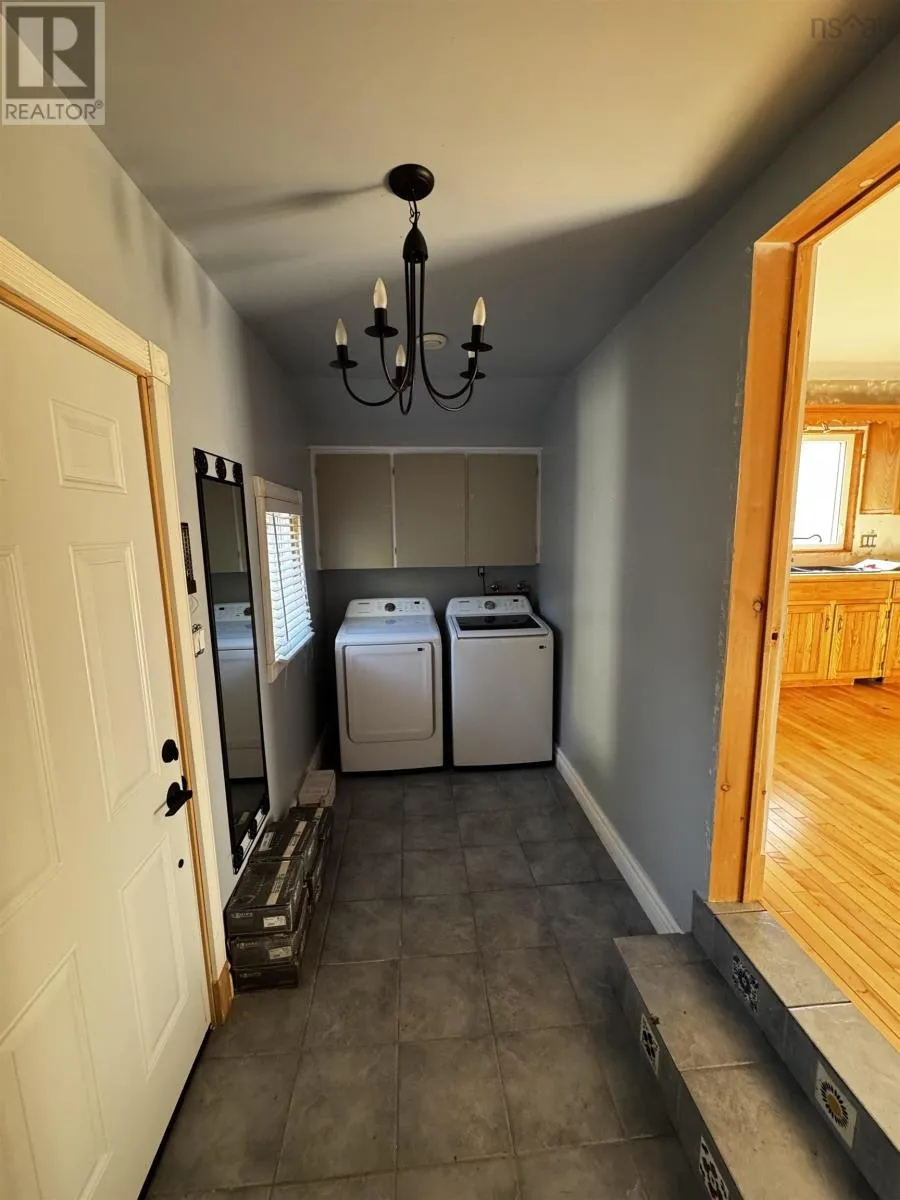
Foyer
Main level
13x5.4
Kitchen
Main level
11.4x11
Dining room
Main level
11.4x11.4
Living room
Main level
15.5x11.6
Bedroom
Main level
11.6x16
4pc Bathroom
Main level
7.6x4.10
Bedroom
Main level
11.4x7.8

Location

Learn more about this property
Listing provided by:
RE/MAX Banner Real Estate (Bridgewater)
MLS® number:
202624819
Agent:
Martin Dowse
*Indicates required field
Name is required
Email is required
Please enter a valid phone number (e.g., 416-111-1111).

Community Spotlight: Homes For sale in Your Neighborhood