481 Chute Road, Bear River, Nova Scotia B0S 1B0

Listed for:
$895,000
5 beds
3 baths
Listed Today
481 Chute Road, Bear River, Nova Scotia B0S 1B0

View all 49 photos

About

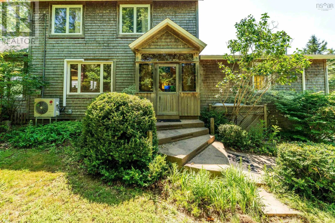
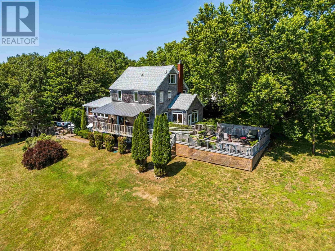
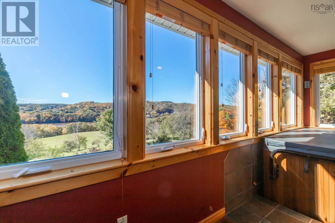
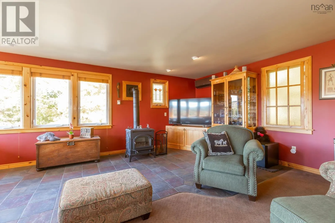
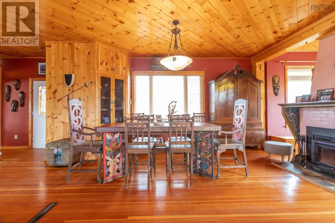
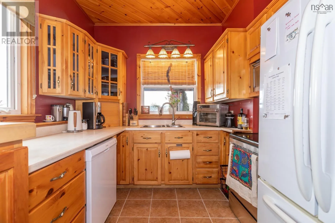
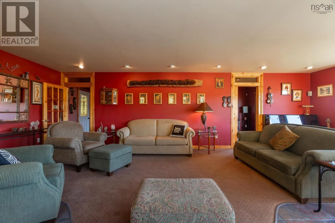
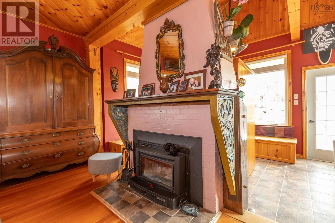
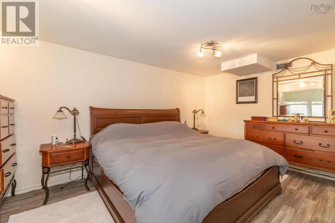
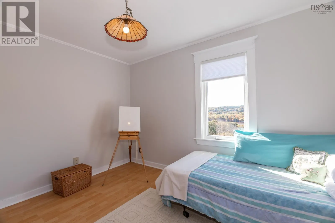
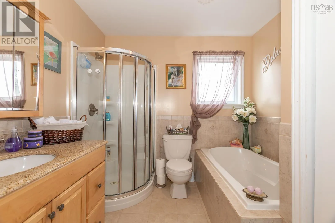
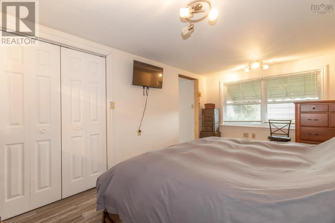
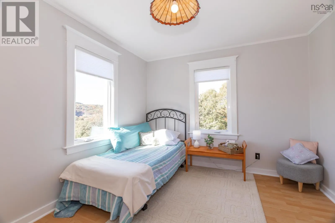
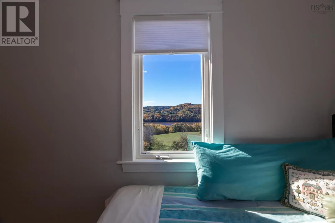
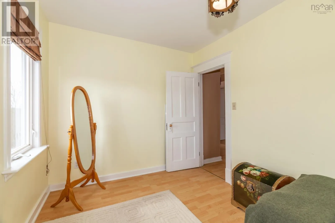
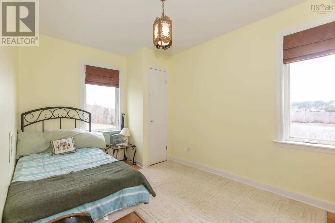
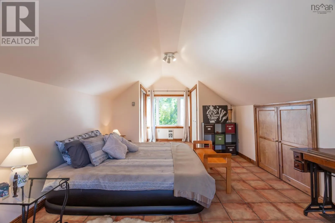
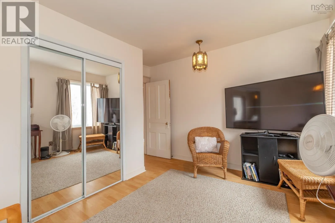
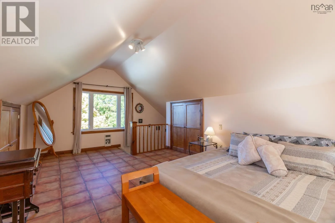
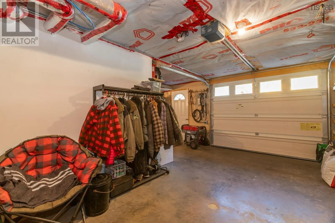
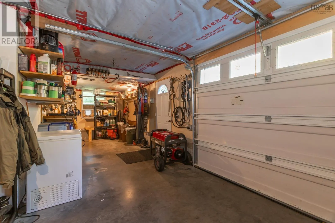
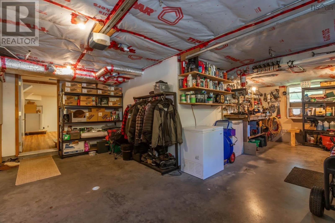
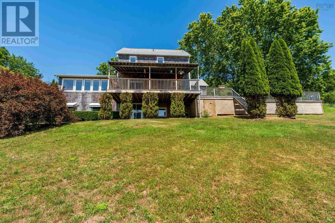
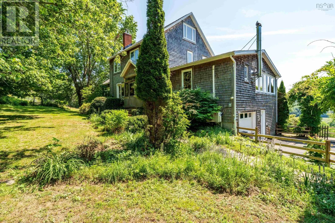
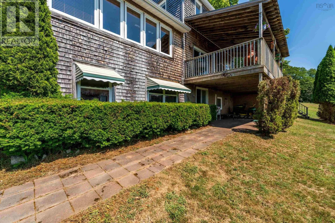
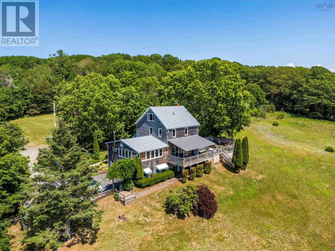
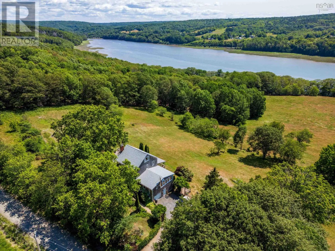
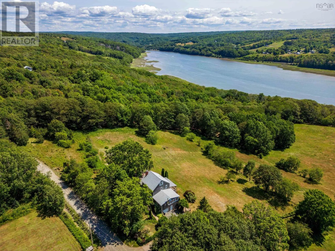
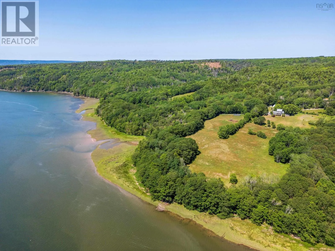
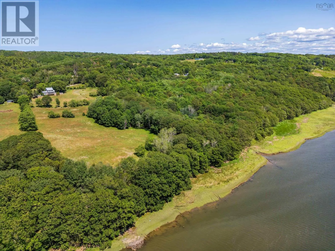
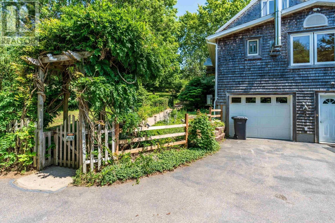
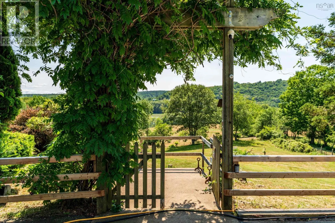
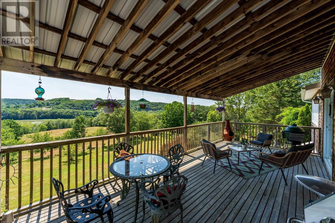
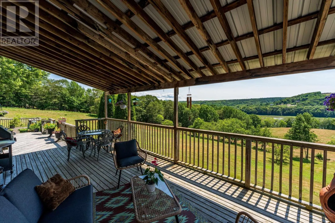
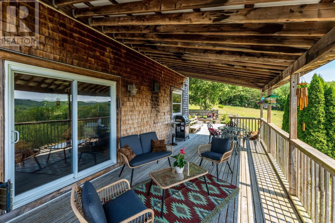
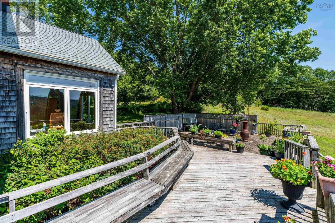
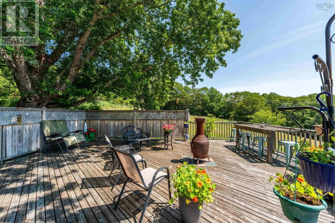
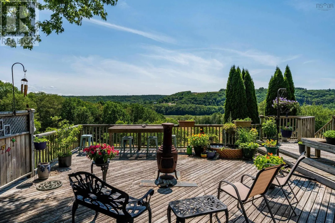
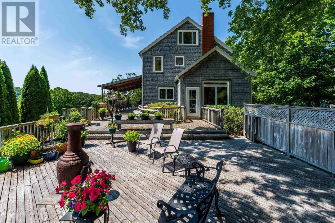
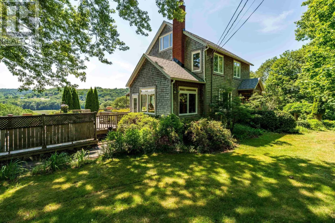
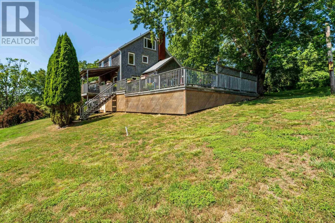
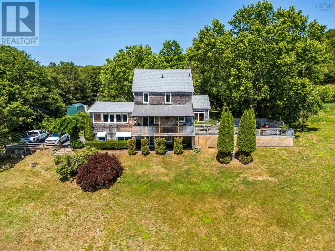
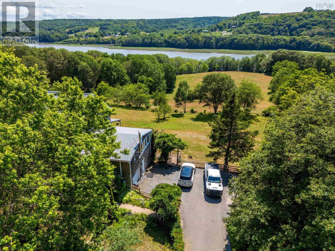
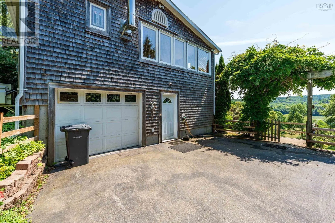
Chute Road in Bear River, watch for sign Secluded waterfront homestead. This exceptional country house feels like it is carved out of the Tuscan landscape, imagine rolling fields, cedars, extensive (900 feet) beautiful river frontage. Days spent riding horses, boating, gardening, enjoying wild & bird life,( nesting eagles on your doorstep). Enjoy privacy, southern exposure, rich soil, only a short stroll from village services. The house offers 5 spacious bedrooms, 3 bathrooms, attached garage, finished basement & party sized deck overlooking the Bear River. A place with limitless possibilities grounded in nature. Please note that adjacent land and barn might be available to purchase. (id:27476)


Property Highlights

MLS® Number
202623038
Type
Agriculture
Community Name
Bear River
Ownership Type
Freehold
Land Size
18.25 ac|10 - 49 acres

Building

Storeys
2.50
Square Footage
2385 sqft
Bathrooms Total
3
Bedrooms Above Ground
4
Bedrooms Total
5
Amenities
Park, Playground, Shopping, Place of Worship
Exterior Finish
Wood shingles
Fireplace Present
No
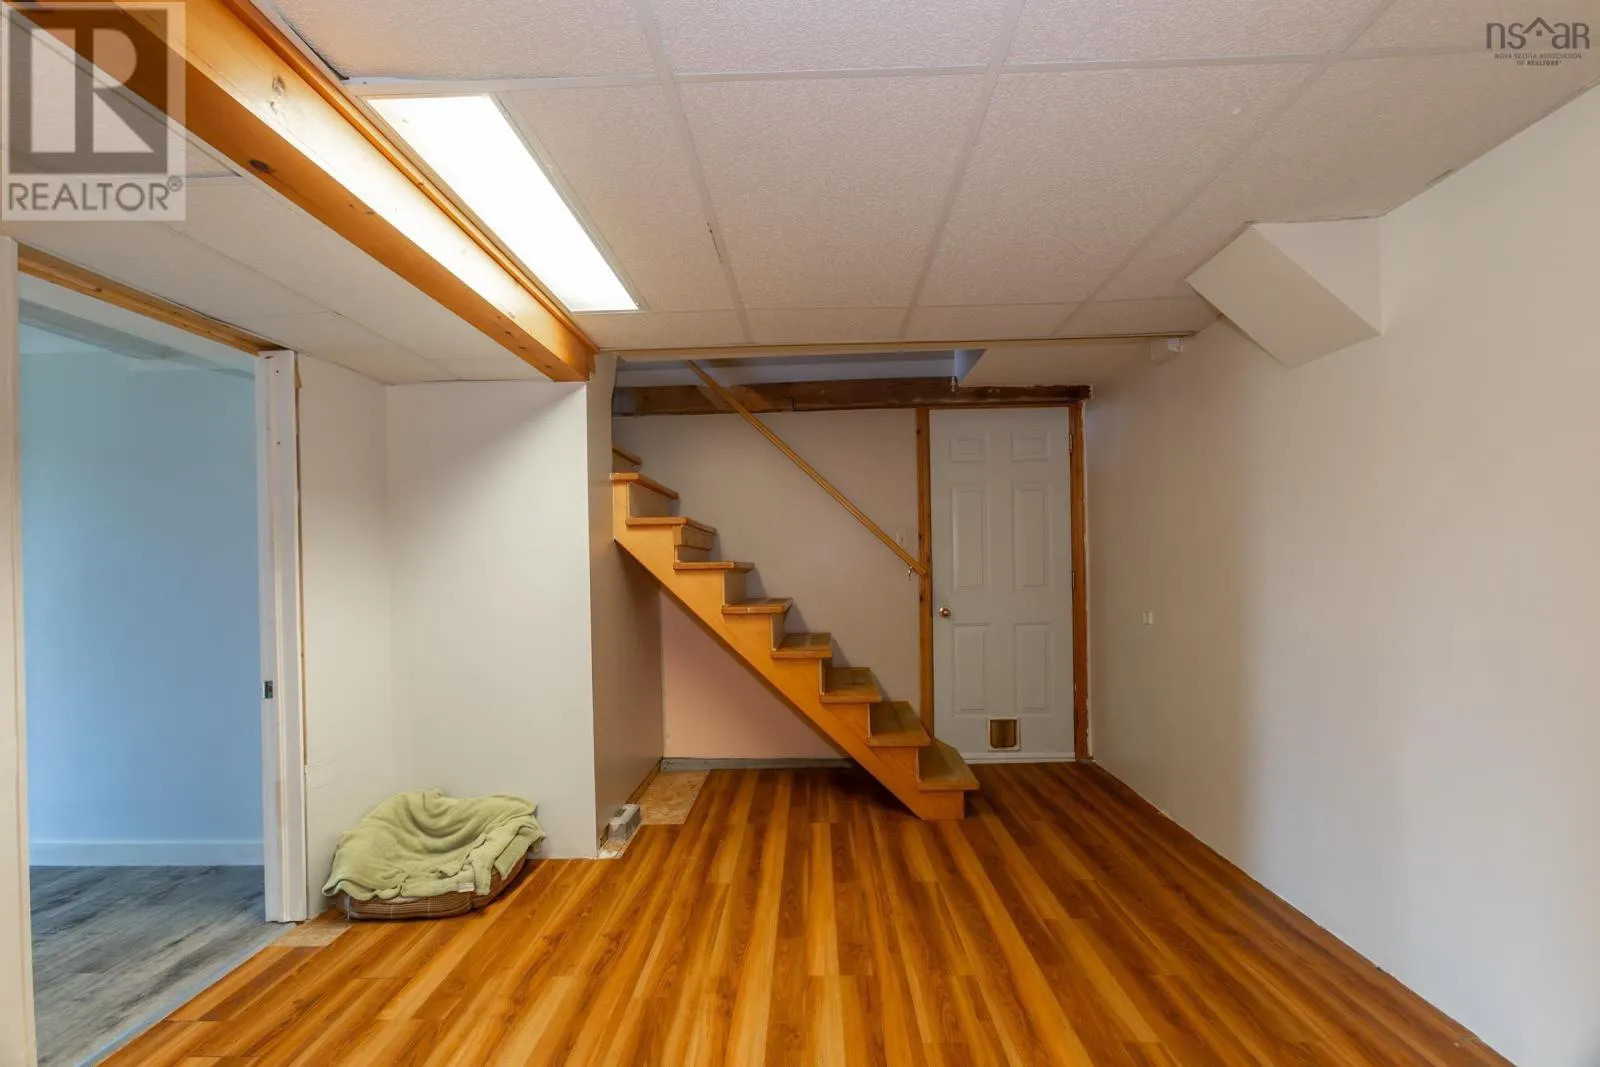
Basement Type
Full (Partially finished)
Basement Features
Walk out
Building Heating Type
Baseboard heaters, Forced air, Furnace, Heat Pump, Ductless, Stove
Heating Fuel
Electric, Oil, Wood
Building Cooling Type
Air Conditioned

Utilities

Water
Drilled Well
Utility Sewer
Septic System

Room Layout

Bedroom
Second level
18.8 x 9.1
Bedroom
Second level
12.4 x 10.4
Bedroom
Second level
13 x 8.4
Bath (# pieces 1-6)
Second level
8.4 x 8.4
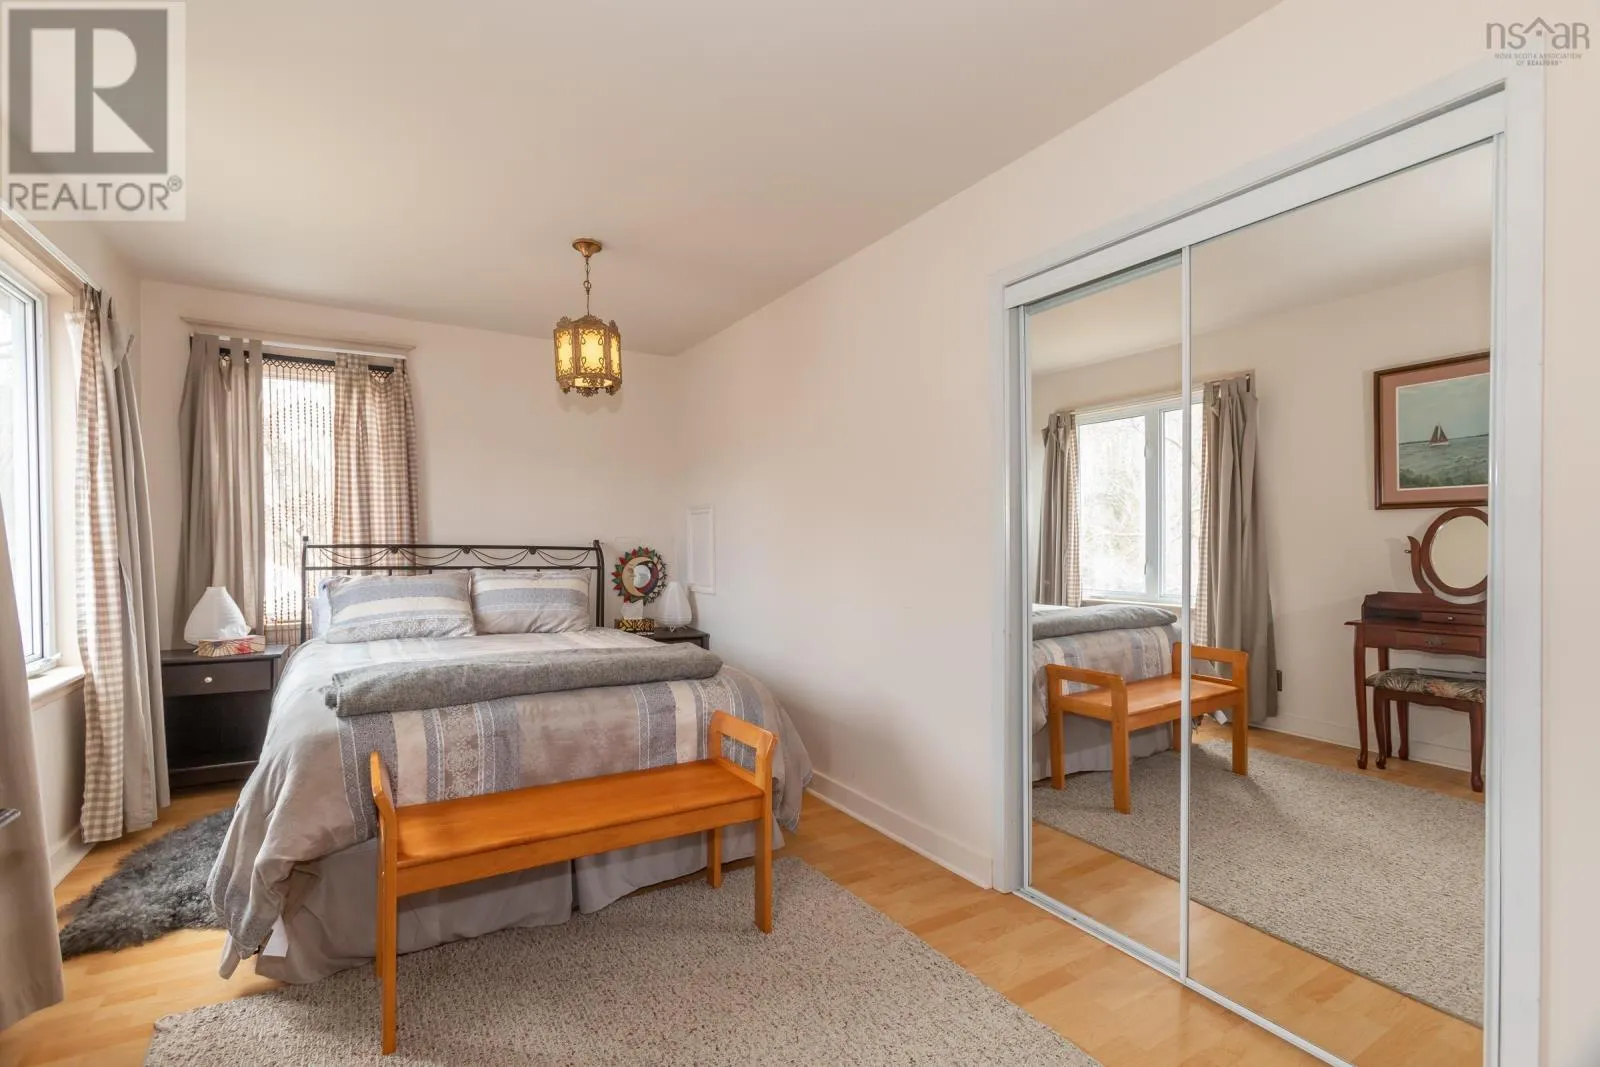
Primary Bedroom
Third level
25.10 x 11.10
Bedroom
Lower level
15.4 x 13.5
Bath (# pieces 1-6)
Lower level
9.3 x 5.5
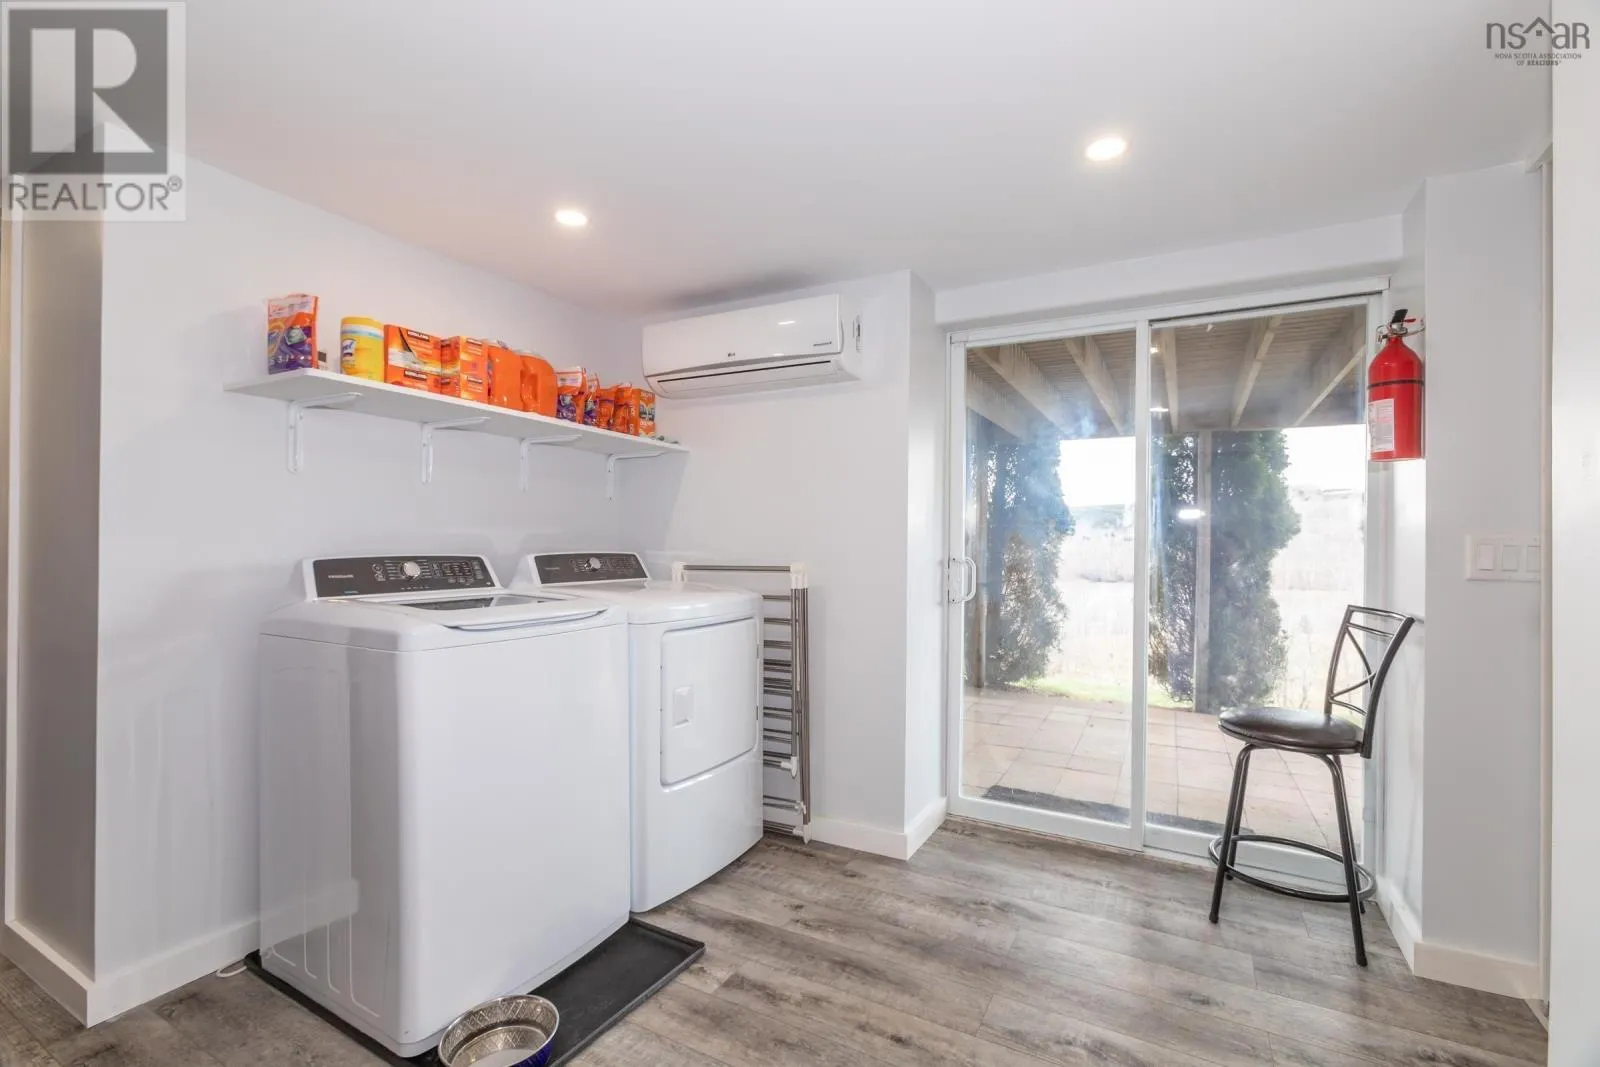
Laundry room
Lower level
11.8 x 9.1
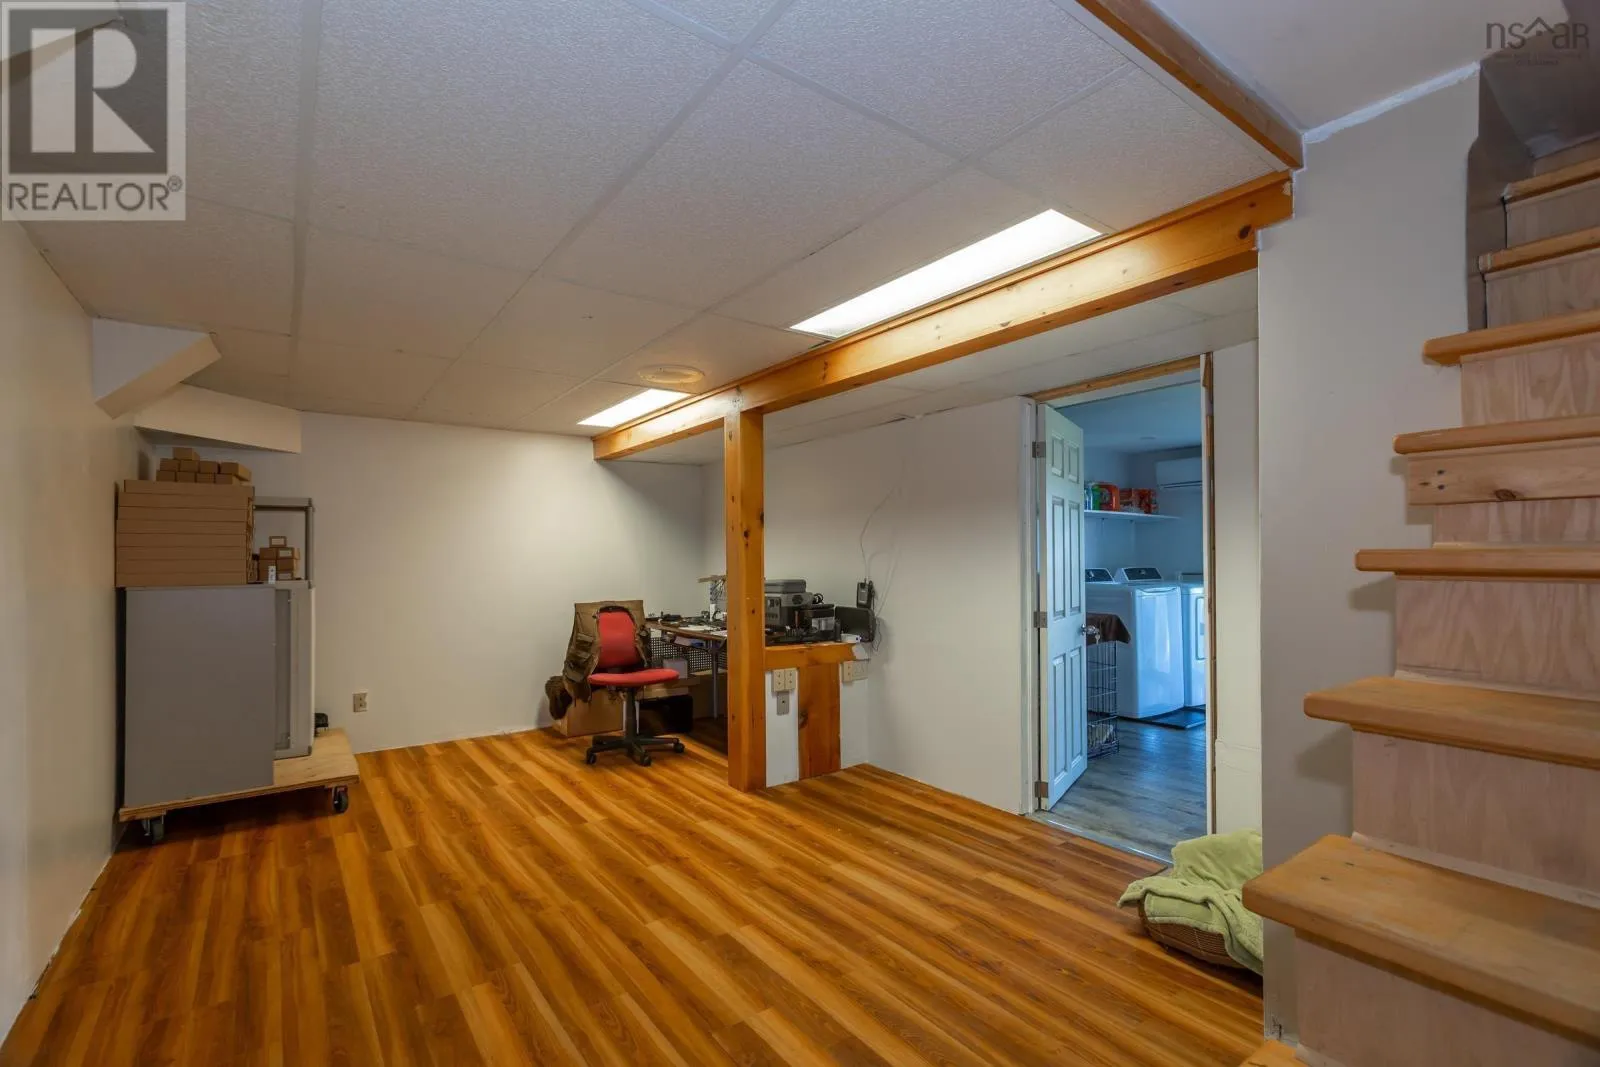
Den
Lower level
18.11 x 9.1
Workshop
Lower level
15.5 x 9.1
Foyer
Main level
7.5 x 4.5
Great room
Main level
26.5 x 19.4
Dining room
Main level
23.6 x 17.6
Kitchen
Main level
11.1 x 9.1
Sunroom
Main level
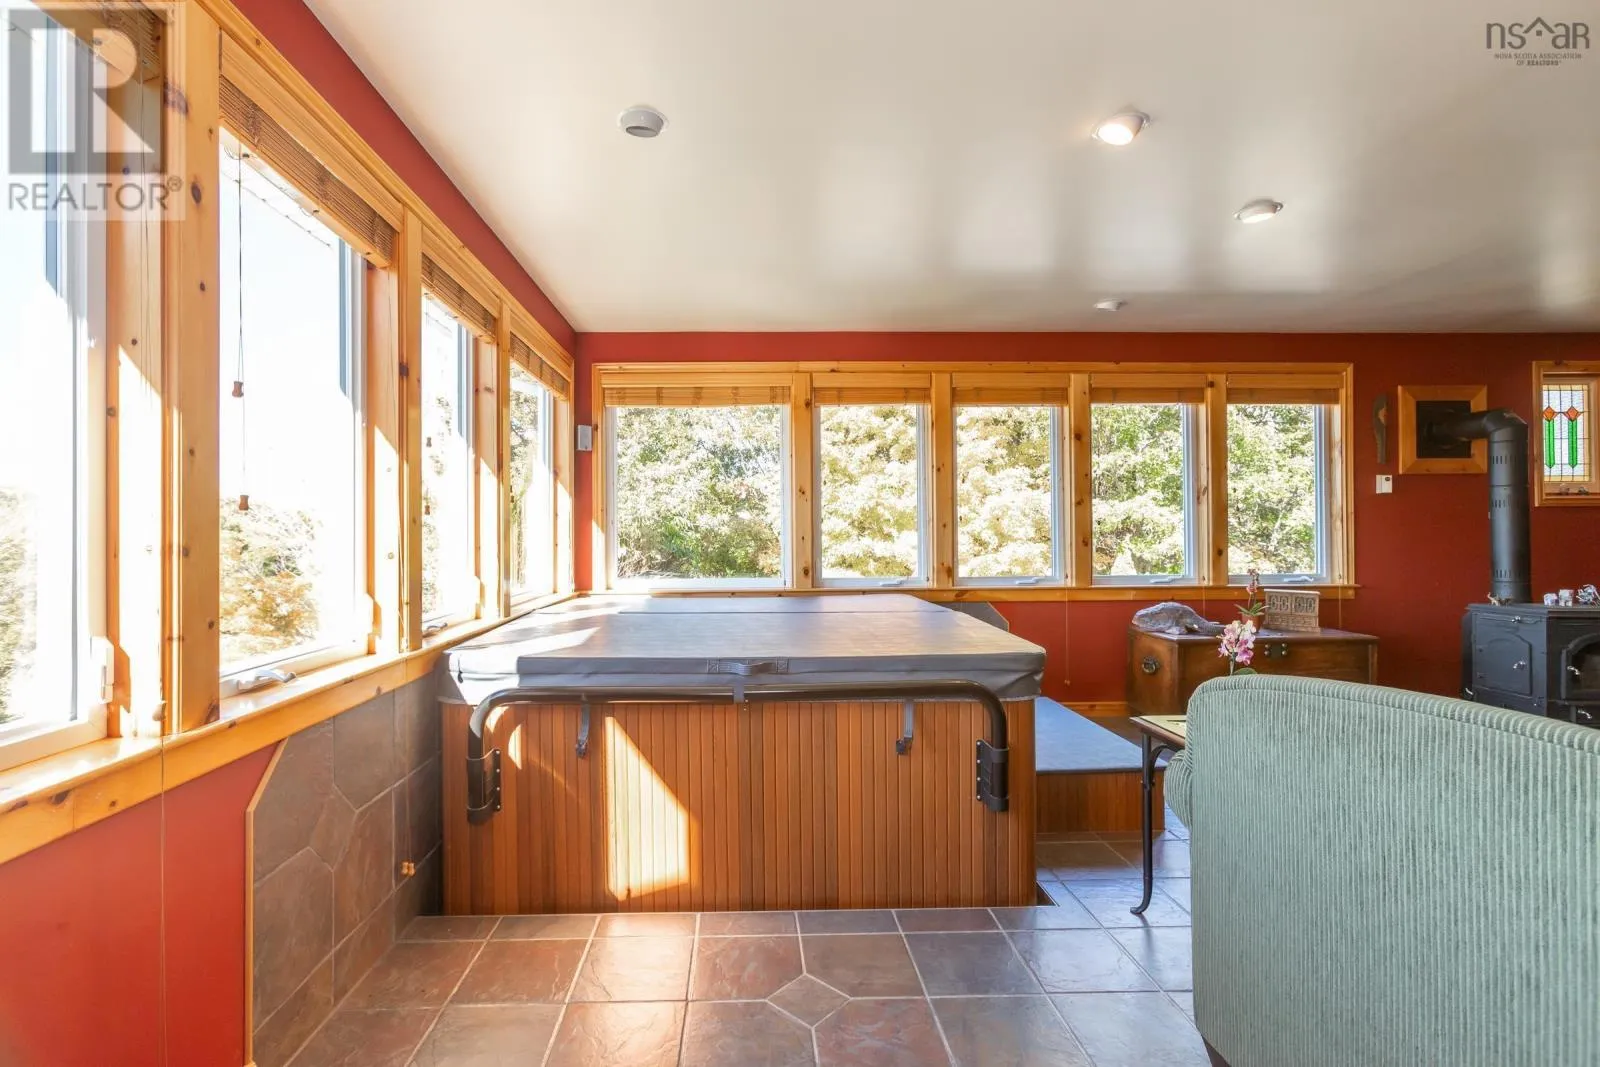
15.1 x 9.9
Den
Main level
12 x 9.2
Bath (# pieces 1-6)
Main level
8 x 4

Location

Learn more about this property
Listing provided by:
RE/MAX Banner Real Estate(Annapolis Royal)
MLS® number:
202623038
Agent:
Alyn How
*Indicates required field
Name is required
Email is required
Please enter a valid phone number (e.g., 416-111-1111).