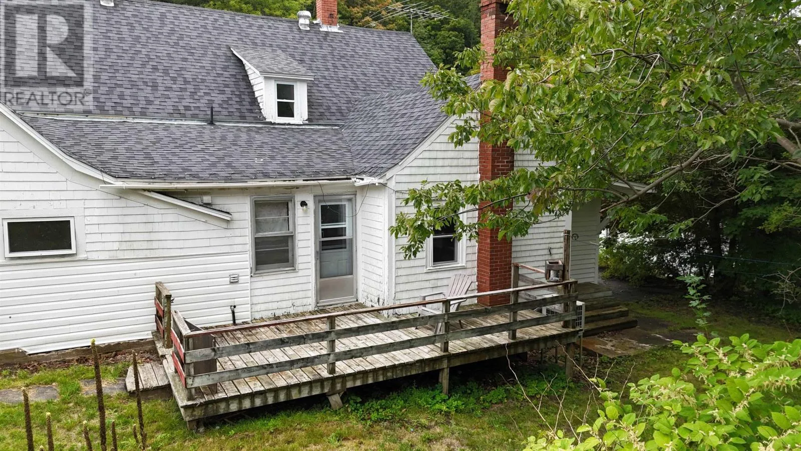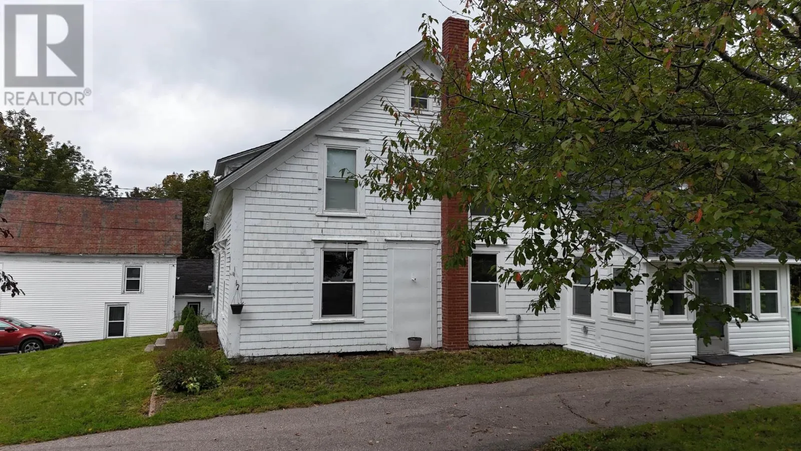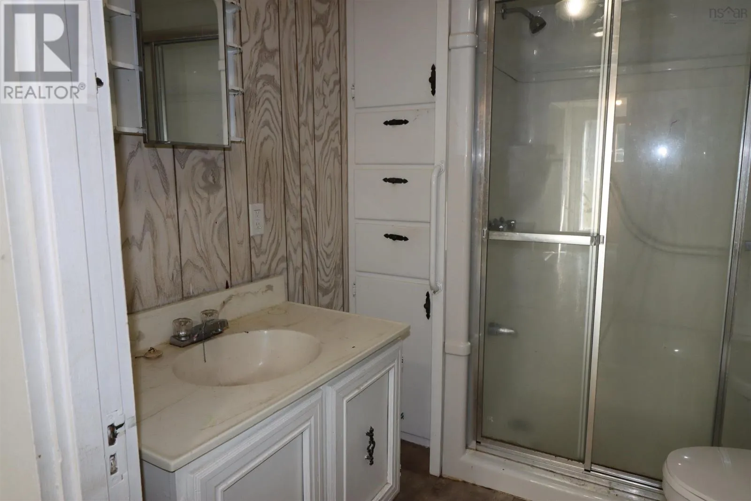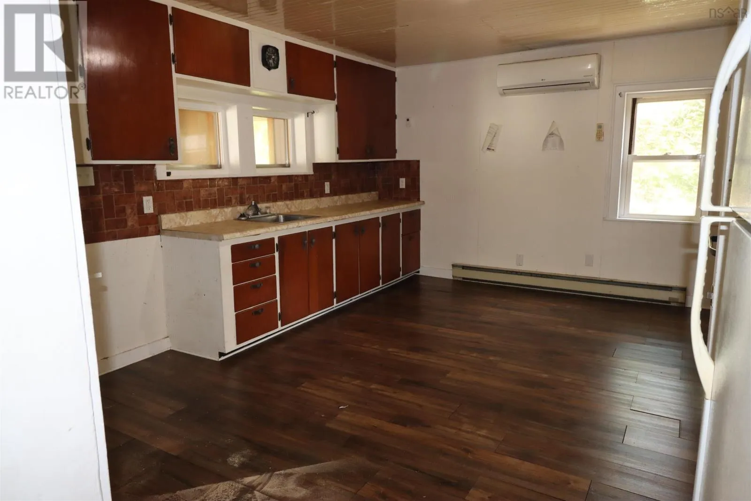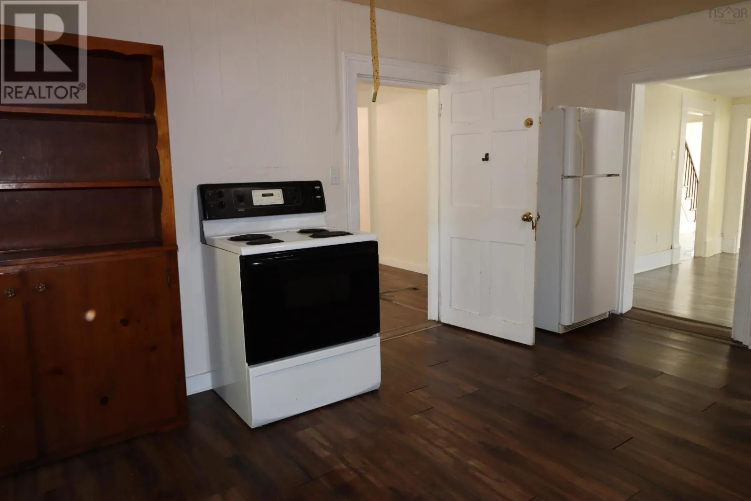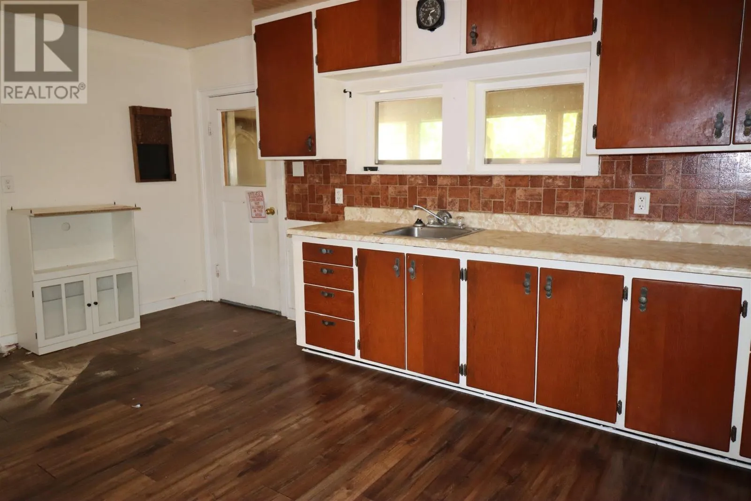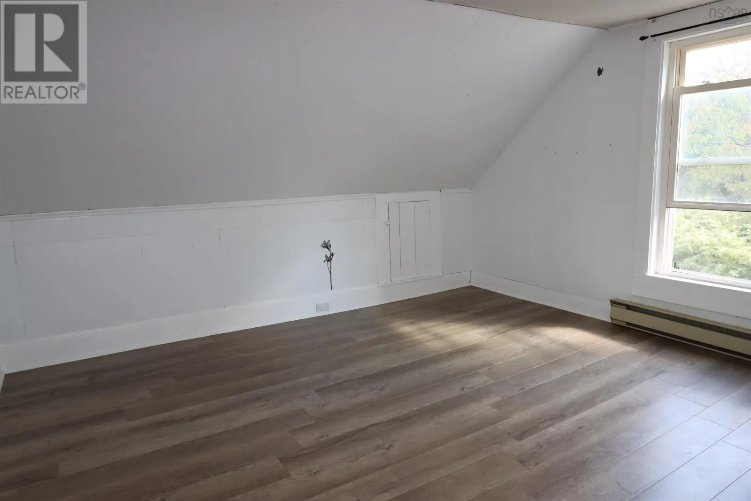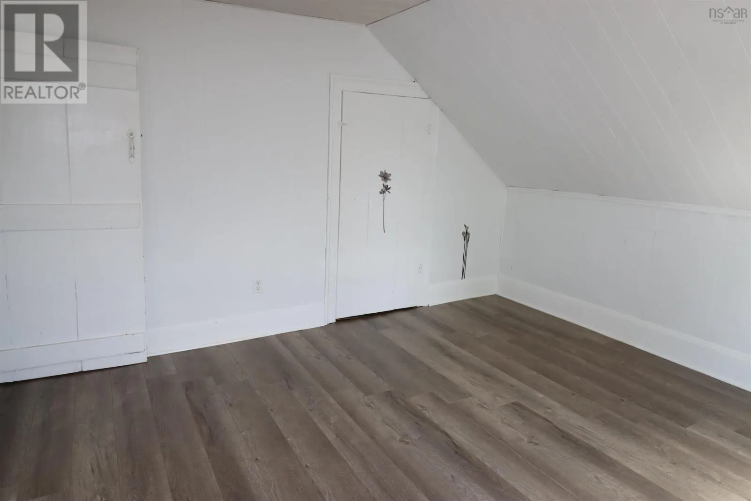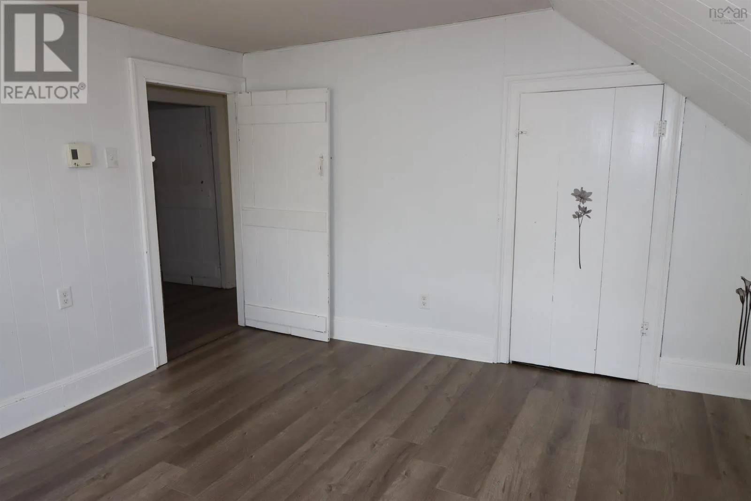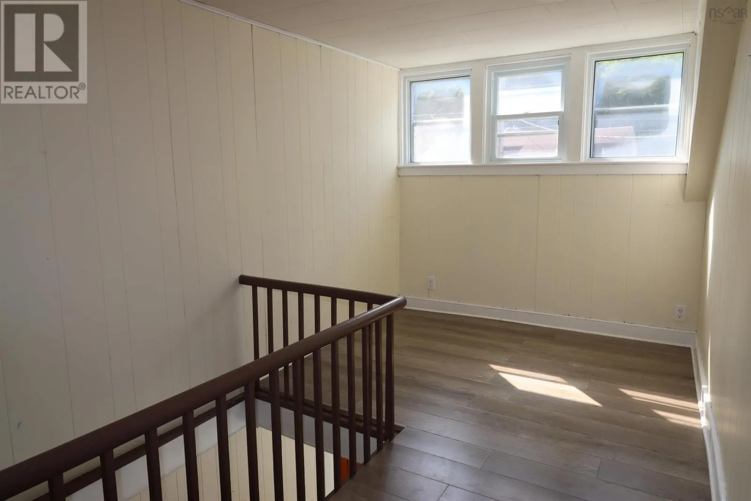
1361 River Road, Bear River, Nova Scotia B0S 1B0

Listed for:
$215,000
5 beds
2 baths
Listed 15 days ago
House for rent: 1361 River Road, Bear River, Nova Scotia B0S 1B0

View all 50 photos

About

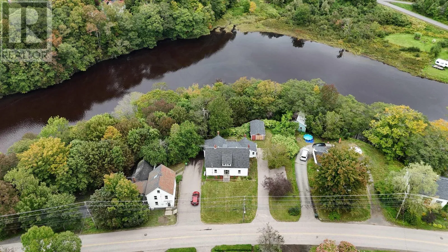
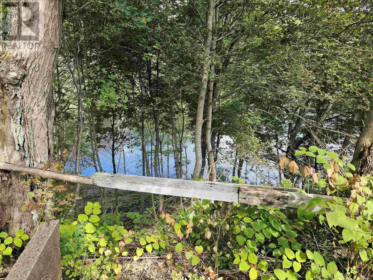
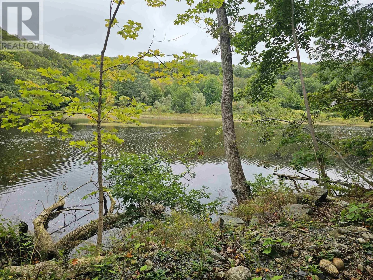
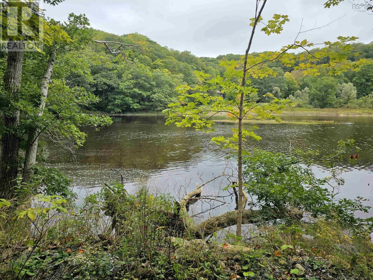
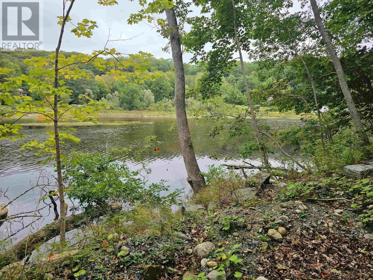
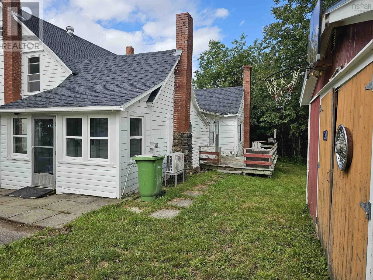
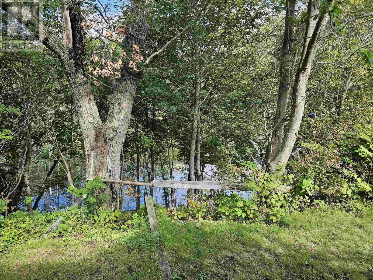
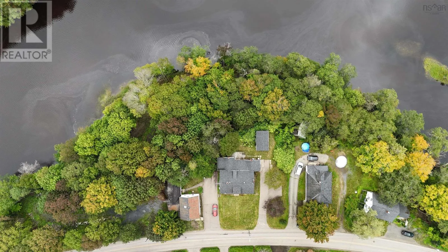
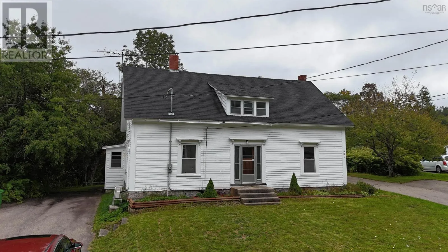
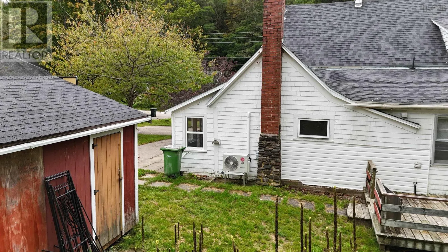
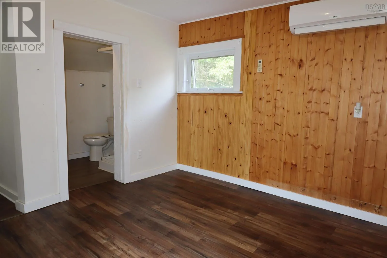
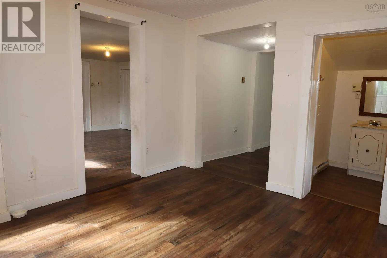
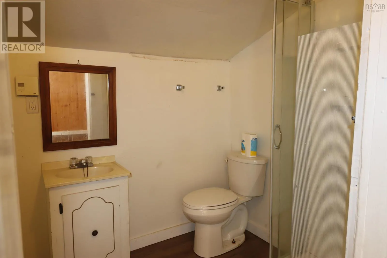
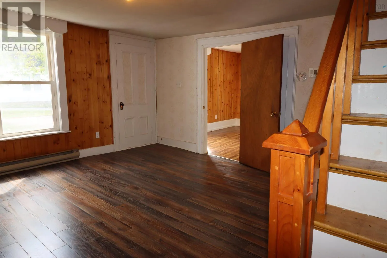
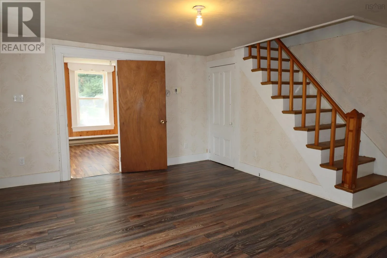
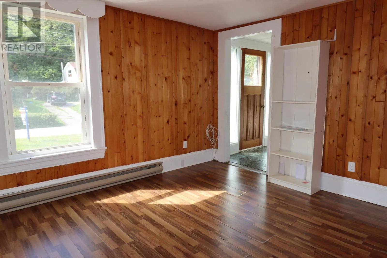
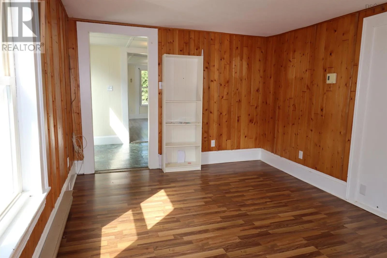
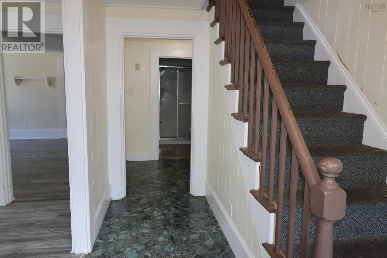
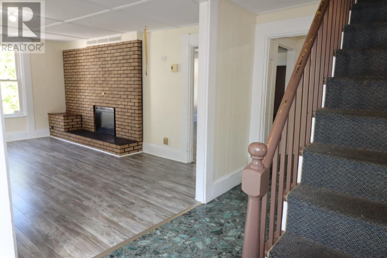
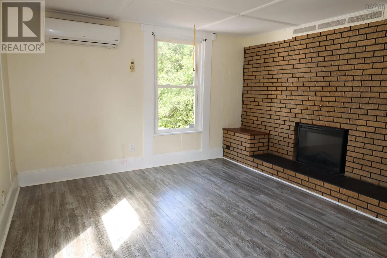
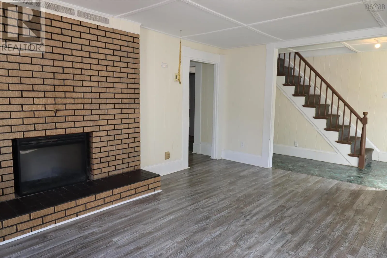
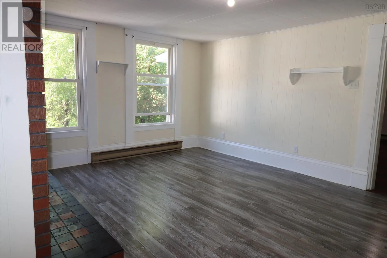
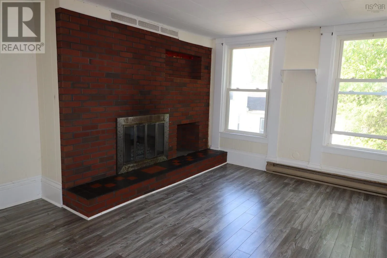
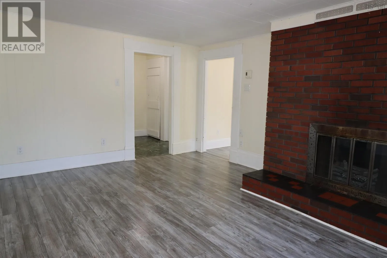
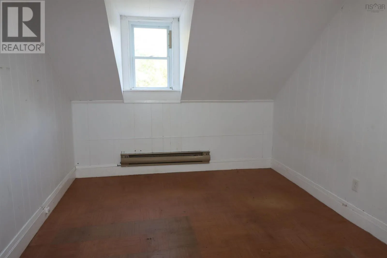
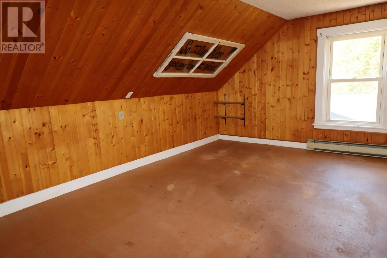
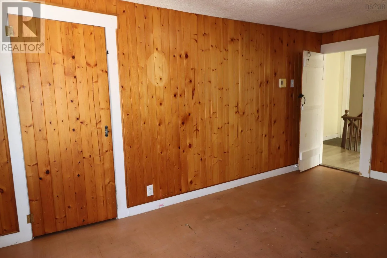
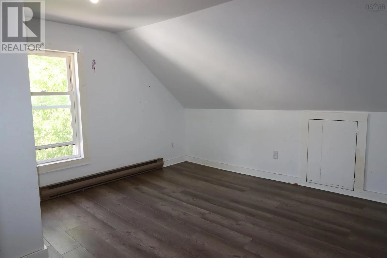
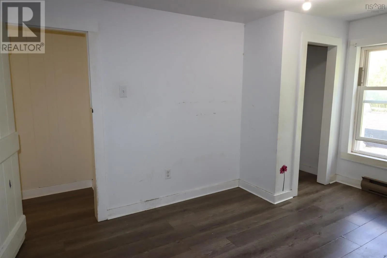
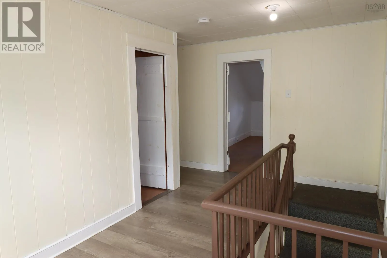
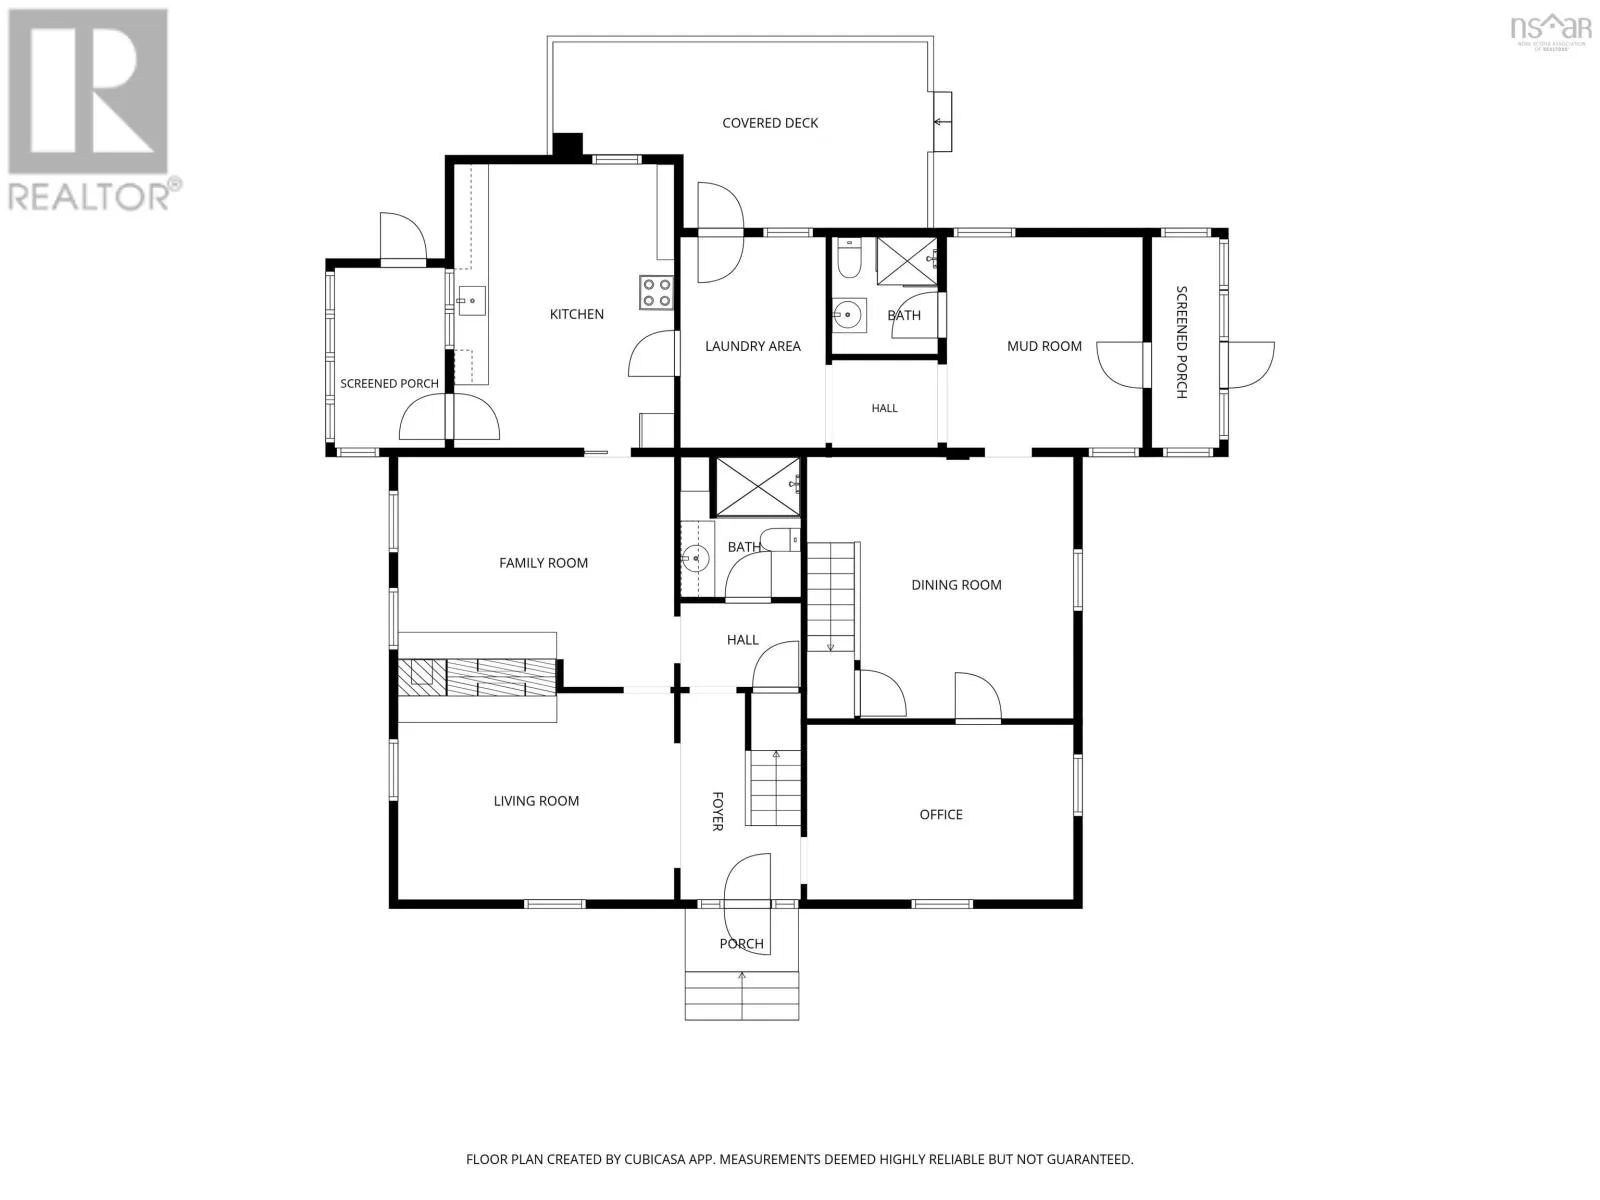
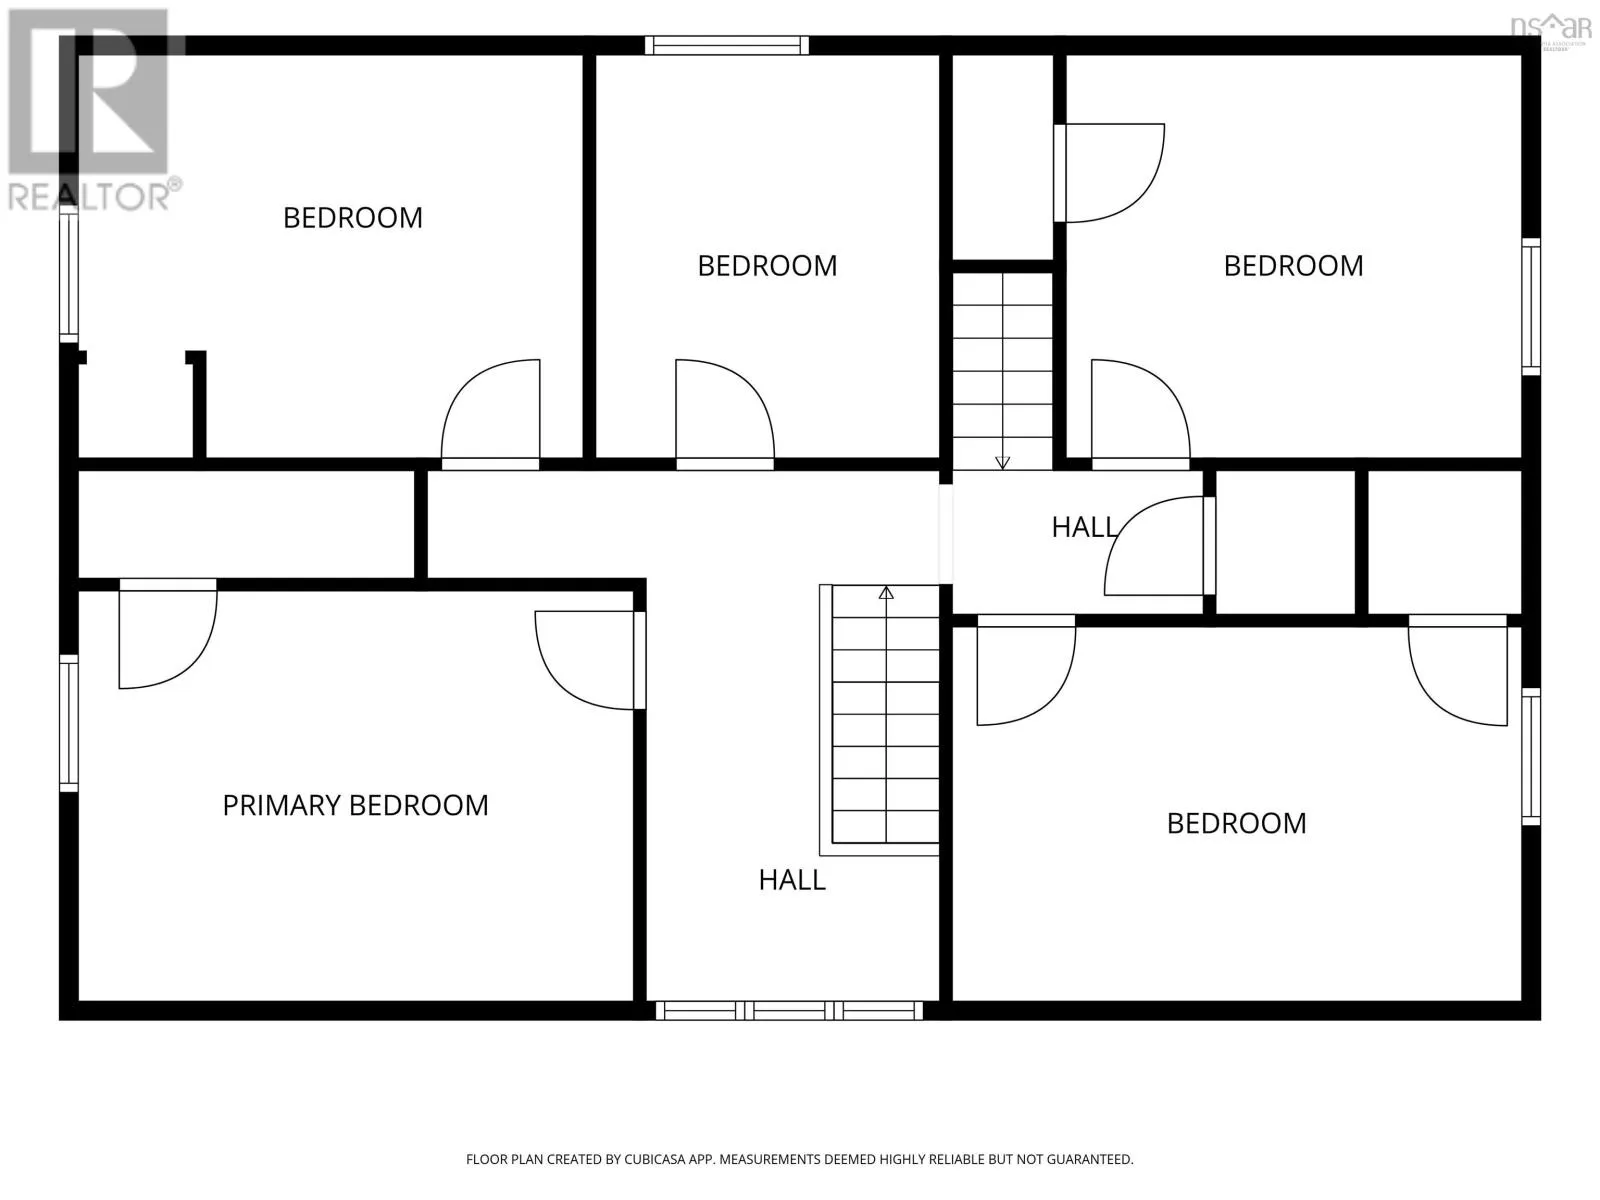
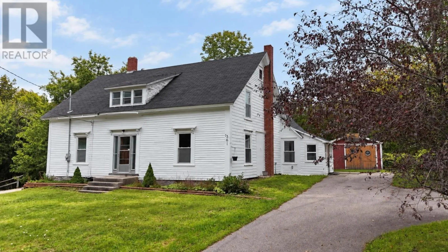
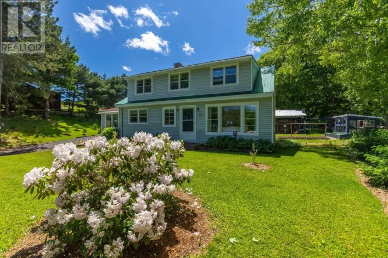
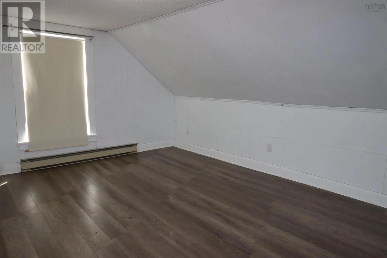
Take Highway 101, exit to Bear River, go up hill past firehall, properties are on the left. Enjoy the character of a century home with the river at your doorstep in beautiful Bear River, Nova Scotia, approximately 15 minutes from Digby. This renovated five-bedroom, two-bathroom property offers generous living spaces, natural light, and room to make yourself at home. Modern updates complement its historic charm, while five spacious upstairs bedrooms provide flexibility for guests, hobbies, or a home office. Outside, the riverfront invites you to launch a kayak, cast a line, or simply unwind by the water. A shed provides handy storage for tools and outdoor gear, leaving plenty of space to enjoy the peaceful surroundings. Bear Rivers local shops are just a short walk away, with Digby offering additional shopping, services, and everyday amenities nearby. Enjoy the relaxed pace of this historic riverside community with the convenience of a larger town close by. (id:27476)

Property Highlights

MLS® Number
202623433
Type
Single Family
Community Name
Bear River
Ownership Type
Freehold
Land Size
0.9046 ac

Building

Building Type
House
Storeys
1.50
Square Footage
2388 sqft
Bathrooms Total
2
Bedrooms Above Ground
5
Bedrooms Total
5
Amenities
Golf Course, Shopping, Place of Worship, Beach
Exterior Finish
Wood shingles
Fireplace Present
Yes
Basement Type
Crawl space
Basement Features
Building Heating Type
Baseboard heaters, Heat Pump, Ductless
Heating Fuel
Electric, Wood
Building Cooling Type
Air Conditioned

Utilities

Water
Drilled Well
Utility Sewer
Municipal sewage system

Room Layout

Bedroom
Second level
12.4x11.11
Bedroom
Second level
10.8x15.10
Bedroom
Second level
9.3x11.3
Bedroom
Second level
15.2x11.2
Bedroom
Second level
13.5x11.2
Kitchen
Main level
15.6x13.0
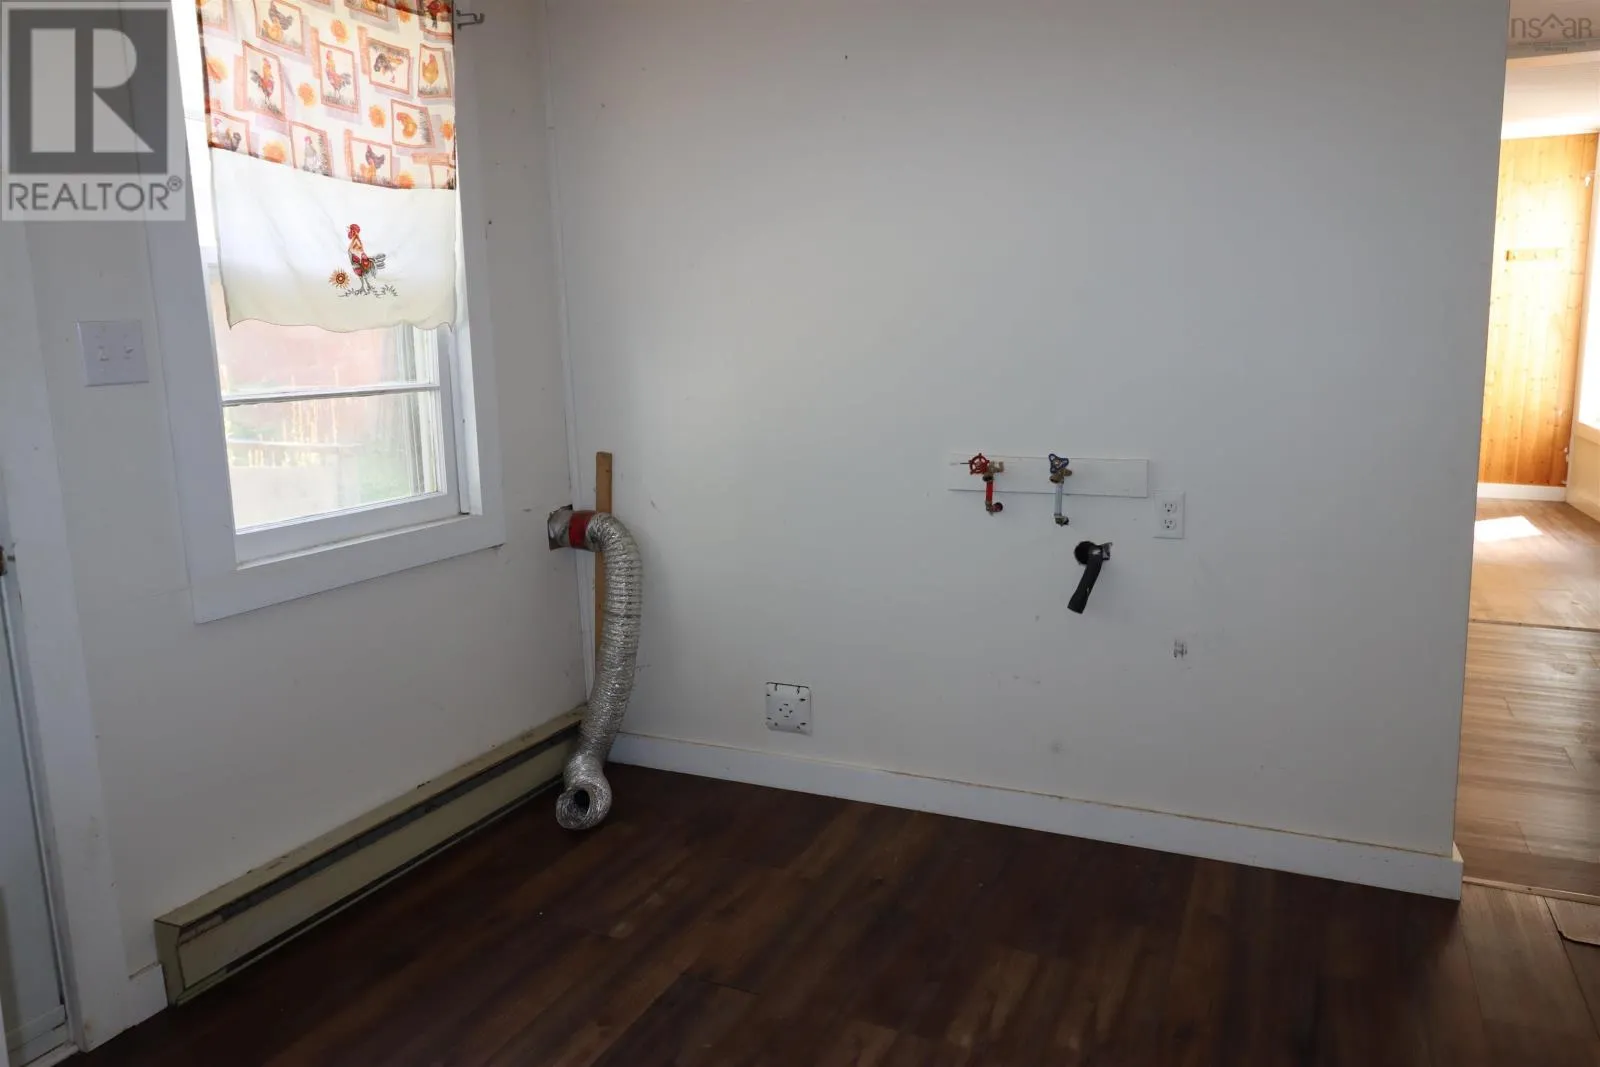
Laundry room
Main level
8.3x12.3
Living room
Main level
11.7x15.11
Family room
Main level
12.5x16.0
3pc Bathroom
Main level
6.9x5.8
3pc Bathroom
Main level
4.6x6.9
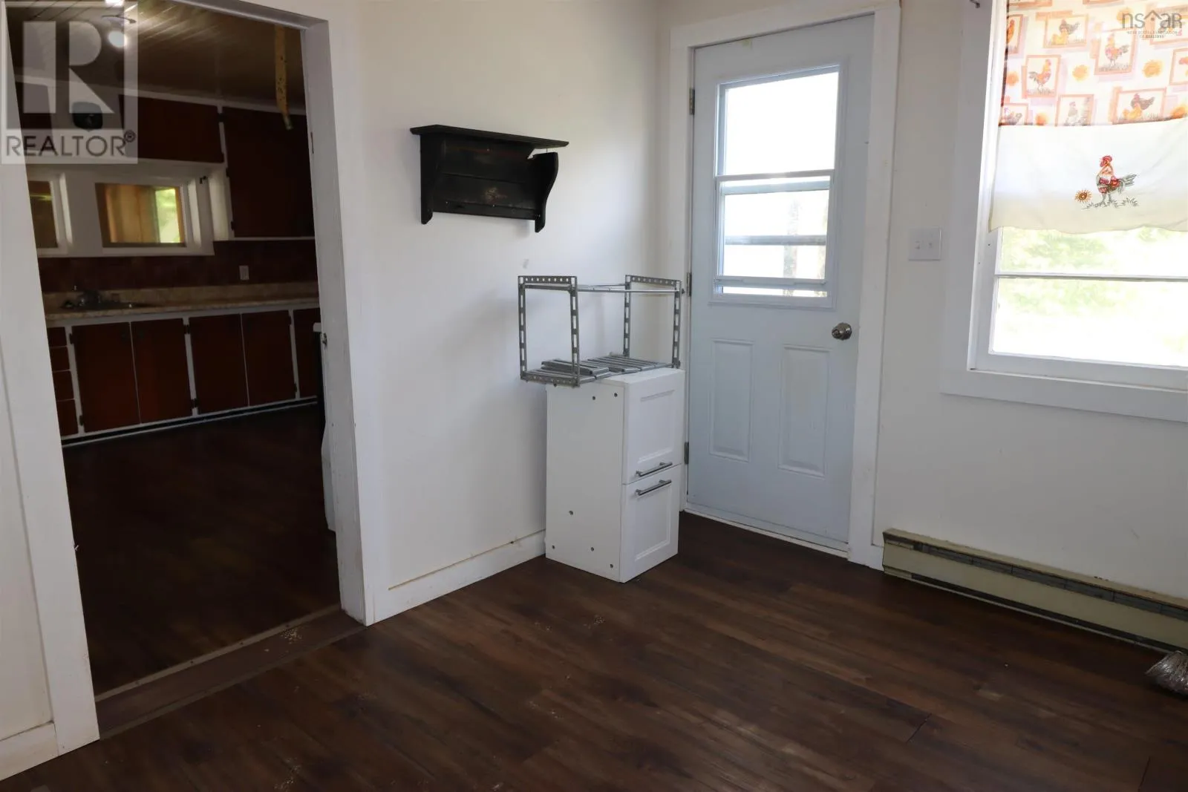
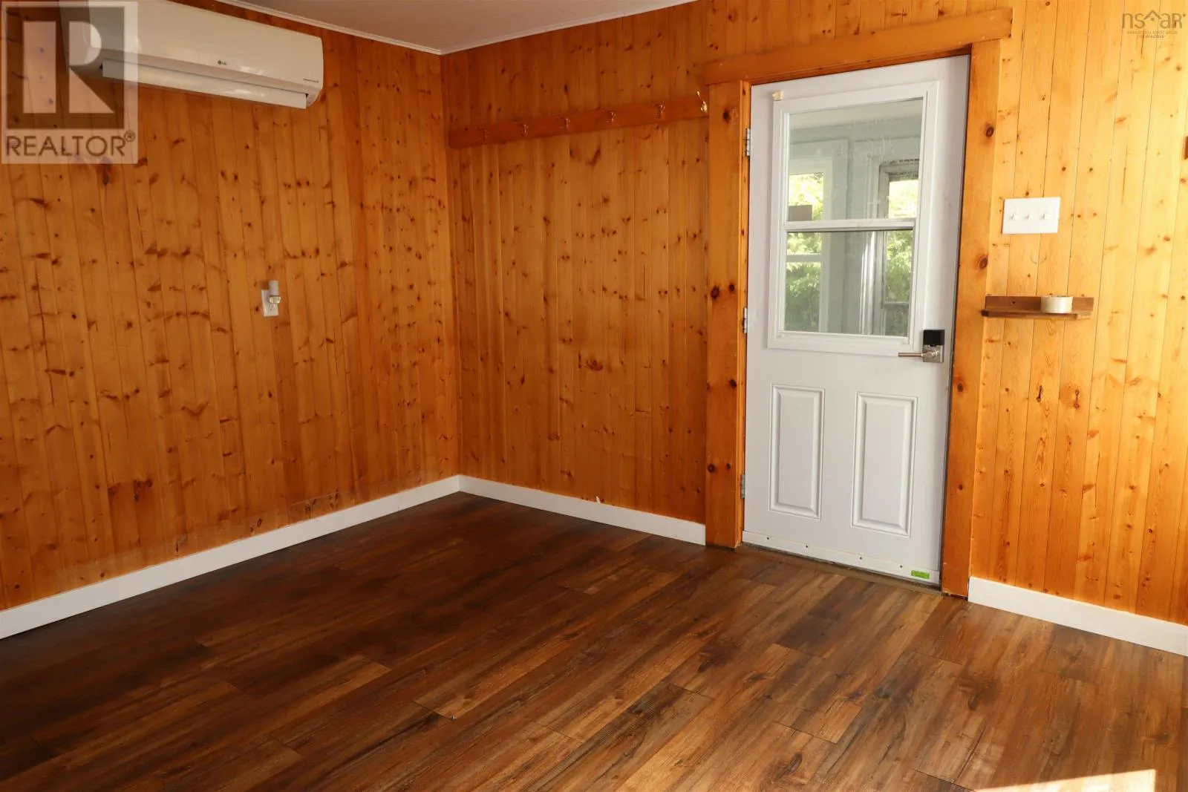
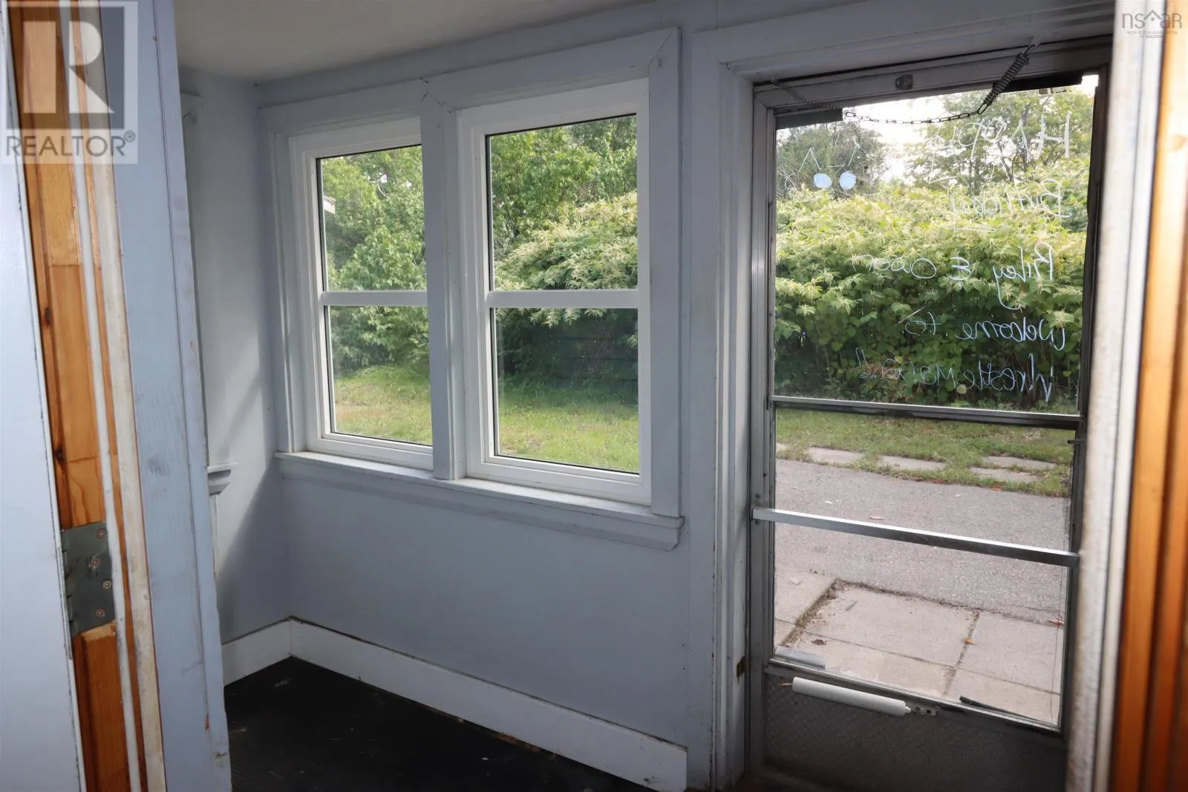
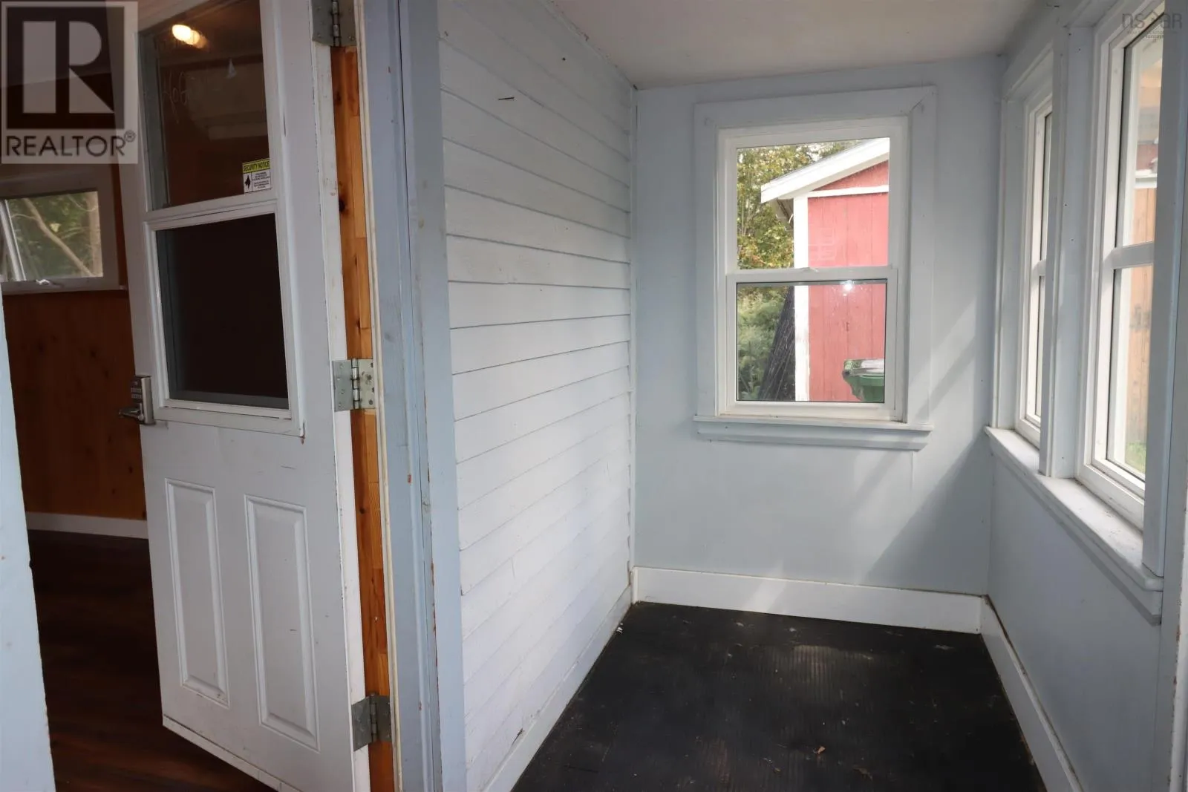
Mud room
Main level
12.3x11.9+jog
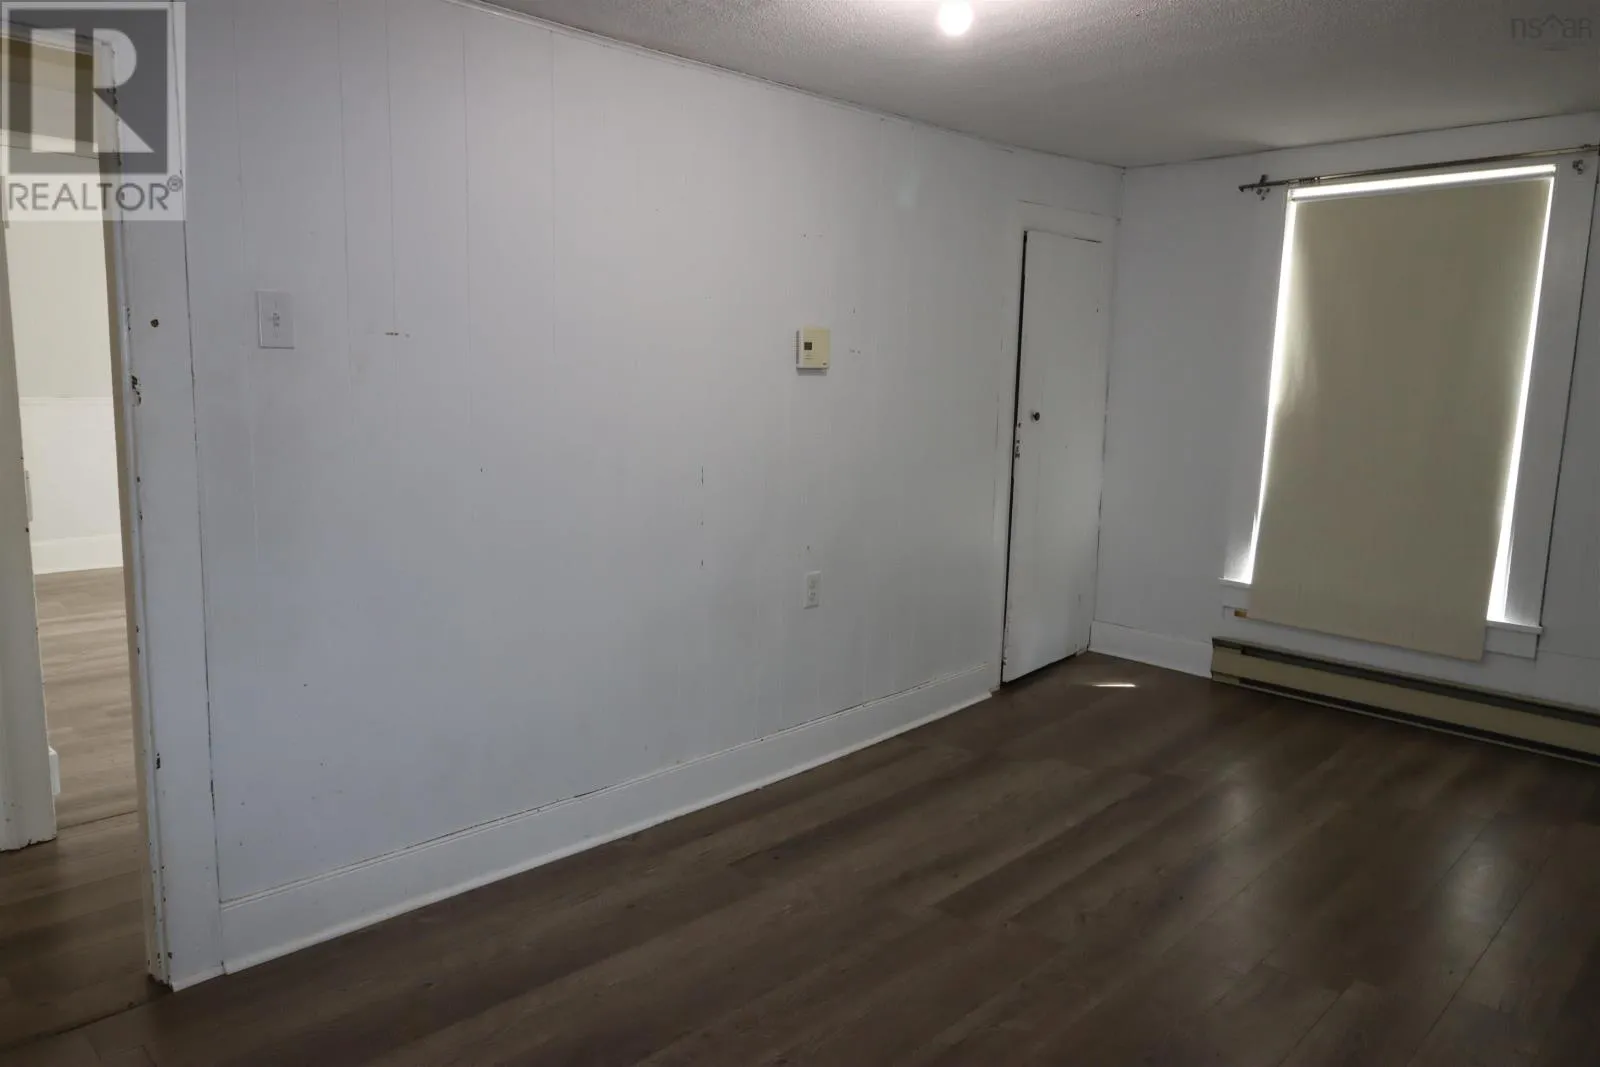
Den
Main level
10.5x15.10

Location

Learn more about this property
Listing provided by:
RE/MAX Banner Real Estate(Greenwood)
MLS® number:
202623433
Agent:
Rob Schellenberger
*Indicates required field
Name is required
Email is required
Please enter a valid phone number (e.g., 416-111-1111).