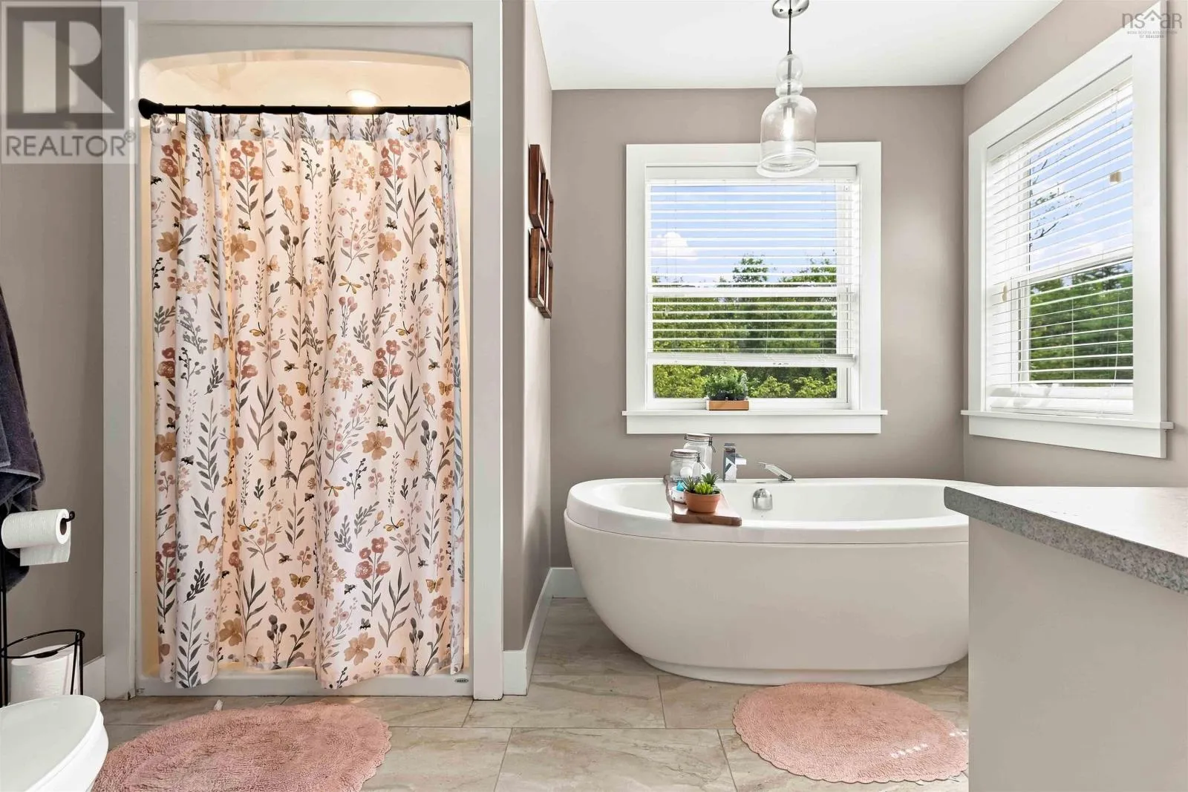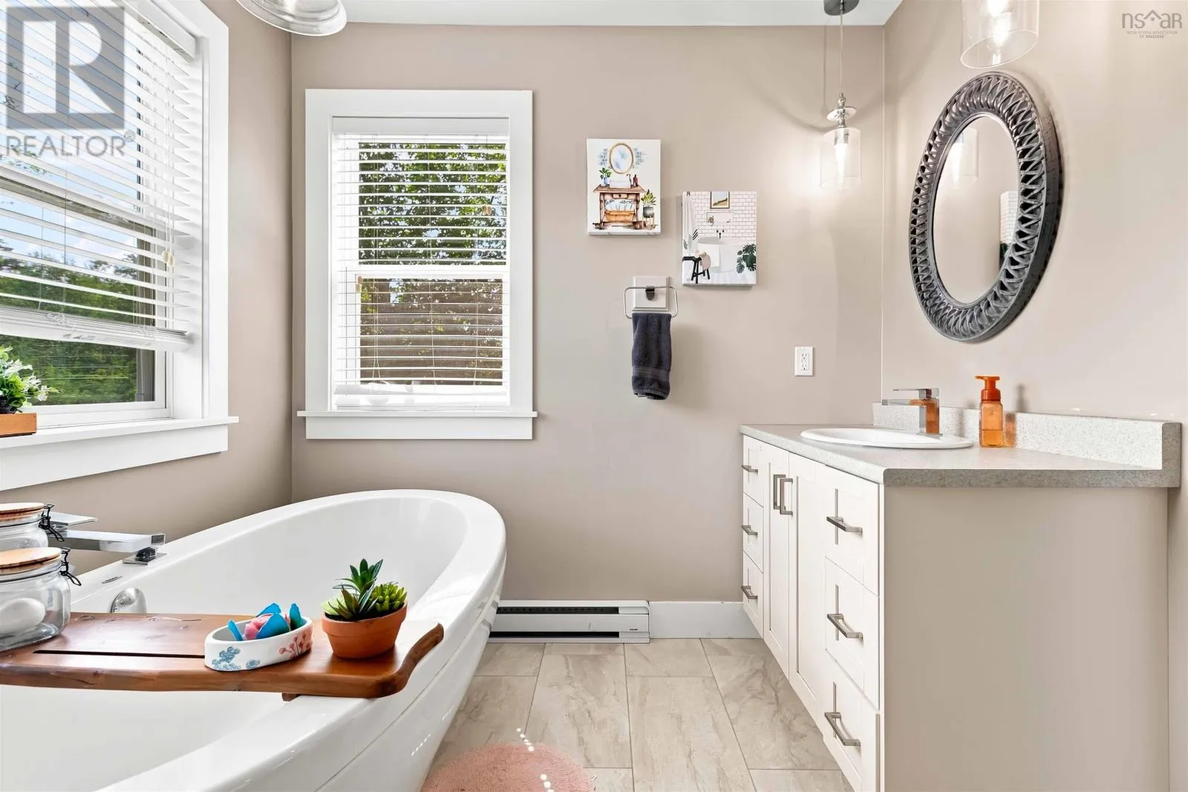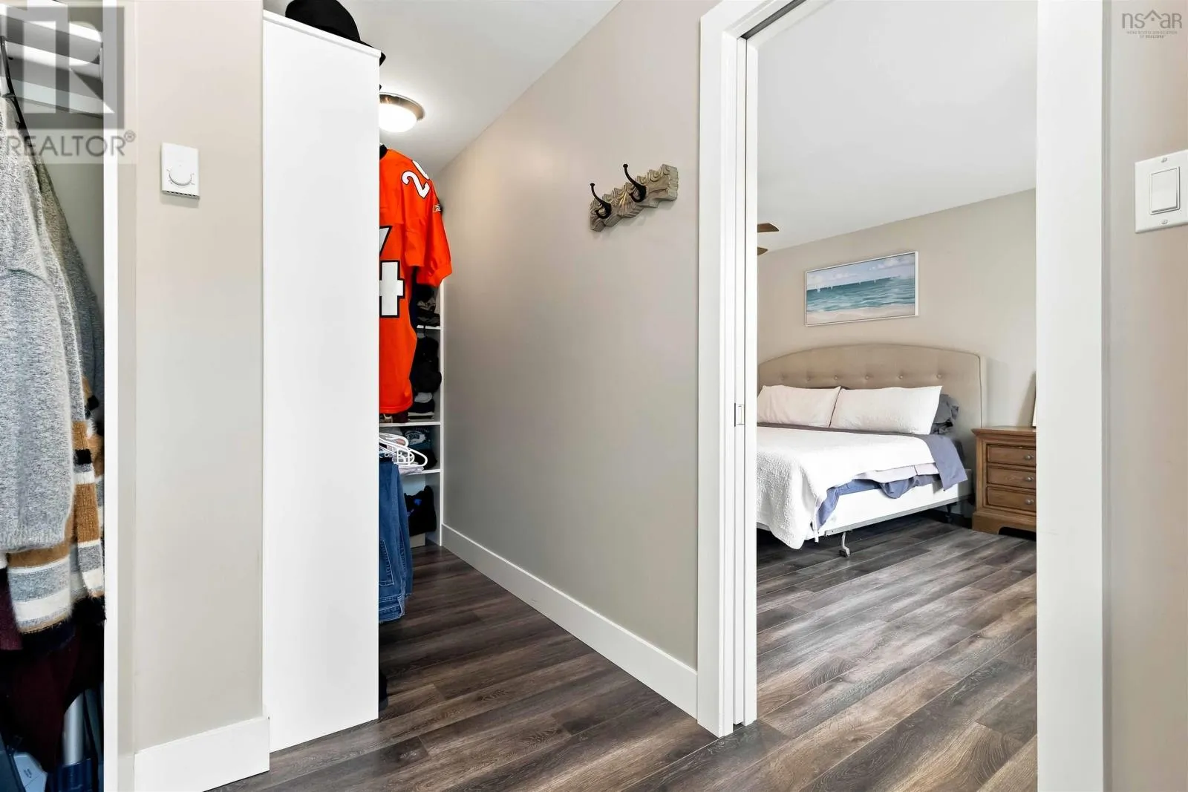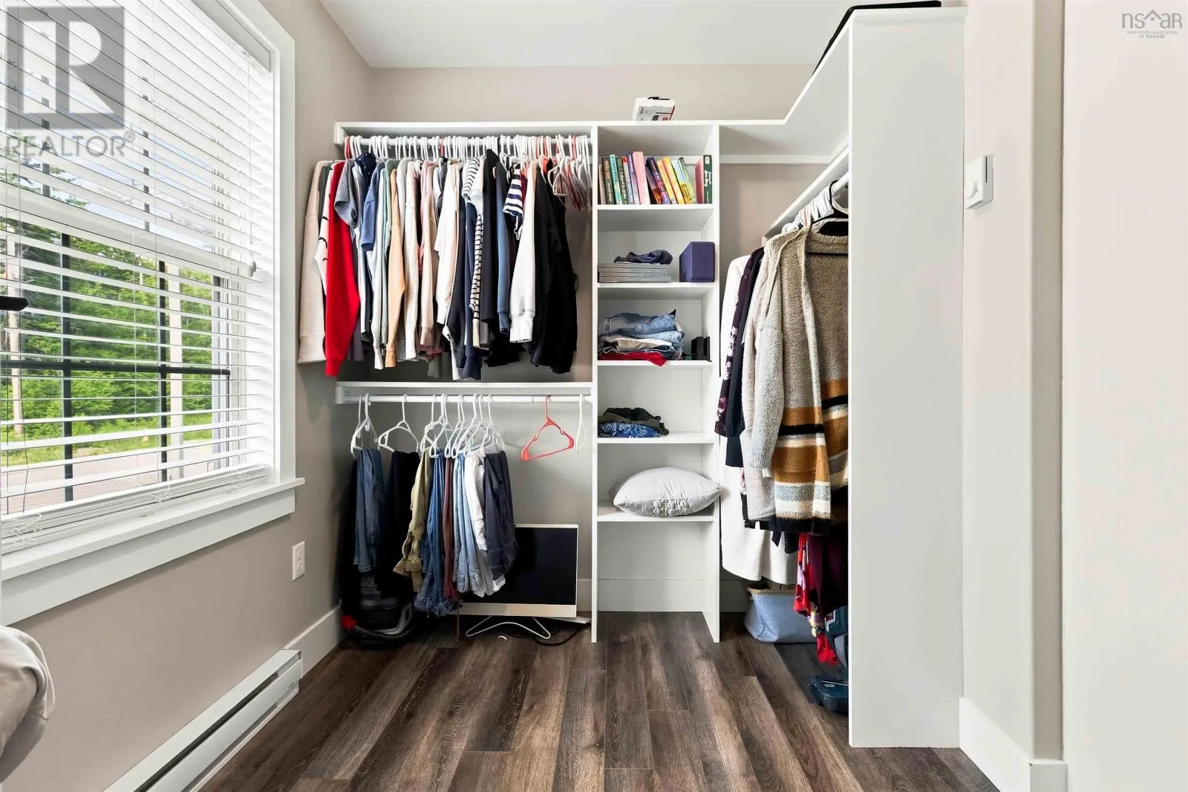
126 Galloway Drive|monarch Estates, Beaver Bank, Nova Scotia B4G 1B7

Listed for:
$649,900
4 beds
4 baths
Listed 20 days ago
House for rent: 126 Galloway Drive|monarch Estates, Beaver Bank, Nova Scotia B4G 1B7

View all 47 photos

About

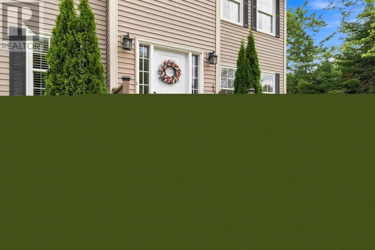
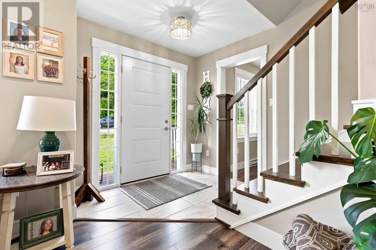
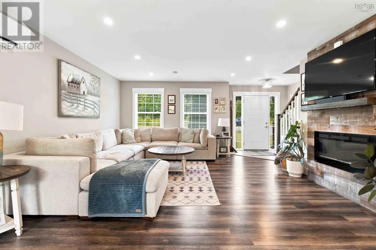
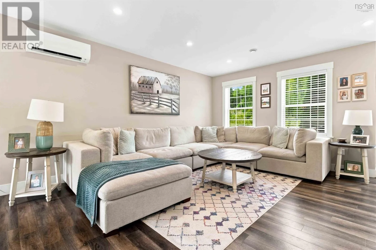
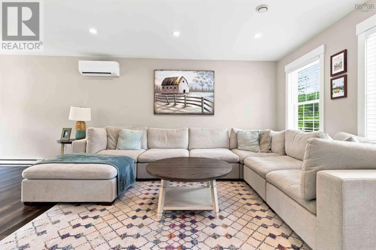
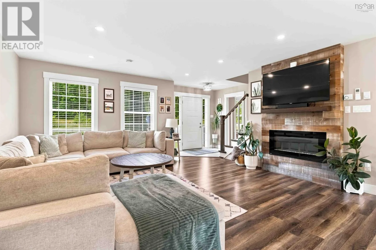
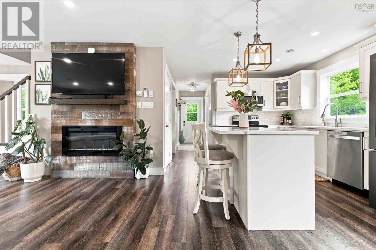
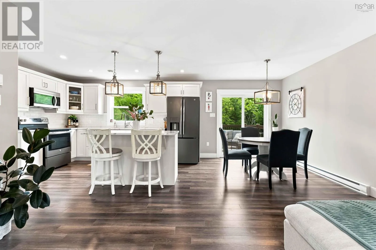
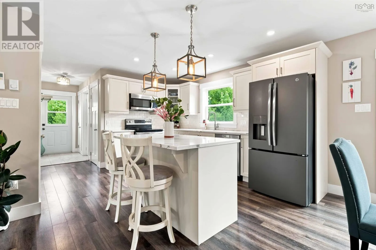
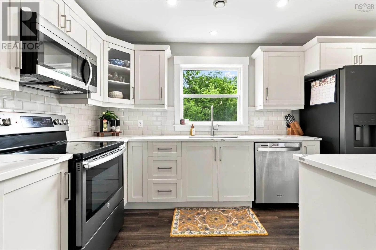
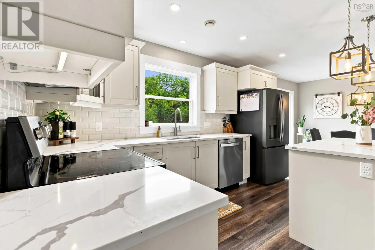
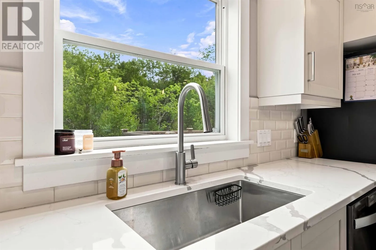
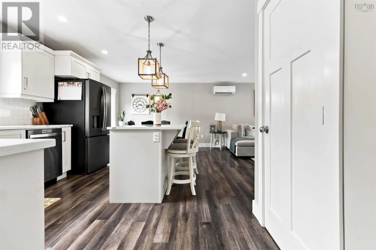
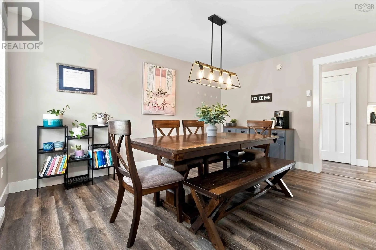
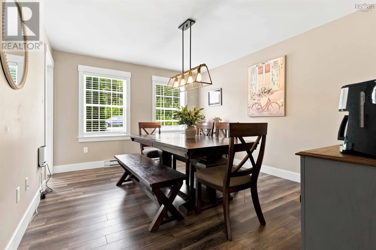
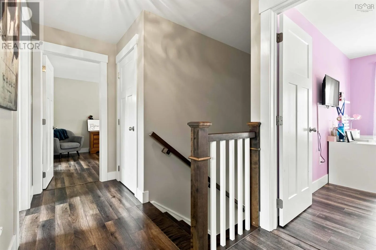
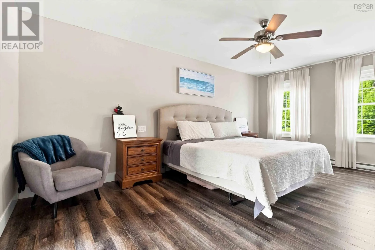
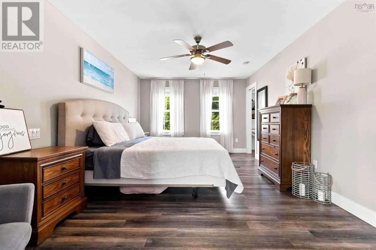
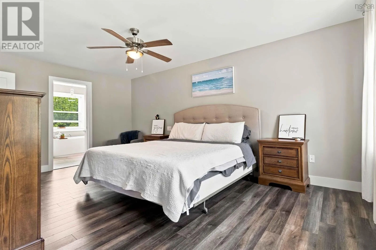
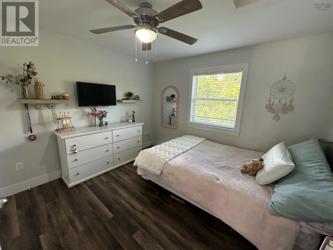
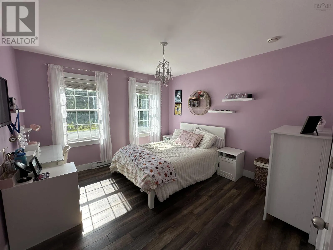
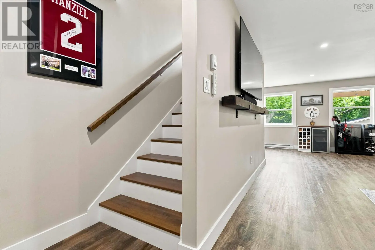
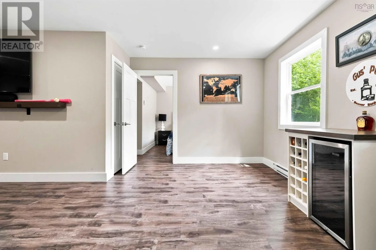
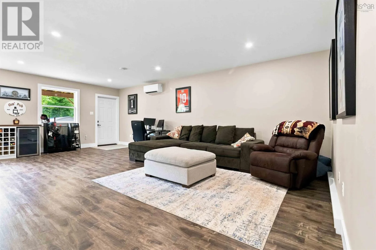
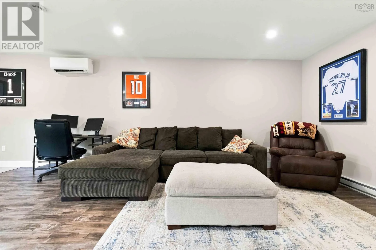
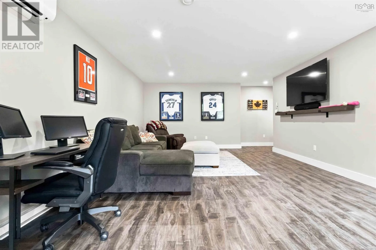
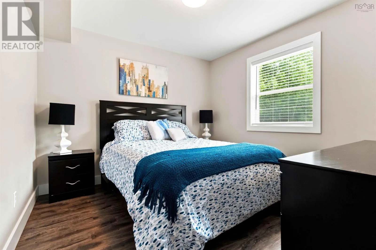
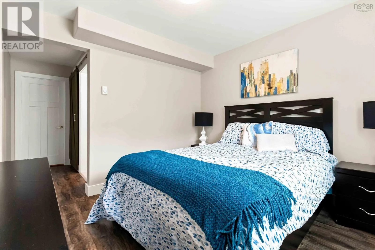
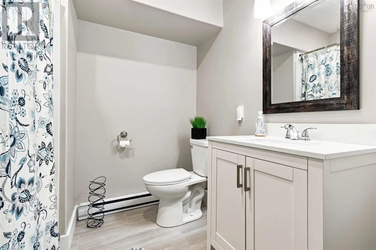
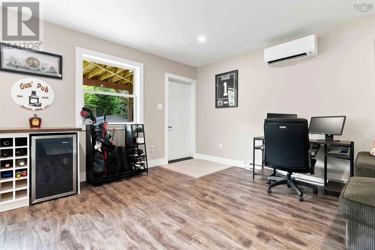
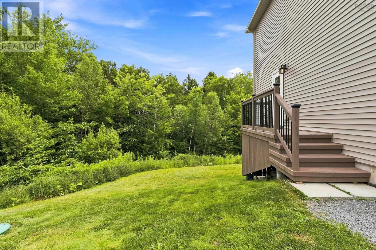
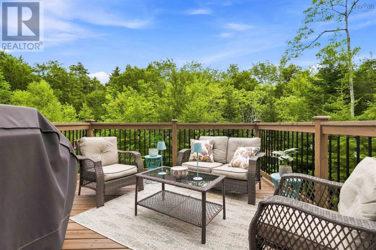
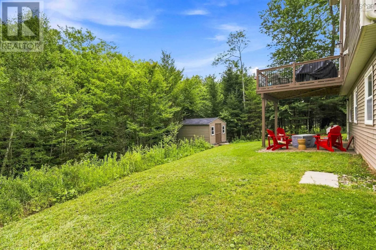
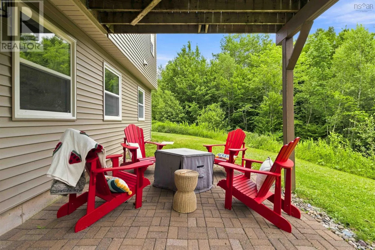
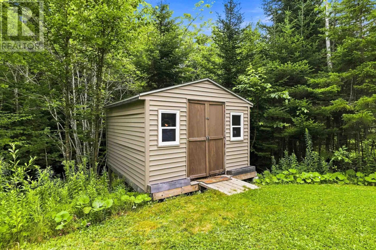
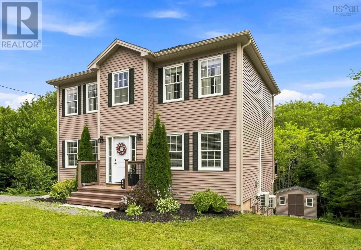
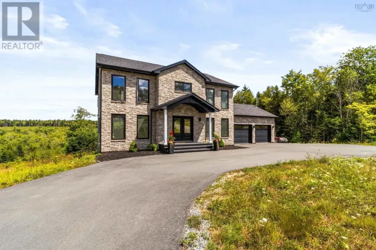
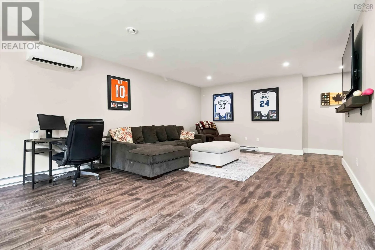
Beaver Bank Road, past Barrett Lake, then right on Galloway. Welcome to Monarch Estates and this beautiful 2-storey home, less than 10 yrs old. Situated on over an acre of land in a desirable subdivision, you'll enjoy peaceful country living just minutes from Sackville Shopping. Built in 2017 and meticulously maintained, the home was further enhanced in 2021 when the current owners professionally finished the basement, adding a spacious fourth bedroom, a full bathroom, and a massive recreation room with a walkout. This versatile space is ideal for extended family, guests, or could potentially be converted into an in-law suite. The home offers 4 generous bedrooms, 3½ bathrooms, a formal dining room, and plenty of space for a growing family. Since purchasing the home in 2020, the owners have also completed several notable upgrades, including installing quartz kitchen countertops, adding a second ductless heat pump in the basement, building a generously sized storage shed, and installing a generator panel for added peace of mind during power outages. Enjoy the best of both worlds with a quiet country setting, minutes to Shopping. (id:27476)

Property Highlights

MLS® Number
202618862
Type
Single Family
Community Name
Beaver Bank
Ownership Type
Freehold
Land Size
1.19 ac

Building

Building Type
House
Storeys
2.00
Square Footage
2533 sqft
Bathrooms Total
4
Bedrooms Above Ground
3
Bedrooms Total
4
Amenities
Golf Course, Park, Playground, Public Transit, Shopping, Place of Worship
Exterior Finish
Vinyl
Fireplace Present
No
Basement Type
Full (Finished)
Basement Features
Walk out
Building Heating Type
Baseboard heaters, Heat Pump, Ductless
Heating Fuel
Electric
Building Cooling Type
Air Conditioned

Utilities

Water
Municipal water
Utility Sewer
Septic System

Room Layout

Primary Bedroom
Second level
17..1.. X 11..5.. /45
4pc Ensuite bath
Second level
10..9.. X 7..4.. /NA
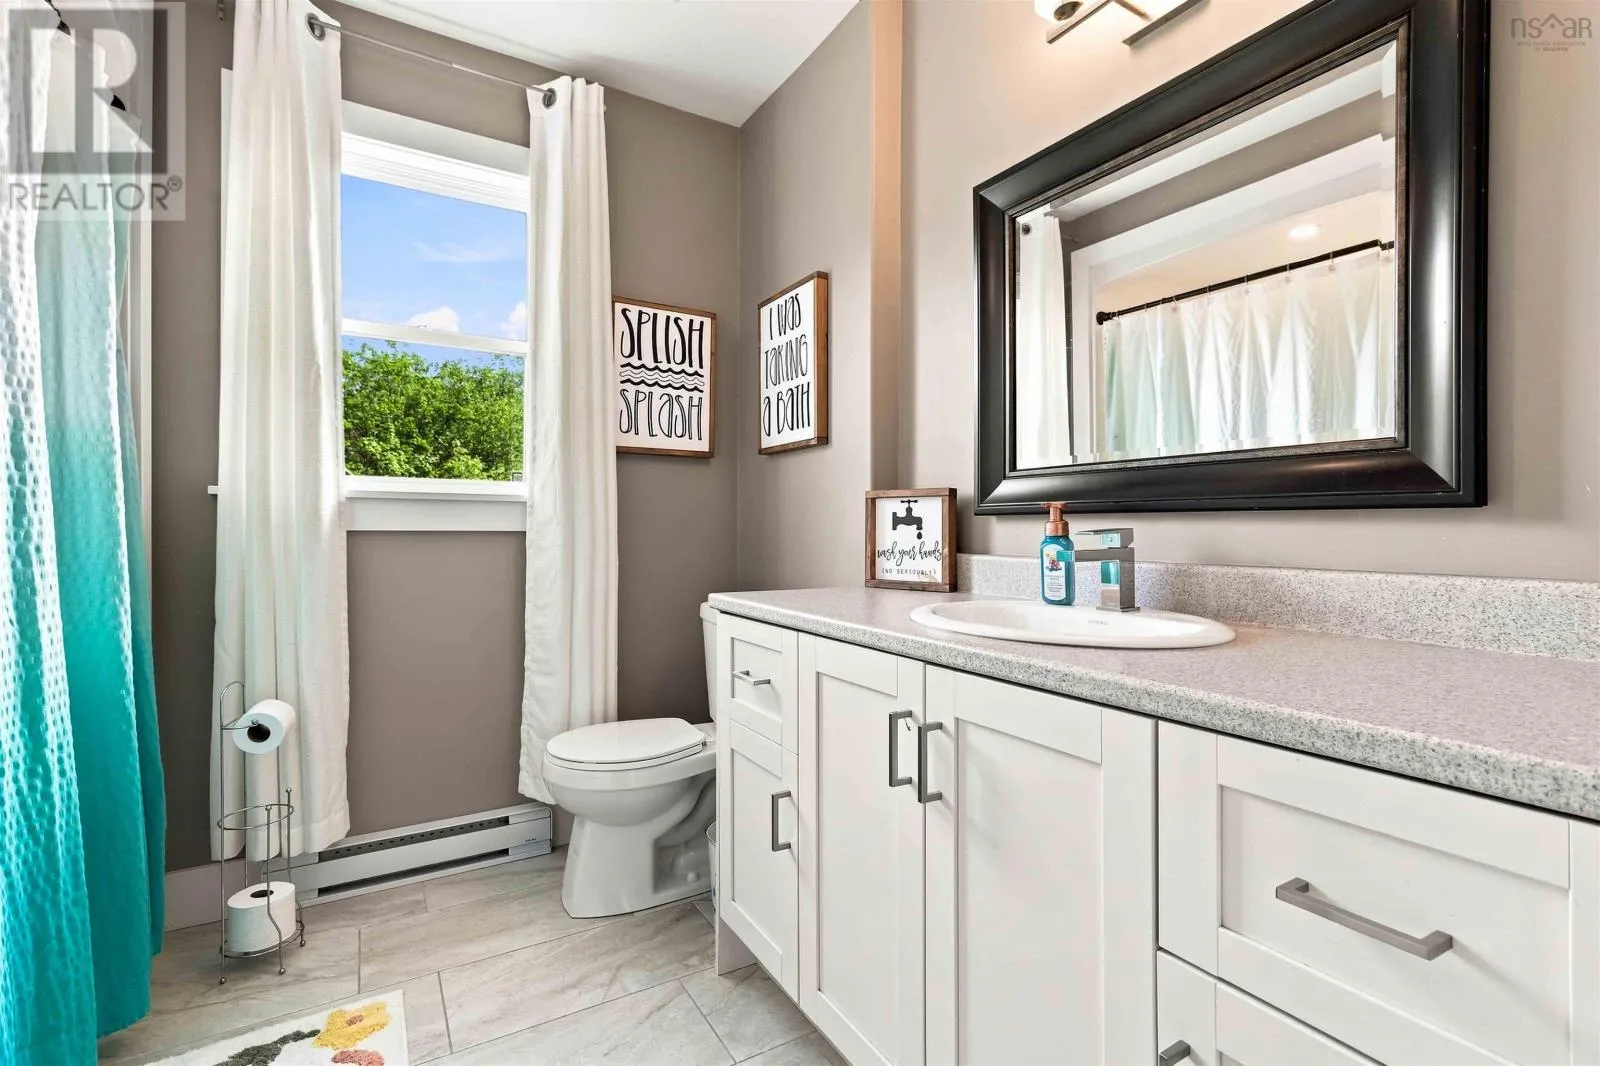
4pc Bathroom
Second level
7..7.. X 5..7.. /43
Bedroom
Second level
11..8.. X 11..4.. /43
Bedroom
Second level
11..8.. X 11..4.. /43
Bedroom
Lower level
10..5.. X 10..2.. /NA
Recreational, Games room
Lower level
25. X 14..7.. /NA
4pc Bathroom
Lower level
7..4.. X 6..4.. /NA
Family room
Main level
16..9.. x 15..8.. /NA
Kitchen
Main level
13..2.. x 11..3.. /NA
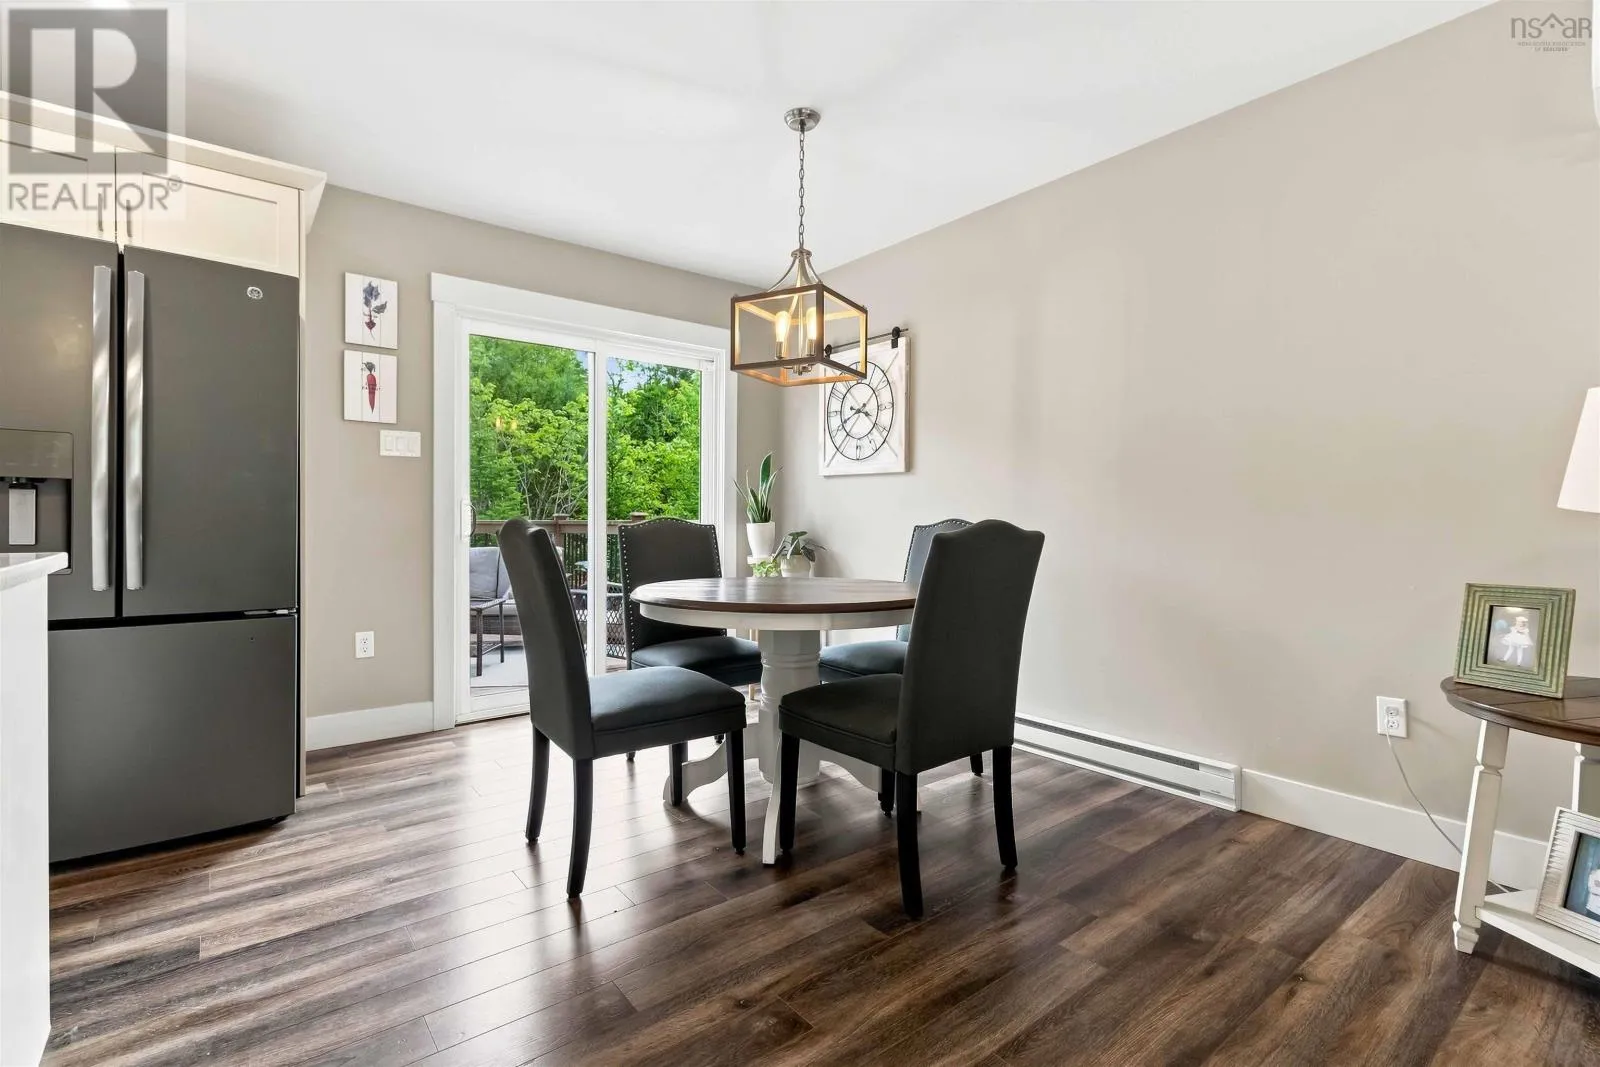
Dining nook
Main level
12. x 8..4.. /NA
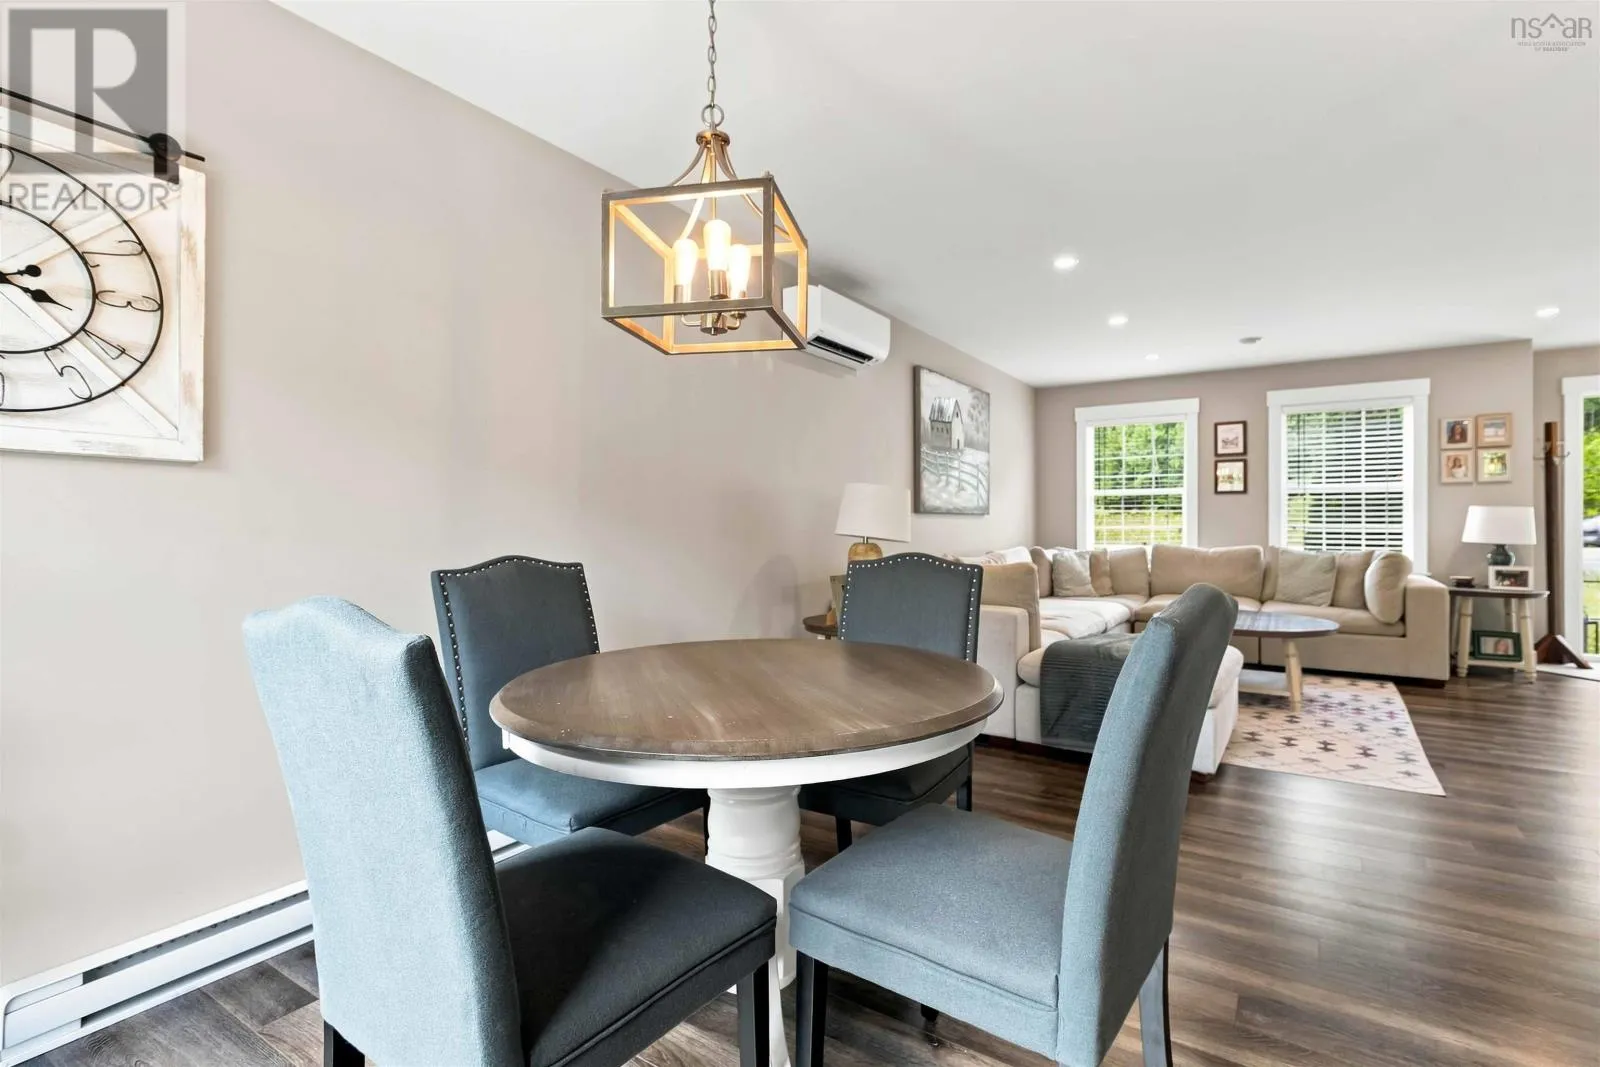
Dining room
Main level
14..3.. x 11..4.. /45
Laundry room
Main level
5..6.. x 3..1.. /45
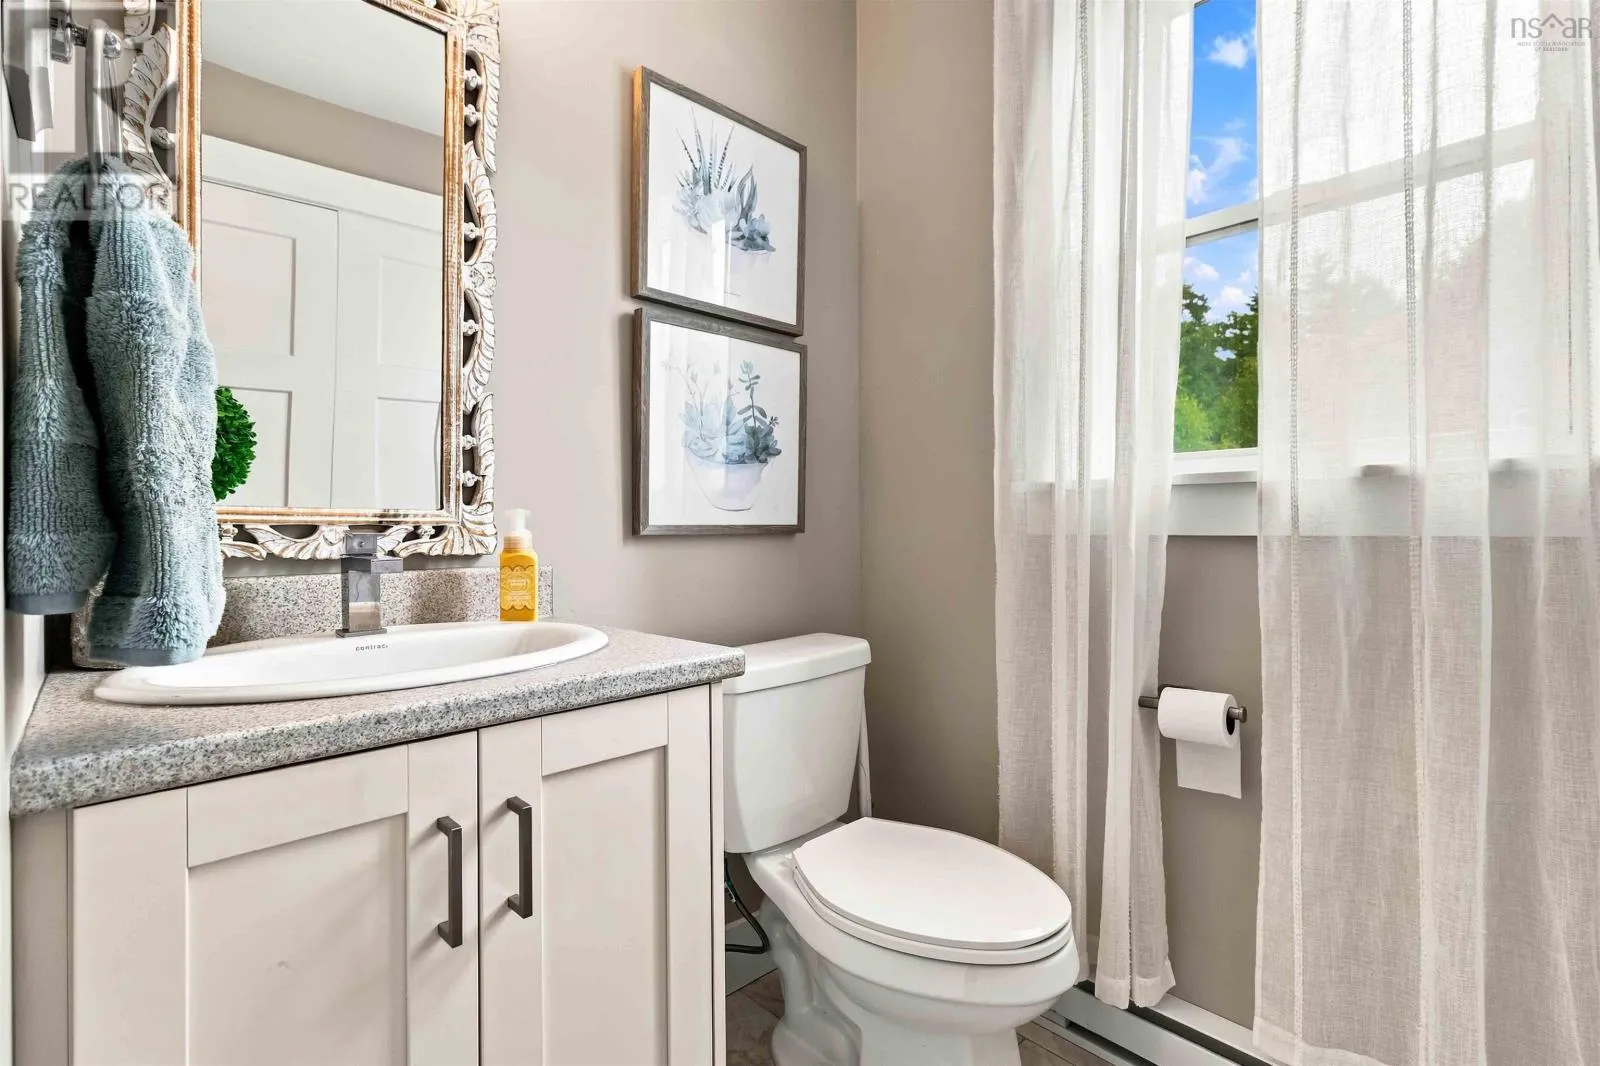
2pc Bathroom
Main level
5..6.. X 6..10.. /45
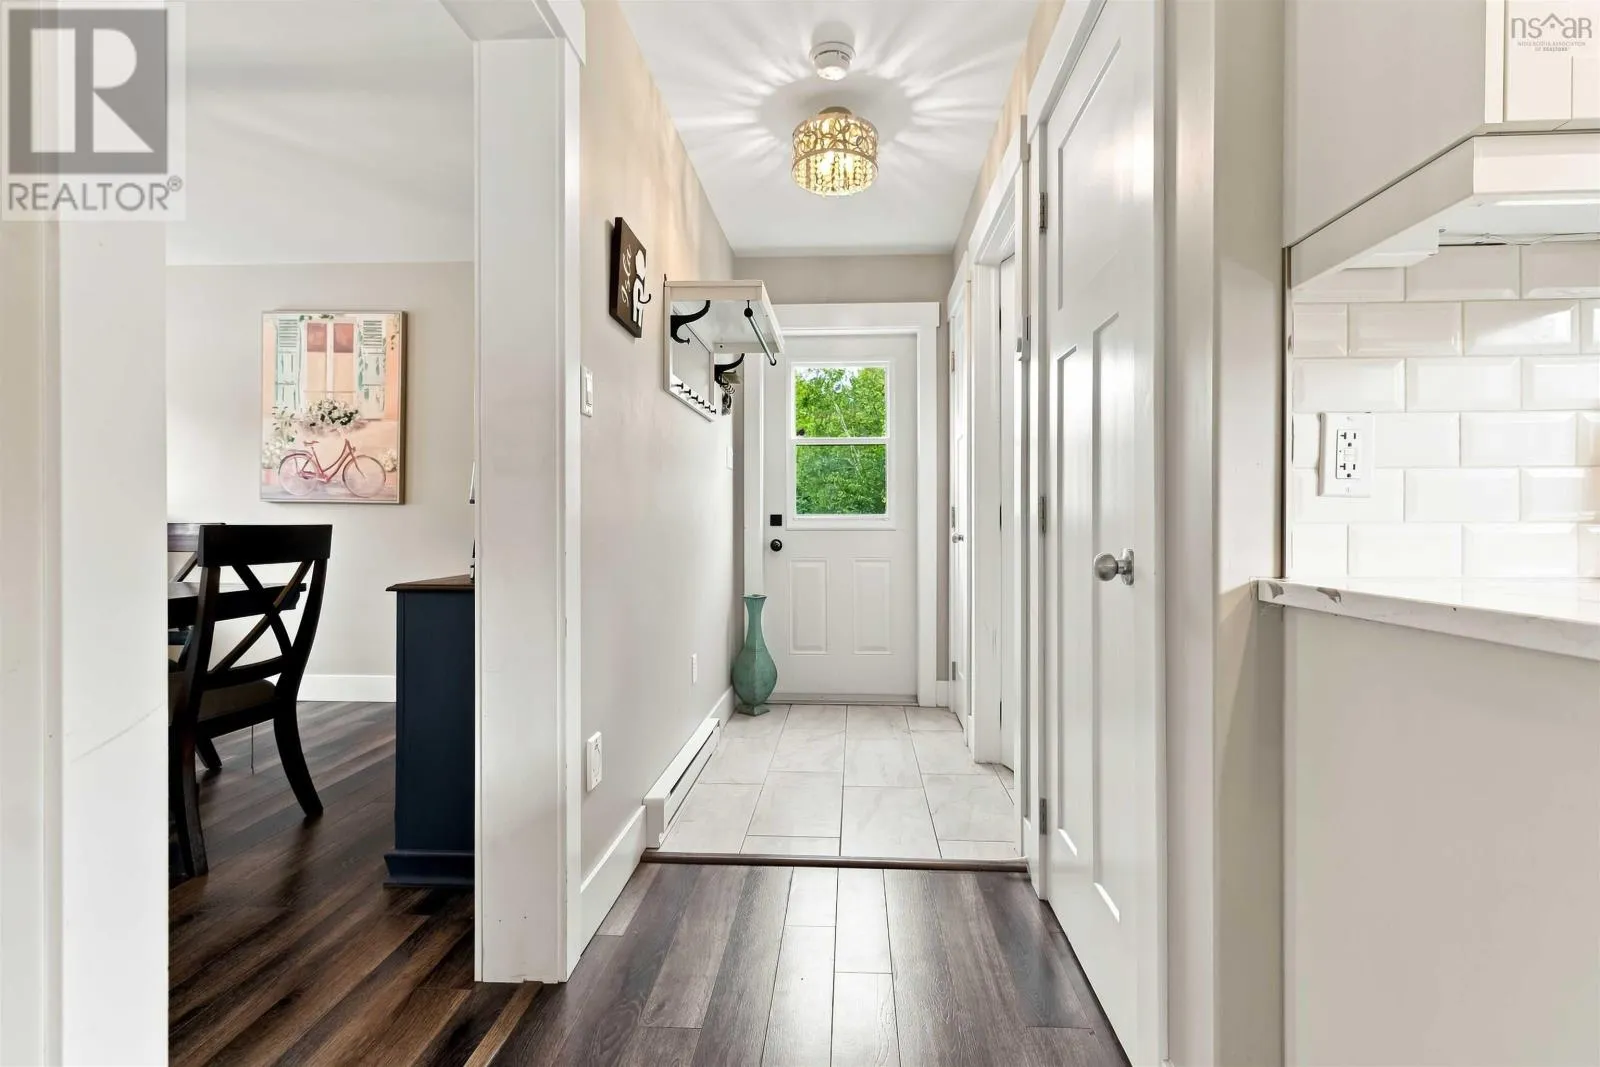
Foyer
Main level
9..1.. X 3..9.. /42

Location

Learn more about this property
Listing provided by:
Sutton Group Professional Realty
MLS® number:
202618862
Agent:
John Kenny
*Indicates required field
Name is required
Email is required
Please enter a valid phone number (e.g., 416-111-1111).