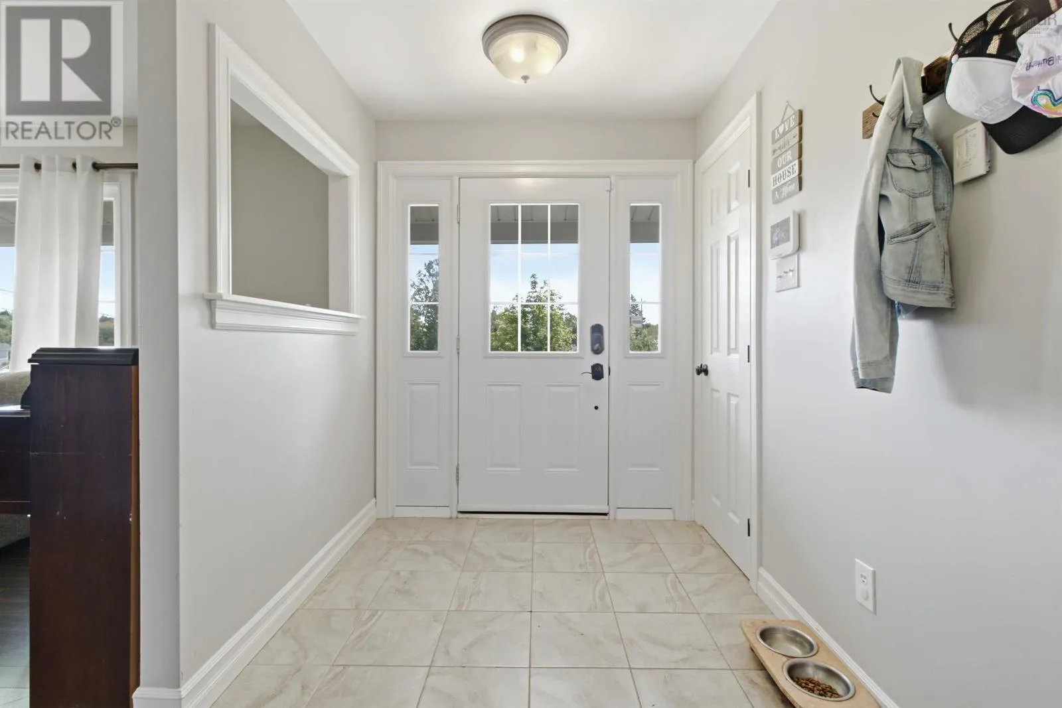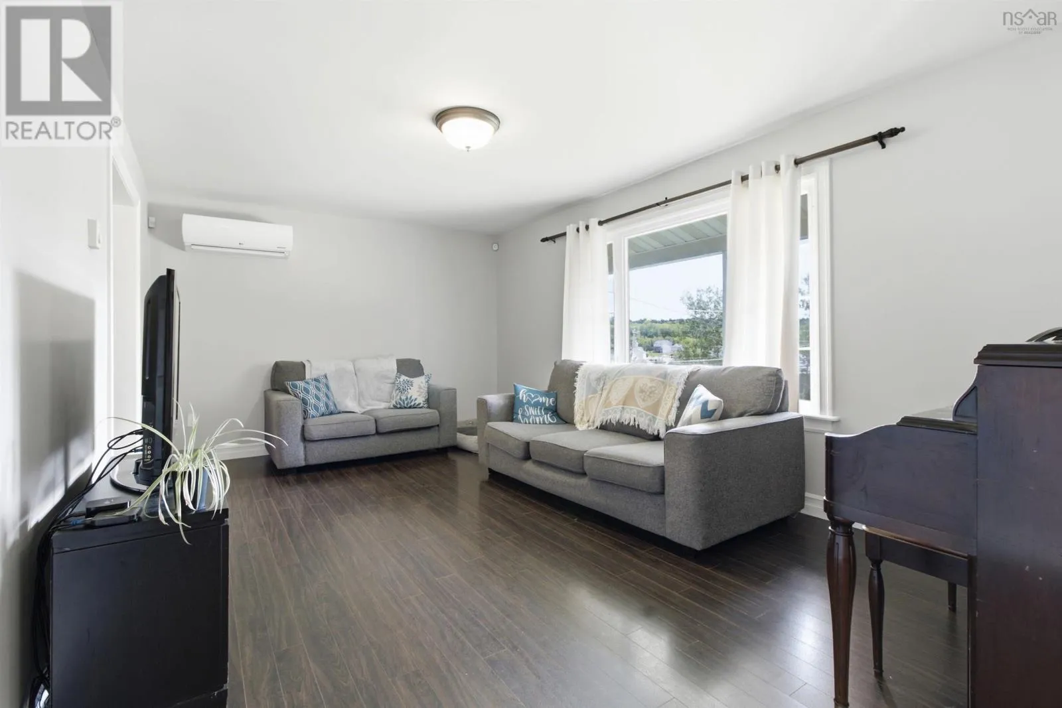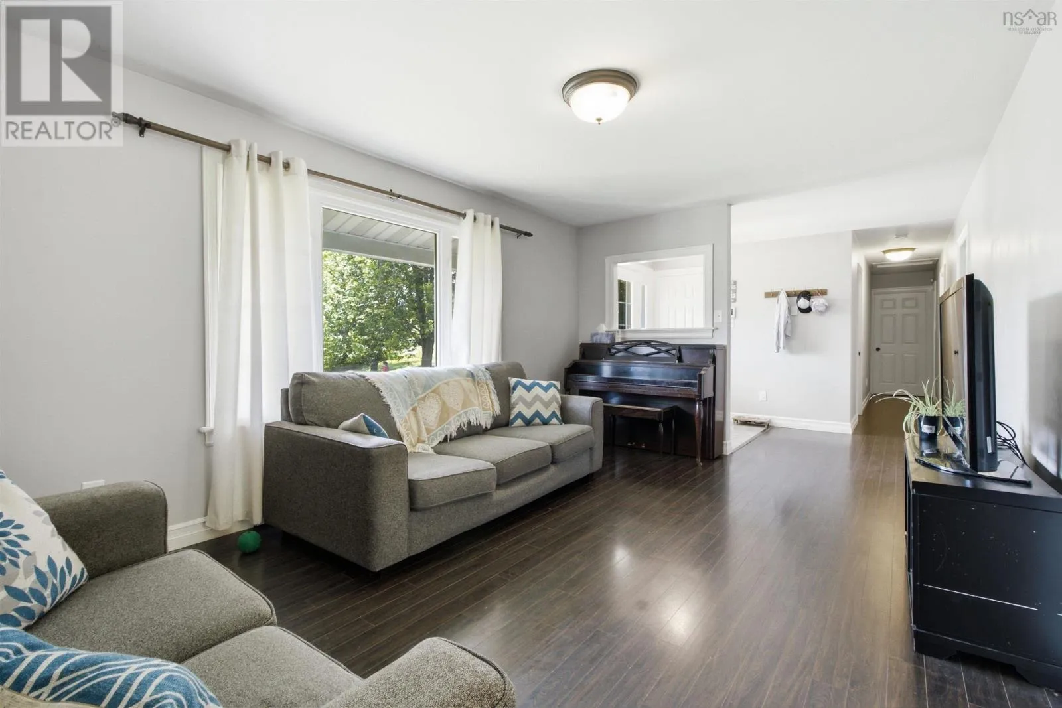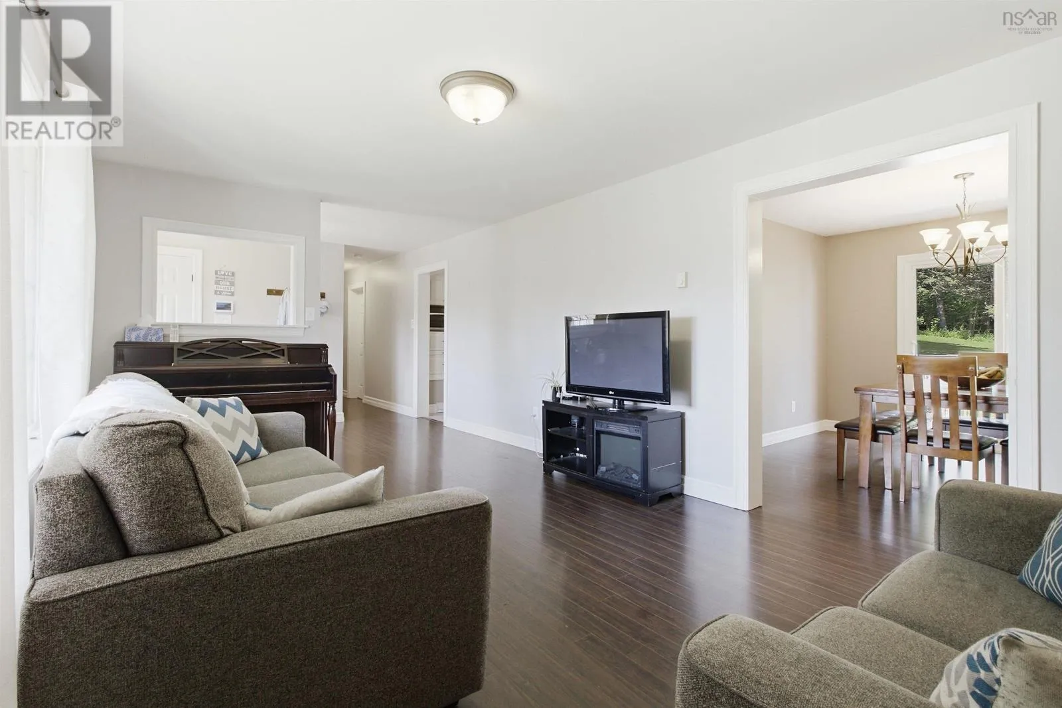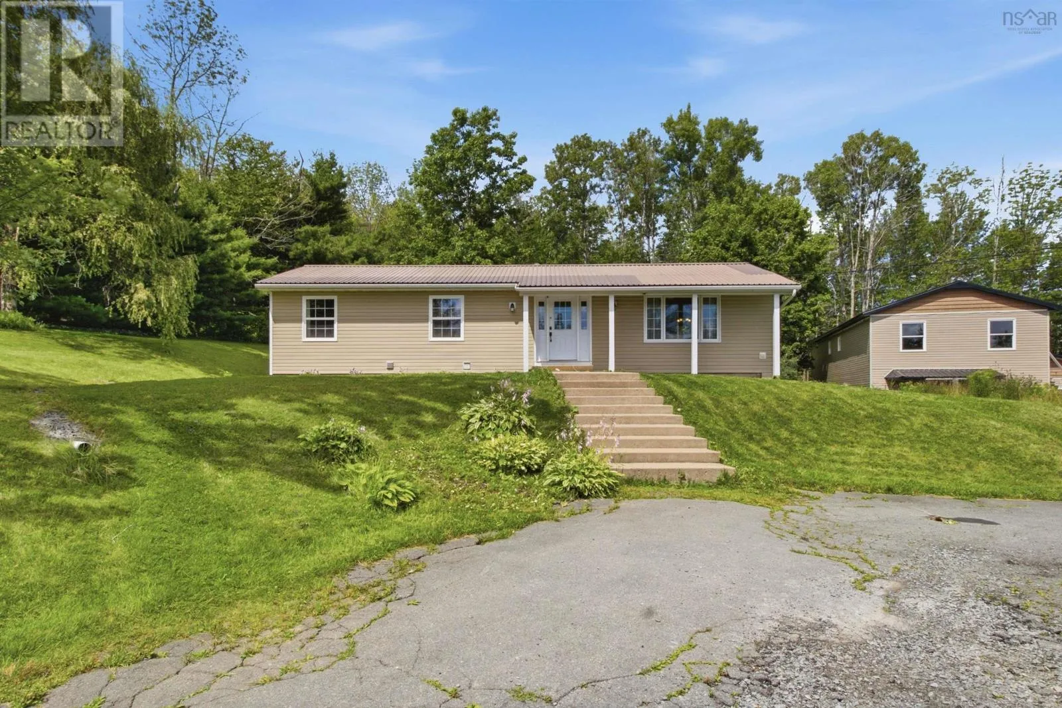
430 Beaver Bank Road, Beaver Bank, Nova Scotia B4E 1K4

Listed for:
$569,900
5 beds
3 baths
Listed 10 days ago
House for rent: 430 Beaver Bank Road, Beaver Bank, Nova Scotia B4E 1K4

View all 39 photos

About

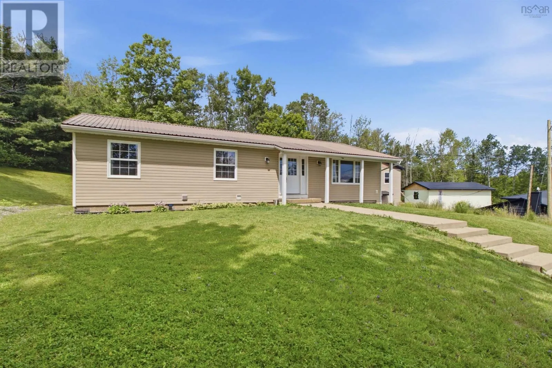
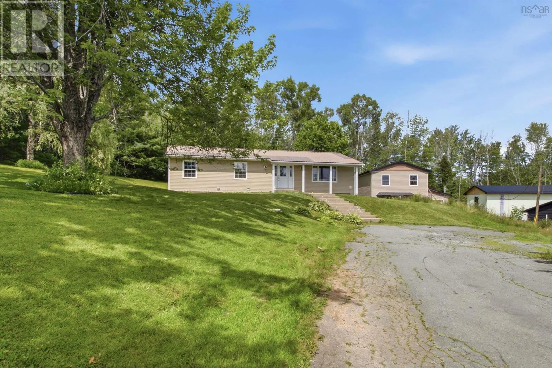
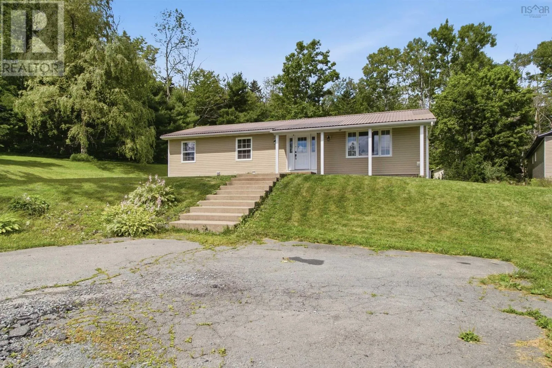
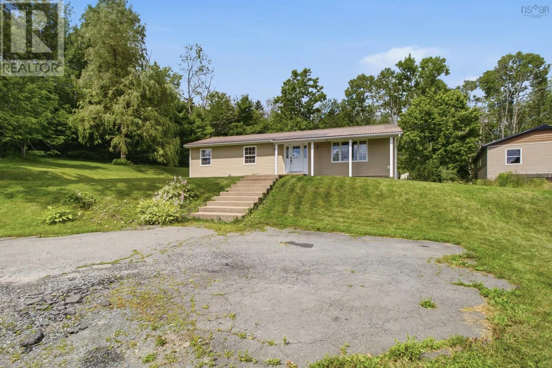
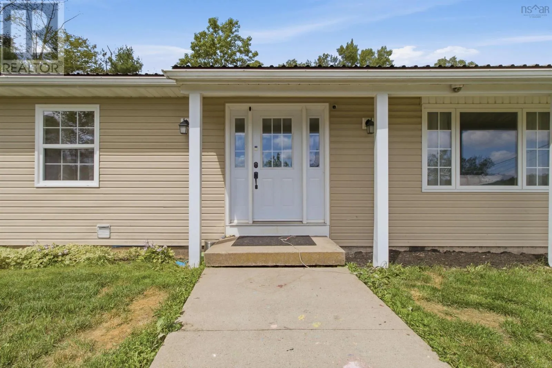
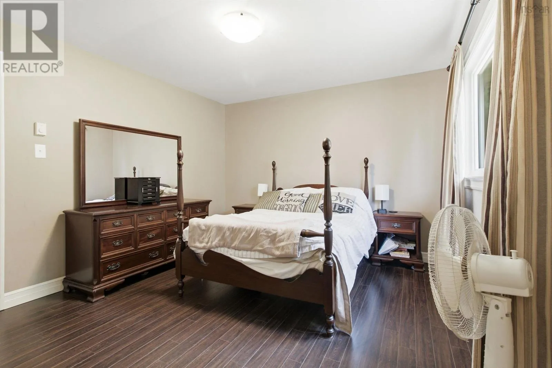
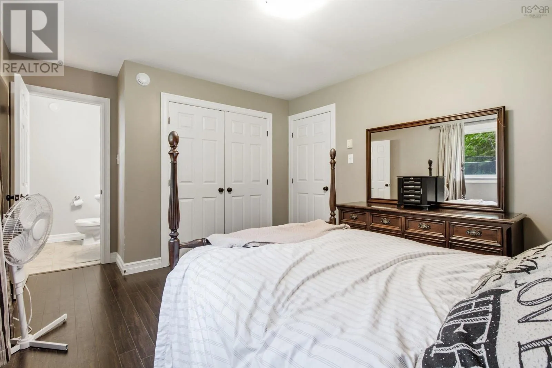
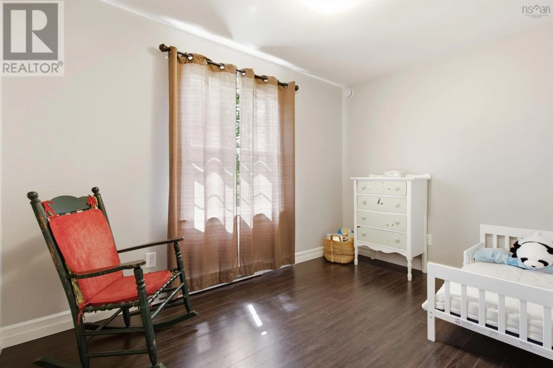
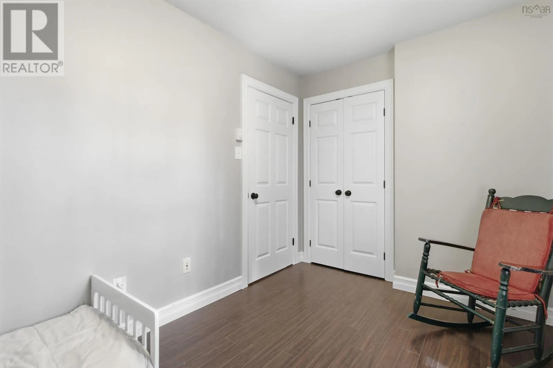
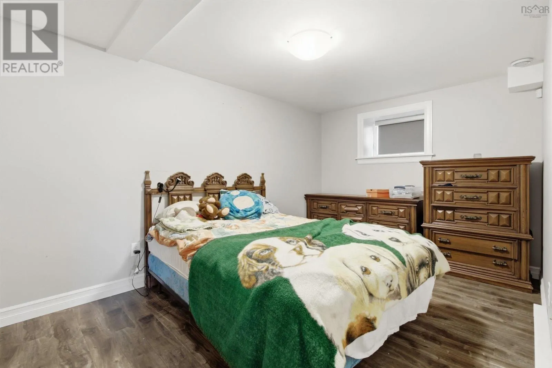
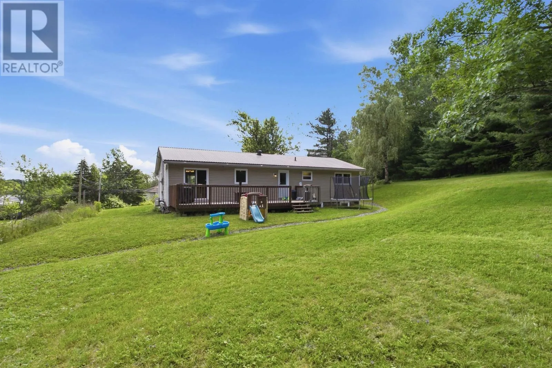
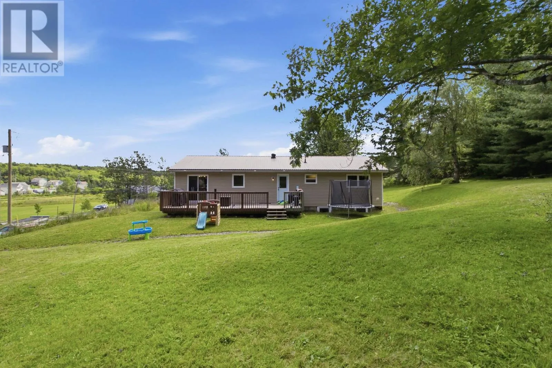
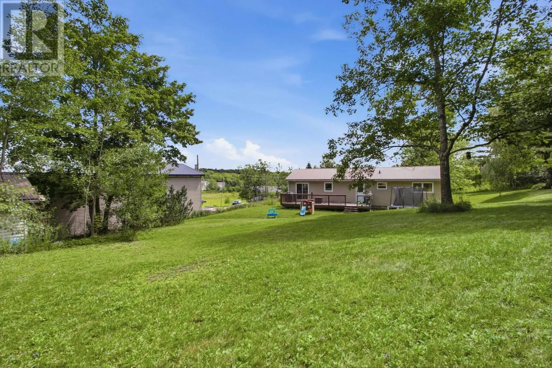
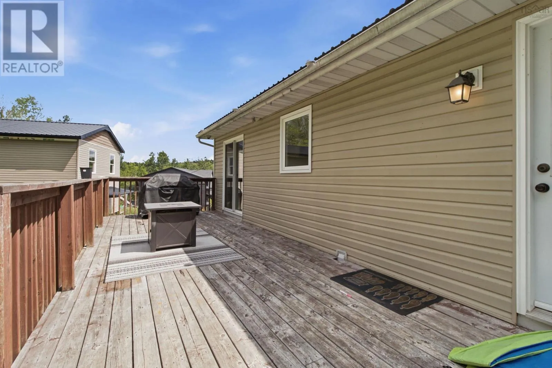
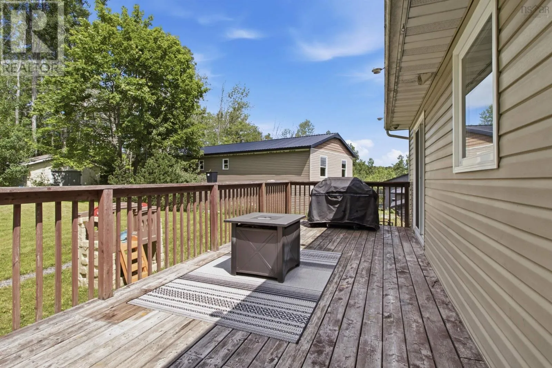
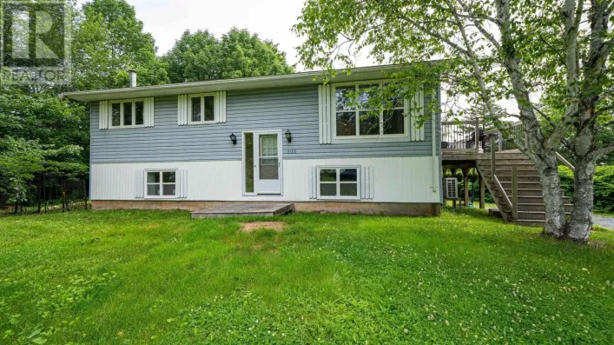
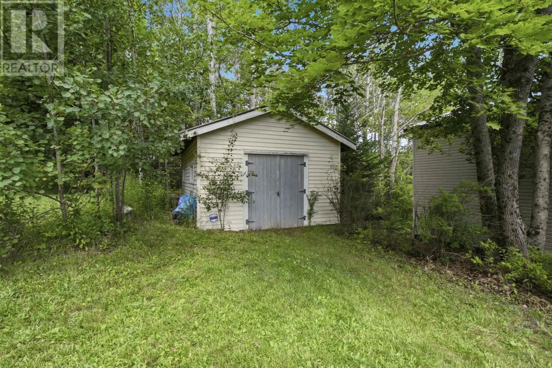
Glendale Drive to Beaver Bank Rd. Property is on the left between Woodbine Trailer Park and Majestic Avenue. Welcome to this spacious and beautifully maintained 5-bedroom, 3-bathroom bungalow nestled in the highly desirable community of Beaver Bank. Designed with family living in mind, this home offers a functional layout, generous living spaces, and plenty of room for everyone to enjoy. Step outside and enjoy the beauty of nature from the expansive rear deck, spanning nearly half the width of the home and overlooking a peaceful forested backdrop. The large private backyard offers plenty of space, while the detached shed provides additional storage for tools and seasonal equipment. A paved driveway adds convenience and ample parking. Situated in a quiet, family-friendly neighborhood, this property combines privacy, comfort, and outdoor living while remaining close to schools, parks, amenities, and commuter routes. (id:27476)

Property Highlights

MLS® Number
202619718
Type
Single Family
Community Name
Beaver Bank
Ownership Type
Freehold
Land Size
0.6138 ac

Building

Building Type
House
Storeys
1.00
Square Footage
2496 sqft
Bathrooms Total
3
Bedrooms Above Ground
3
Bedrooms Total
5
Amenities
Public Transit, Shopping
Exterior Finish
Vinyl
Fireplace Present
No
Basement Type
Full (Finished)
Basement Features
Building Heating Type
Baseboard heaters, Heat Pump, Ductless
Heating Fuel
Electric
Building Cooling Type
Air Conditioned

Utilities

Water
Municipal water
Utility Sewer
Municipal sewage system

Room Layout

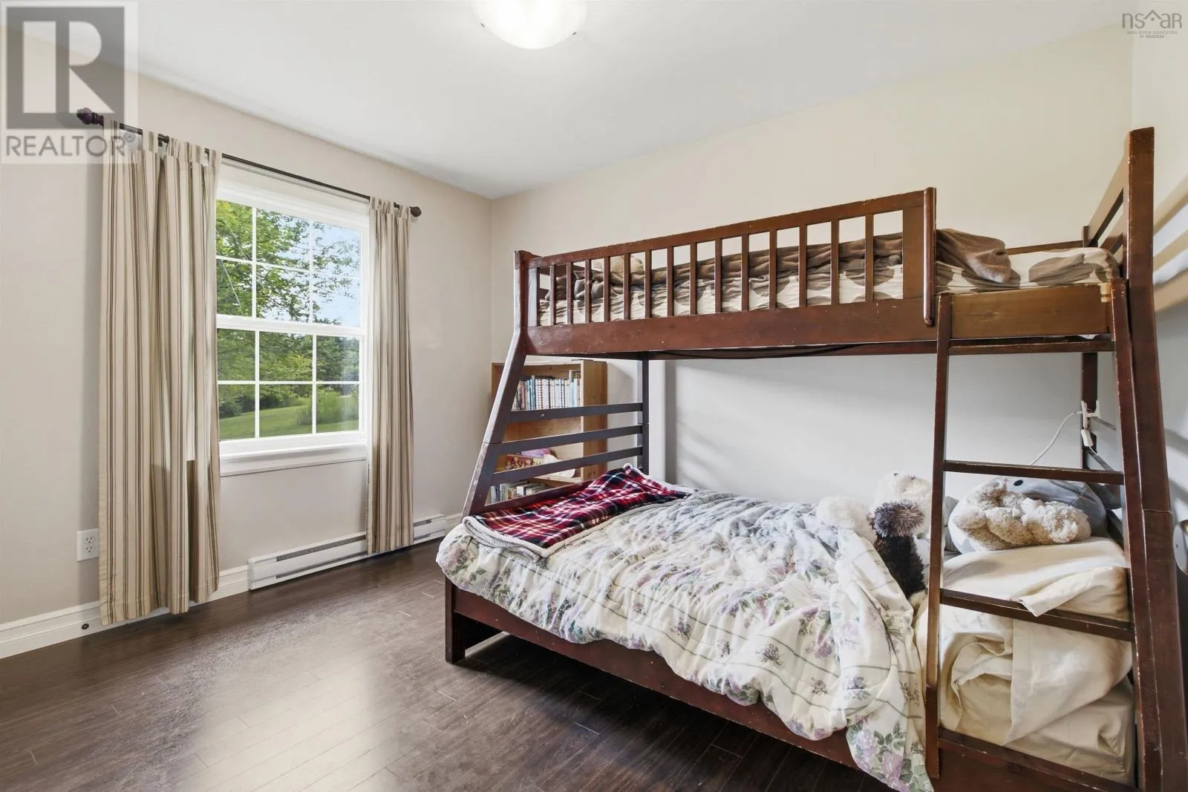
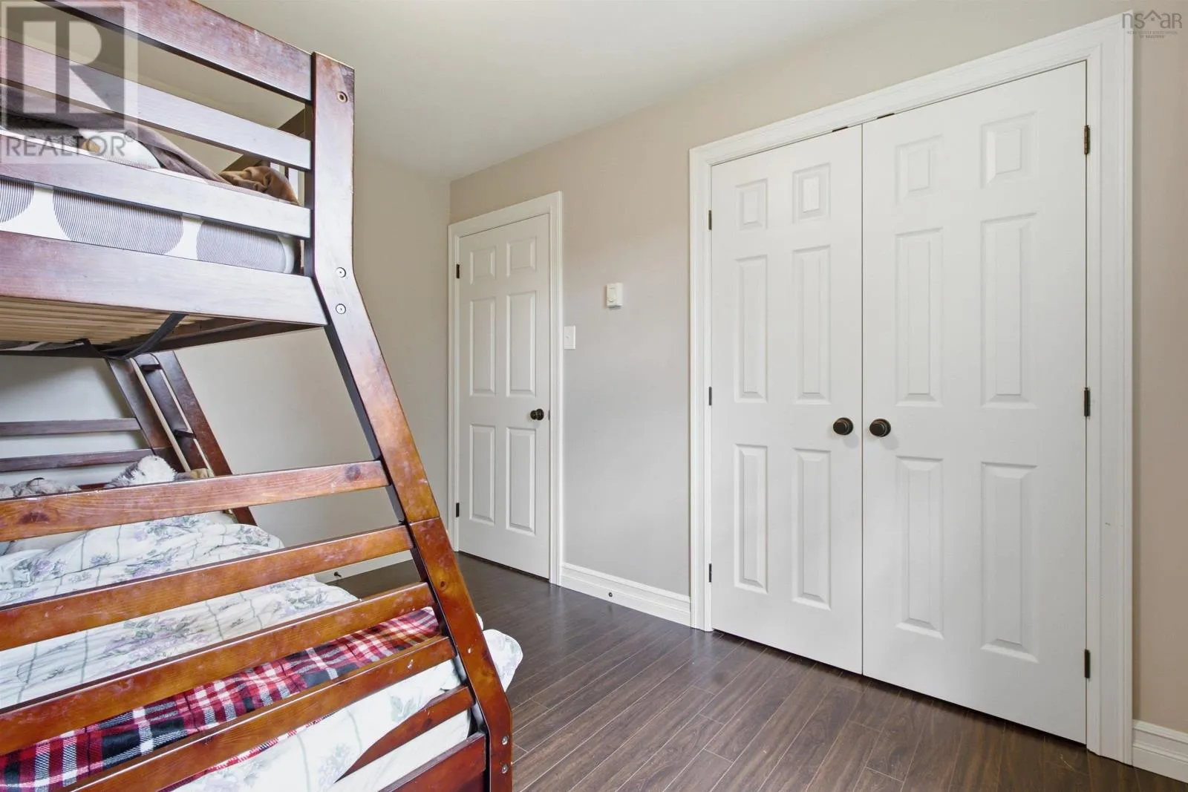
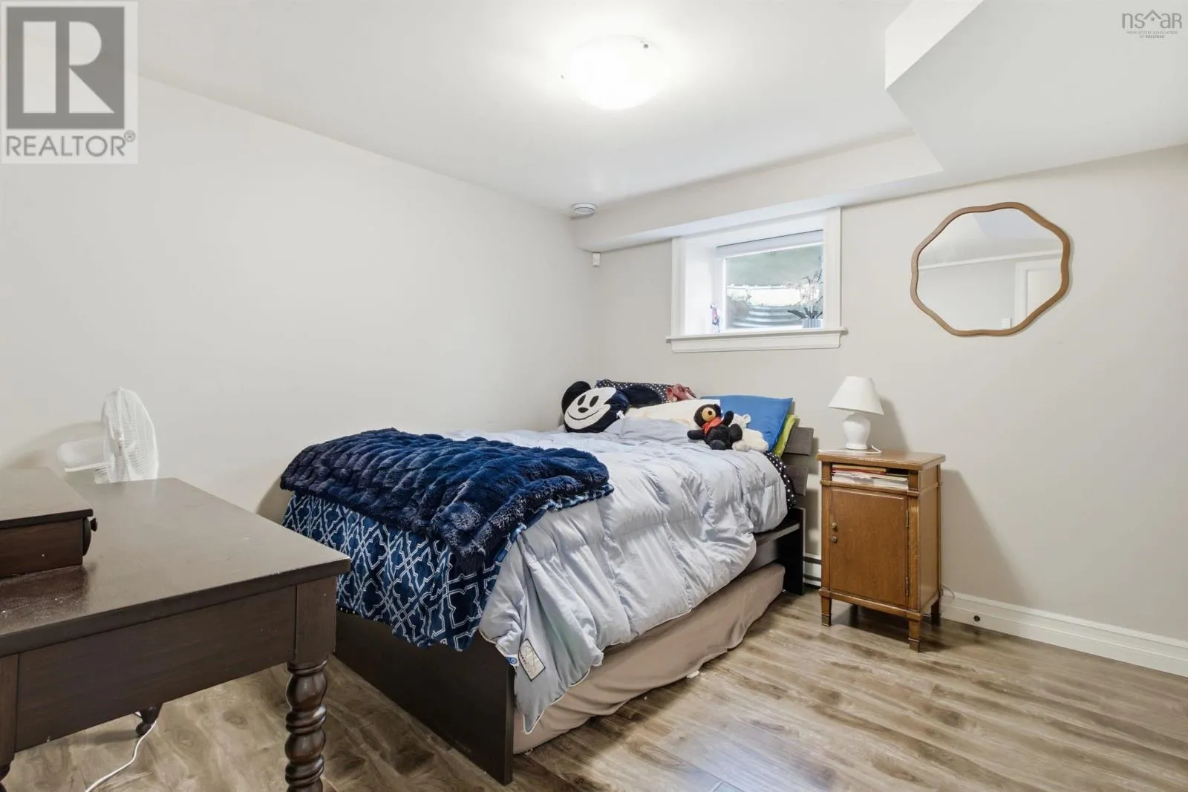
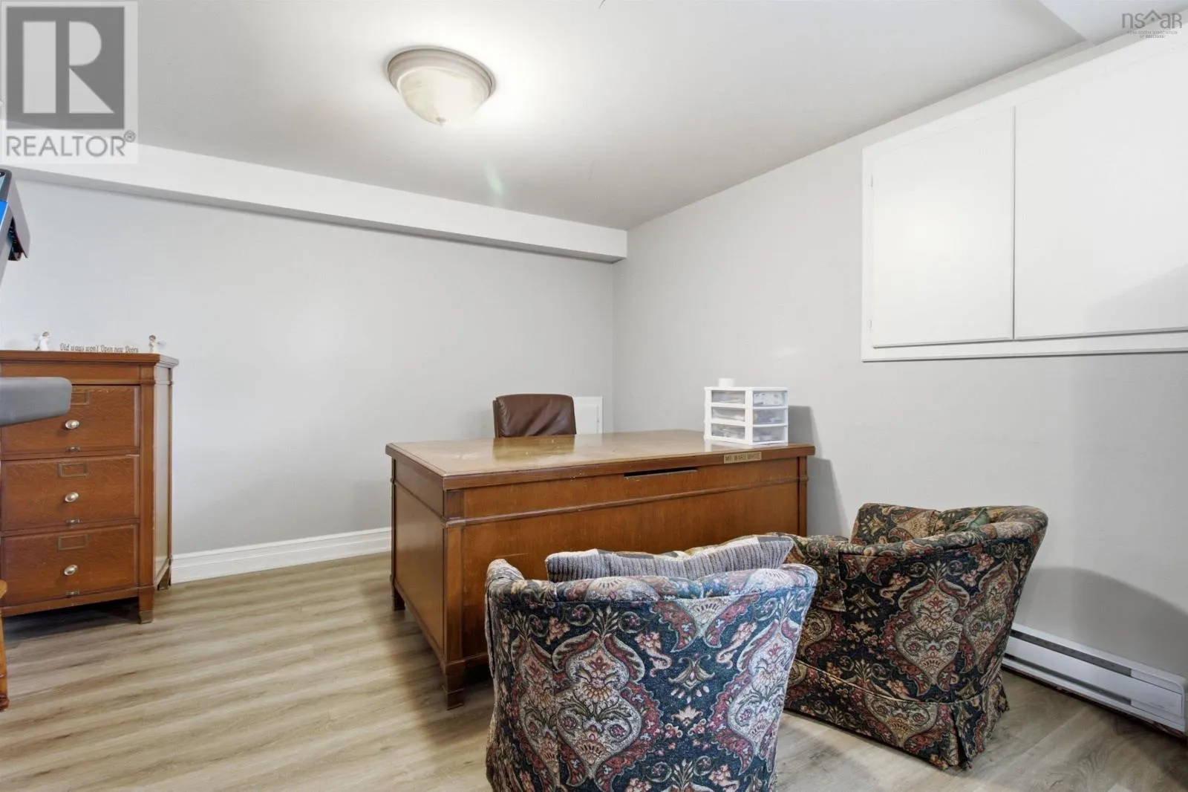
Bedroom
Basement
10.4x10 + Jog
Bedroom
Basement
14.2x9
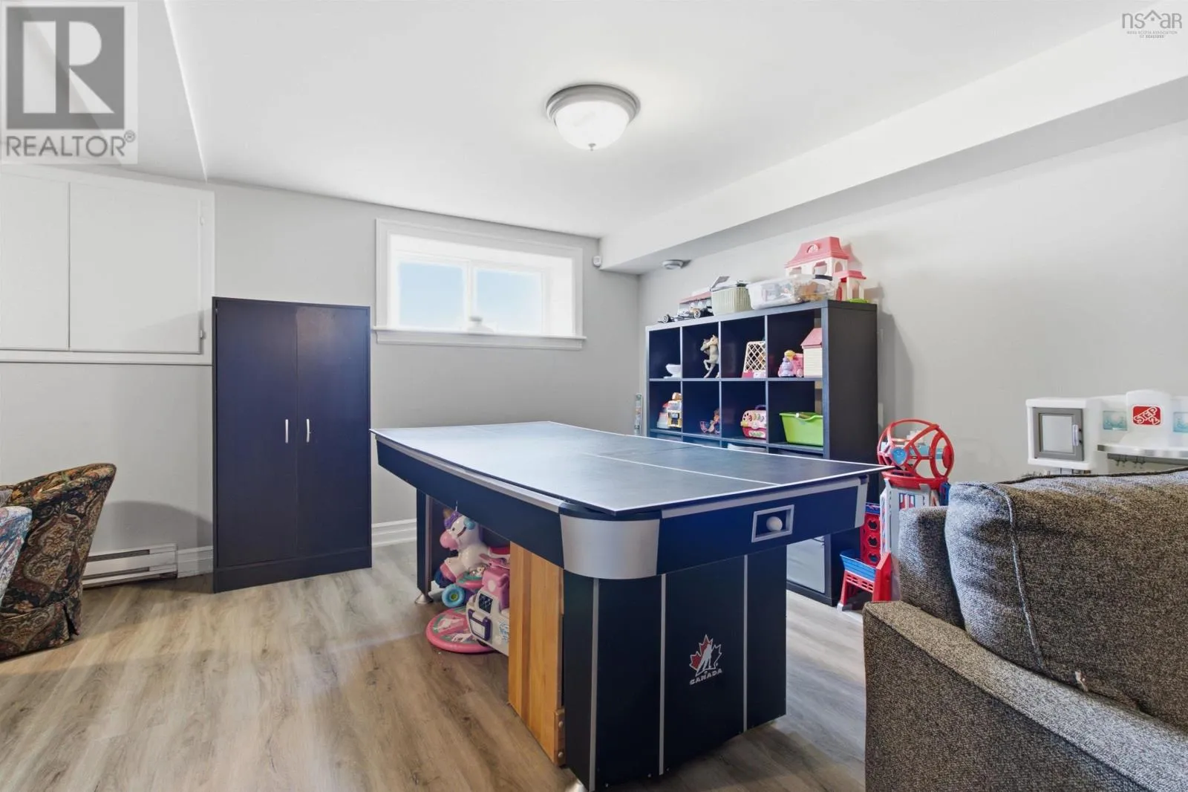
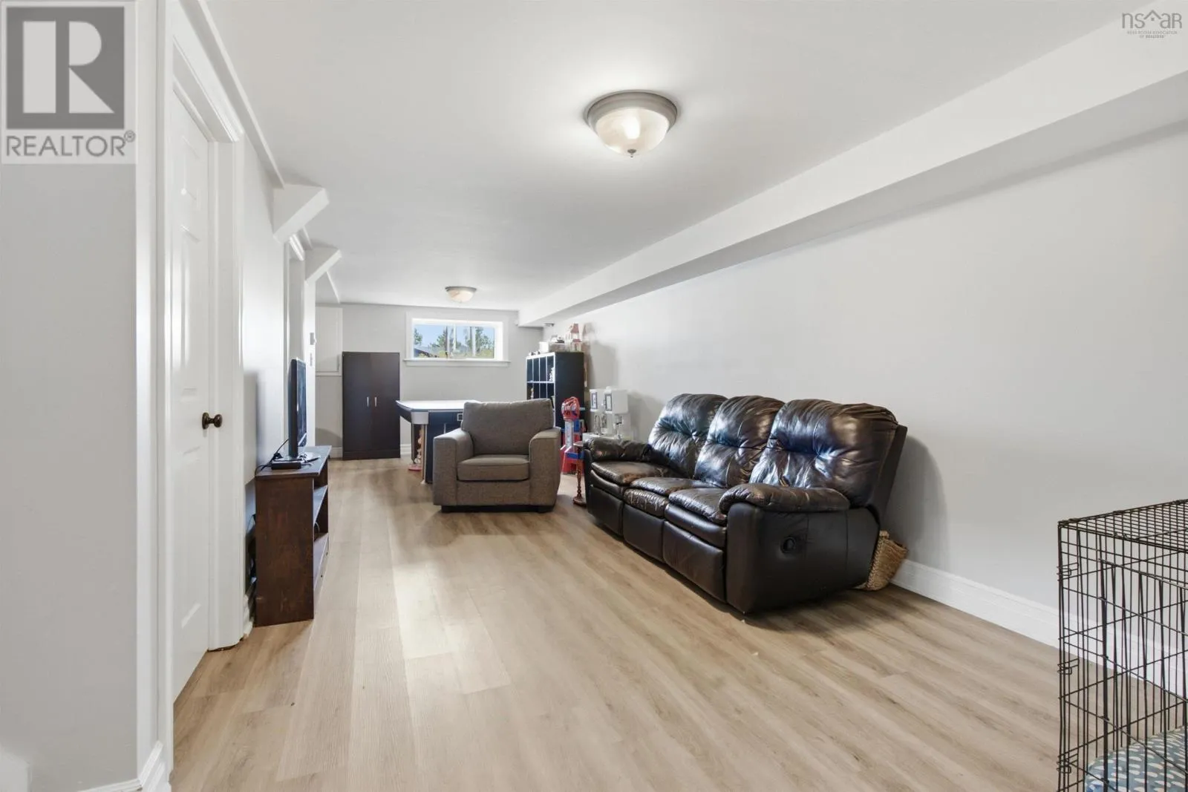
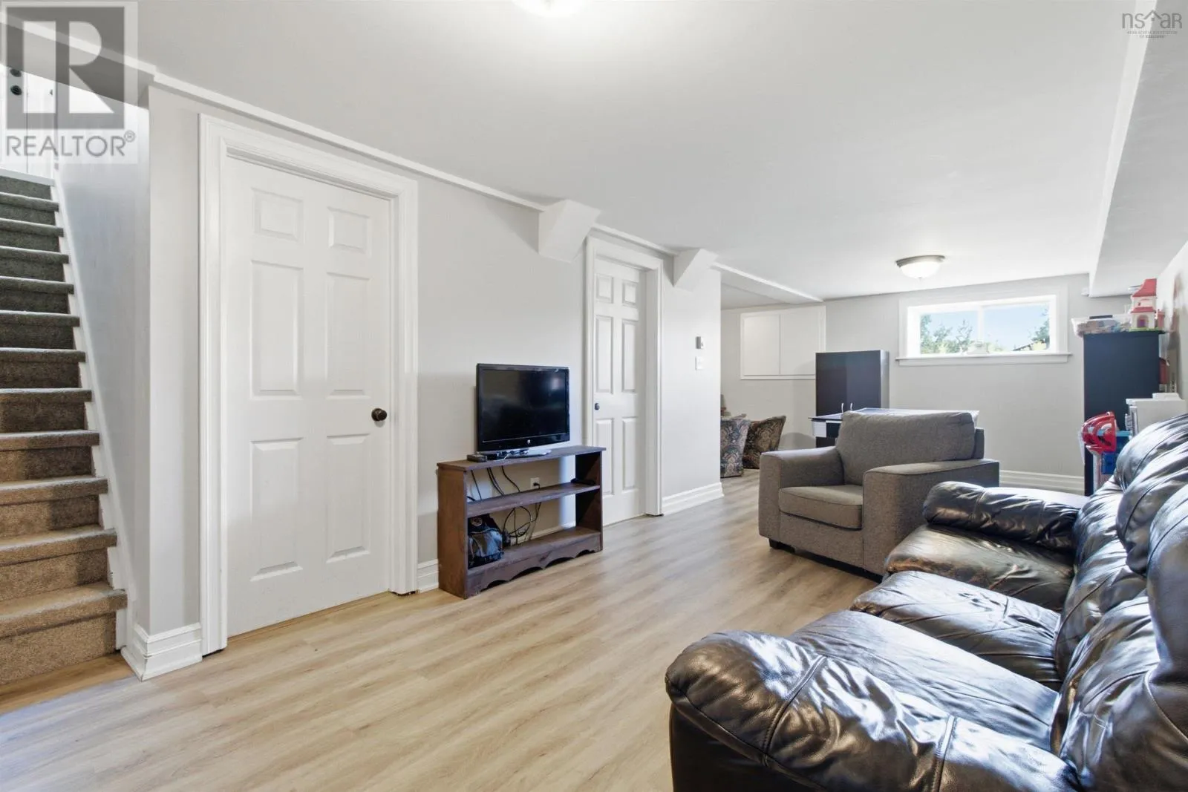
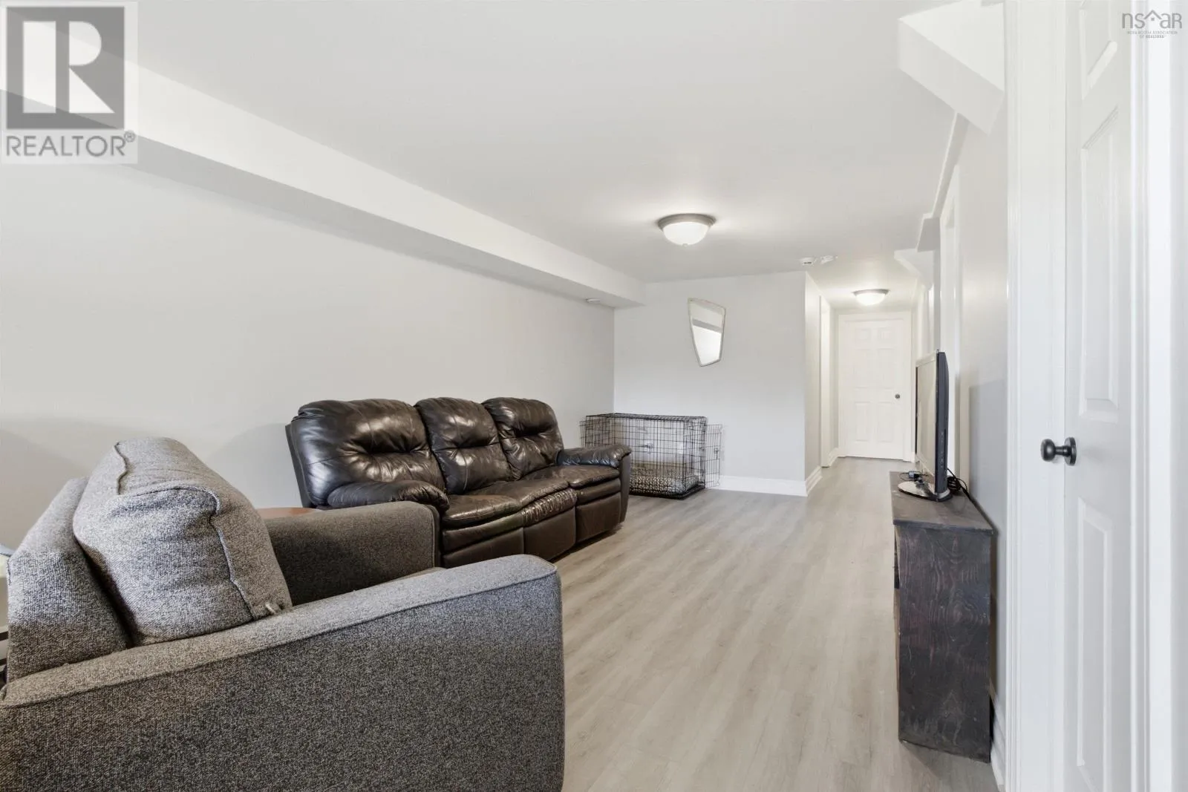
Recreational, Games room
Basement
28.7x10.3 + 11.11x10.7
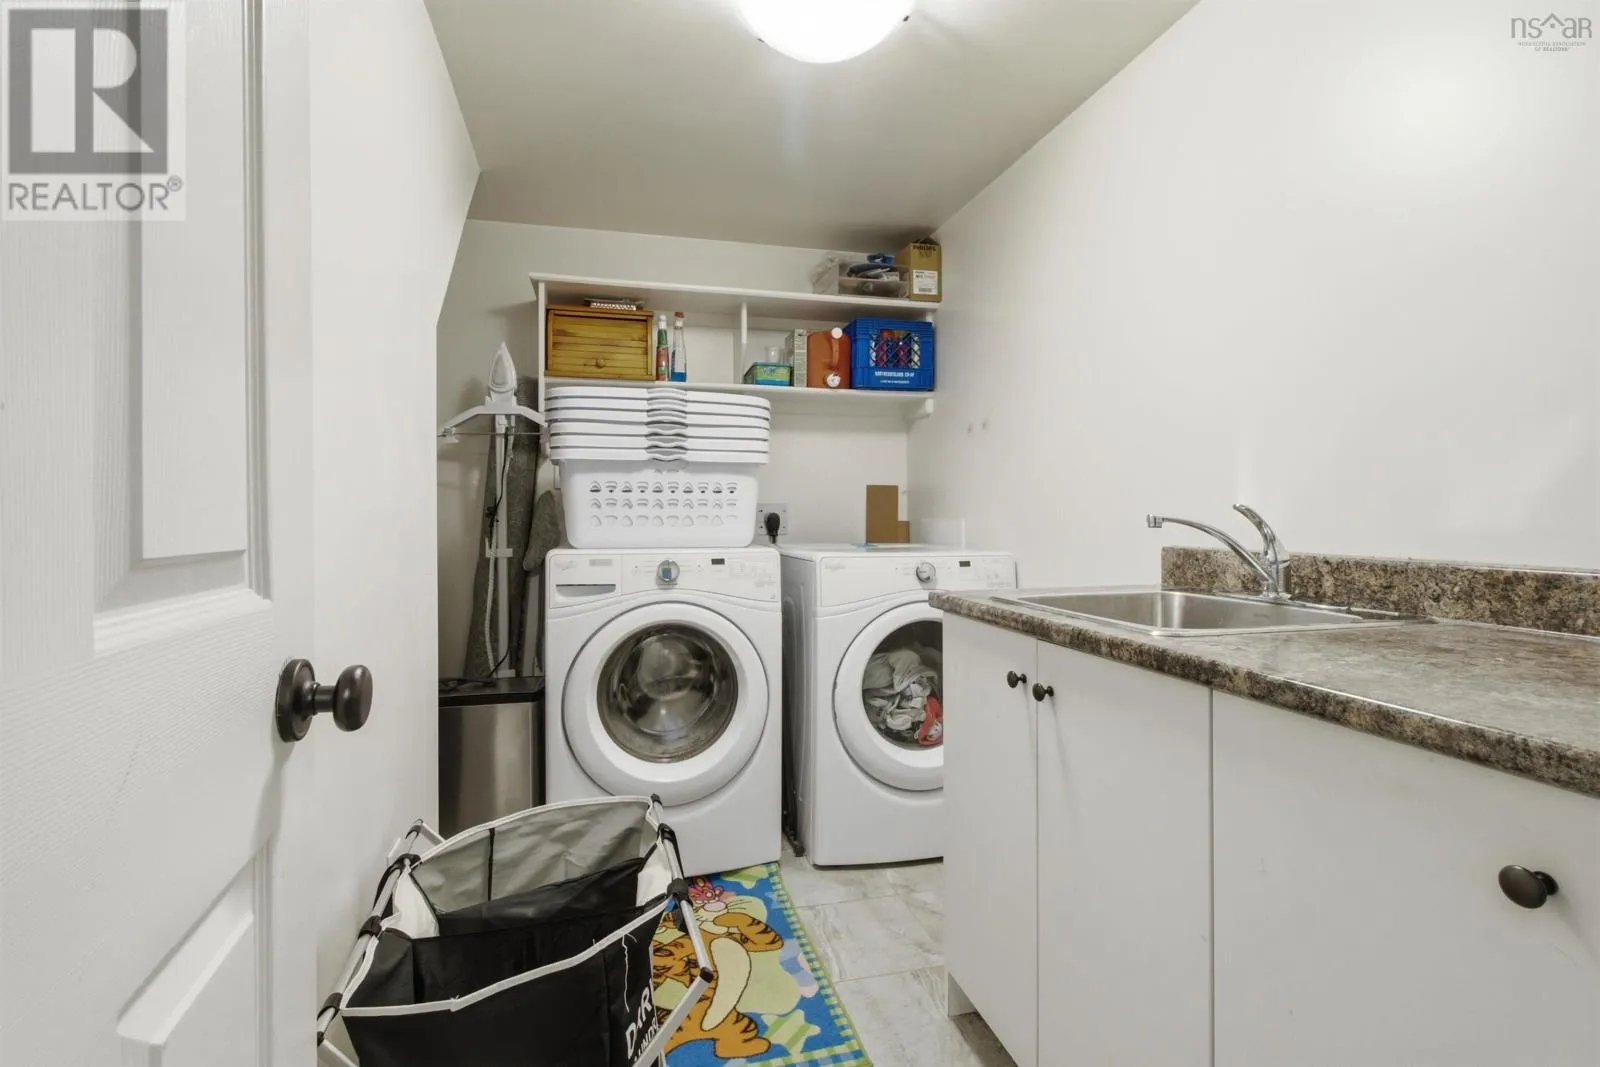
Laundry room
Basement
10.2x5.8
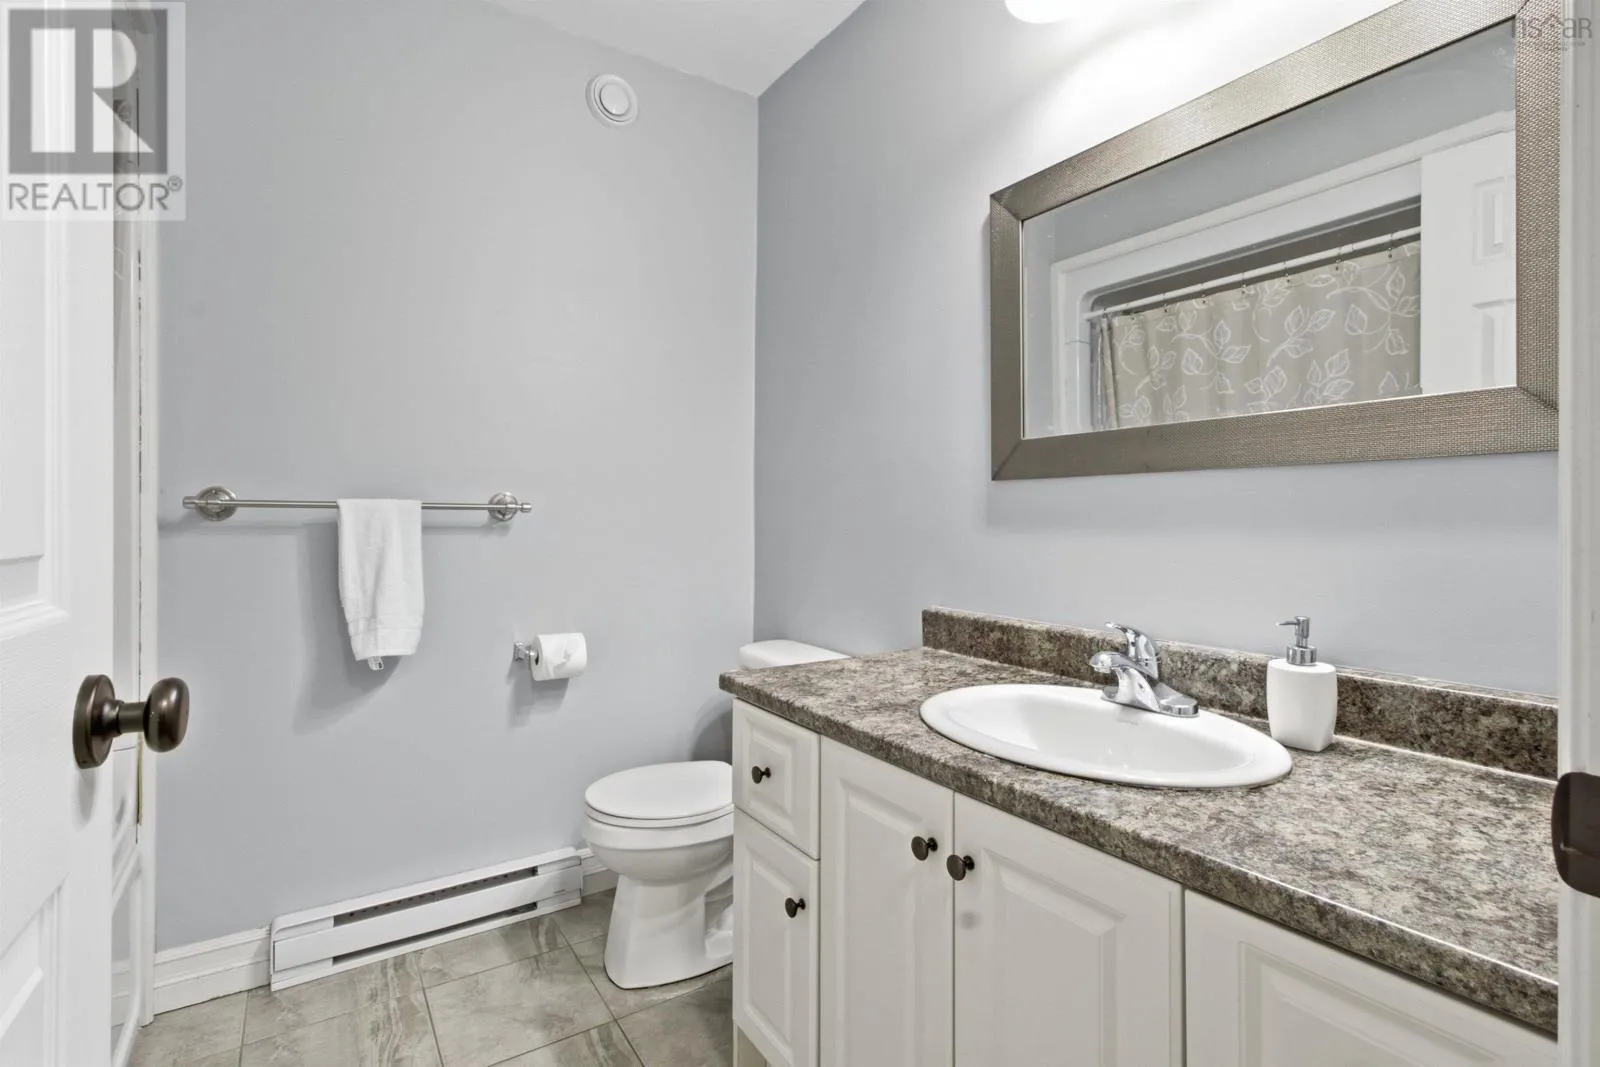
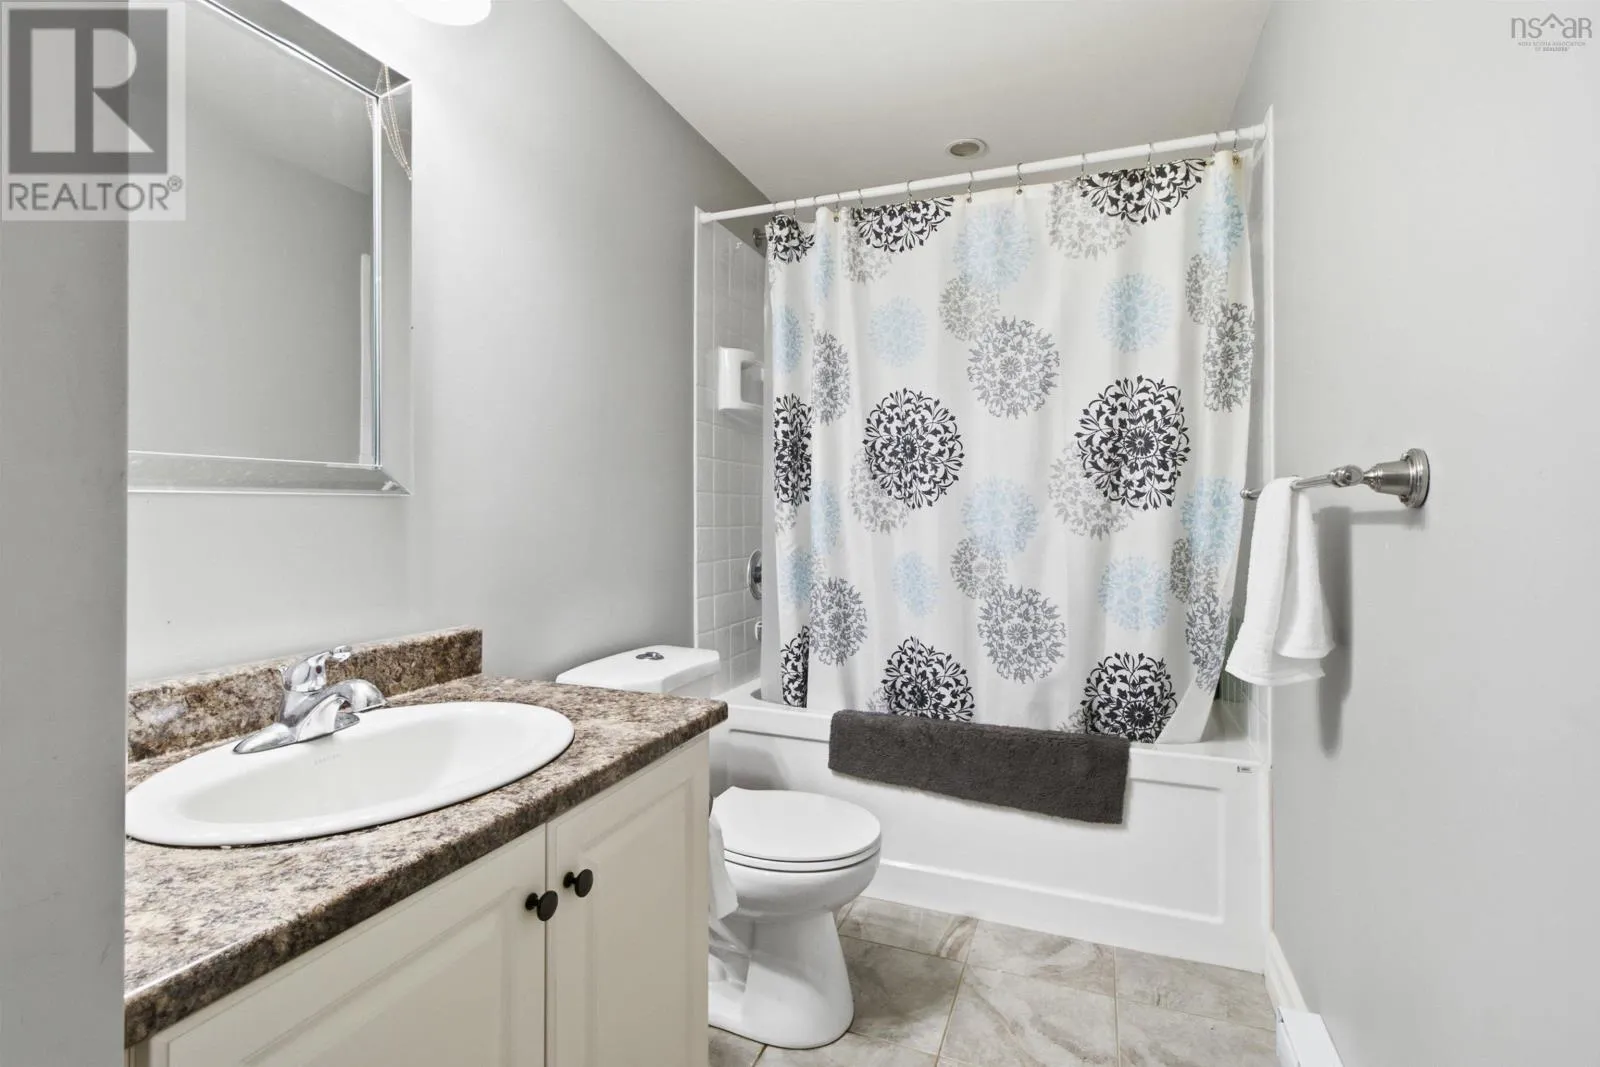
4pc Bathroom
Basement
4 pc
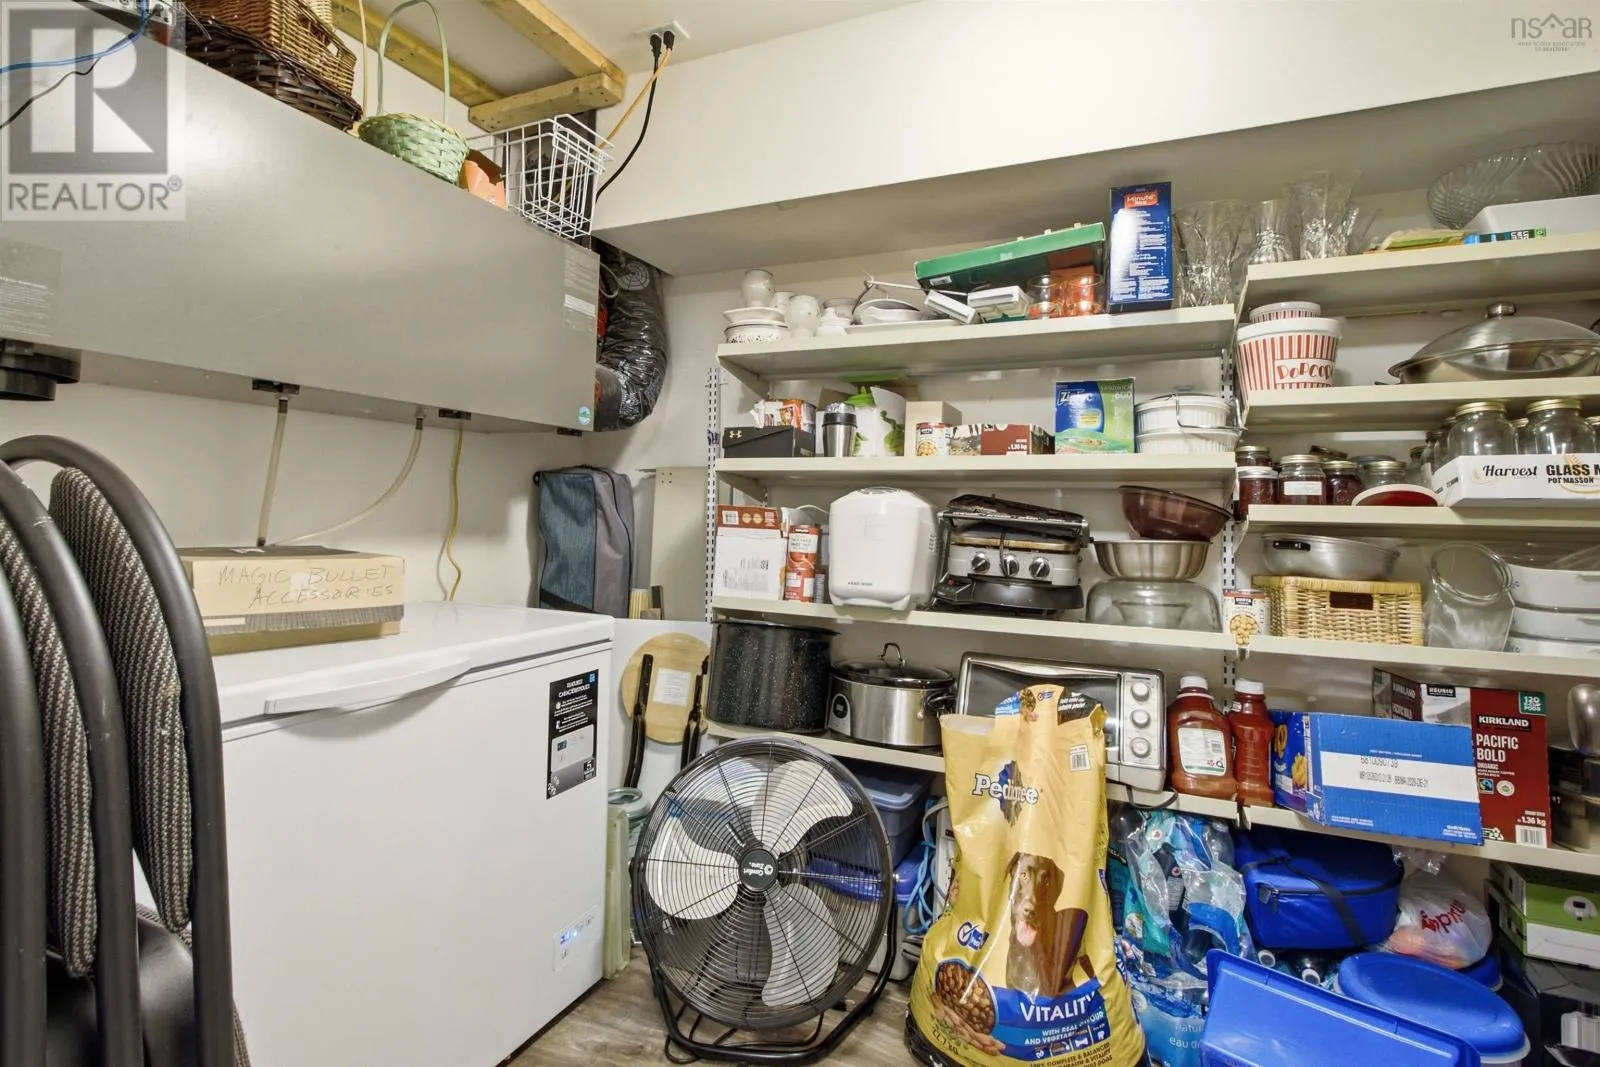
Storage
Basement
10.5x6.6
Other
Basement
9x6.6
Living room
Main level
17.8x11.4
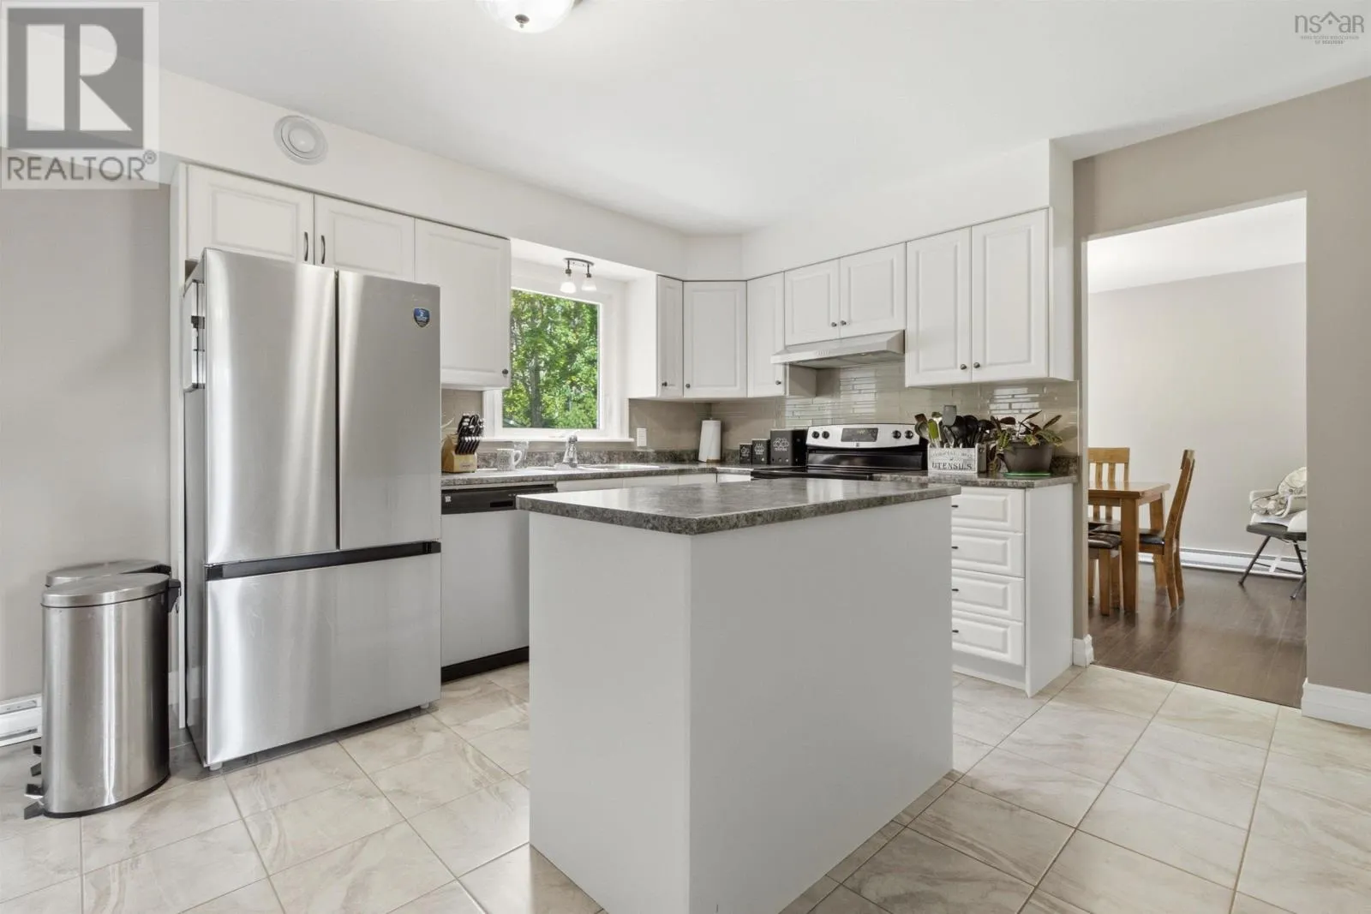
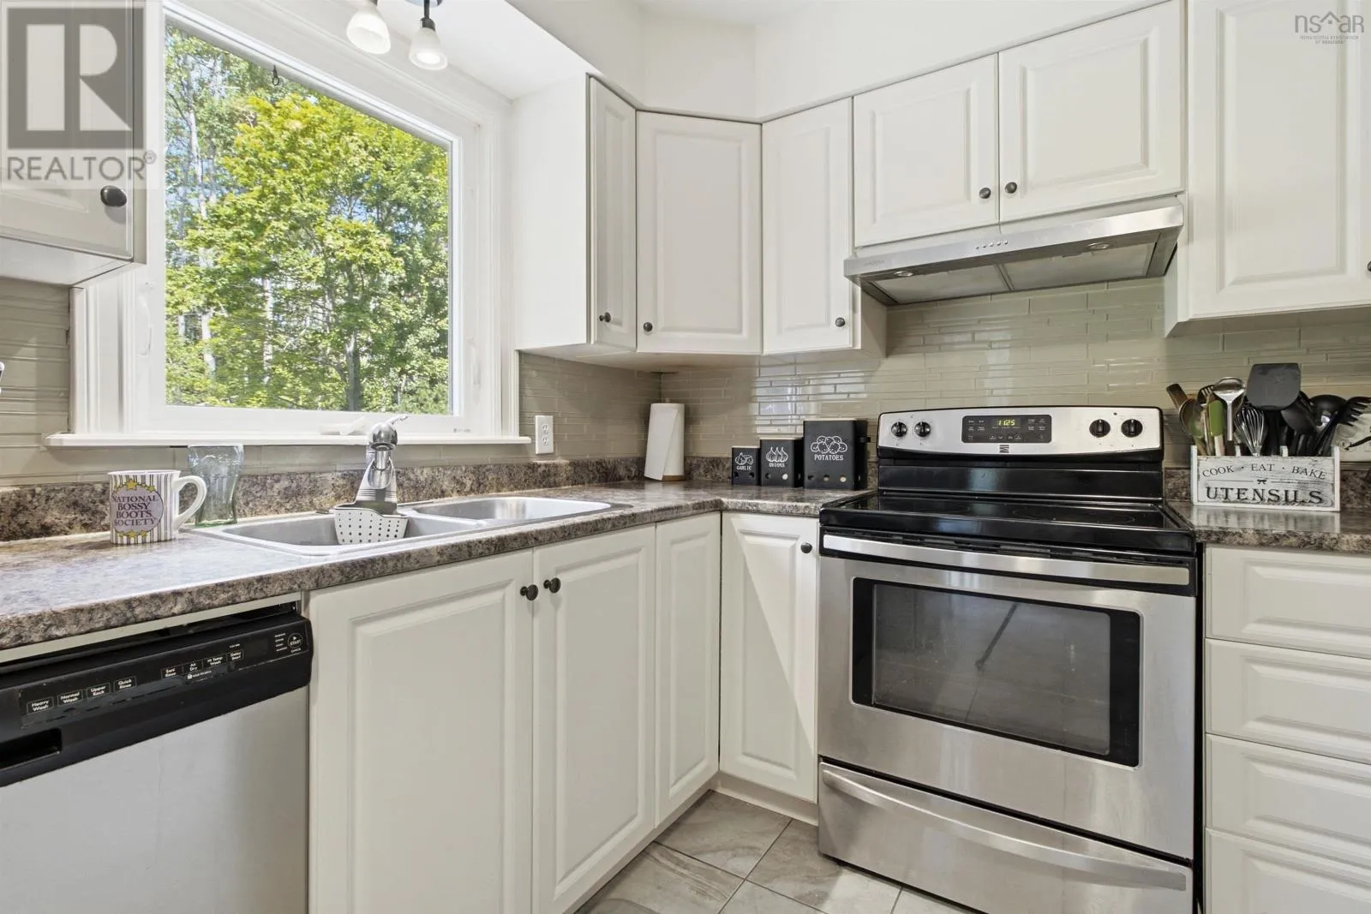
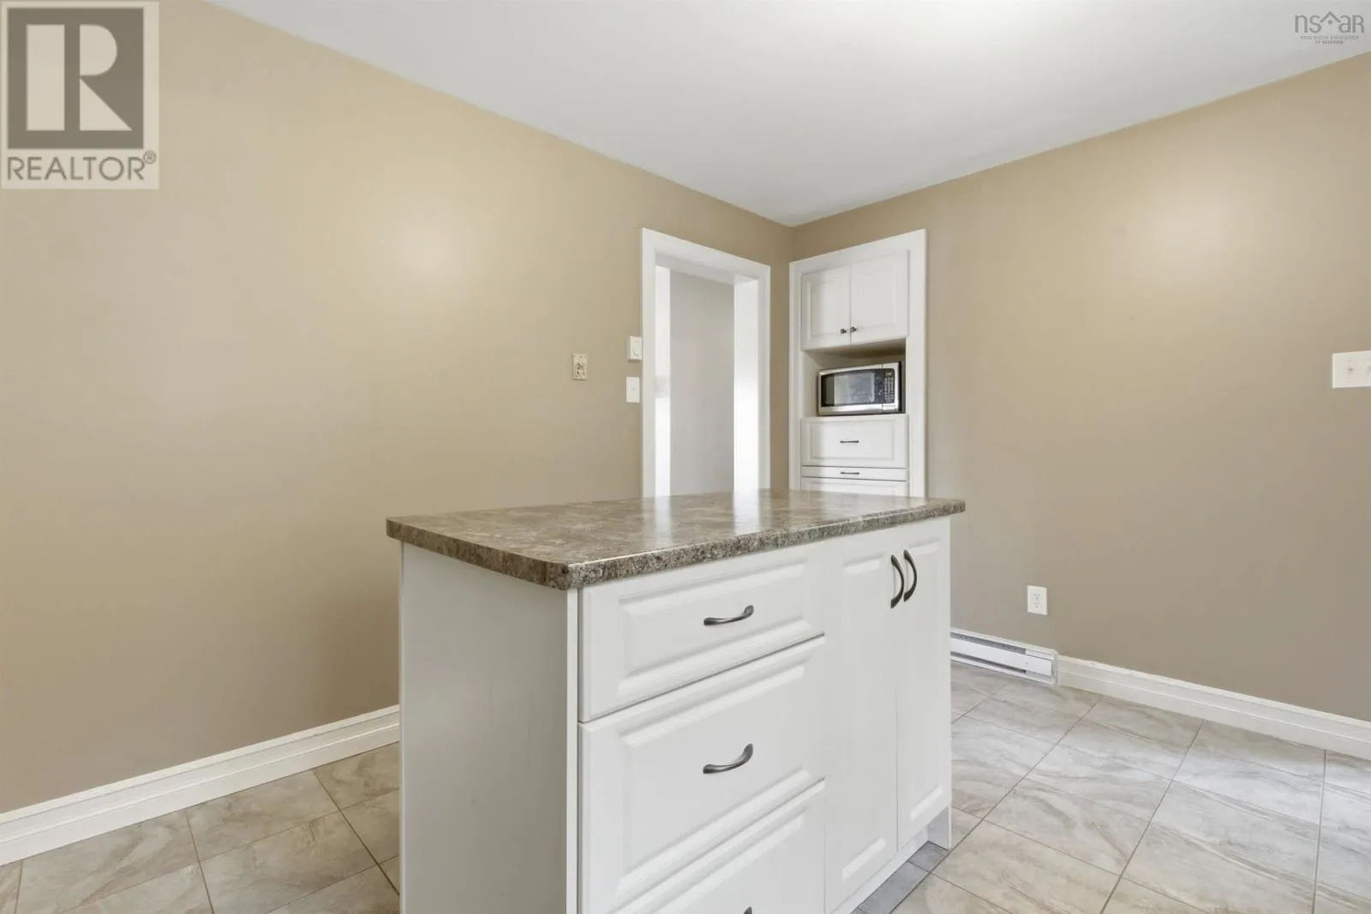
Kitchen
Main level
13.6x11.4
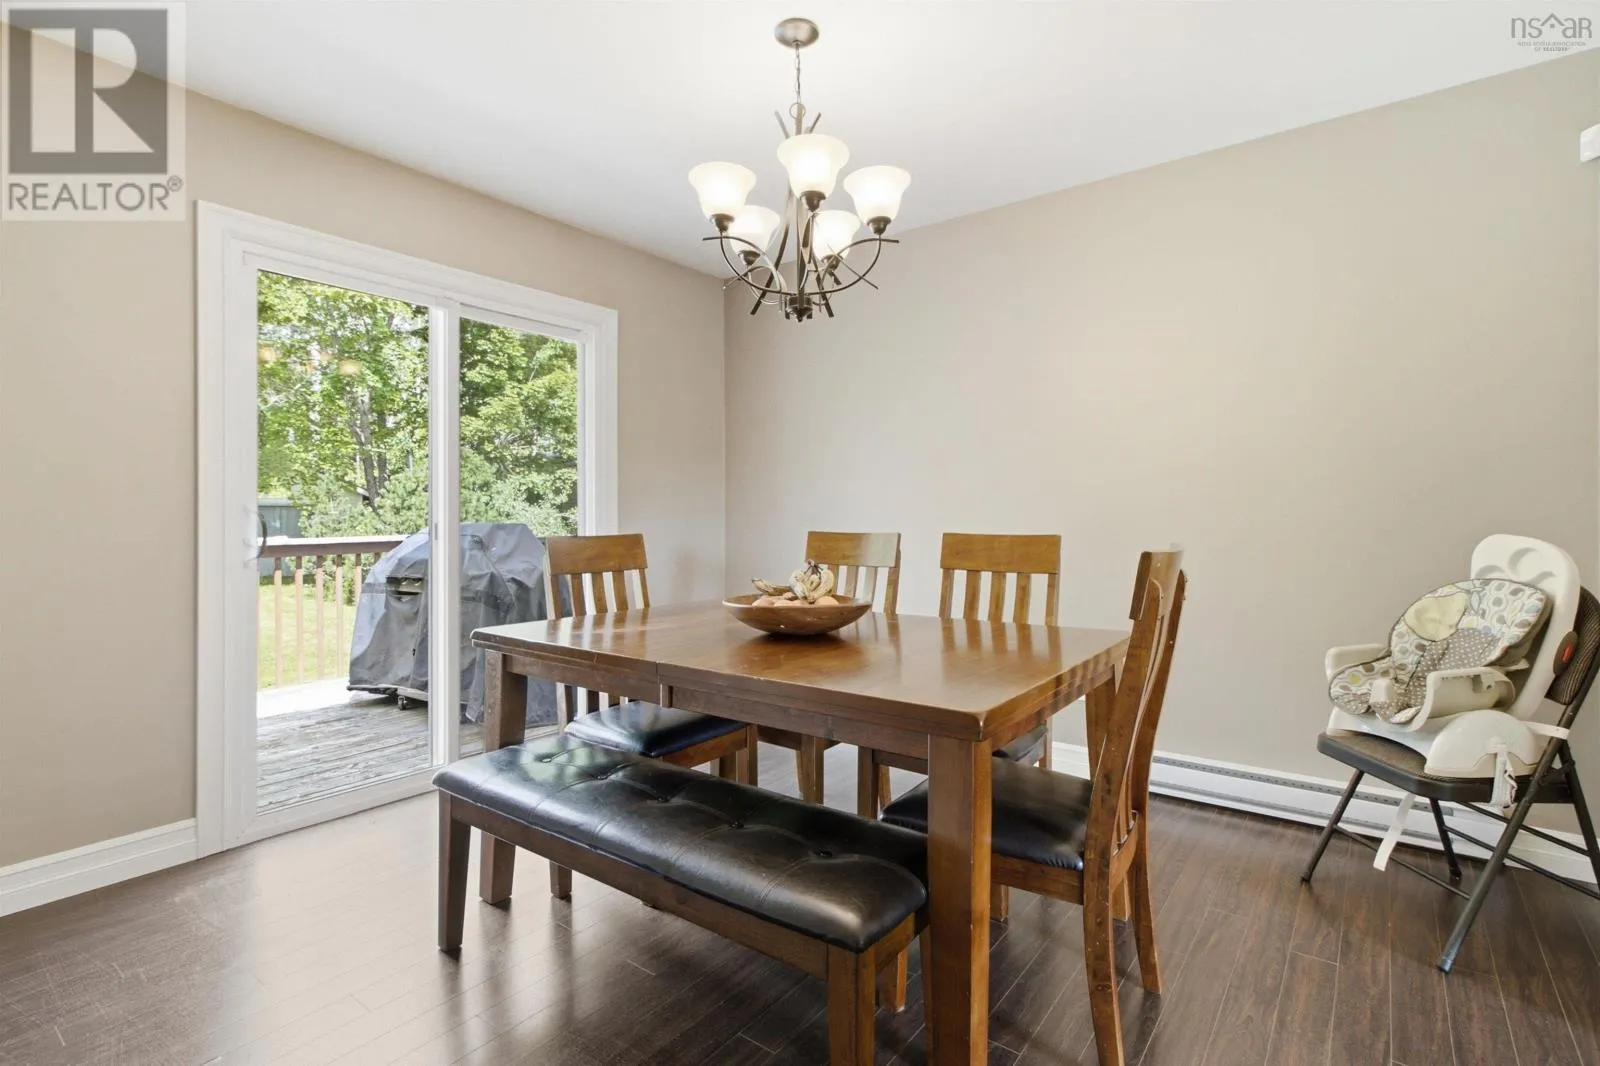
Dining room
Main level
11.4x10.4
4pc Bathroom
Main level
4 pc
Bedroom
Main level
11.8x7.11
Bedroom
Main level
11.4x9.4
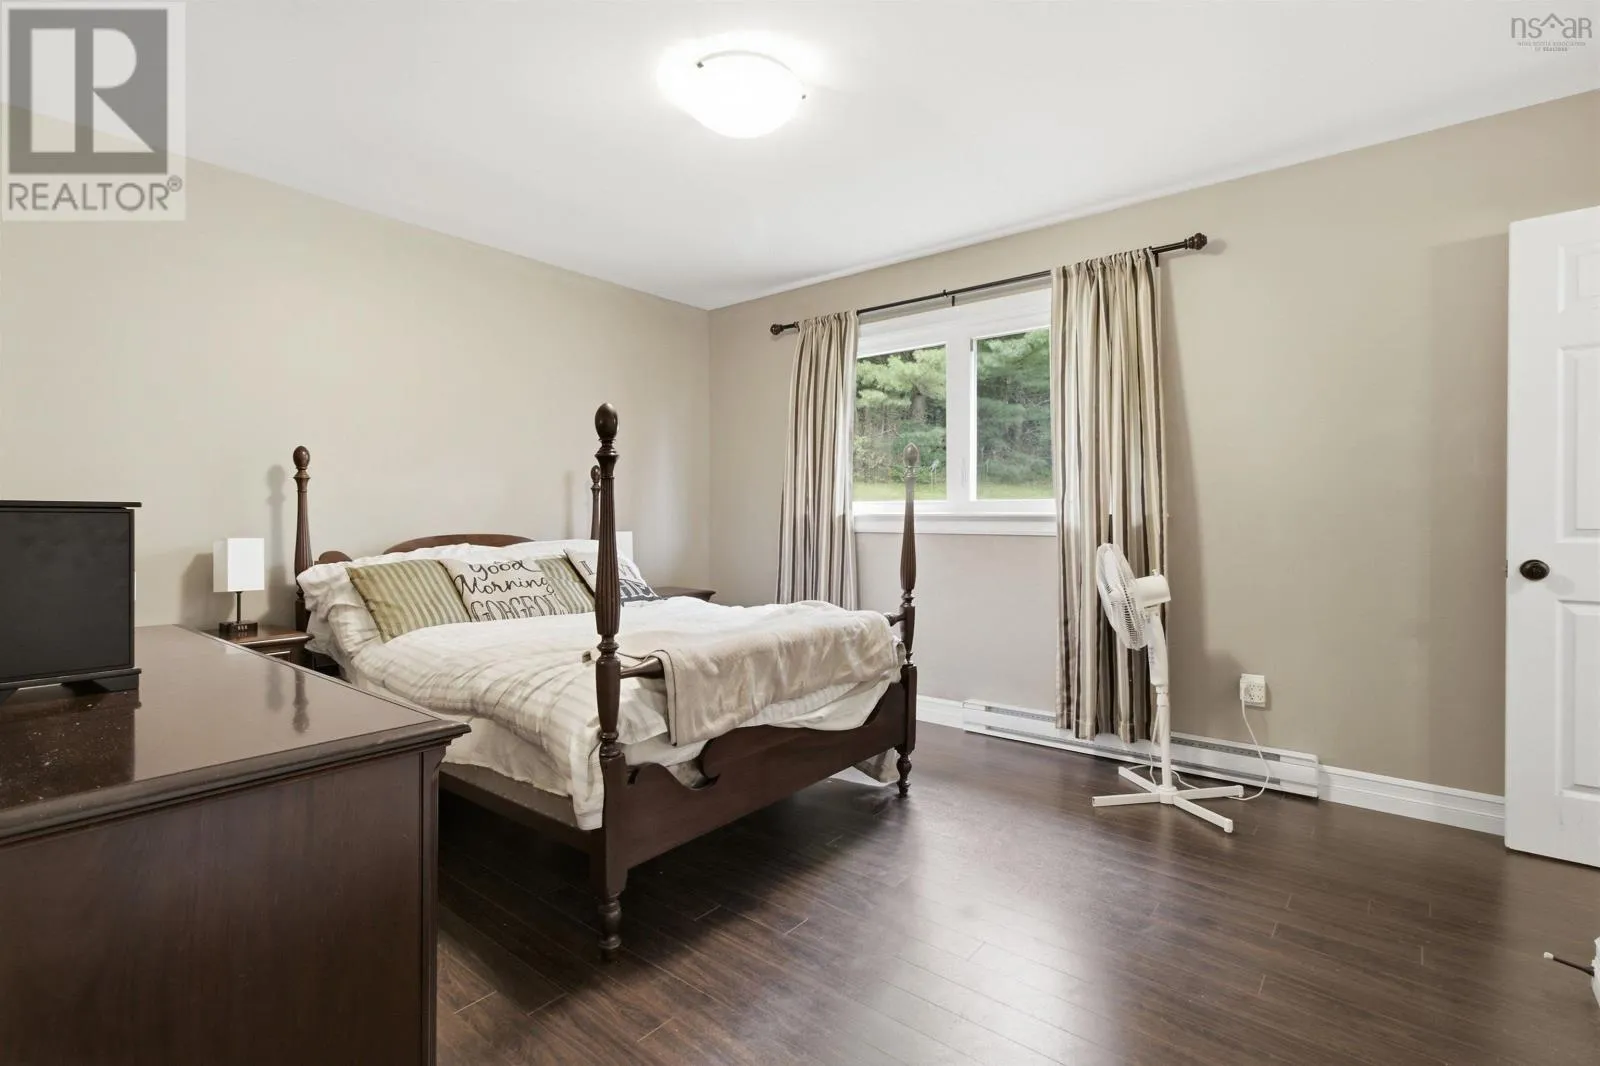
Primary Bedroom
Main level
12.10x11.5
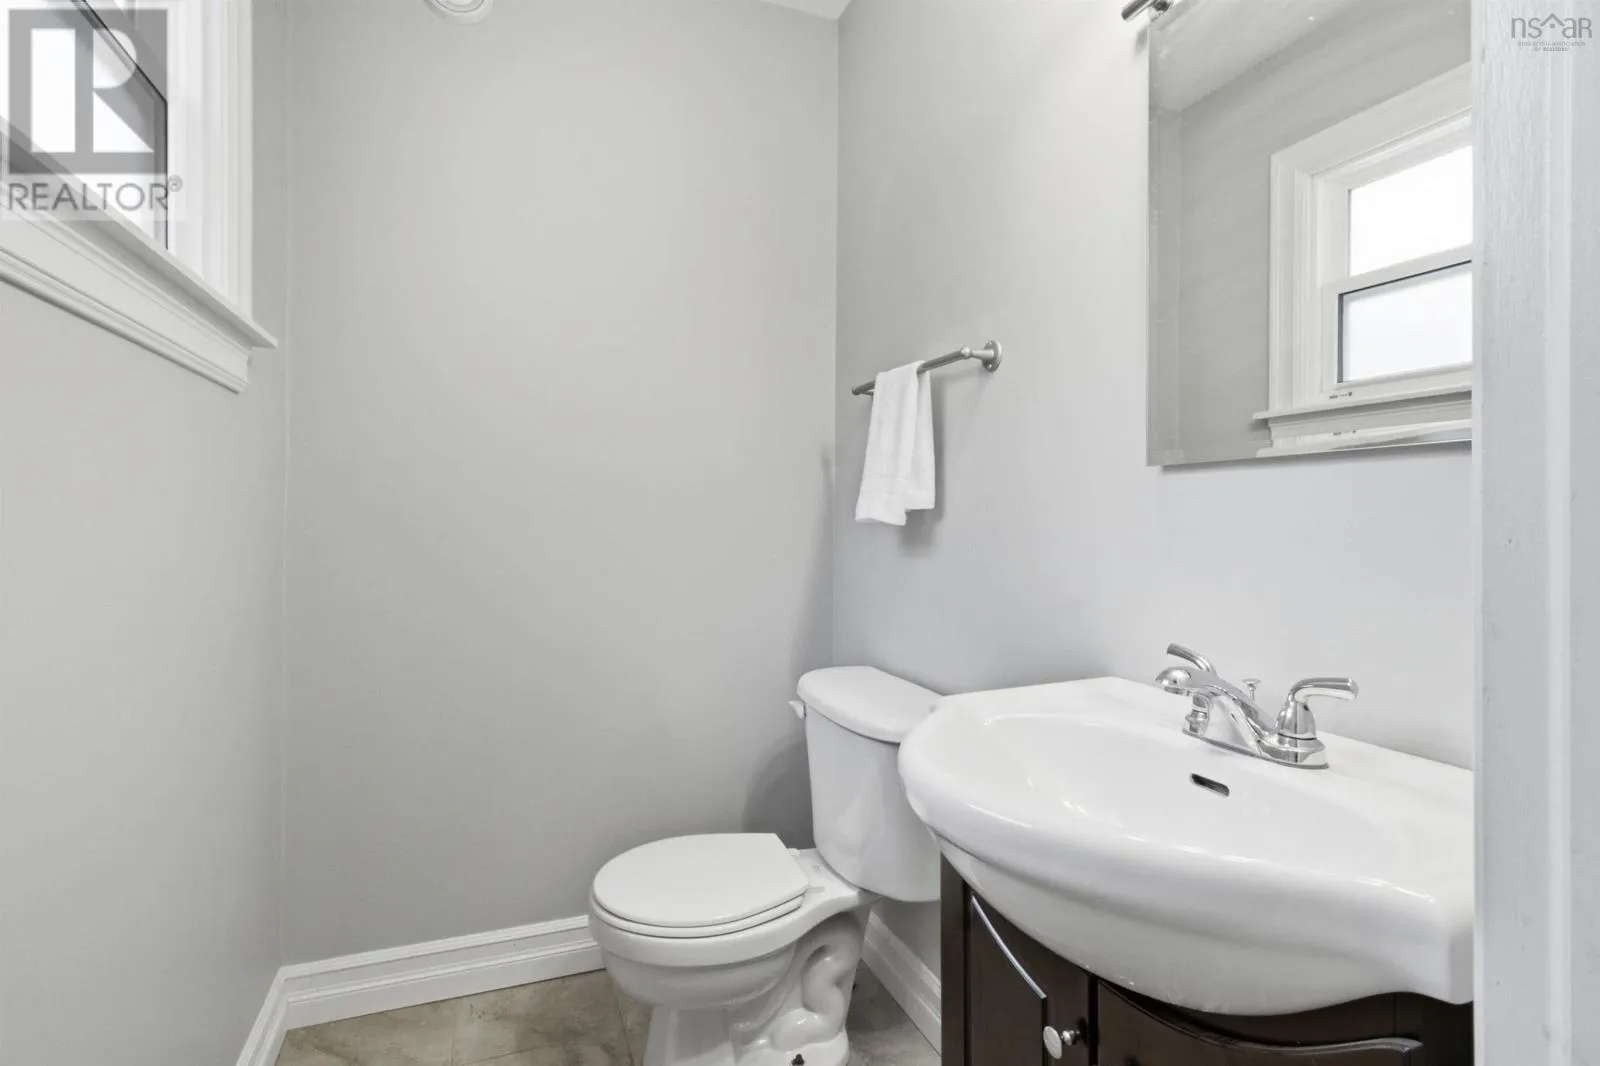
2pc Ensuite bath
Main level
2 pc
Foyer
Main level
11.3x6.4

Location

Learn more about this property
Listing provided by:
RE/MAX Nova
MLS® number:
202619718
Agent:
Senthil Velkumar
*Indicates required field
Name is required
Email is required
Please enter a valid phone number (e.g., 416-111-1111).

Street Spotlight - For sale