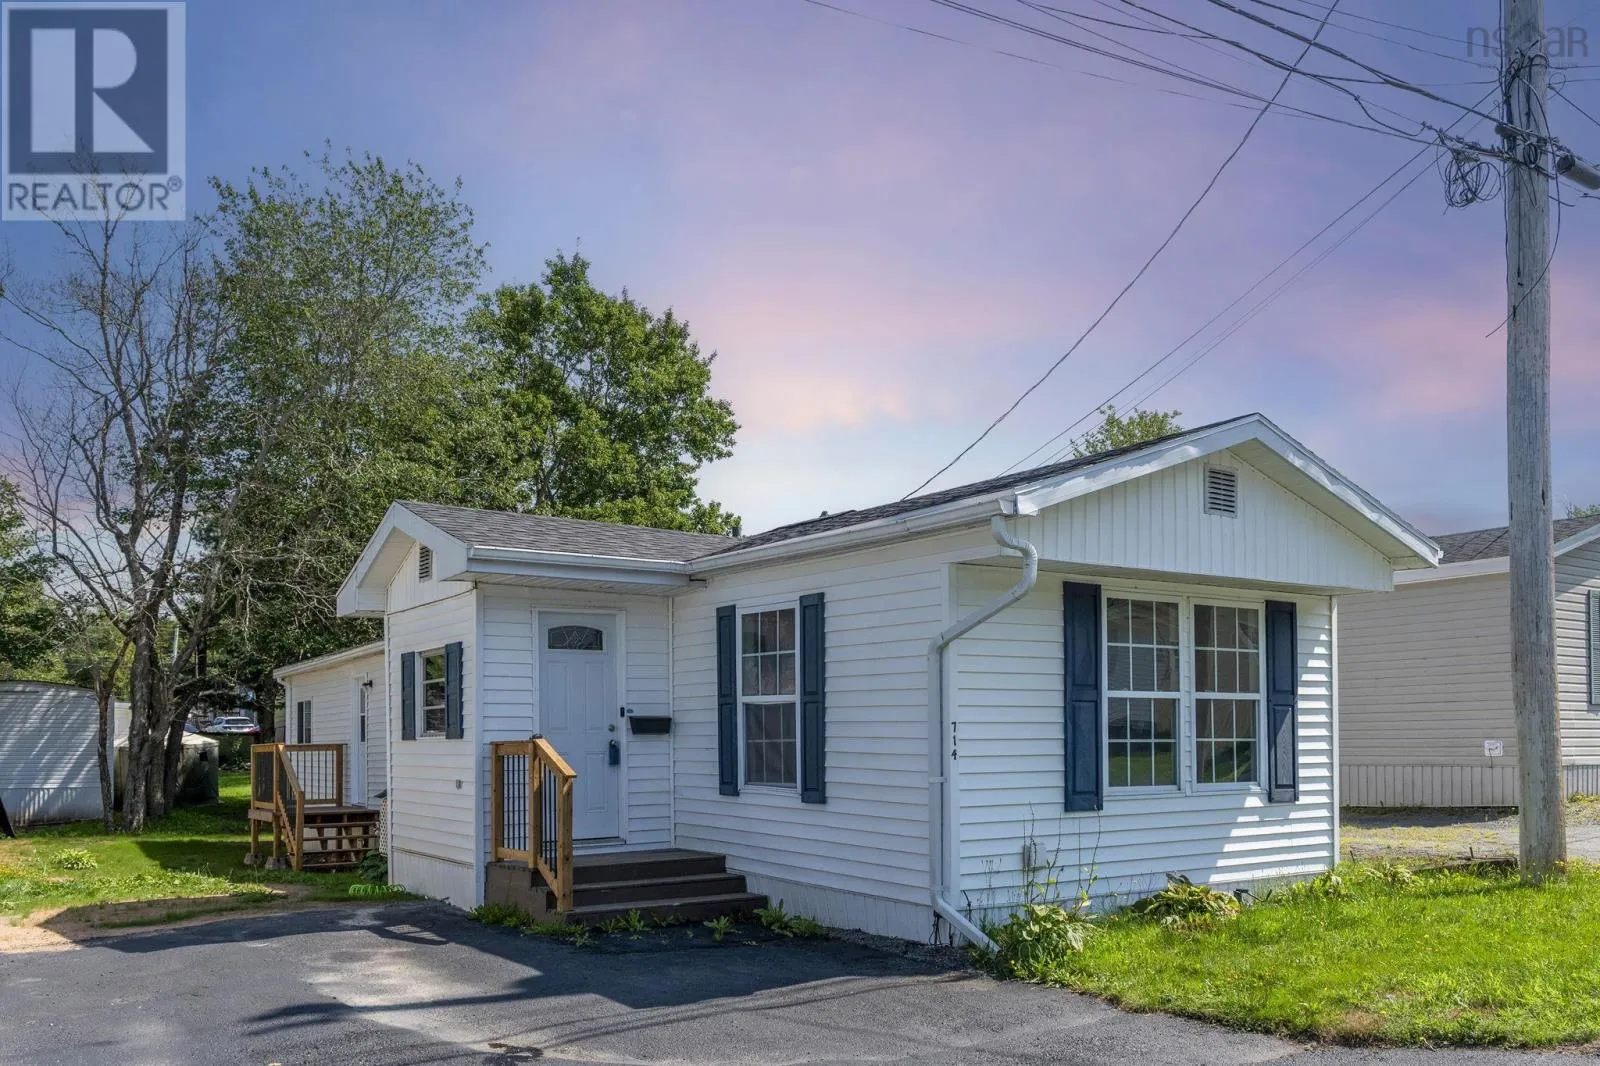
714 Fern Drive, Beaver Bank, Nova Scotia B4E 1L9

Listed for:
$149,900
2 beds
1 baths
Listed 3 days ago
Mobile Home for rent: 714 Fern Drive, Beaver Bank, Nova Scotia B4E 1L9

View all 25 photos

About

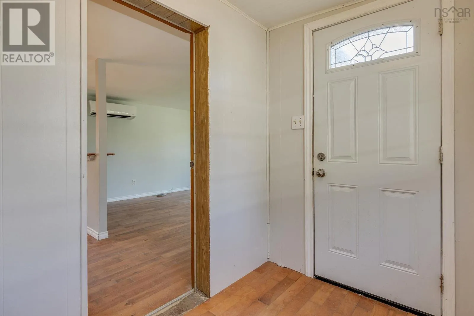
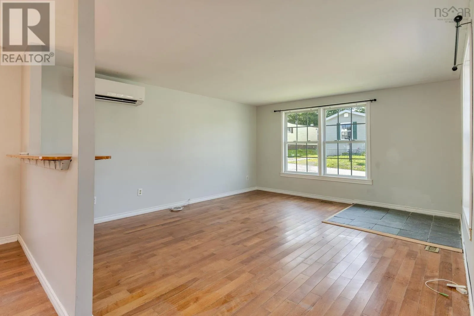
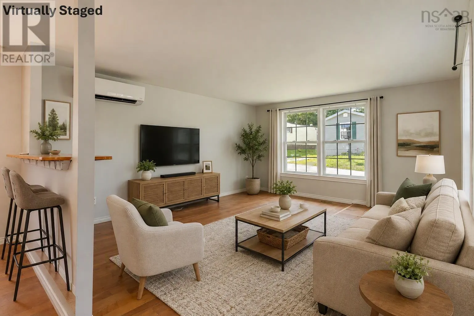
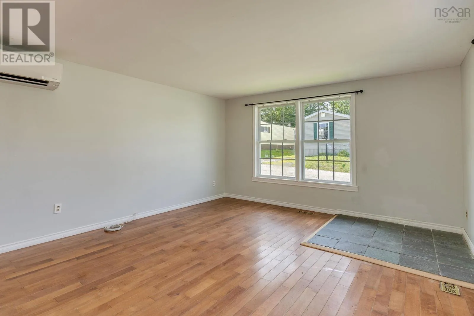
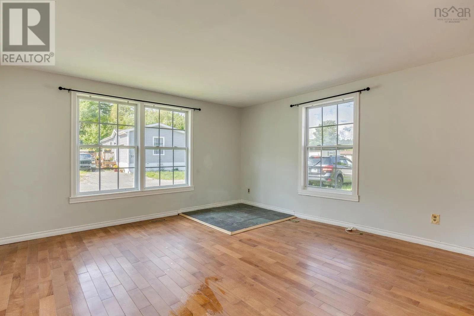
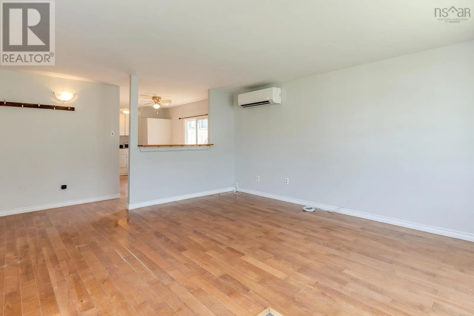
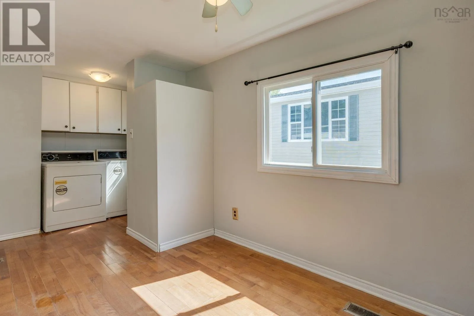
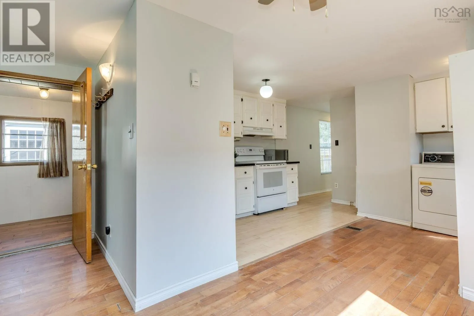
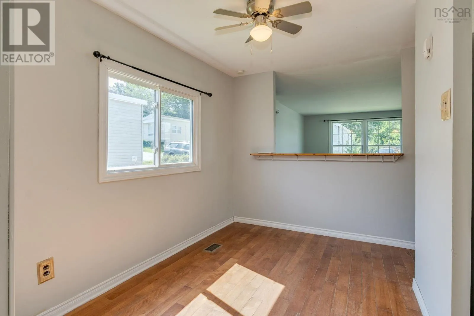
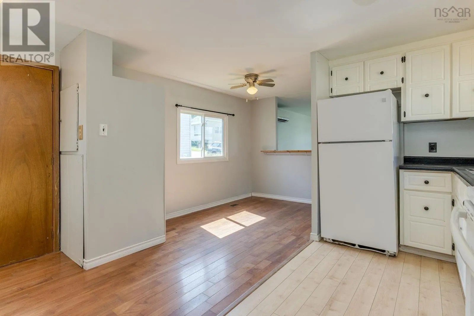
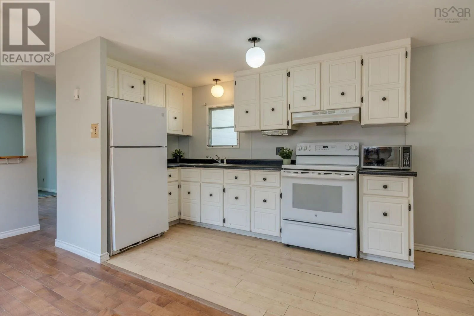
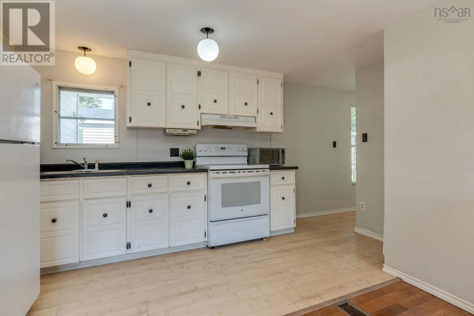
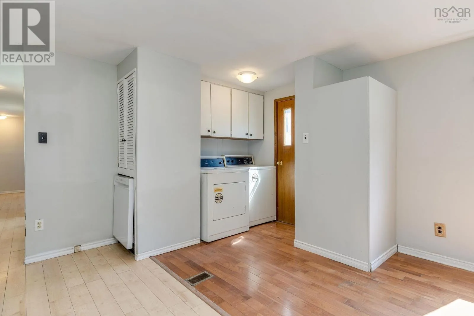
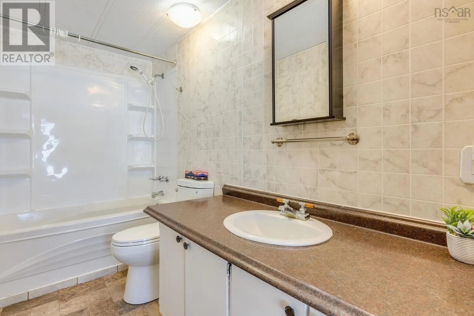
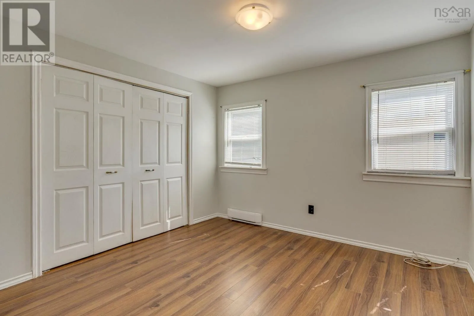
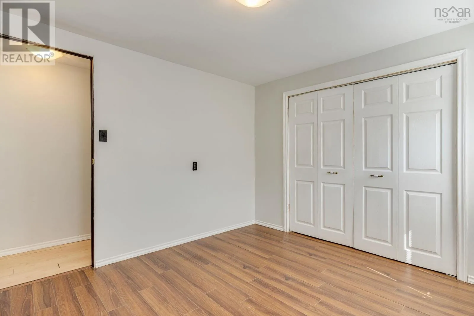
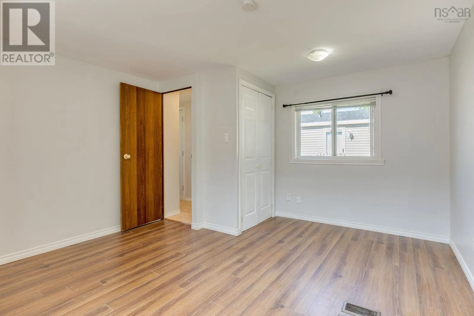
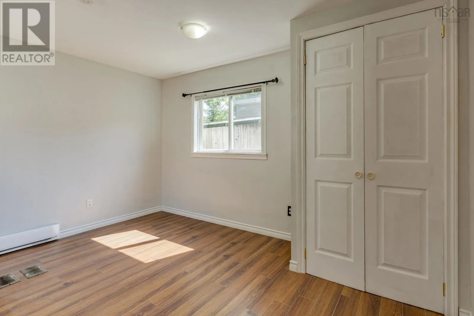
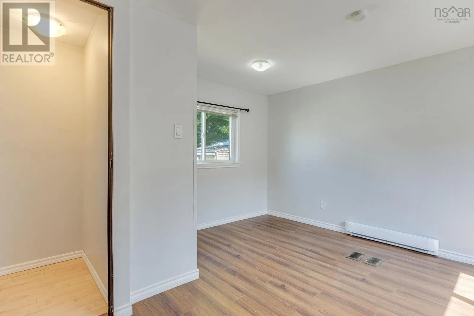
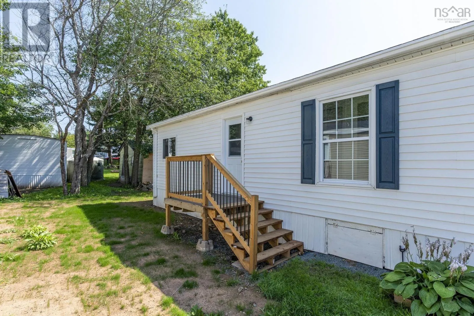
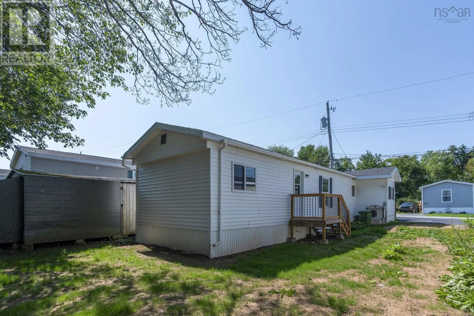
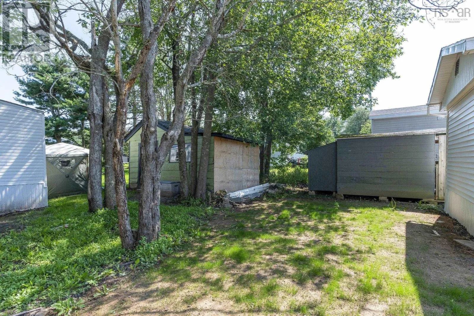
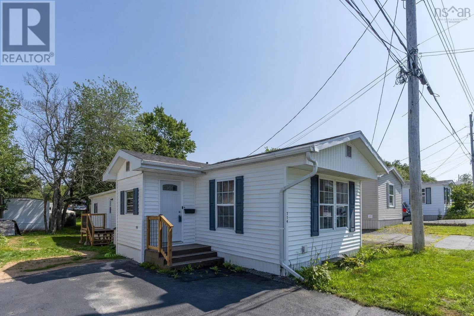
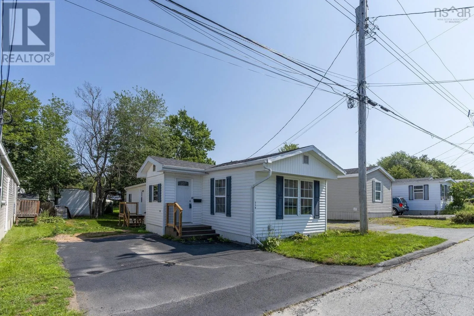
Beaverbank rd, Woodbine Drive to Milo Terrace to Fern Drive Affordable homeownership is within reach at 714 Fern Drive! This 2-bedroom, 1-bath mini home in Woodbine Trailer Park is a great opportunity for first-time buyers, downsizers, or anyone looking for an affordable alternative to renting. As you enter through the mudroom, youll find an open-concept layout with the living room, kitchen, and dining area all flowing together. The living room also features a ductless heat pump, providing efficient heating and cooling. Just off the kitchen, the main hallway leads to a full bathroom and two good-sized bedrooms, with a side door providing convenient access to the yard. The roof shingles were replaced in 2026, providing an important recent update. Enjoy the convenience of having everyday amenities close by, including a pharmacy, pizza shop, convenience store, and the many shopping and services available throughout Lower and Middle Sackville and the Bedford area. This is an opportunity to get into homeownership at a price point that can be difficult to find. Come take a look at 714 Fern Drive! (id:27476)

Property Highlights

MLS® Number
202620509
Type
Single Family
Community Name
Beaver Bank
Ownership Type
Leasehold

Building

Building Type
Mobile Home
Storeys
1.00
Square Footage
952 sqft
Bathrooms Total
1
Bedrooms Above Ground
2
Bedrooms Total
2
Amenities
Golf Course, Park, Playground, Public Transit, Shopping, Place of Worship
Exterior Finish
Vinyl
Fireplace Present
No
Basement Type
None
Basement Features
Building Heating Type
Baseboard heaters, Heat Pump, Ductless
Heating Fuel
Electric
Building Cooling Type
Air Conditioned

Utilities

Water
Municipal water
Utility Sewer
Municipal sewage system

Room Layout

Mud room
Main level
5.6X7.4
Living room
Main level
15X13.4
Dining nook
Main level
7.1X9.5
Kitchen
Main level
5.9X12.10
Laundry room
Main level
5.2X5.1
4pc Bathroom
Main level
4.11X10.2
Bedroom
Main level
10.5X10.2
Primary Bedroom
Main level
12.4X13.4-J

Location

Learn more about this property
Listing provided by:
Royal LePage Atlantic
MLS® number:
202620509
Agent:
Matthew Stright
*Indicates required field
Name is required
Email is required
Please enter a valid phone number (e.g., 416-111-1111).