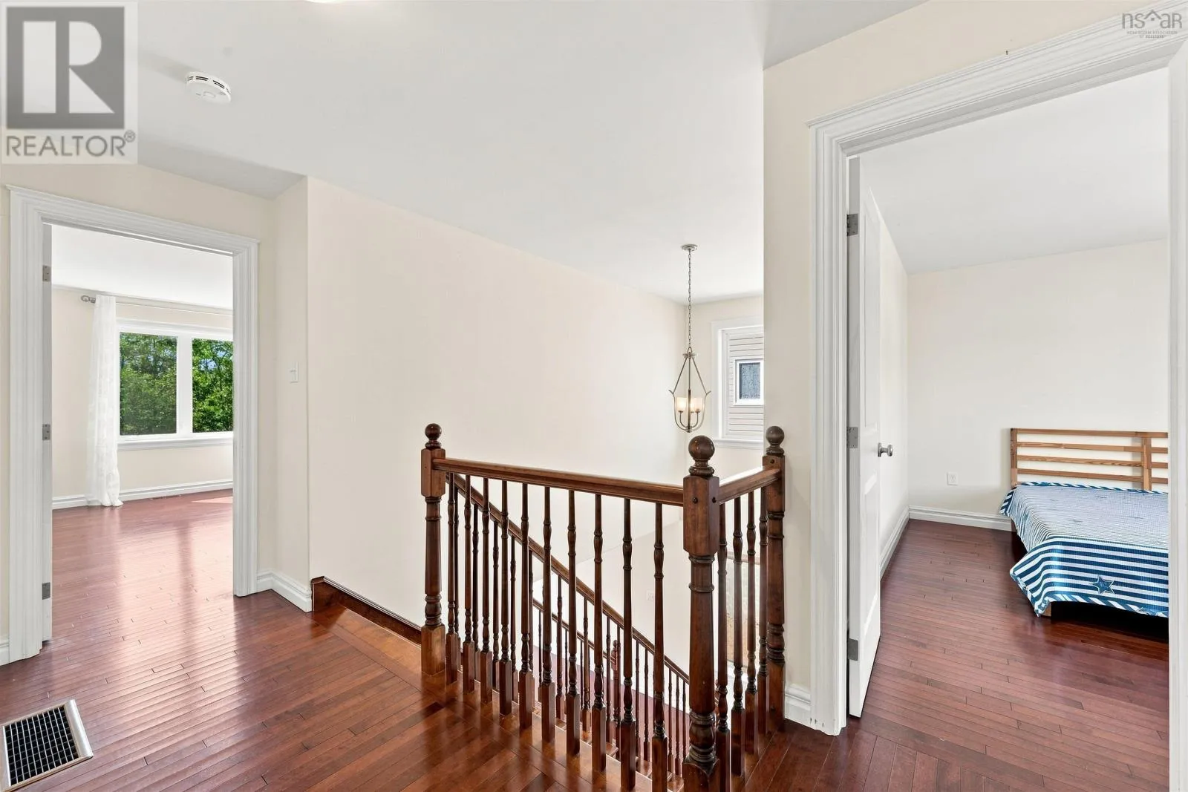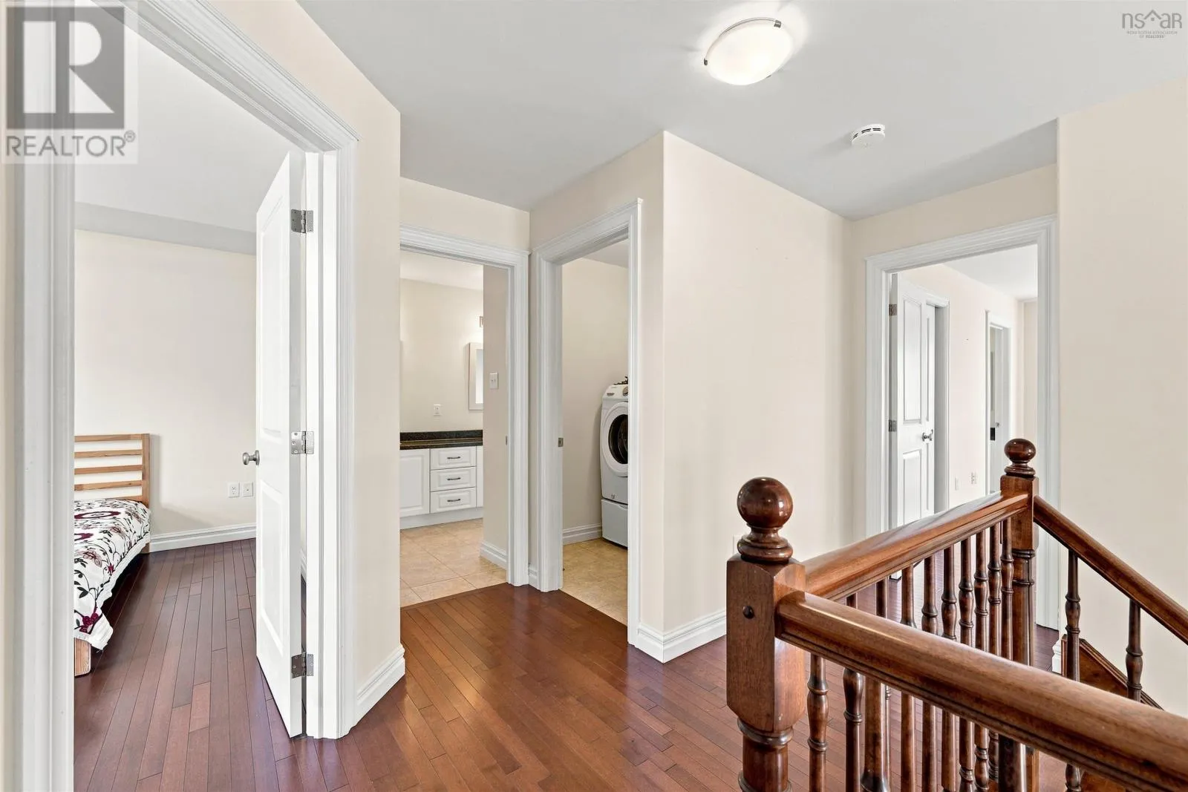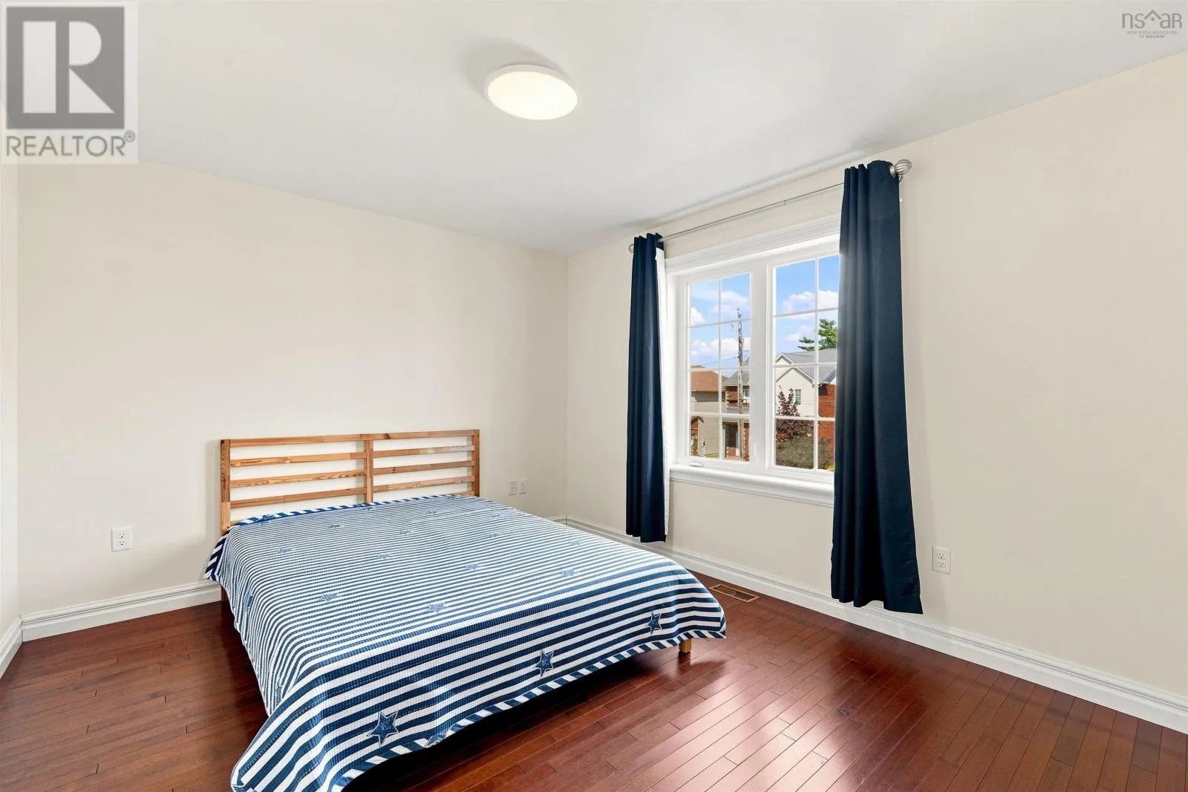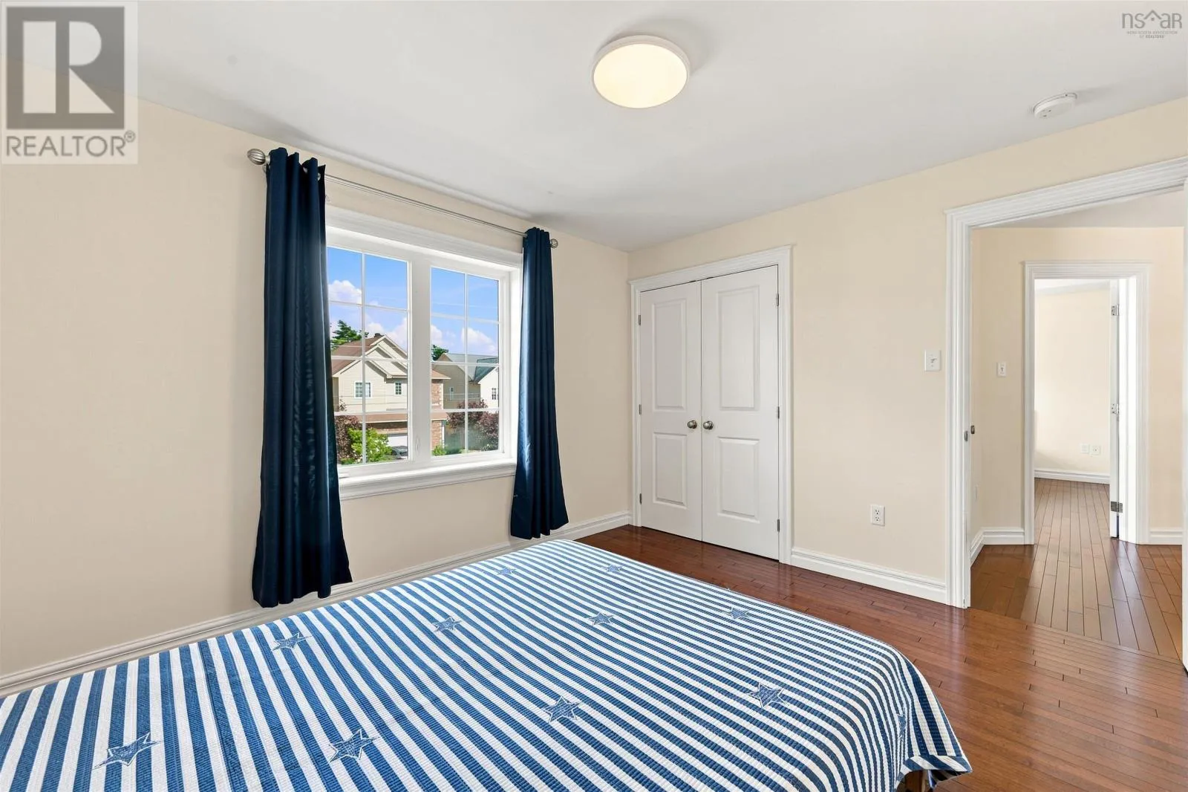
122 Windridge Lane, Bedford South, Nova Scotia B4A 0G2

Listed for:
$839,900
4 beds
4 baths
Listed 5 days ago
House for rent: 122 Windridge Lane, Bedford South, Nova Scotia B4A 0G2

View all 50 photos

About

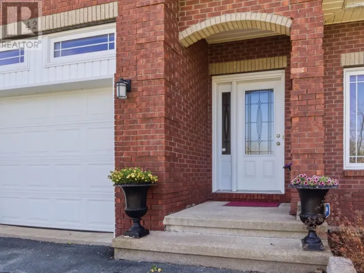
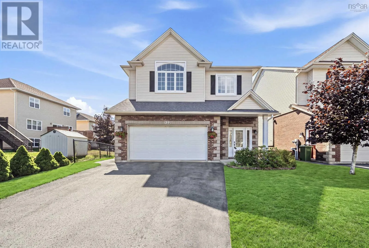
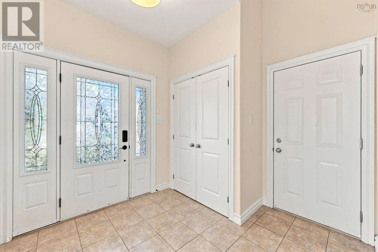
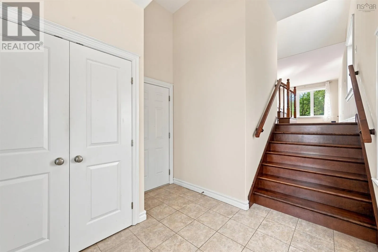
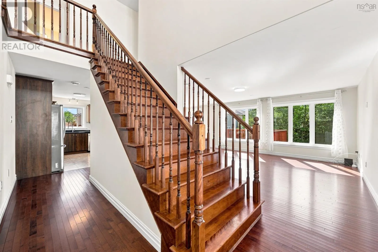
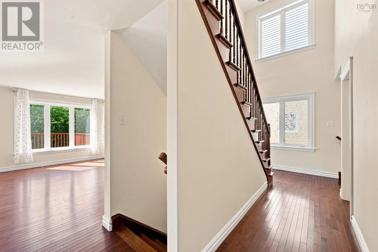
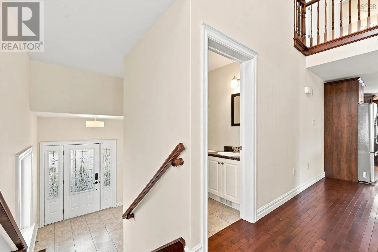
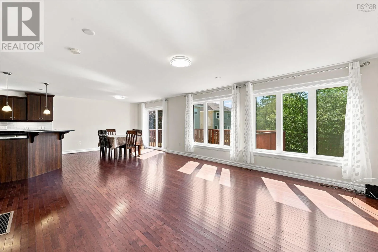
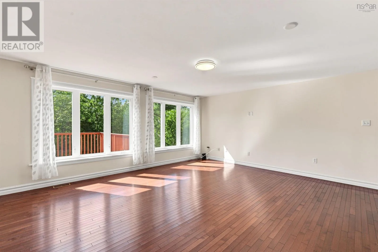
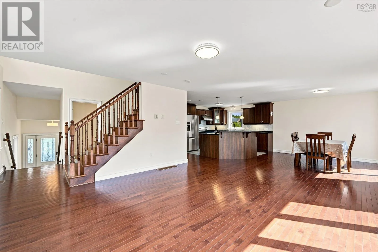
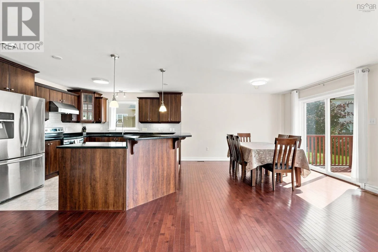
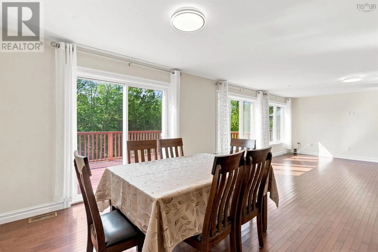
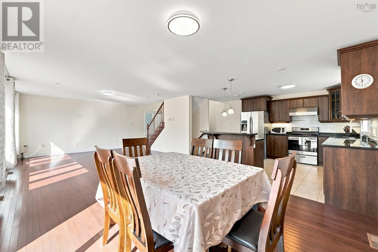
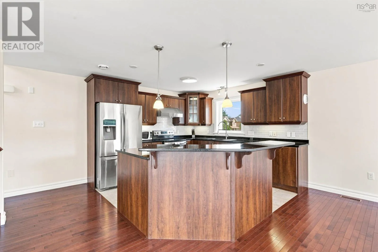
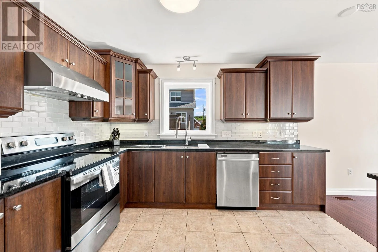
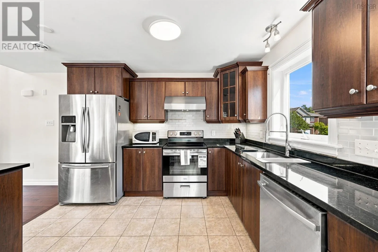
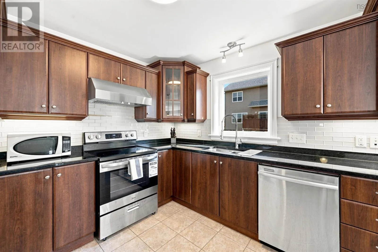
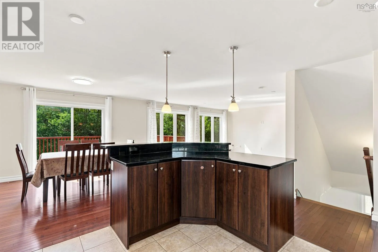
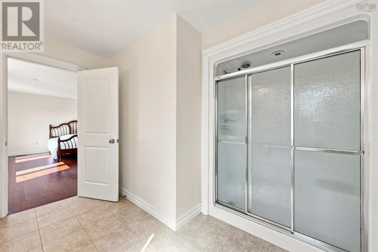
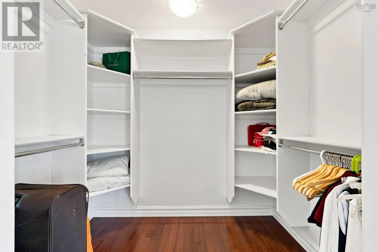

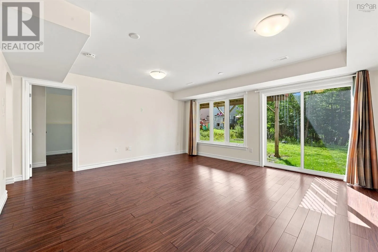
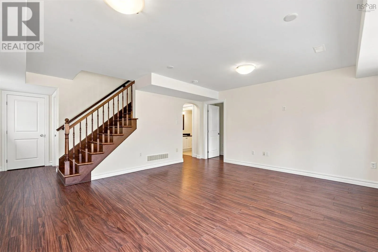
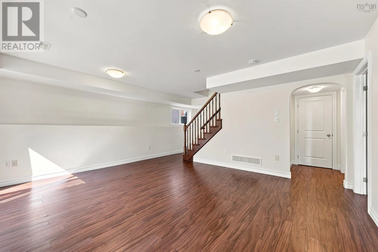
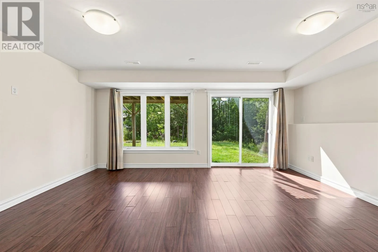
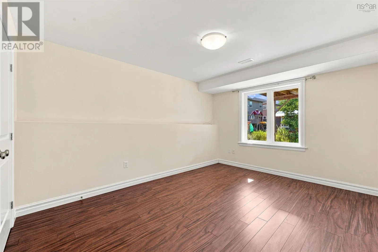
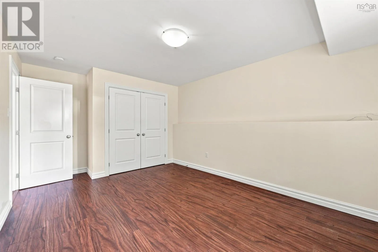
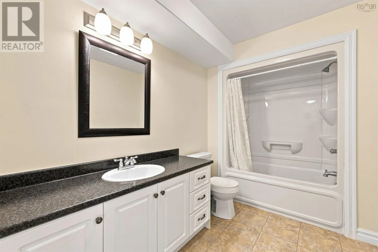
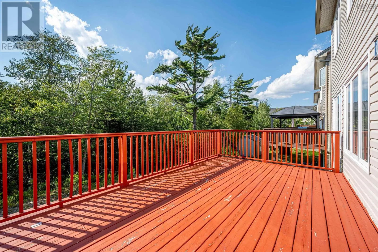
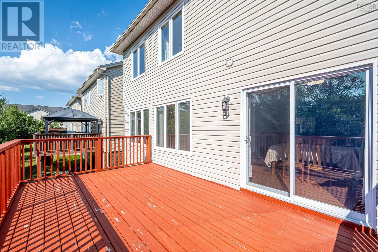
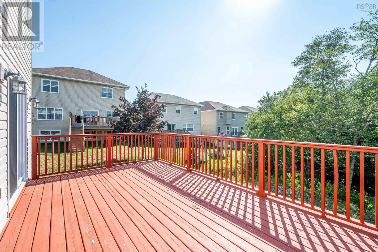
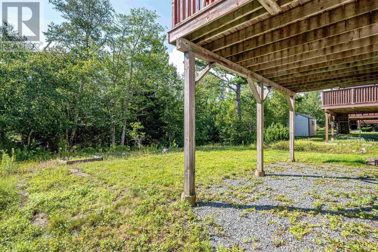
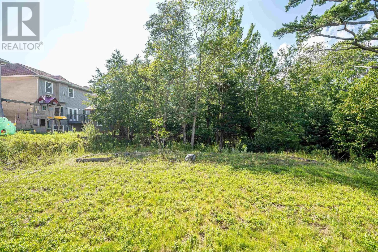
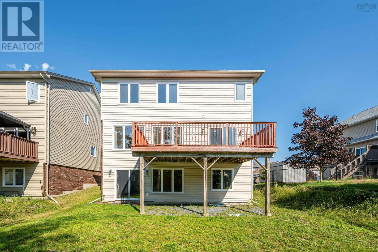
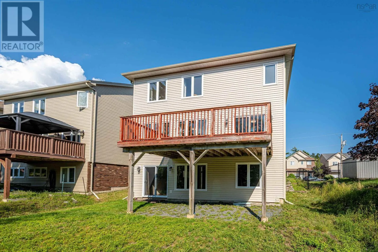
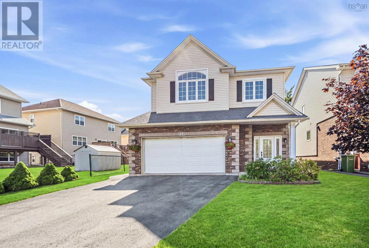
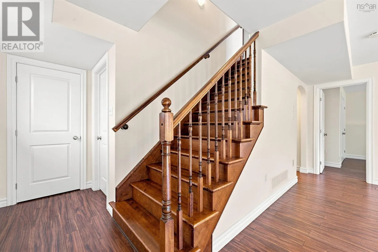
Southgate Dr to Windridge Lane Welcome to 122 Windridge Lane, a well-maintained family home in the highly sought-after Bedford South community. Offering 4 bedrooms, 3.5 bathrooms, a double attached garage, and a walkout basement, this home is designed for comfortable family living. Backing onto mature trees, the private backyard provides a peaceful setting while remaining within walking distance of Bedford South School, parks, and walking trails. The bright walkout lower level features a spacious recreation room, a fourth bedroom, and a full bathroom, creating a flexible space for guests, teenagers, a home office, or extended family. A ducted heat pump provides year-round comfort, and you'll enjoy easy access to Bayers Lake, Highway 102, and all the amenities Bedford has to offer. (id:27476)

Property Highlights

MLS® Number
202620153
Type
Single Family
Community Name
Bedford South
Ownership Type
Freehold
Land Size
0.1593 ac

Building

Building Type
House
Storeys
2.00
Square Footage
3005 sqft
Bathrooms Total
4
Bedrooms Above Ground
3
Bedrooms Total
4
Amenities
Park, Playground, Public Transit, Shopping
Exterior Finish
Brick, Vinyl
Fireplace Present
No
Basement Type
Basement Features
Building Heating Type
Heat Pump
Heating Fuel
Electric
Building Cooling Type
Central air conditioning, Heat Pump

Utilities

Water
Municipal water
Utility Sewer
Municipal sewage system

Room Layout

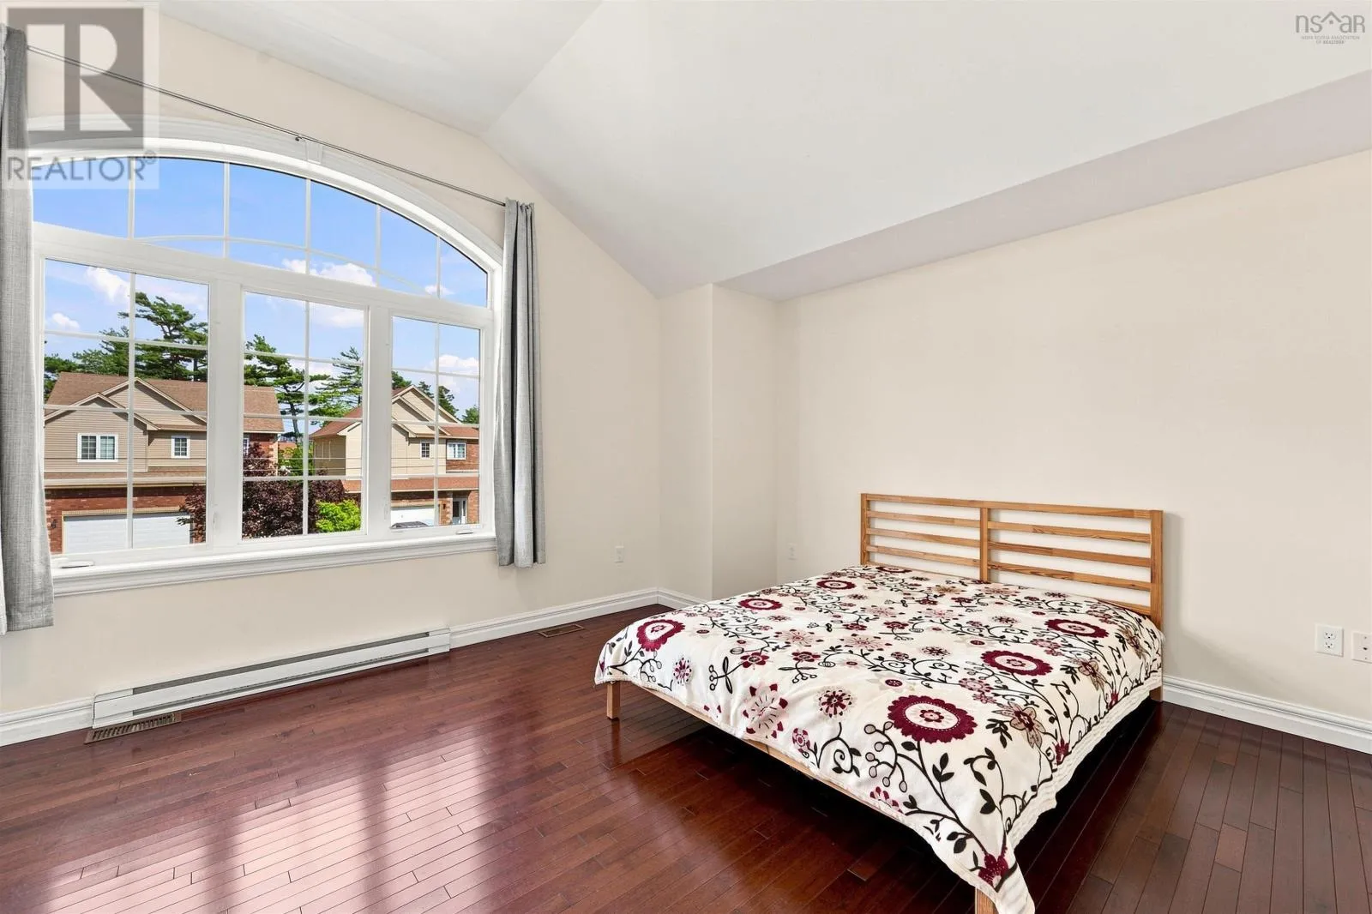
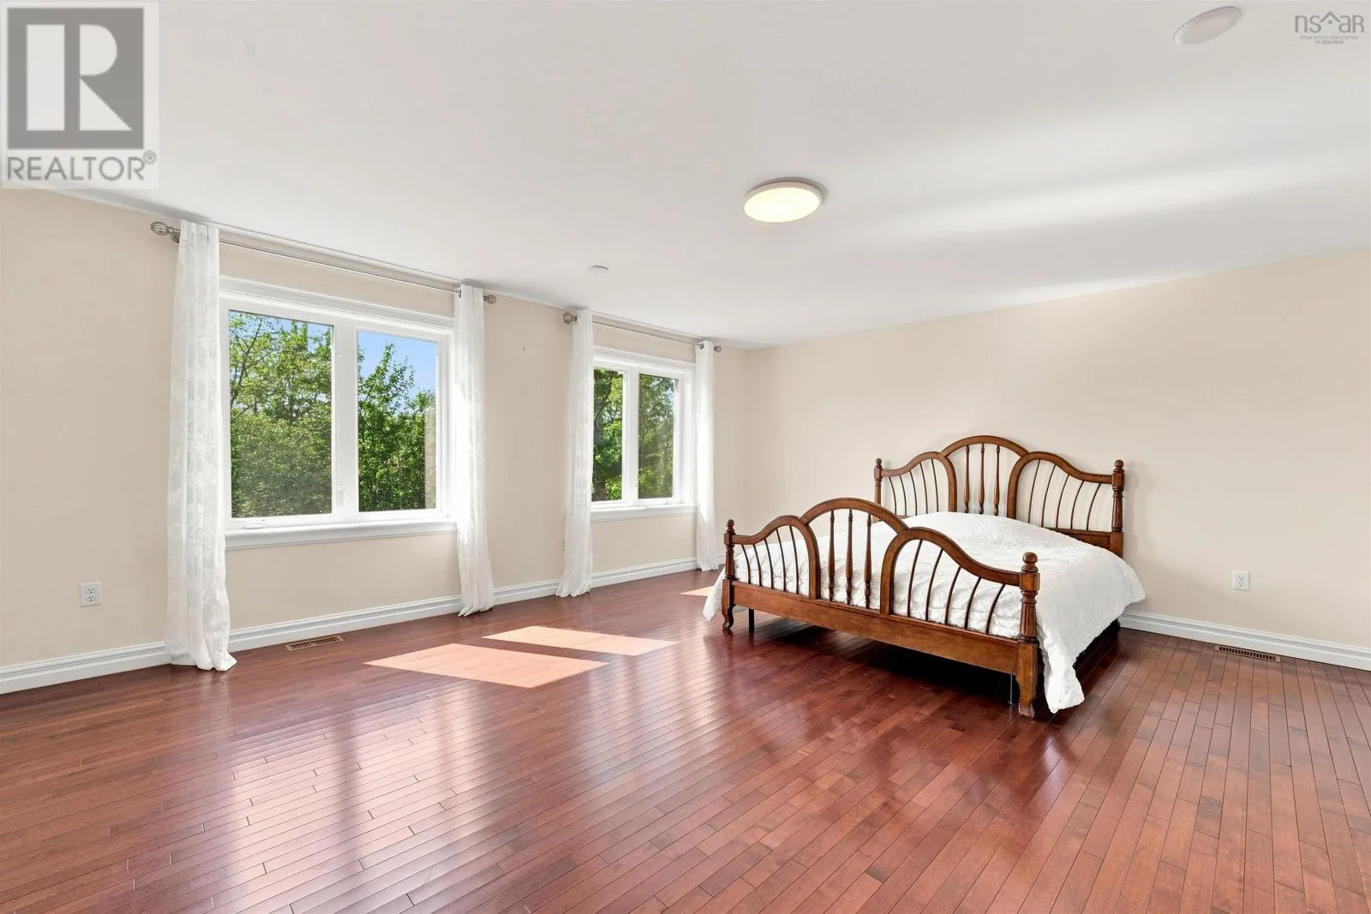
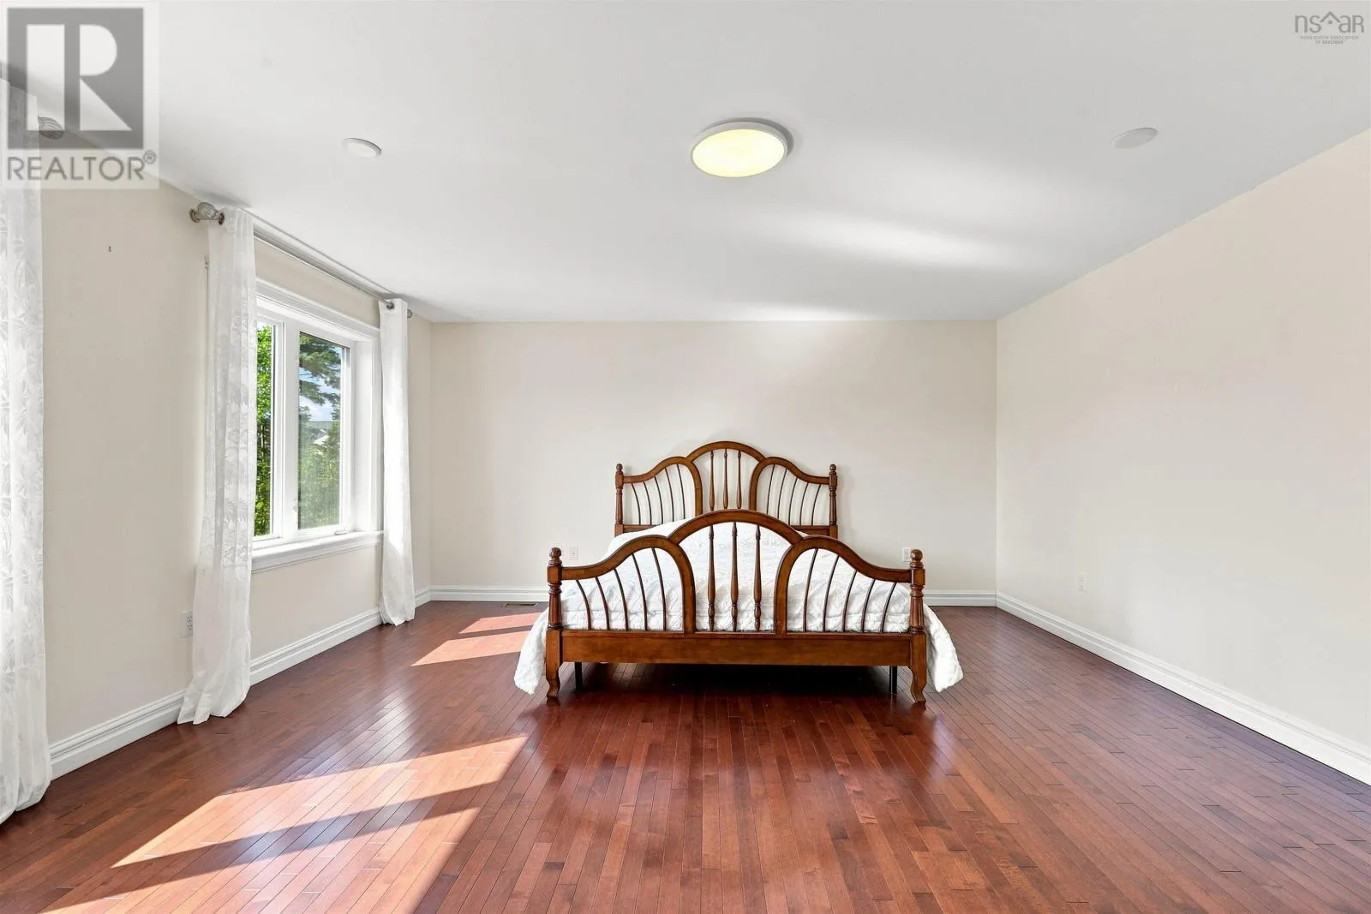
Primary Bedroom
Second level
18.5 x 15.1 /50
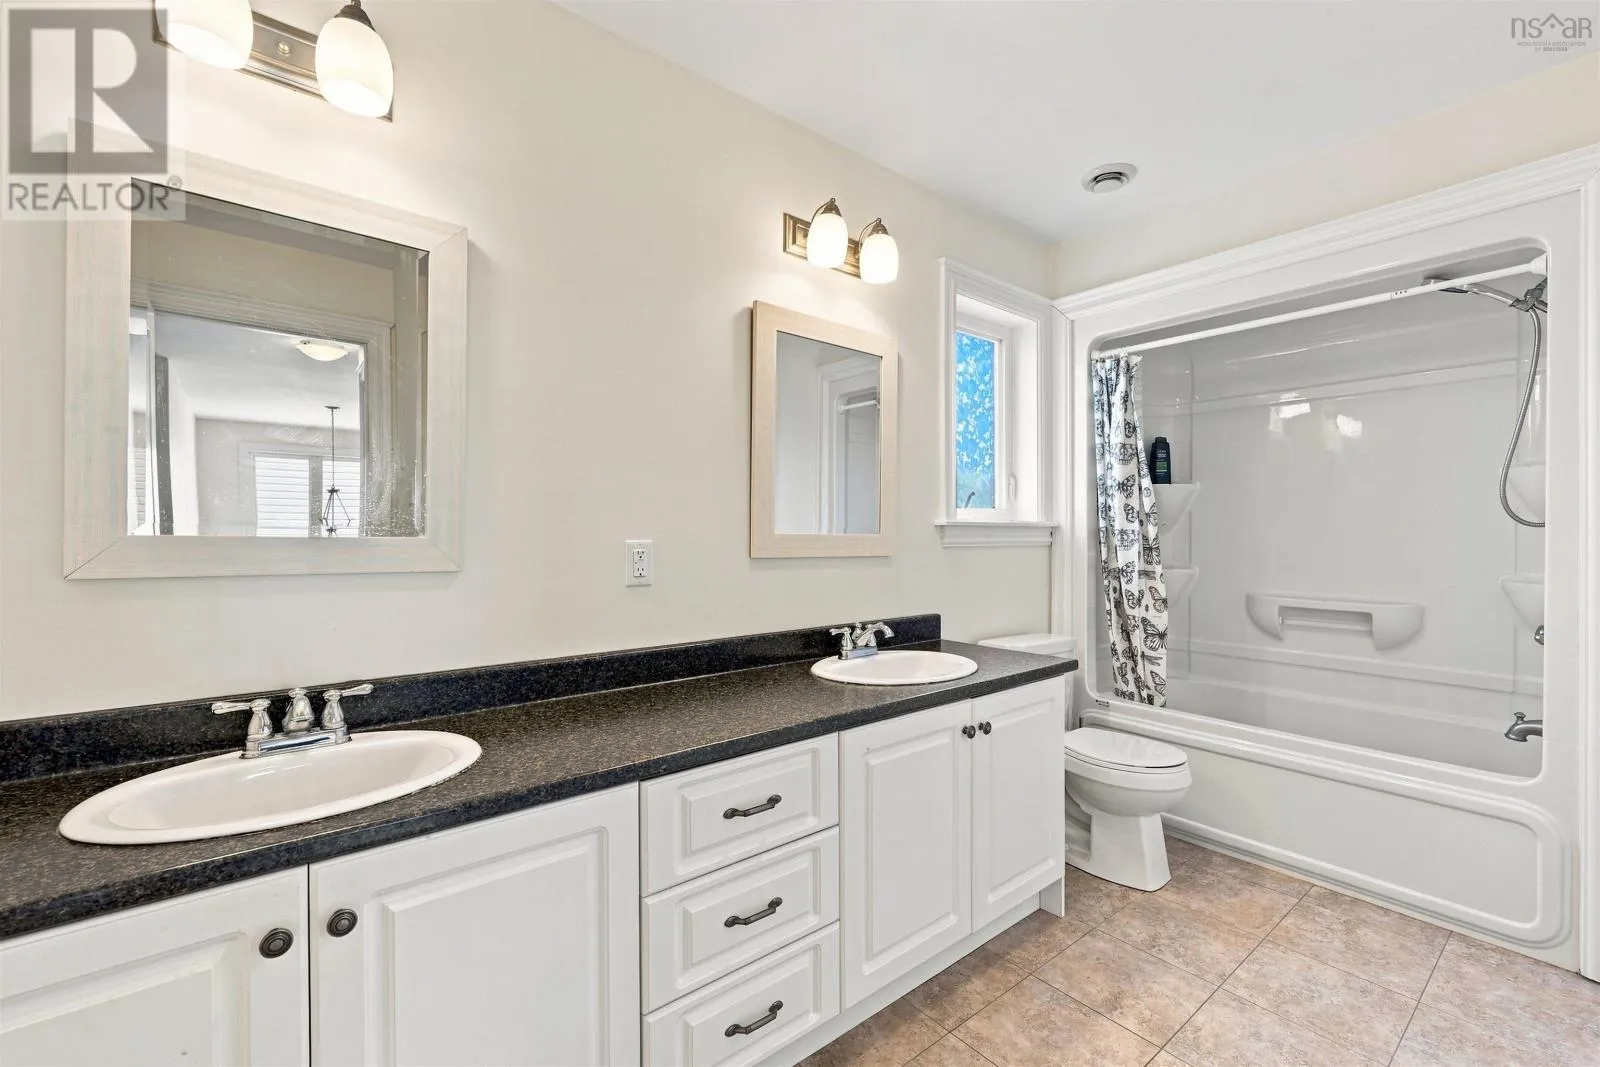
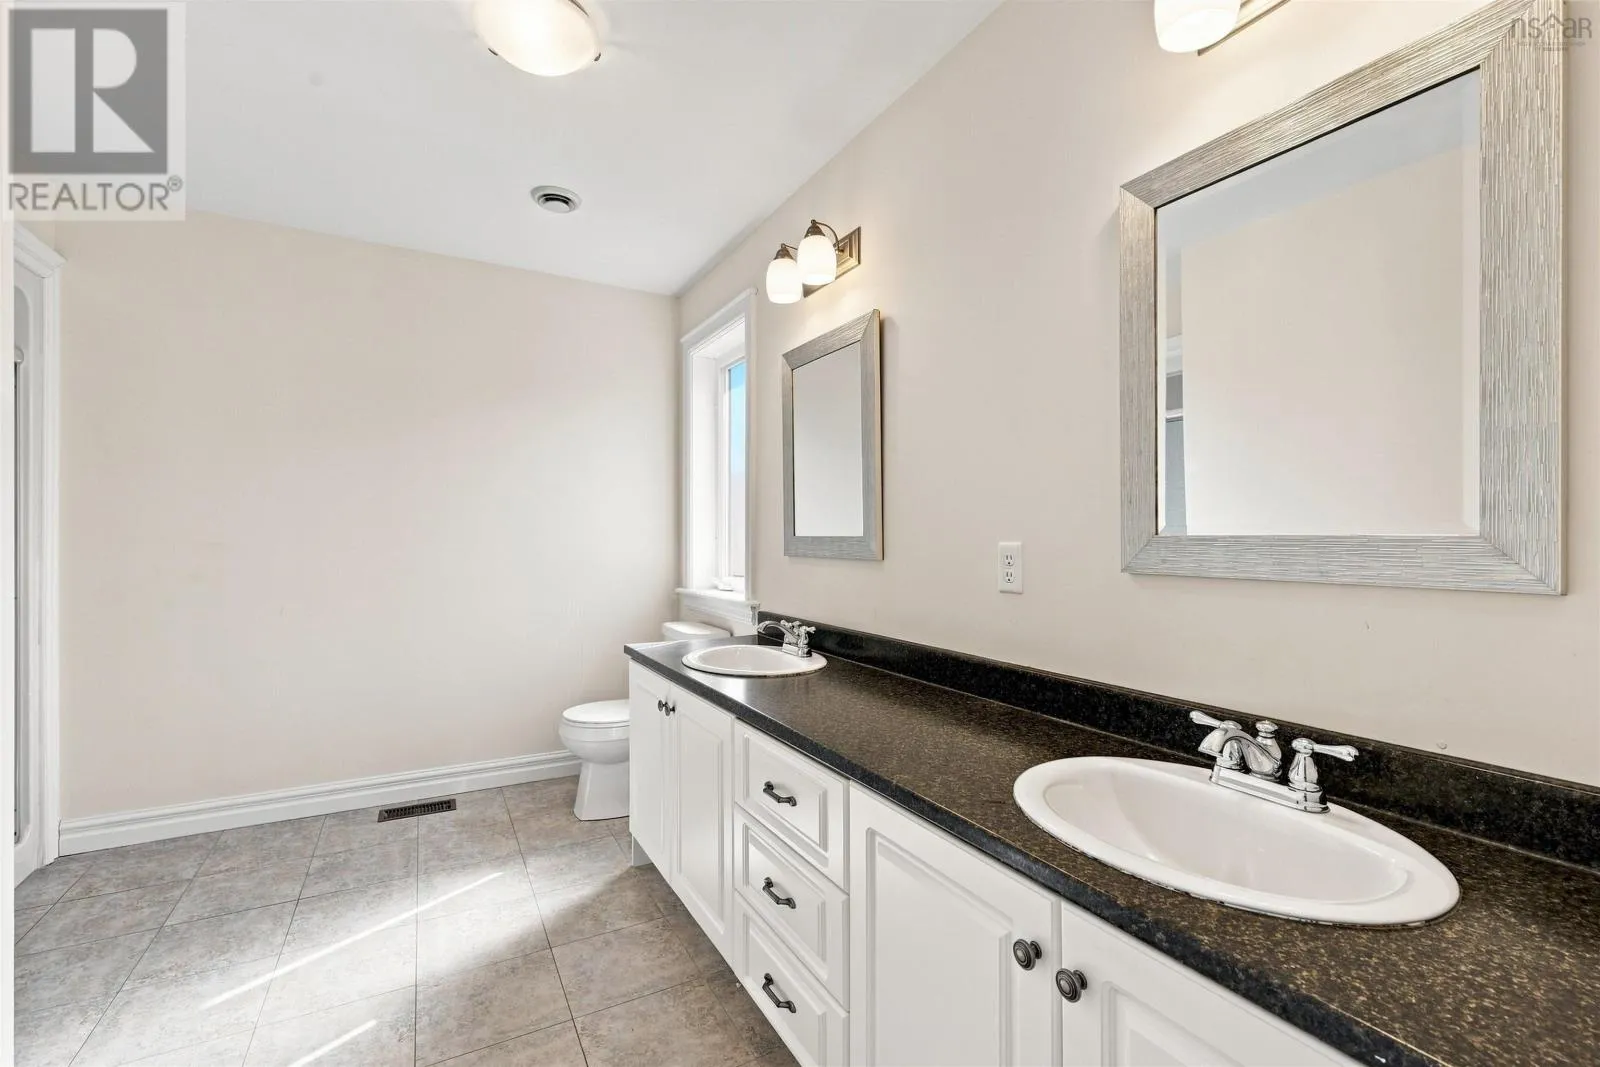
4pc Ensuite bath
Second level
11.3x10.1 /31
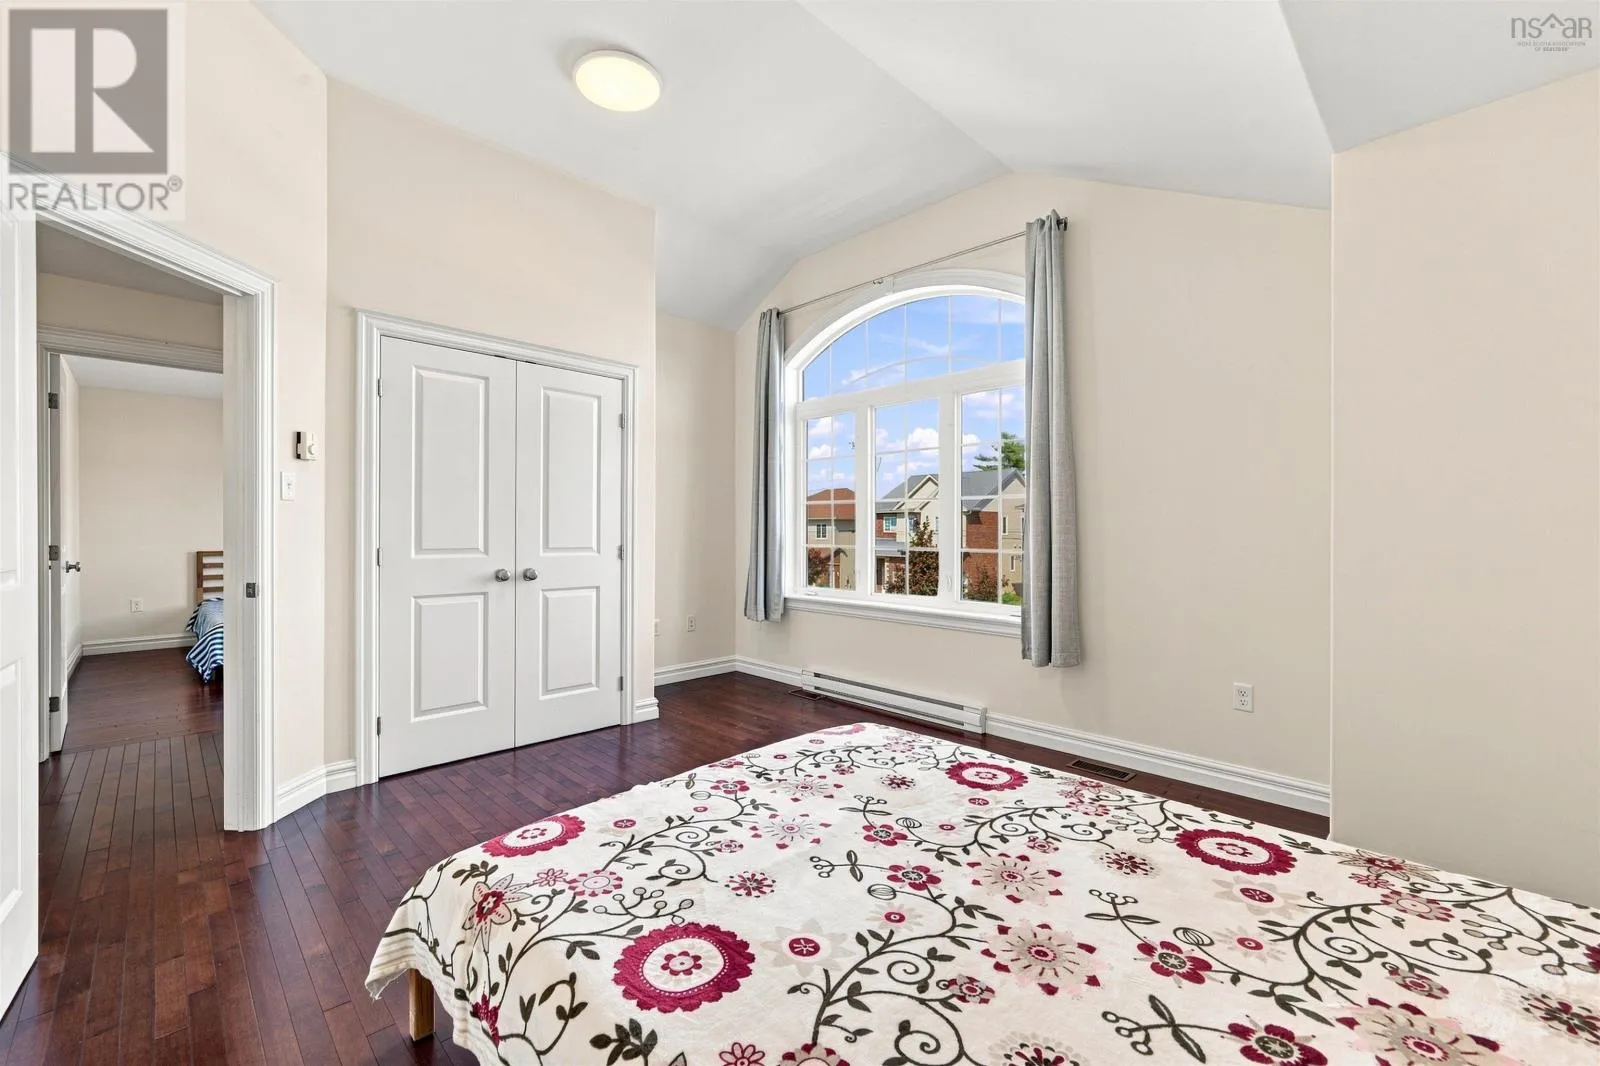
Bedroom
Second level
13.3 x 12.8+jog /40
Bedroom
Second level
12.1 x 10.8 /401
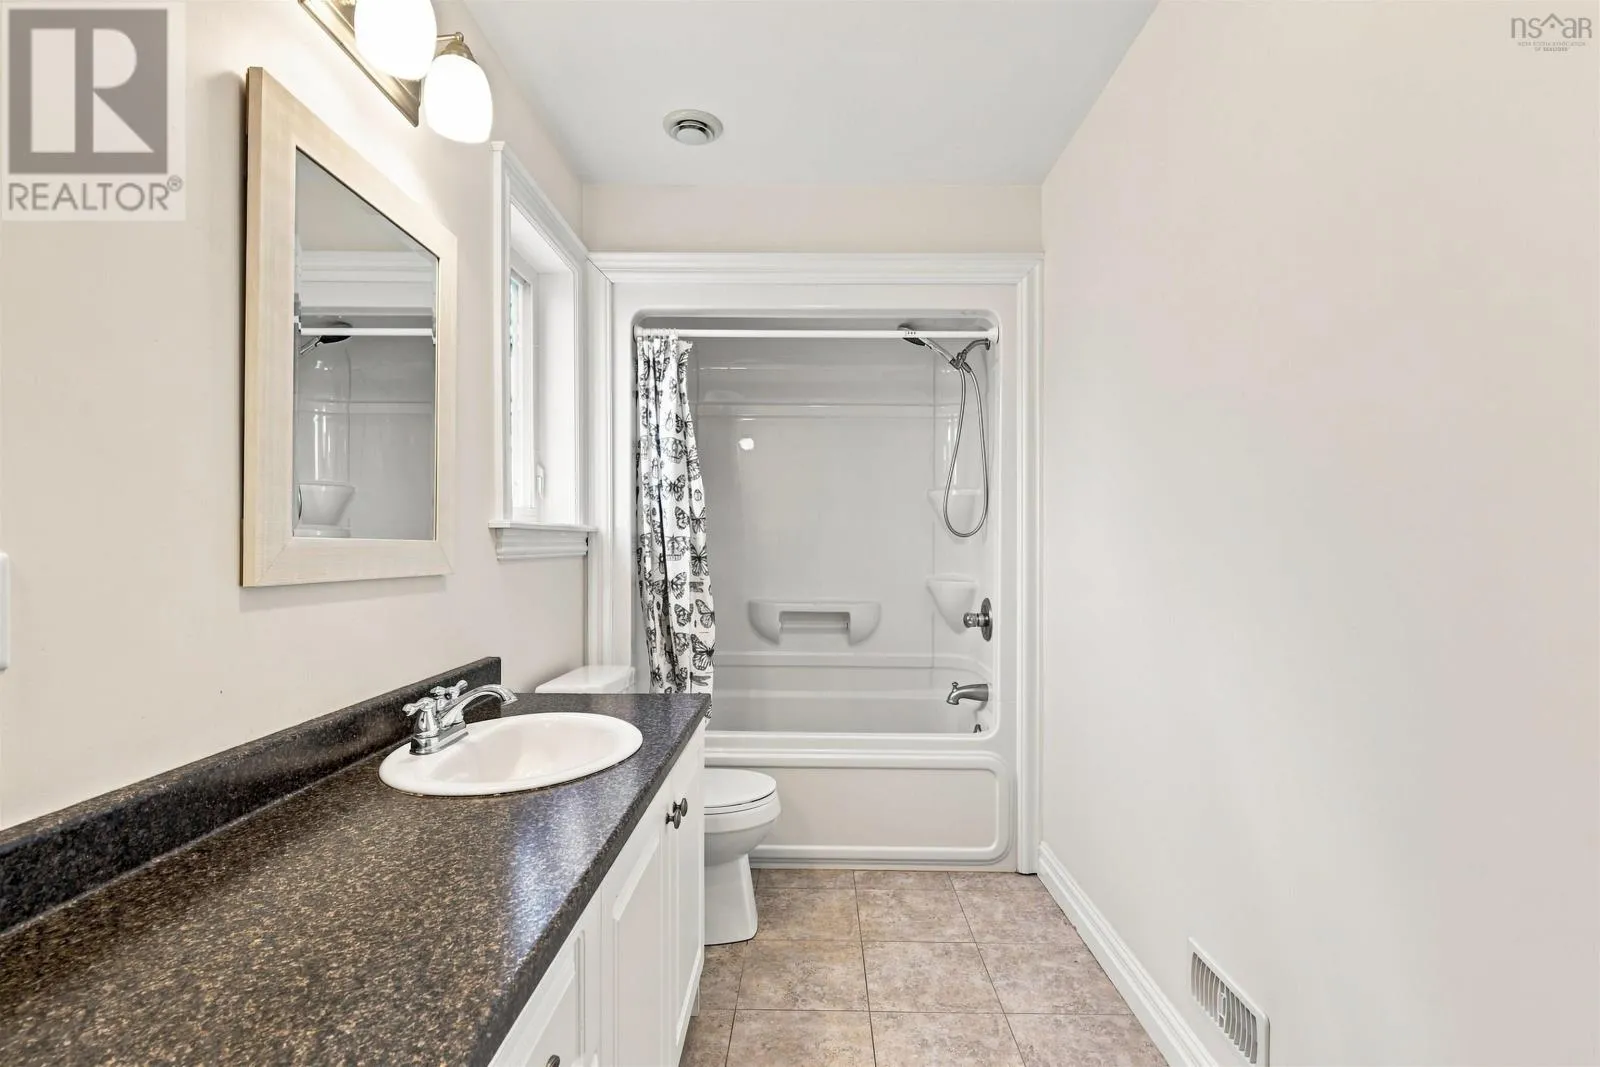
5pc Bathroom
Second level
12.1x5.4 /31
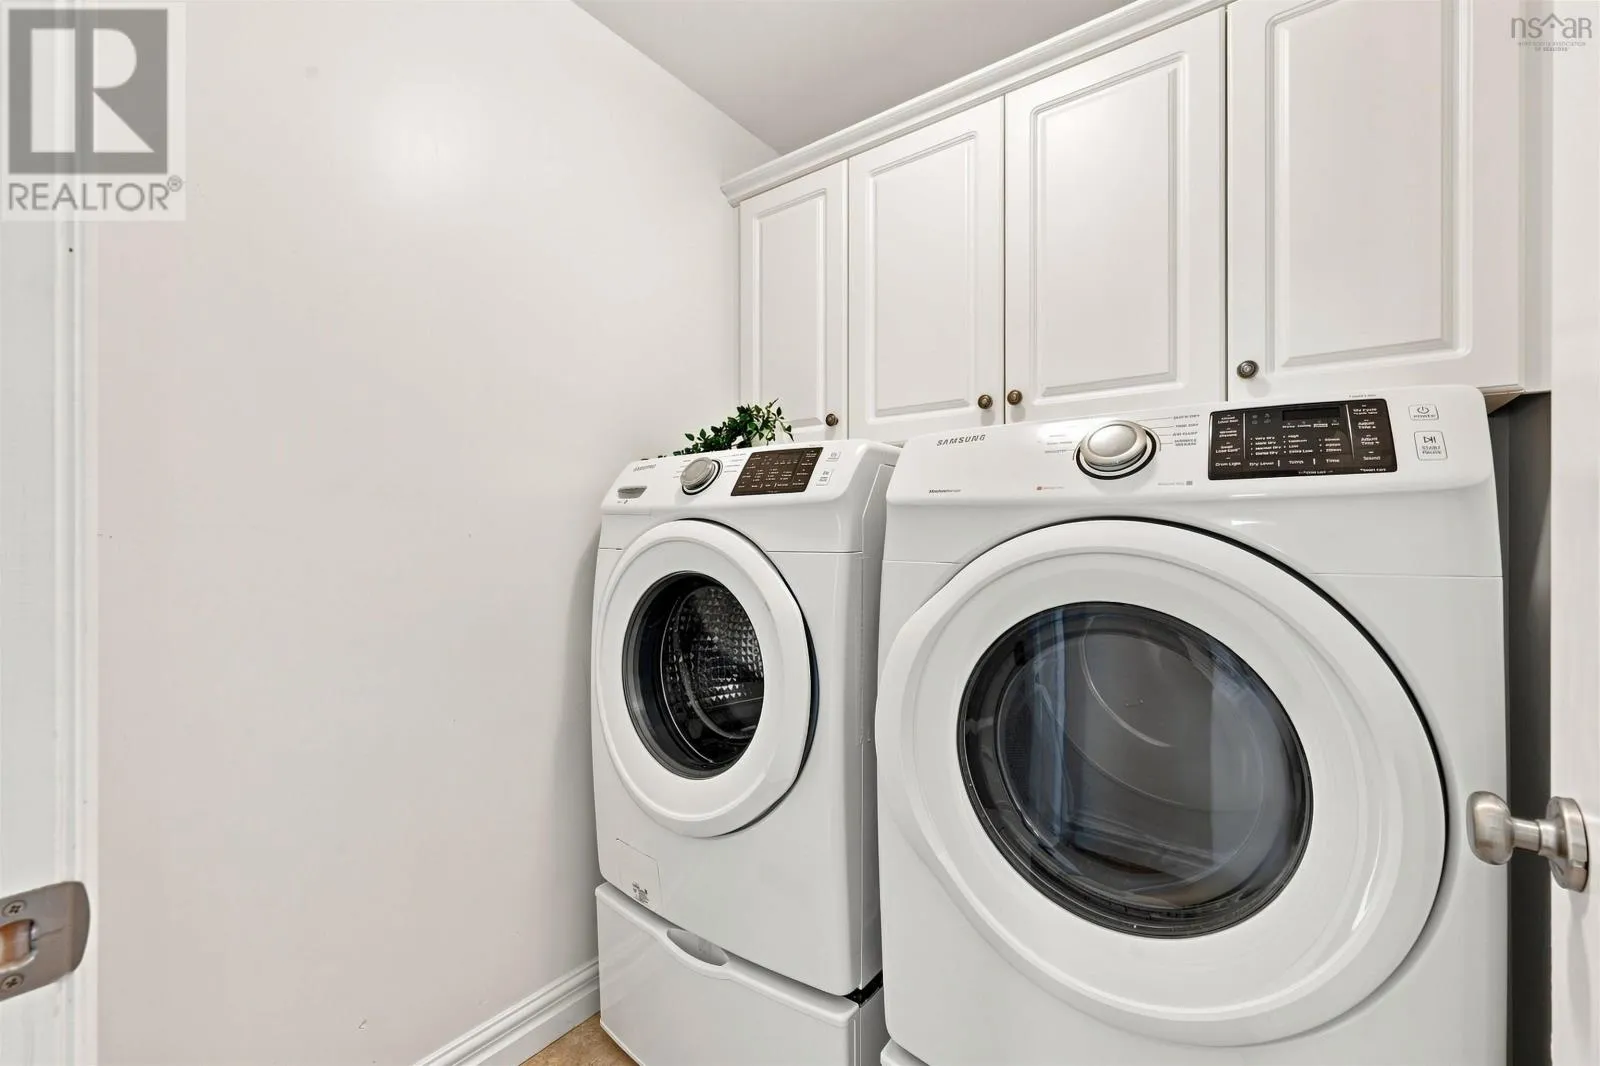
Laundry room
Second level
5.7 x 5.6 /0
Recreational, Games room
Basement
17.4 x 15.8 /60
Bedroom
Basement
16.4 x 10.7 /40
3pc Bathroom
Basement
10.6x6.75 /30
Storage
Basement
Storage /30
Porch
Main level
10x7 /50
Living room
Main level
19 x 15.8 /60
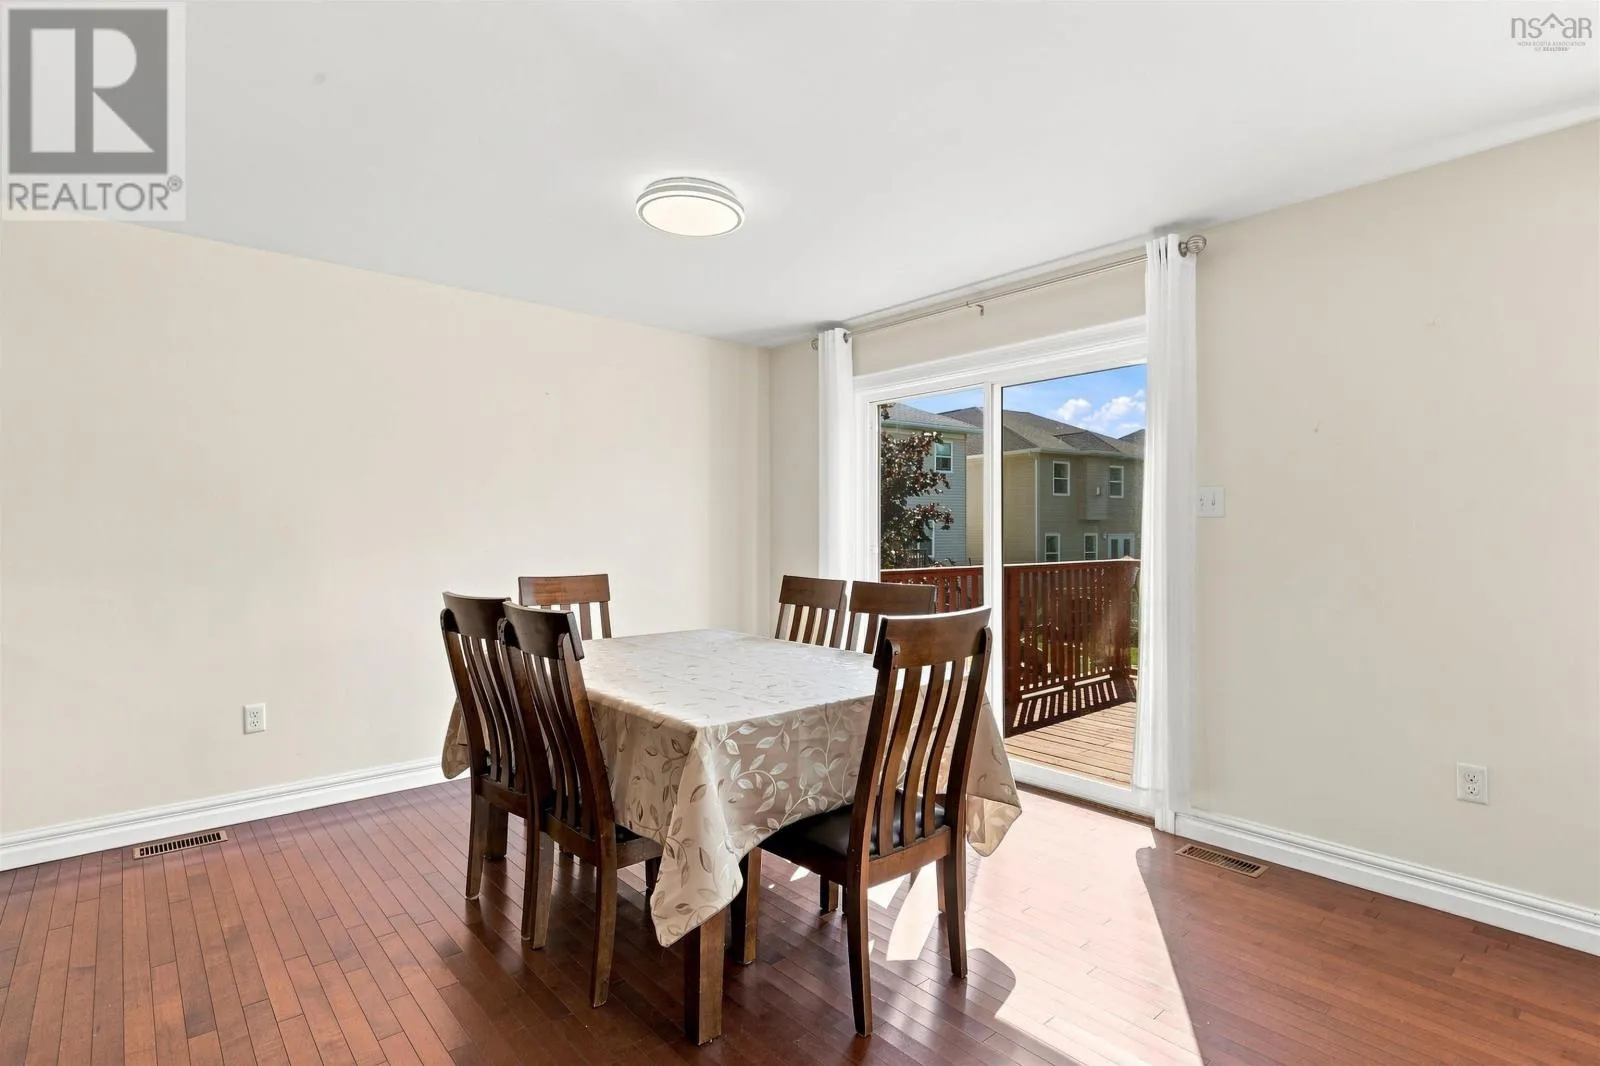
Dining room
Main level
12.1 x 11 /50
Kitchen
Main level
11.7 x 11 /30
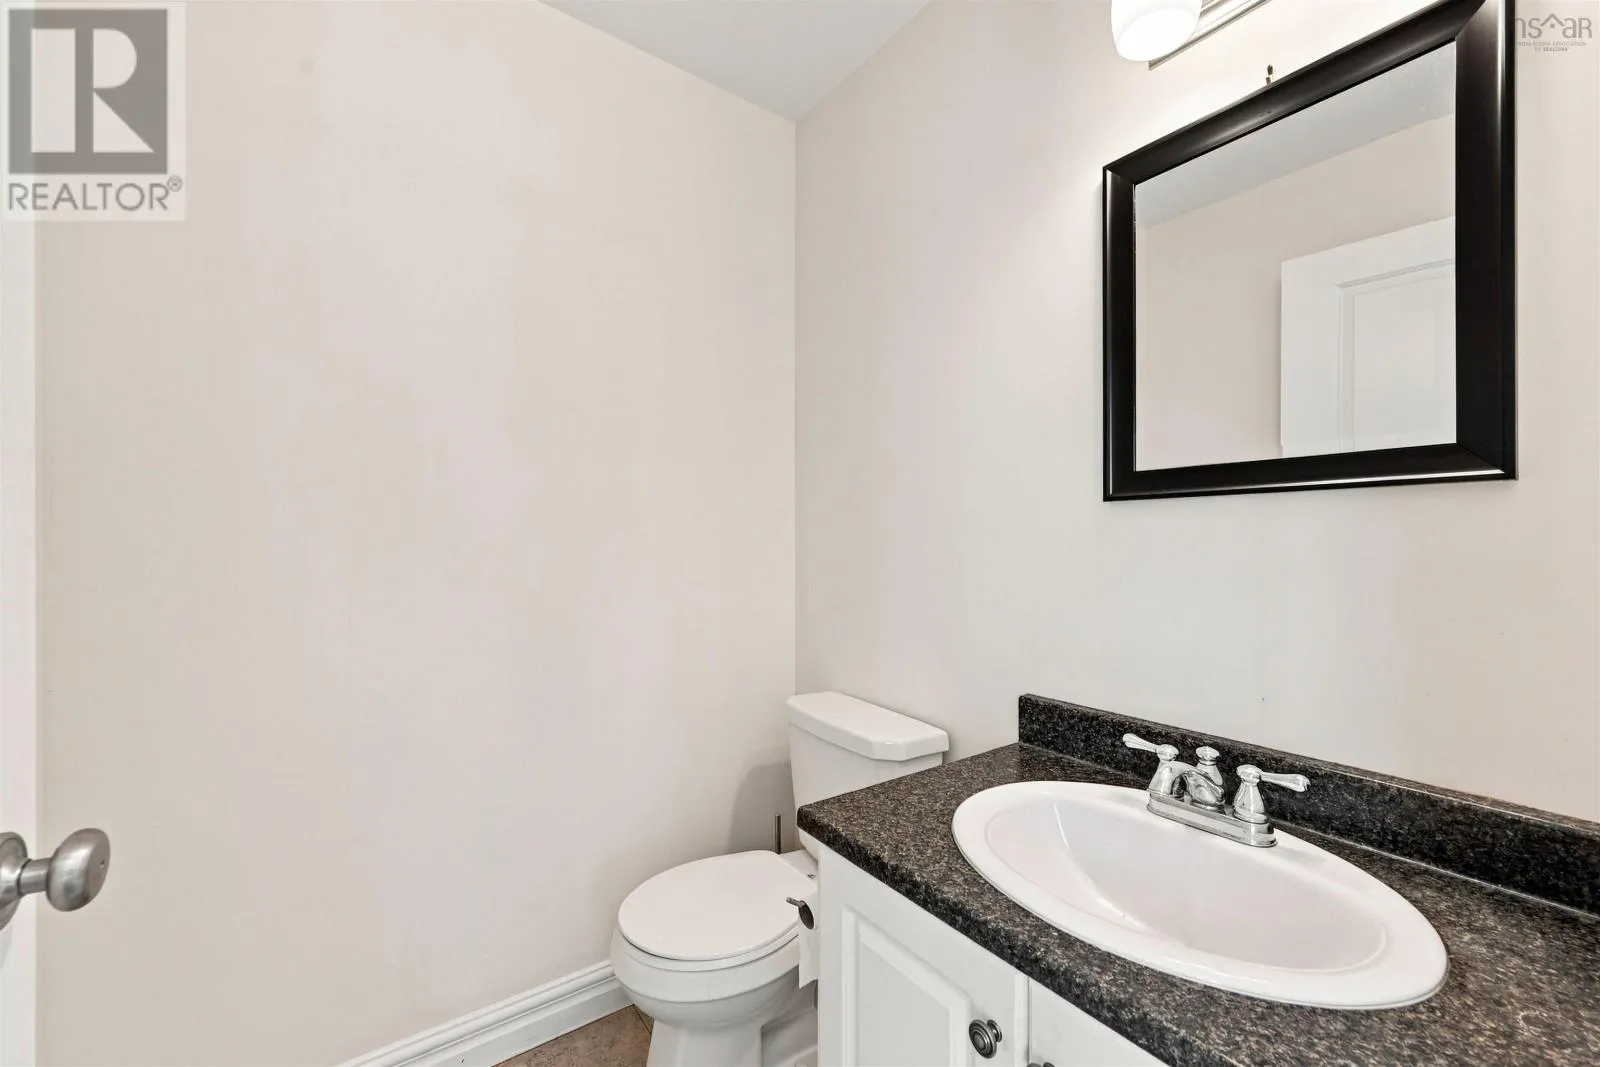
2pc Bathroom
Main level
4.11x5.2 /31

Location

Learn more about this property
Listing provided by:
RE/MAX Nova (Halifax)
MLS® number:
202620153
Agent:
Qian Zhang
*Indicates required field
Name is required
Email is required
Please enter a valid phone number (e.g., 416-111-1111).