D 120 Stephs Street, Bedford West, Nova Scotia B4B 2S7

Listed for:
$709,000
4 beds
4 baths
Listed 23 days ago
Row / Townhouse for rent: D 120 Stephs Street, Bedford West, Nova Scotia B4B 2S7

View all 1 photos

About

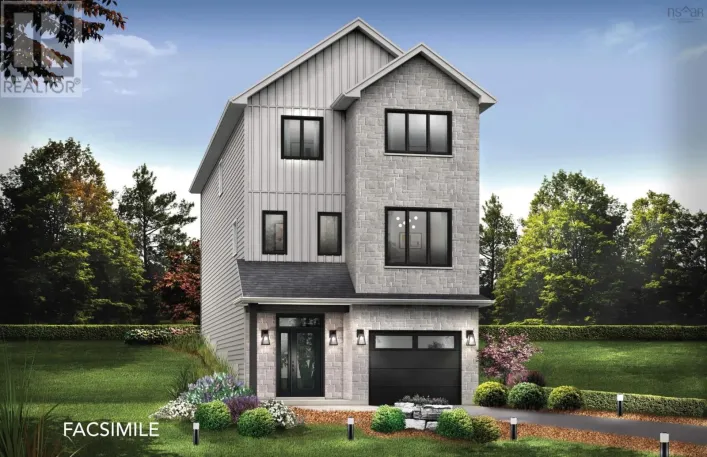
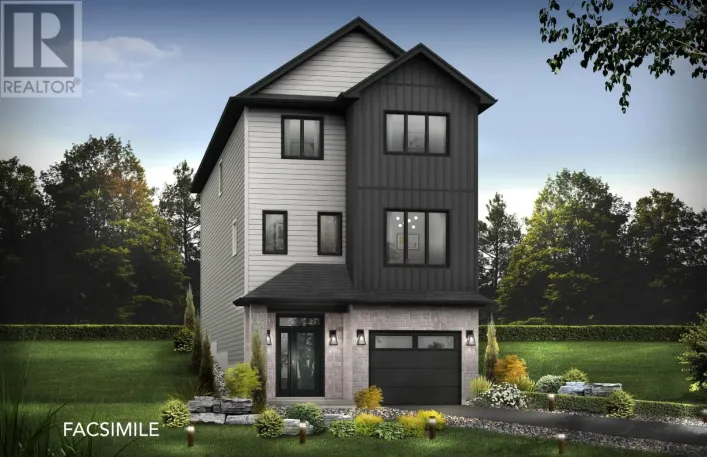
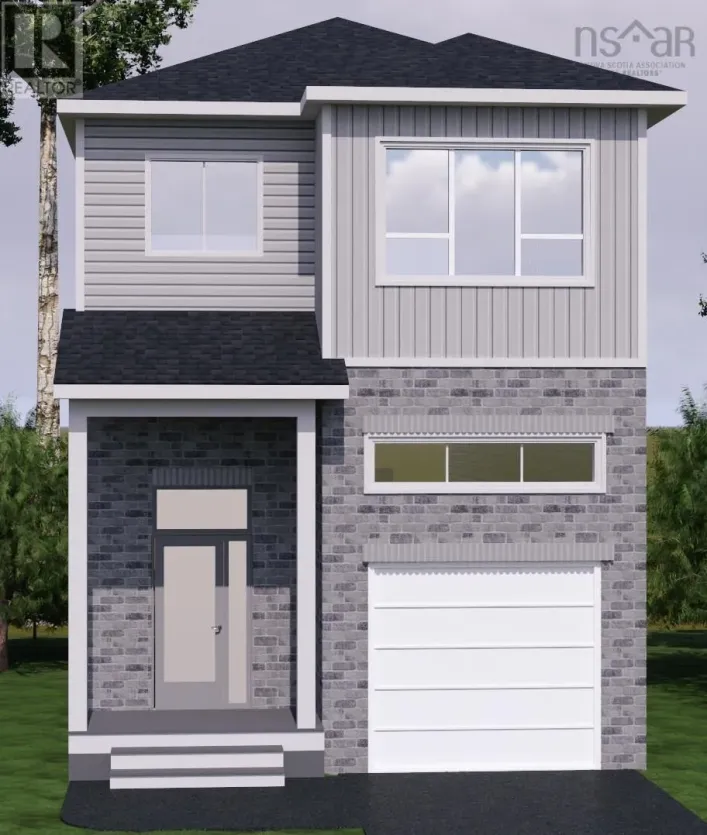
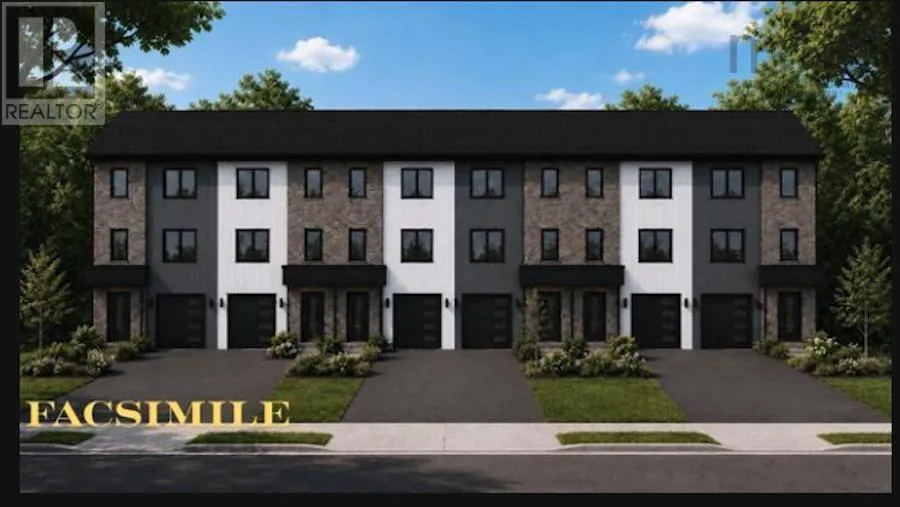
Larry Uteck to Stephs Street Check to see if you qualify for the First-Time Home Buyers GST Rebate. Welcome to 120 Stephs Street, Unit D The Horizon, a quality-built middle-unit townhome by Signature Homes Limited. Priced from $709,000, this thoughtfully designed home offers exceptional value with an impressive list of standard features. The entryway and bathrooms feature ceramic tile, while upgraded vinyl plank flooring enhances the main living areas. A hardwood staircase adds warmth, durability, and timeless appeal. Year-round comfort is ensured with a fully ducted heat pump, and both the kitchen and bathrooms are finished with quartz countertops throughout, delivering a modern, polished aesthetic. Off the dining area, a huge patio door leads to the deck complete with privacy wall, ideal for outdoor entertaining and everyday enjoyment. The walk-out basement provides excellent additional living space and is roughed in for a wet bar, offering future flexibility for entertaining or extended living. Situated on a landscaped lot and backed by an Atlantic New Home Warranty, this home delivers peace of mind and low-maintenance living in a growing communityan excellent opportunity to secure a new build showcasing quality craftsmanship. (id:27476)

Property Highlights

MLS® Number
202622884
Type
Single Family
Community Name
Bedford West
Ownership Type
Freehold
Land Size
0.0732 ac

Building

Building Type
Row / Townhouse
Storeys
2.00
Square Footage
2238 sqft
Bathrooms Total
4
Bedrooms Above Ground
3
Bedrooms Total
4
Amenities
Park, Playground, Public Transit
Exterior Finish
Stone, Vinyl, Other
Fireplace Present
Yes
Basement Type
Basement Features
Building Heating Type
Heat Pump
Heating Fuel
Electric, Natural gas
Building Cooling Type
Heat Pump

Utilities

Water
Municipal water
Utility Sewer
Municipal sewage system

Room Layout

Primary Bedroom
Second level
12.4x14
3pc Ensuite bath
Second level
8.8x9.2
Other
Second level
5.6x8.8 WIC
Laundry room
Second level
3.4x6
4pc Bathroom
Second level
7x8.6
Bedroom
Second level
10x9.6
Bedroom
Second level
10x11
Recreational, Games room
Basement
11x13.7
Bedroom
Basement
9x9.4
3pc Bathroom
Basement
10x5.11
Living room
Main level
20.4x16
Dining room
Main level
11.10x13.4
Kitchen
Main level
8.6x15.4
2pc Bathroom
Main level
6x5.5
Other
Main level
6.8x5.5 pantry

Location

Learn more about this property
Listing provided by:
Royal LePage Atlantic
MLS® number:
202622884
Agent:
Sandra Pike
*Indicates required field
Name is required
Email is required
Please enter a valid phone number (e.g., 416-111-1111).

Community Spotlight: Homes For sale in Your Neighborhood