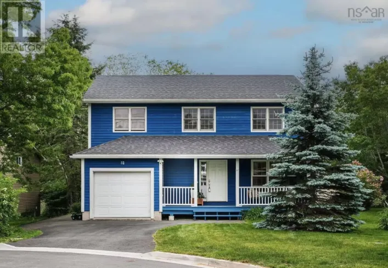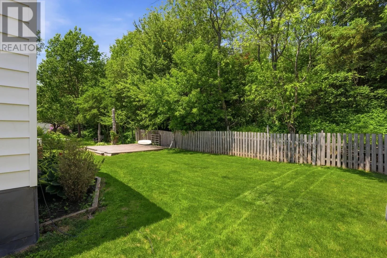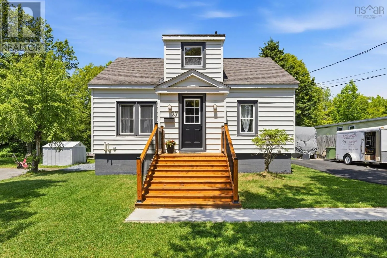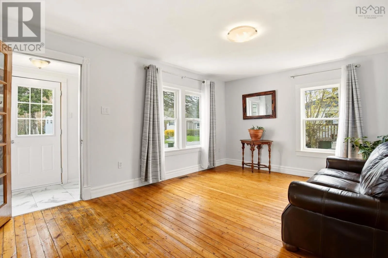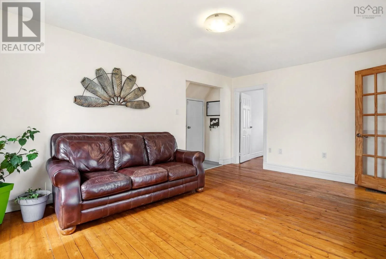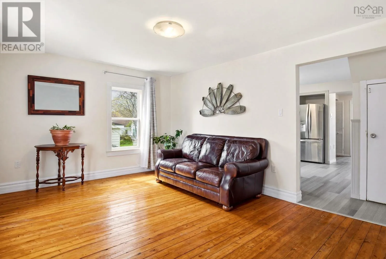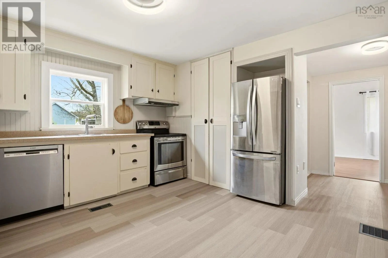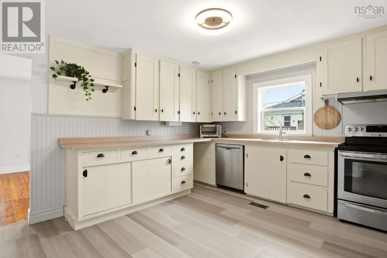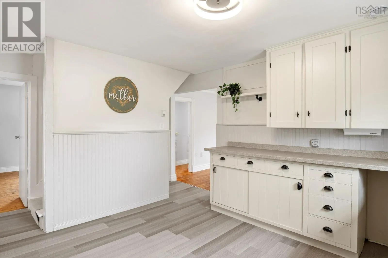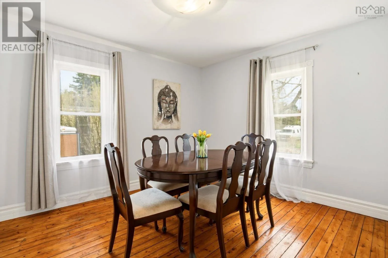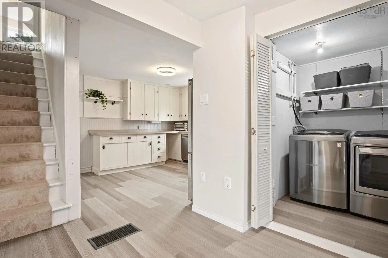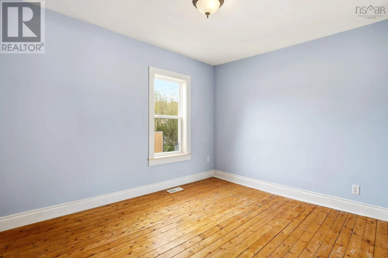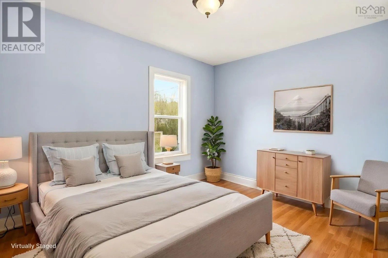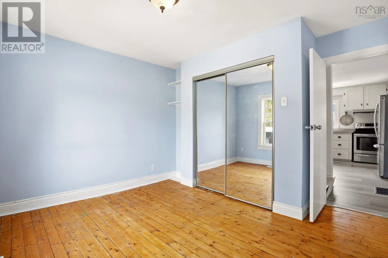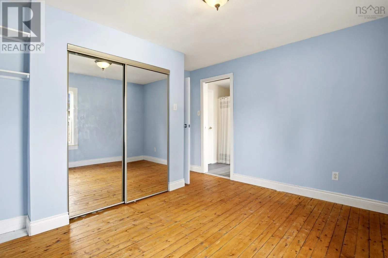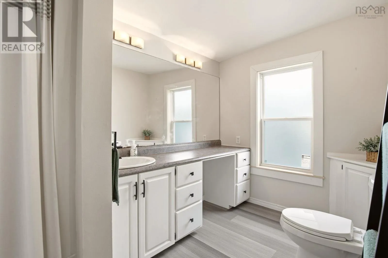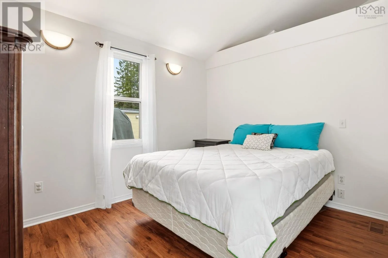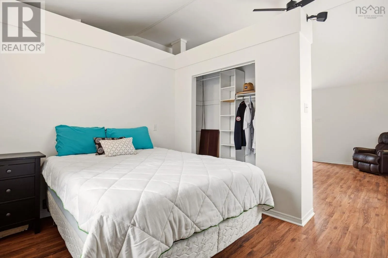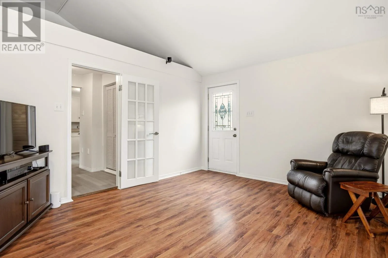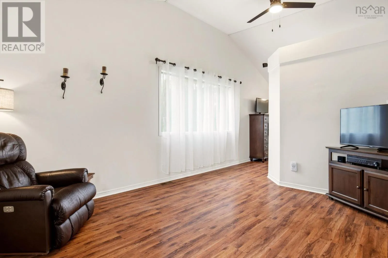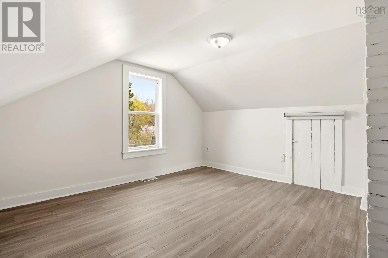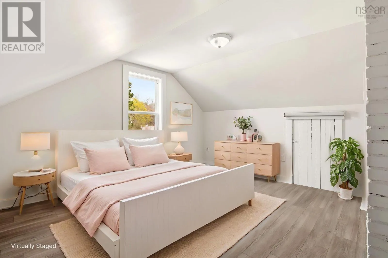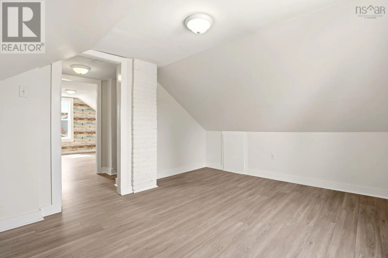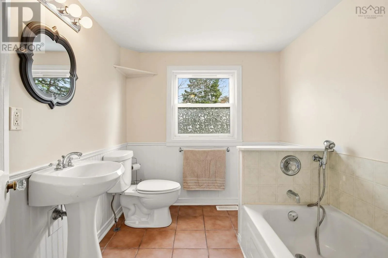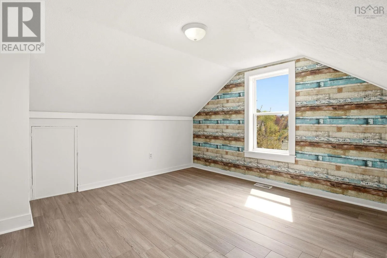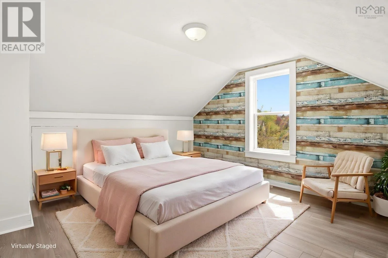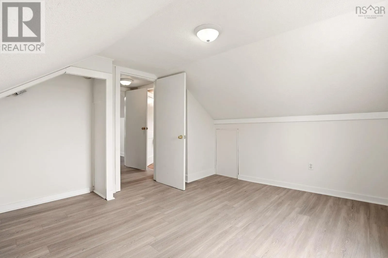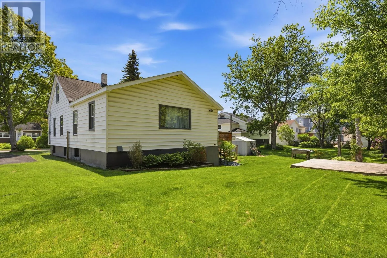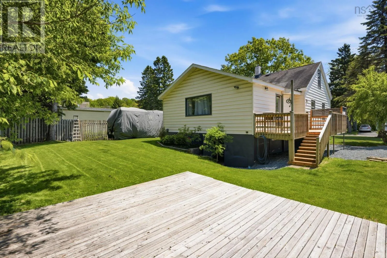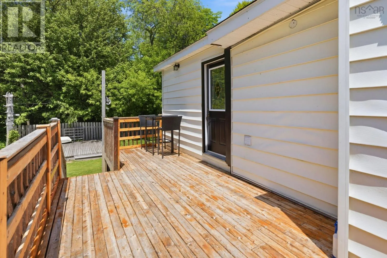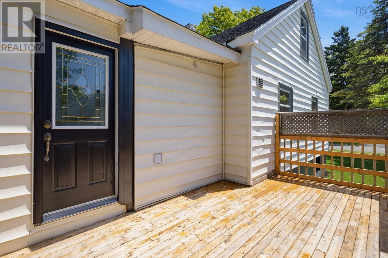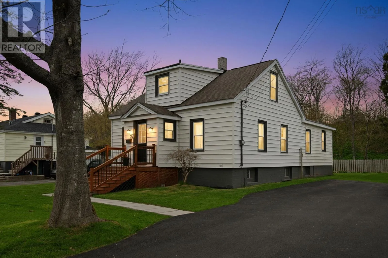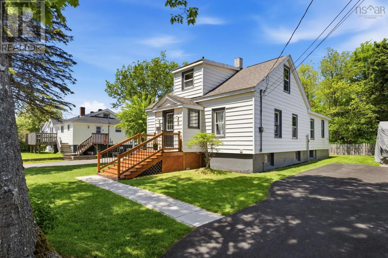
Bedford Highway to Dartmouth Road, turn right, onto Stone Terrace Welcome to this charming 1.5 storey home nestled on a quiet cul-de-sac in the heart of Bedford! Bursting with character and warmth, this lovely 3 bedroom, 2 bathroom home sits on an oversized 8,010 sq. ft. lot with full municipal services and offers endless potential for homeowners and investors alike. Inside, youll appreciate the perfect blend of classic charm and modern updates. Original softwood floors add timeless character to the living room, while recent improvements include 6 new vinyl windows, new kitchen & upstairs flooring, a new oil tank, new hot water heater, and a beautiful new front deck & steps. The newly paved driveway adds fantastic curb appeal and parking convenience for 6+ cars! Location is everything, and this property truly delivers! Enjoy being within walking distance to the iconic The Chickenburger, Pete's Frootique, Atlantic Superstore, two shopping malls, Metro Transit, and two gyms. Families will also love the convenience of being within walking distance to the local French school. With RSU zoning and potential for a second legal unit, this property presents many exciting opportunities for future development or additional income potential. Whether youre looking for a family home full of charm or an investment opportunity in a prime Bedford location, this property is a must-see. Book your private viewing today! (id:27476)