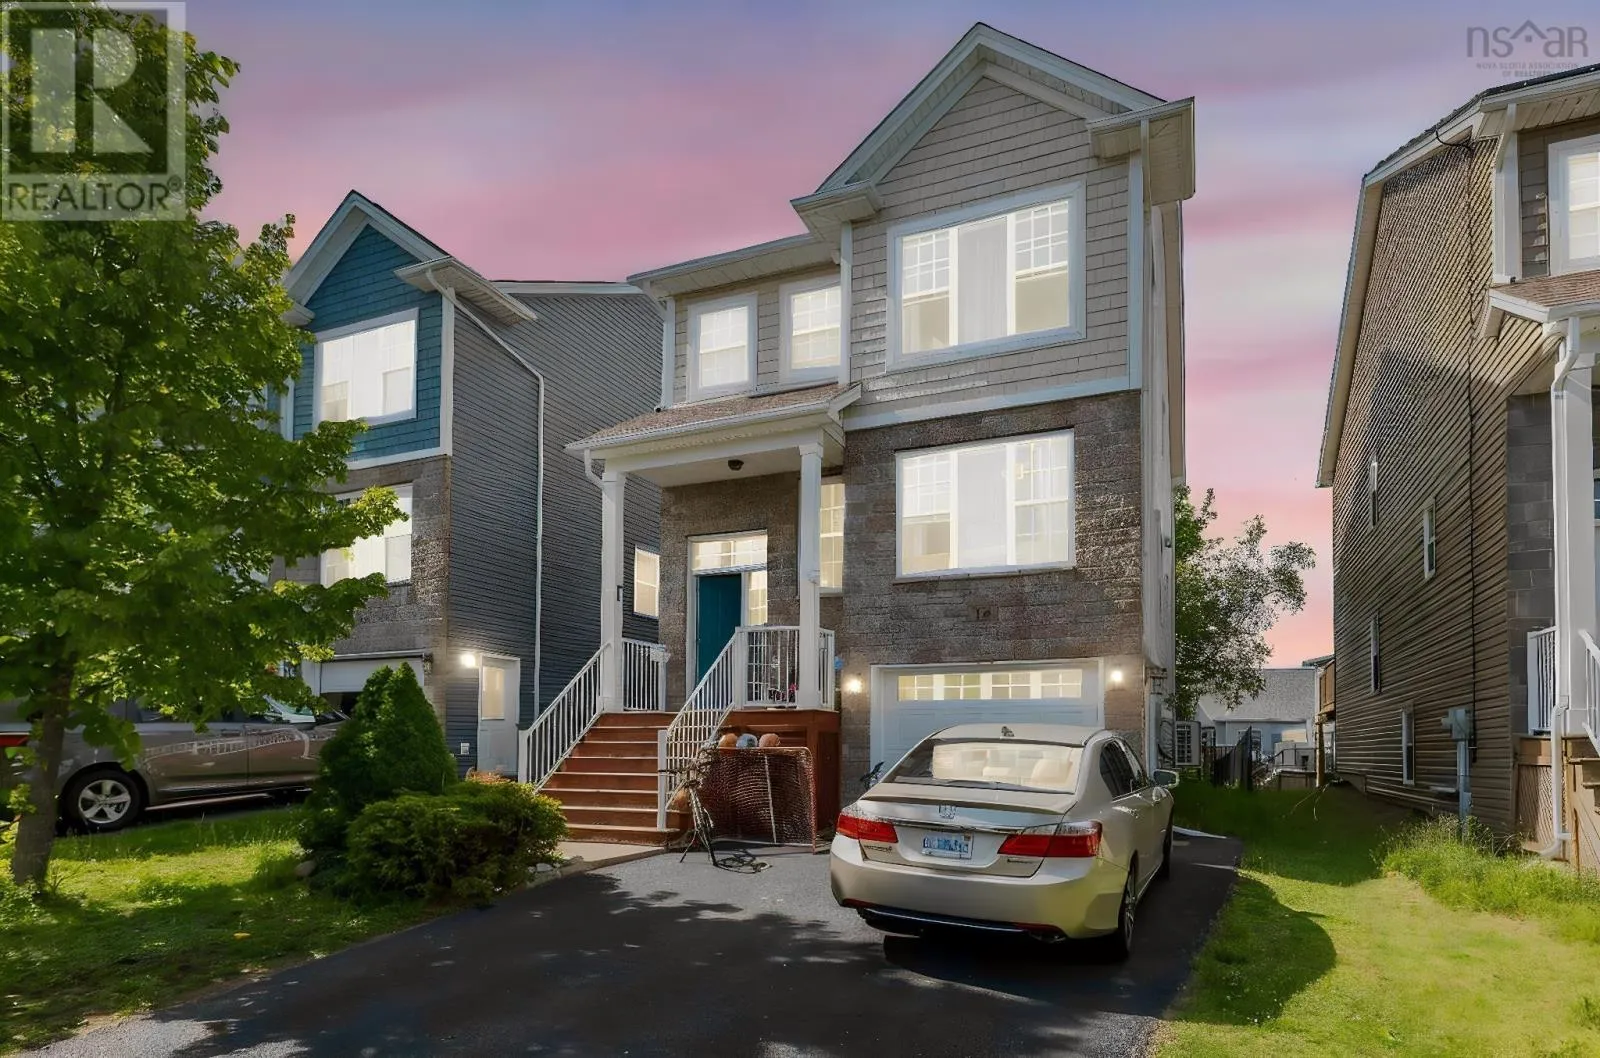
15 Lowther Lane, Bedford, Nova Scotia B4B 0L6

Listed for:
$839,990
4 beds
4 baths
Listed 11 days ago
House for rent: 15 Lowther Lane, Bedford, Nova Scotia B4B 0L6

View all 26 photos

About

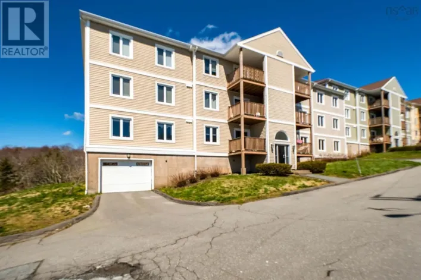
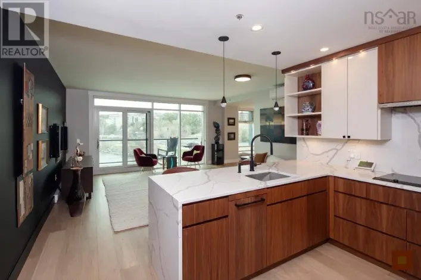
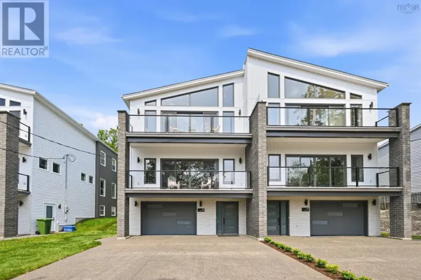
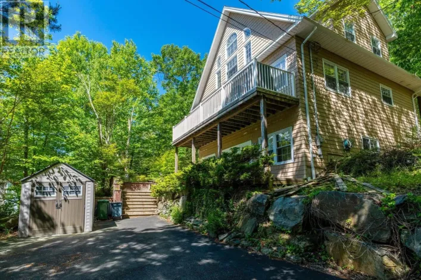
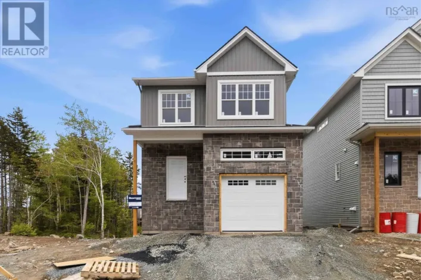
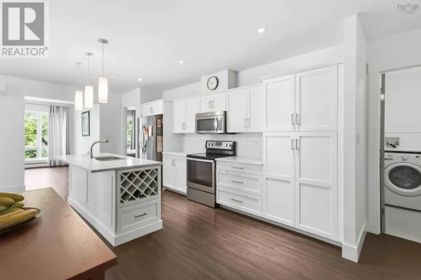
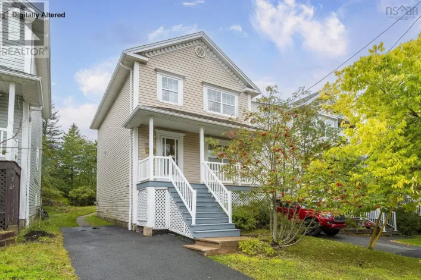
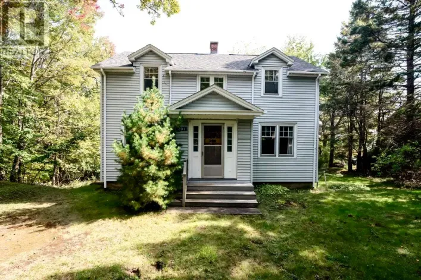
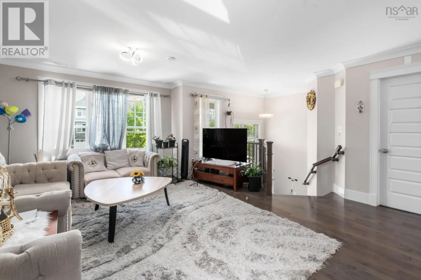
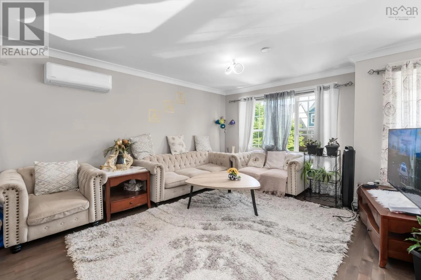
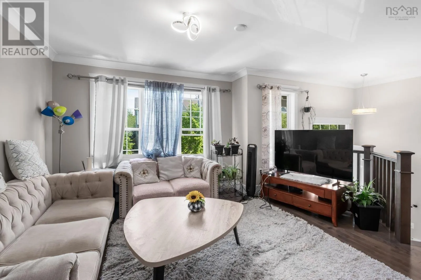
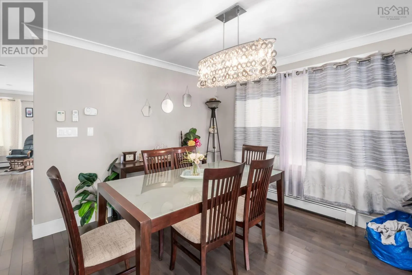
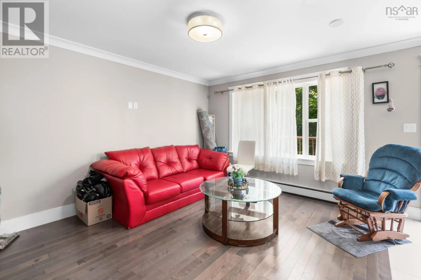
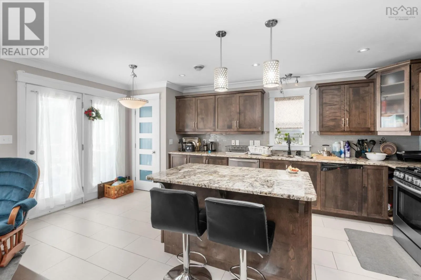
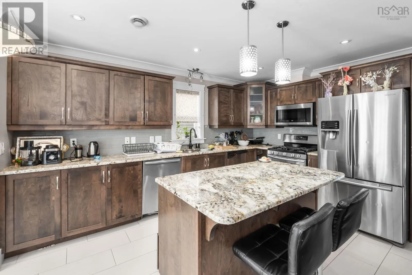
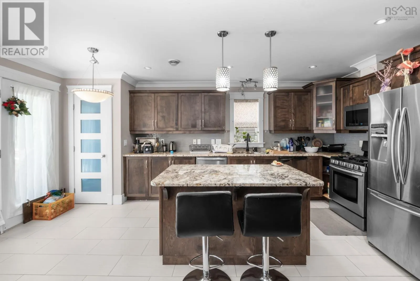
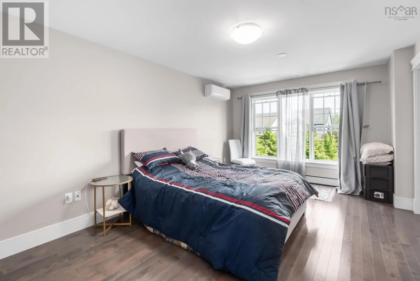
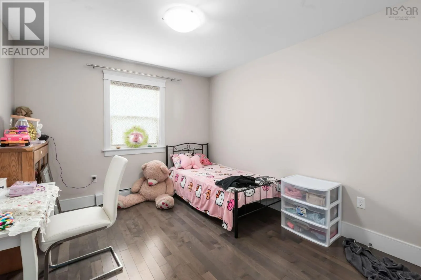
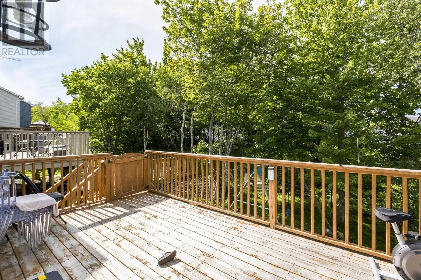
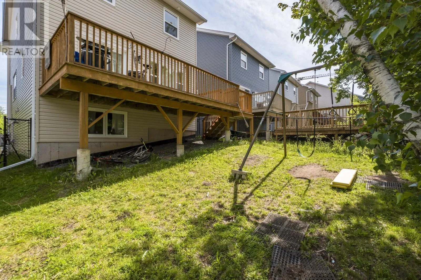
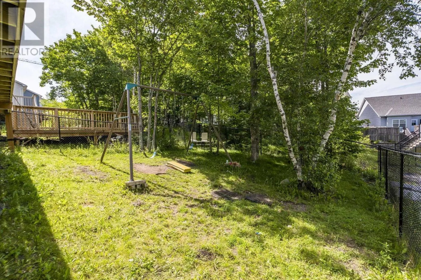
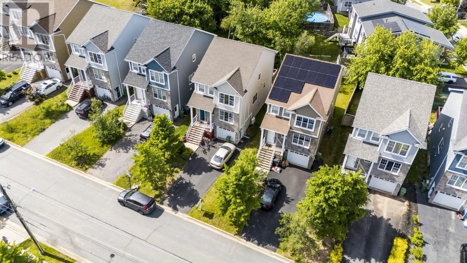
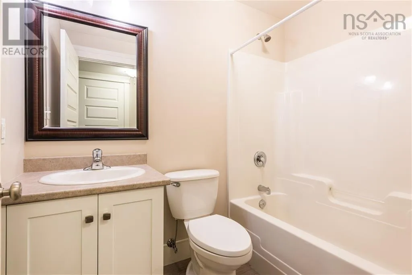
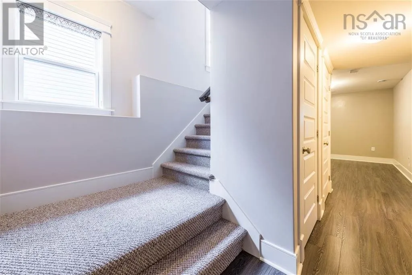
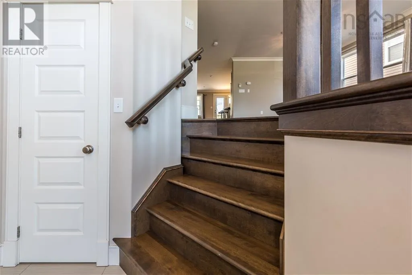
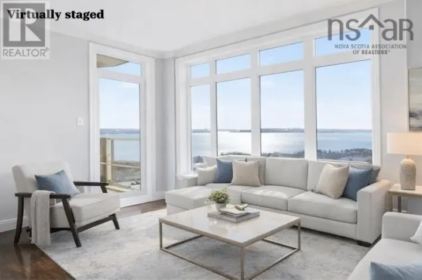
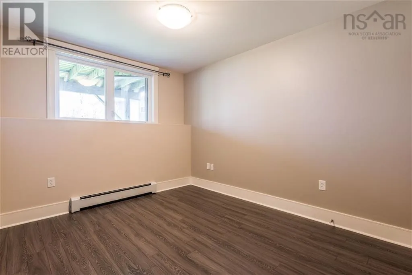
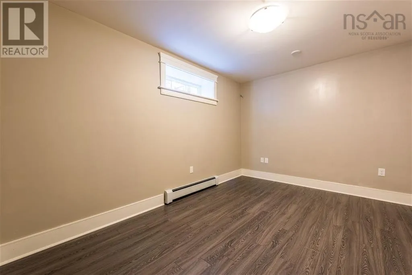
Board st to Gary Martin Drive, left on Capstone, left on Hollyhock, left on Three Admirals and right on Lowthers. Welcome to 15 Lowther Lane, a beautifully crafted Shaughnessy Homes property set on a quiet cul-de-sac in The Parks of West Bedford one of Bedfords most desirable and family-focused communities. Offering over 2,500 sq. ft. of finished living space, this home blends comfort, efficiency, and thoughtful design. The main level features two separate living areas, formal dining, and an open-concept kitchen with granite countertops, island, and pantry. Hardwood and ceramic flooring add warmth, while natural gas hot-water baseboard heating and heat pumps in themain living area and primary bedroom provide year-round comfort. The finished lower level includes a rec room, 4th bedroom, full bathroom, utility room, and built-in garage. Within walking distance to West Bedford School and C.P. Allen High School, and close to parks, trails,amenities, and major routes, this home offers the perfect combination of space, comfort, efficiency, and convenience in sought-after West Bedford. (id:27476)

Property Highlights

MLS® Number
202615754
Type
Single Family
Community Name
Bedford
Ownership Type
Freehold
Land Size
0.0923 ac

Building

Building Type
House
Storeys
2.00
Square Footage
2632 sqft
Bathrooms Total
4
Bedrooms Above Ground
3
Bedrooms Total
4
Amenities
Park, Playground, Public Transit, Place of Worship
Exterior Finish
Stone, Vinyl
Fireplace Present
No
Basement Type
Full (Finished)
Basement Features
Building Heating Type
Baseboard heaters, Furnace, Heat Pump, Ductless, Hot Water
Heating Fuel
Building Cooling Type
Air Conditioned

Utilities

Water
Municipal water
Utility Sewer
Municipal sewage system

Room Layout

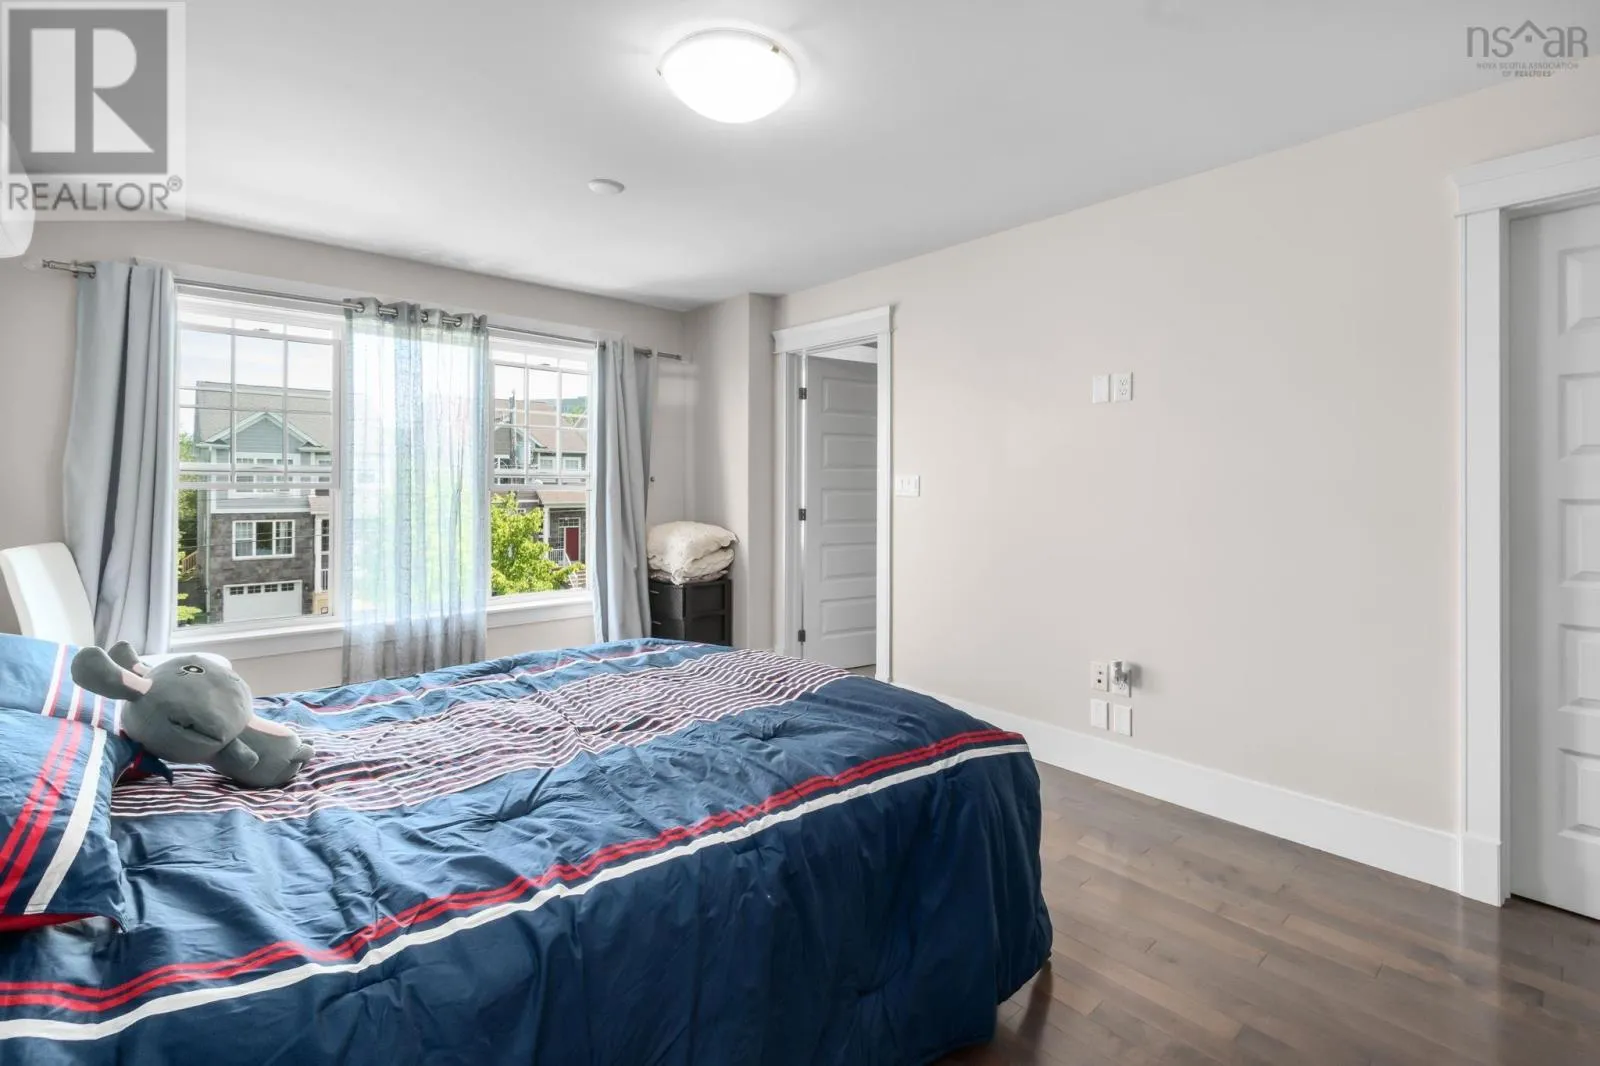
Primary Bedroom
Second level
17.6 x 12
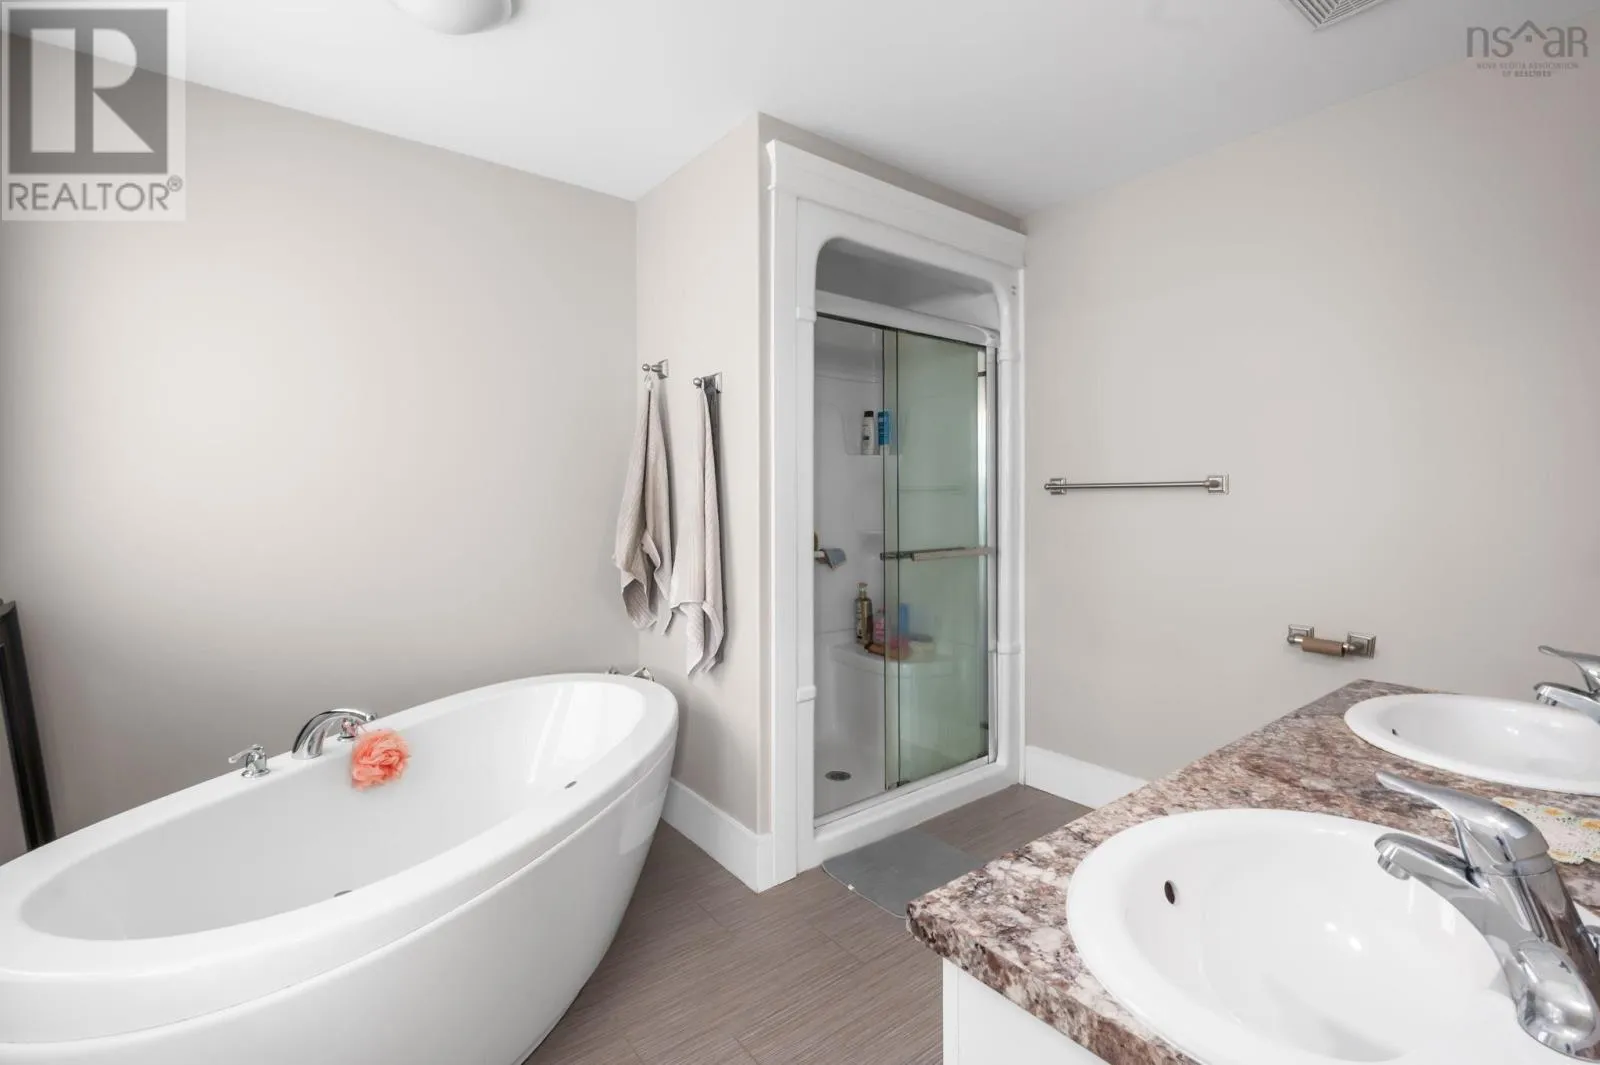
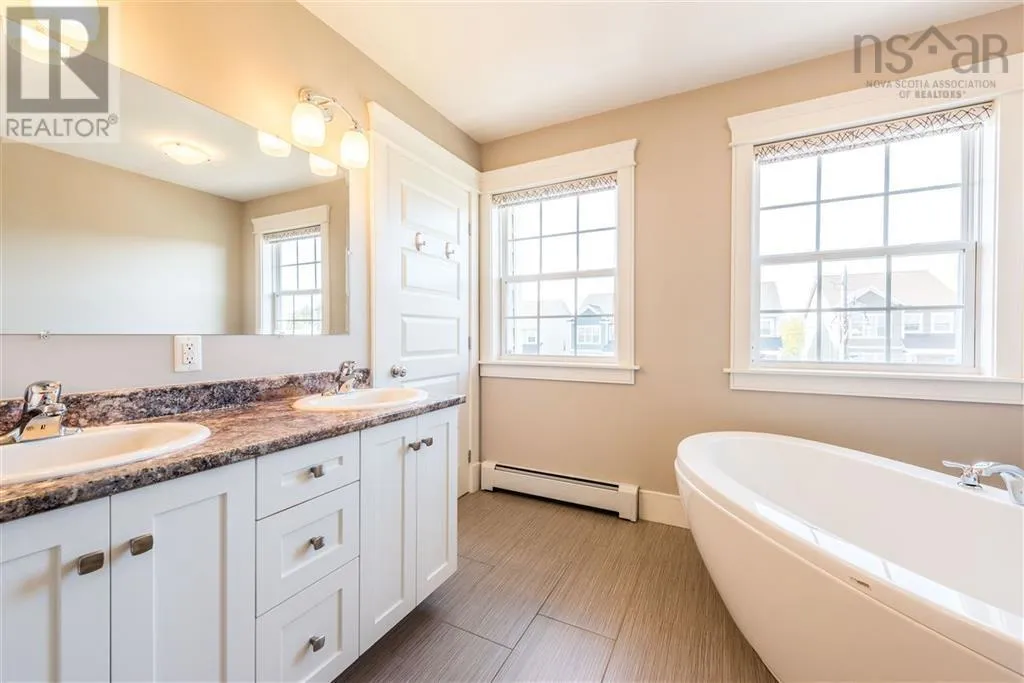
Ensuite (# pieces 2-6)
Second level
5 pieces
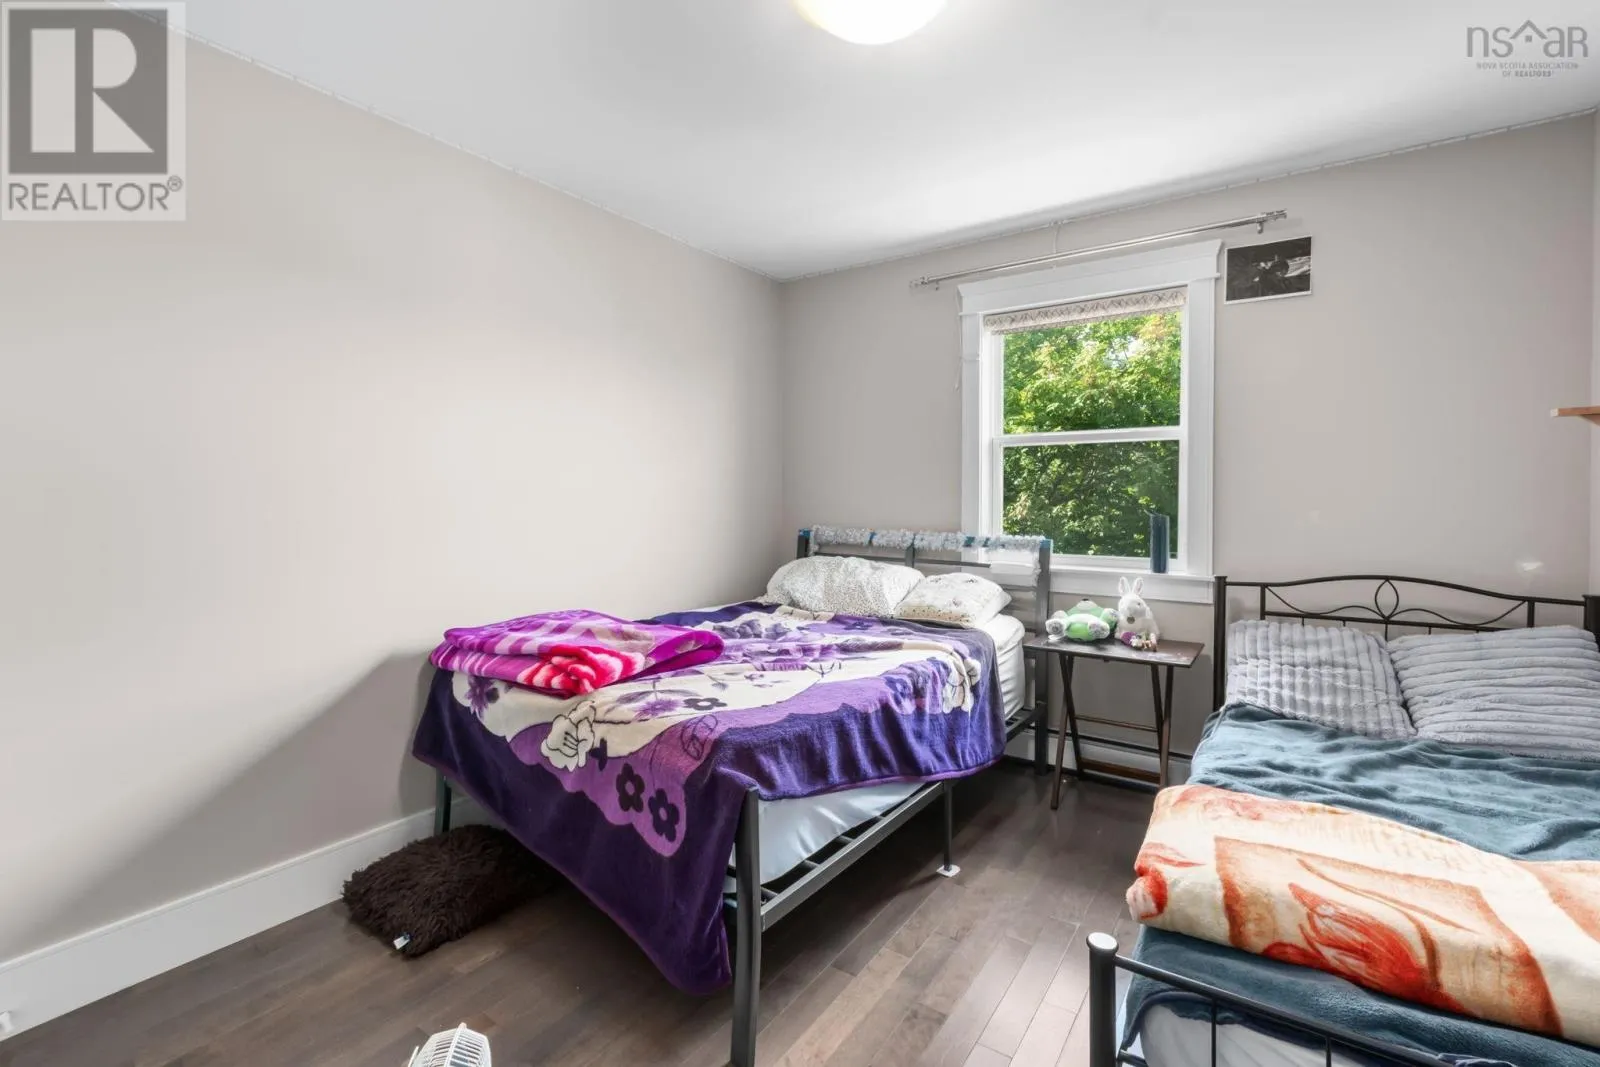
Bedroom
Second level
12 x 10.4
Bedroom
Second level
12 x 10.4
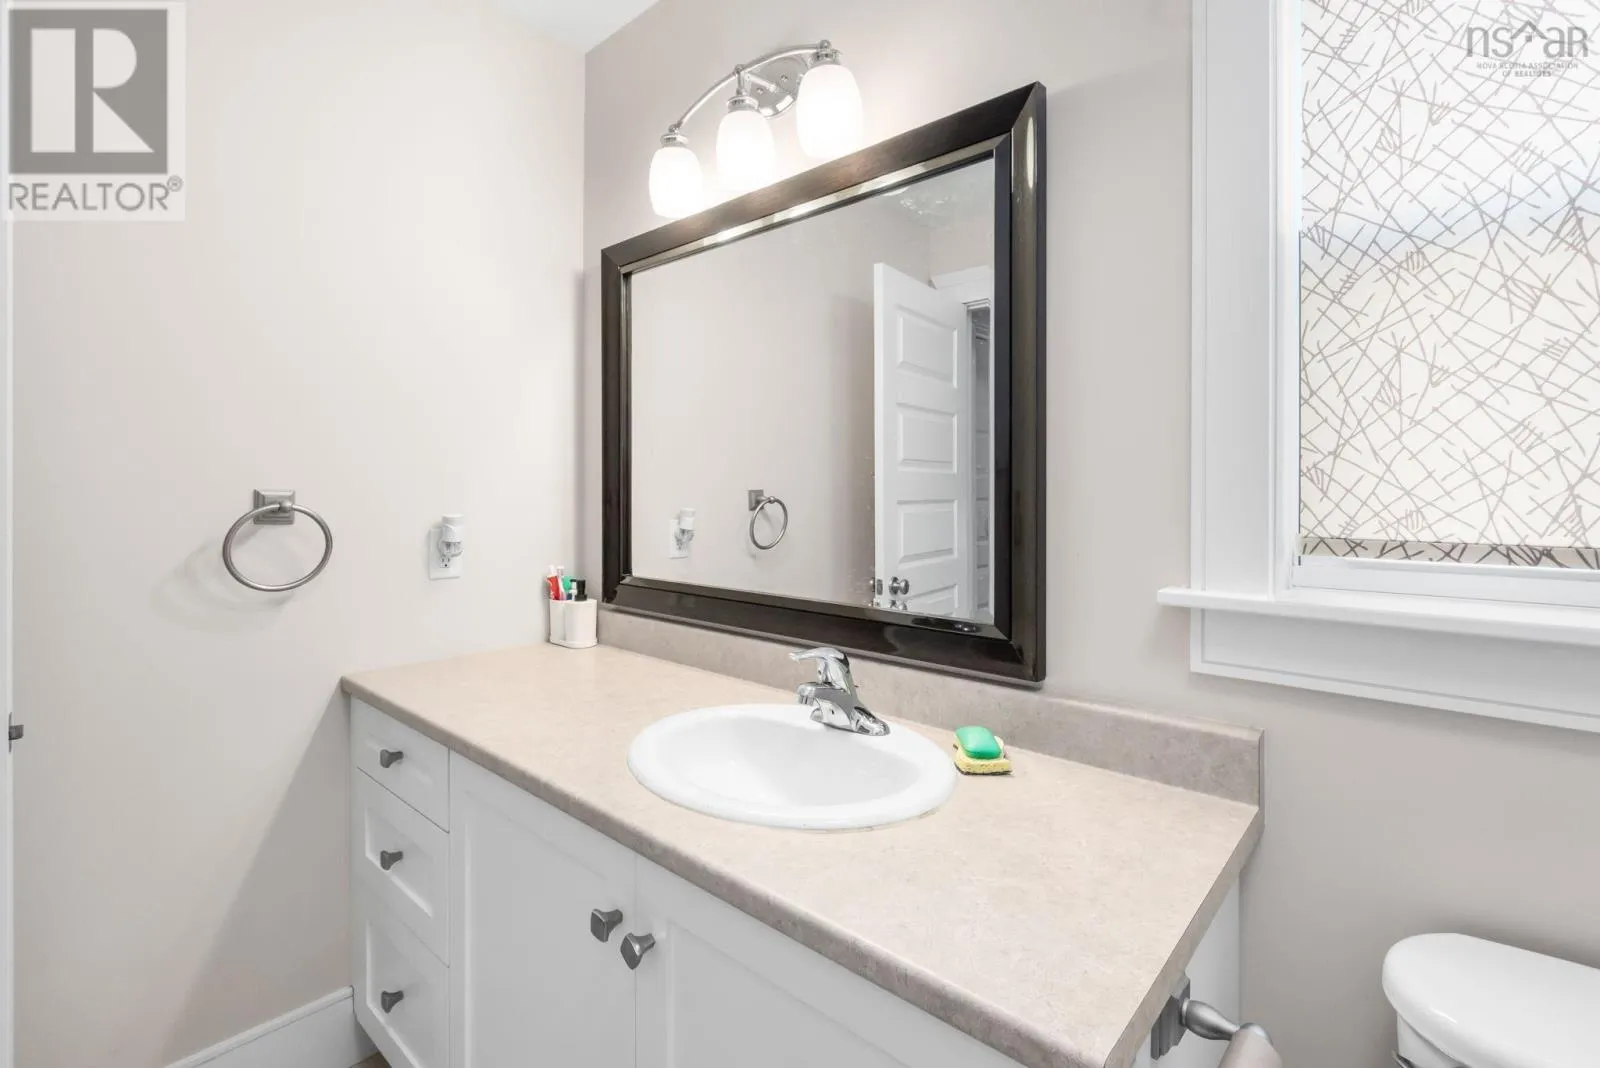
Bath (# pieces 1-6)
Second level
4 pieces
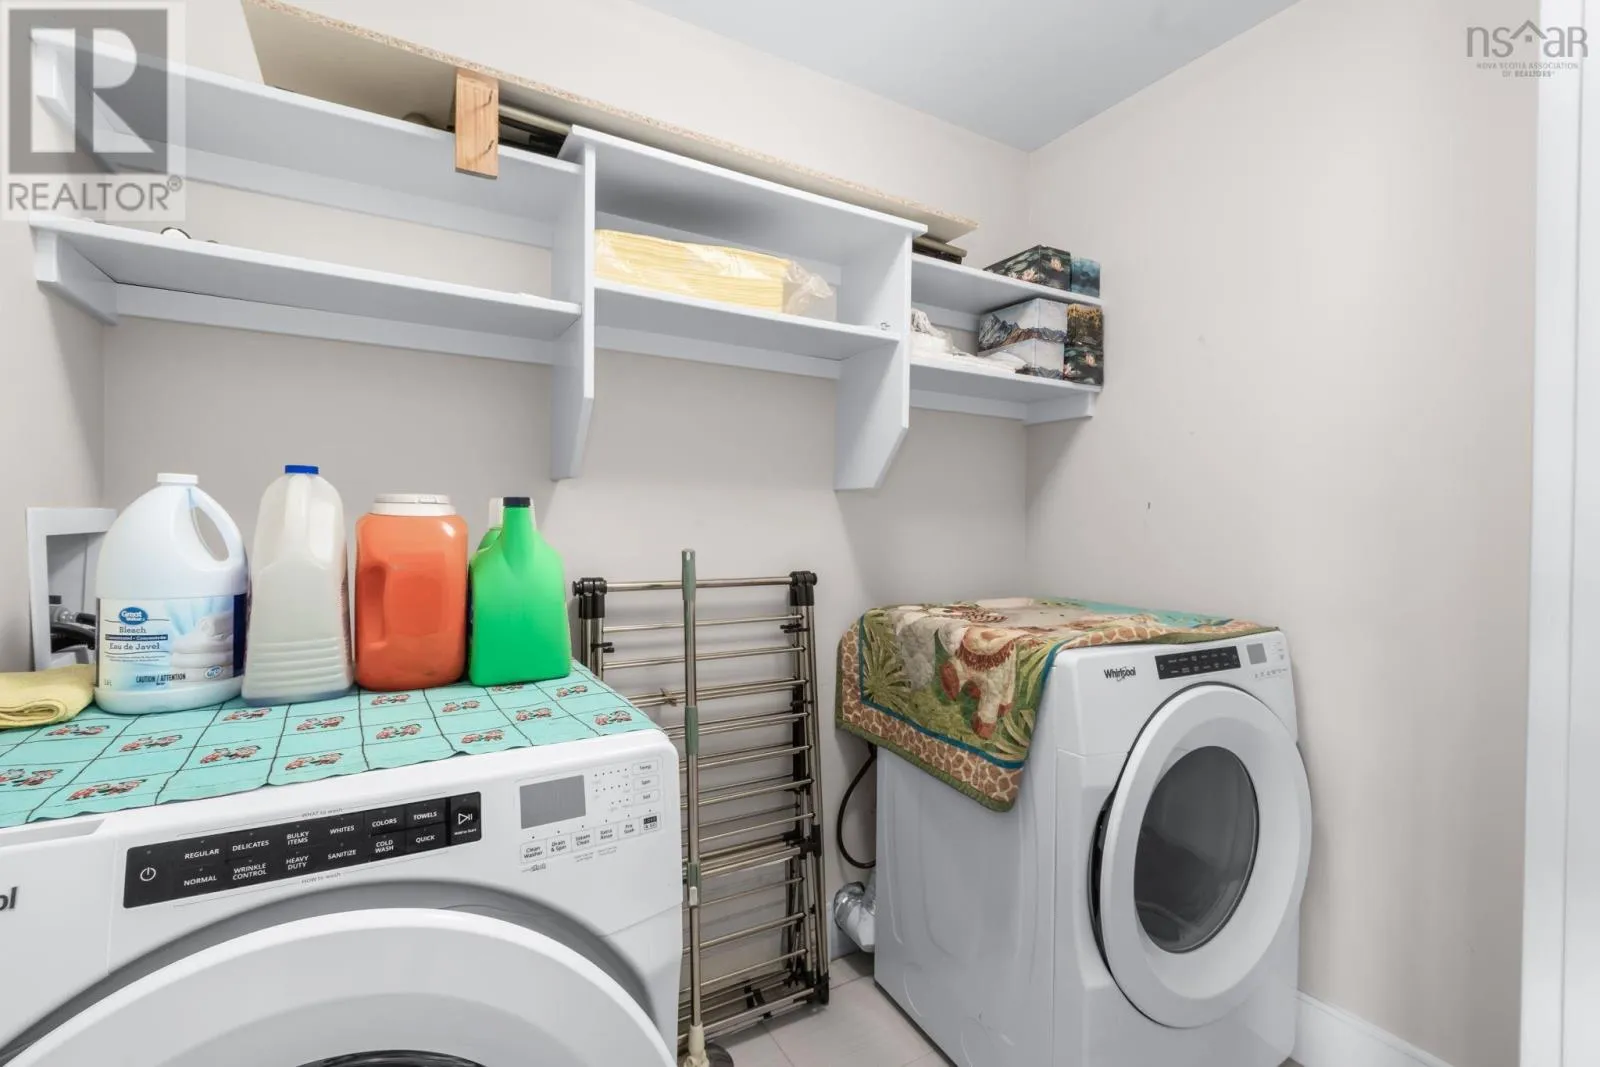
Laundry room
Second level
6 x 9
Recreational, Games room
Lower level
14 x 10
Bedroom
Lower level
11 x 10
Bath (# pieces 1-6)
Lower level
4 pieces
Living room
Main level
13.9 x 11
Dining room
Main level
11 x 11
Kitchen
Main level
18 x 10
Family room
Main level
14 x 11
Bath (# pieces 1-6)
Main level
2 pieces

Location

Learn more about this property
Listing provided by:
Keller Williams Select Realty
MLS® number:
202615754
Agent:
Manpreet Dhiman
*Indicates required field
Name is required
Email is required
Please enter a valid phone number (e.g., 416-111-1111).

Community Spotlight: Homes For sale in Your Neighborhood