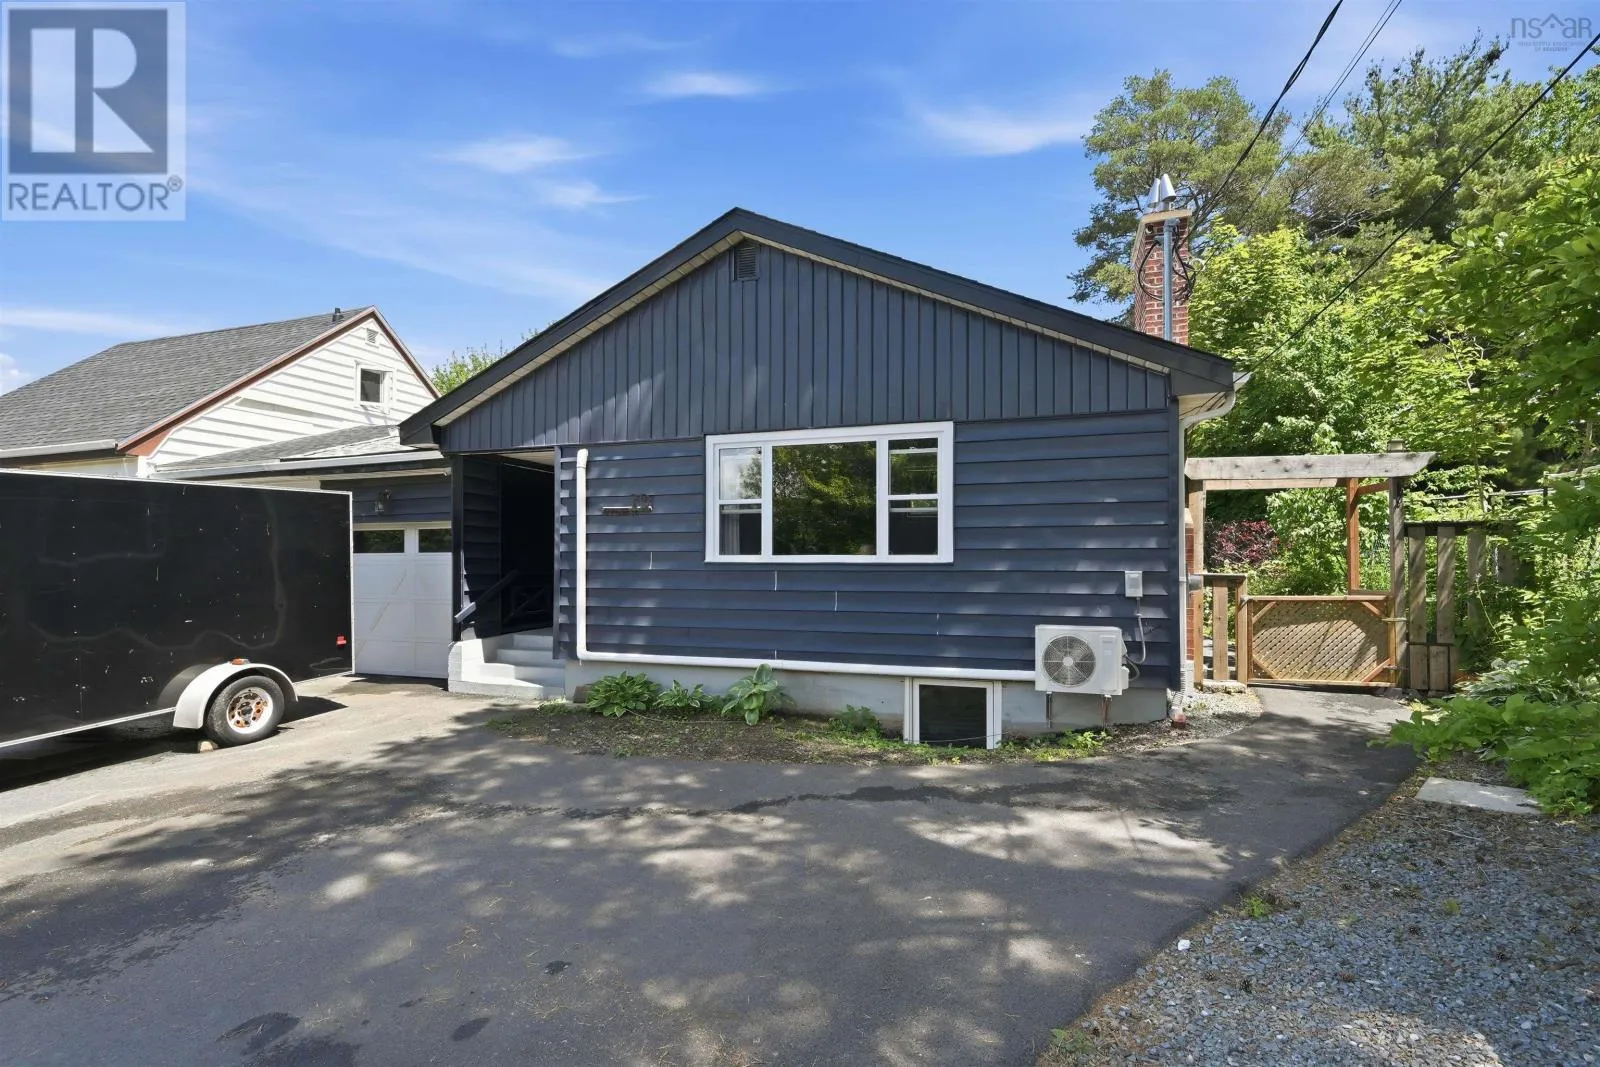
8b Gordon Street, Bedford, Nova Scotia B4A 2R8

Listed for:
$649,900
6 beds
2 baths
Listed 6 days ago
Duplex for rent: 8b Gordon Street, Bedford, Nova Scotia B4A 2R8

View all 43 photos

About

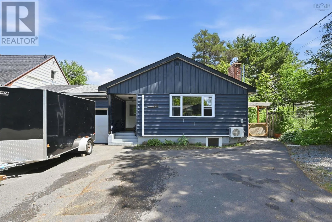
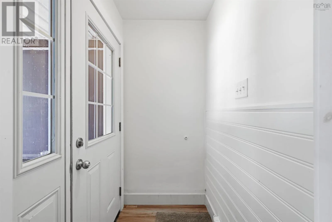
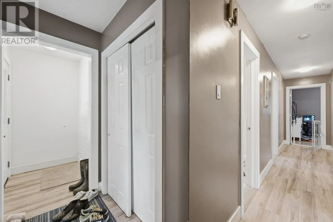
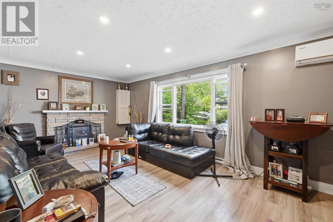
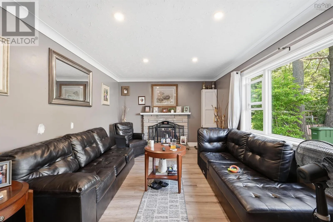
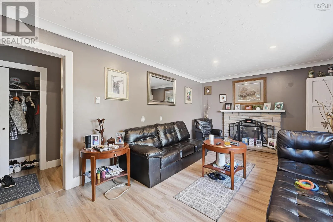
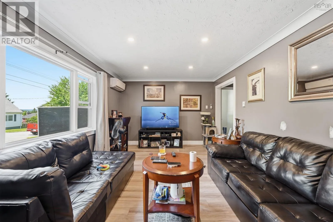
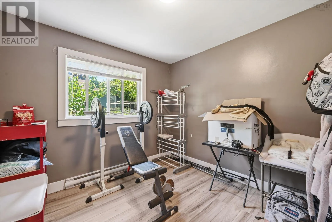
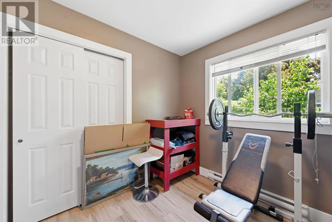
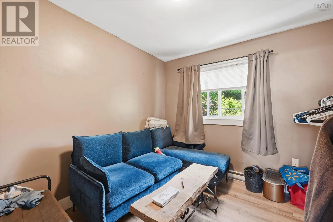
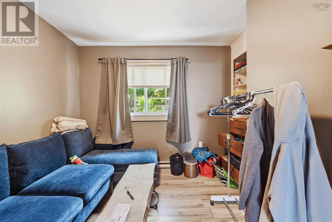
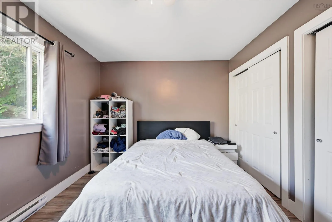
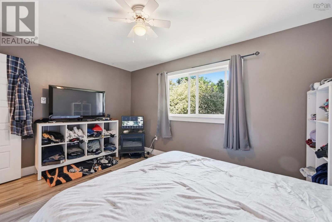
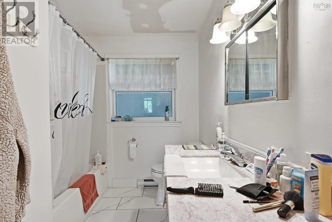
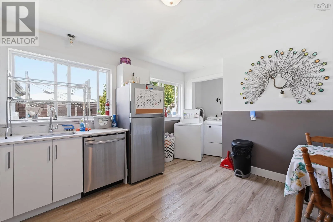
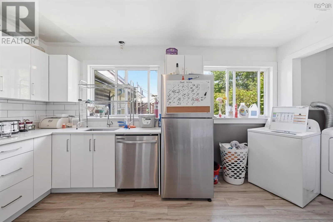
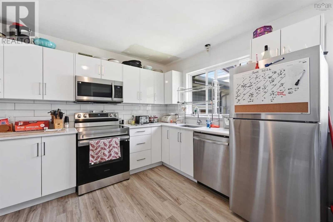
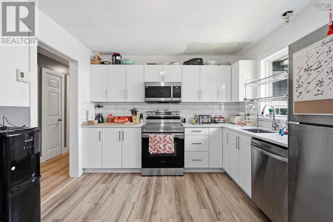
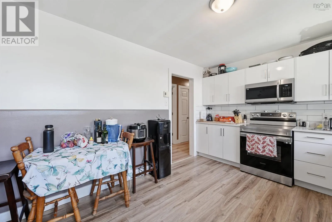
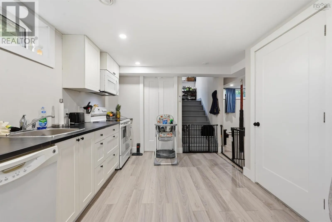
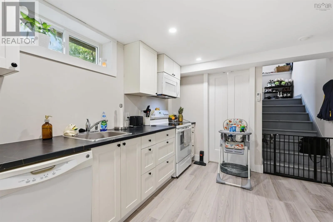
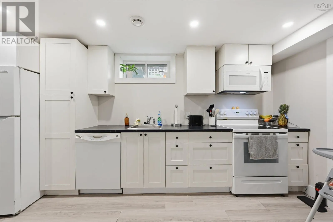
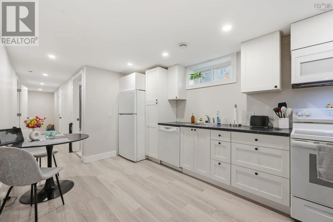
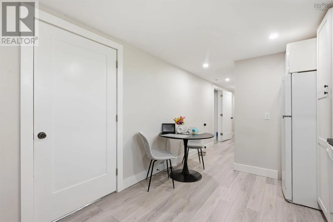
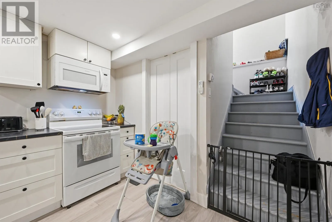
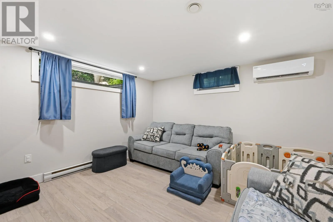
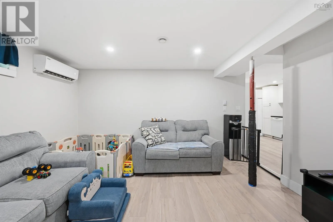
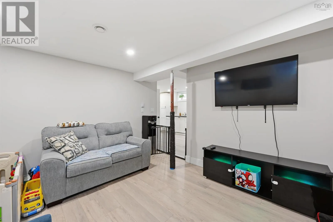
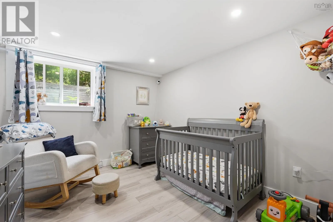
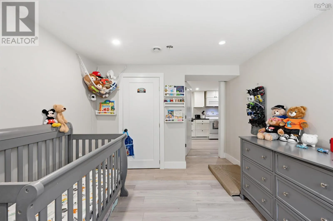
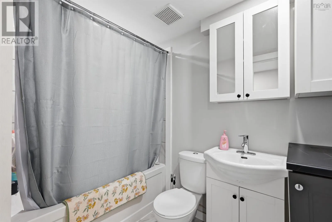
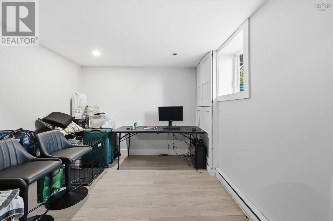
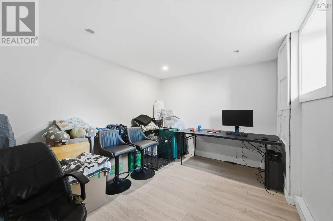
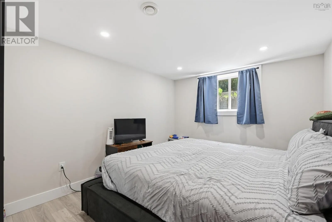
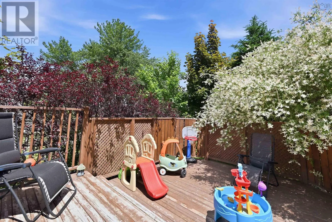
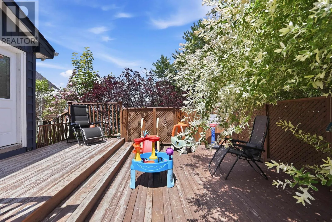
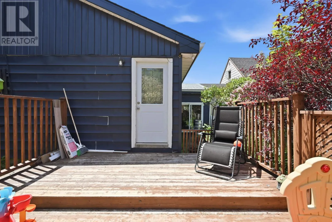
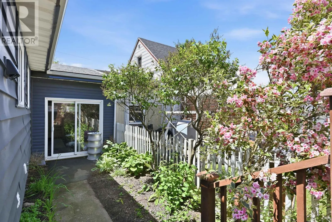
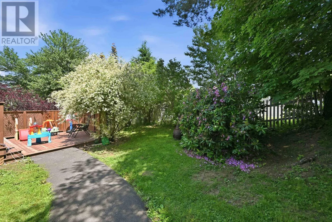
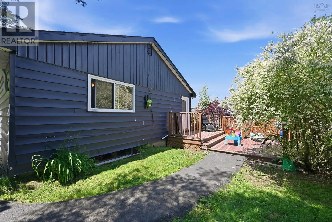
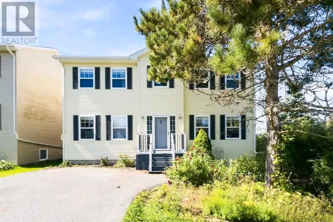
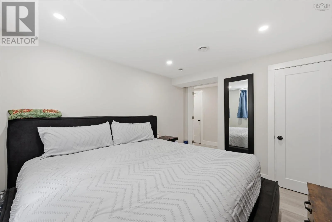
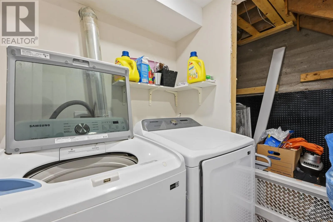
Rocky Lake Drive, turn right to Central Street, turn left onto Gordon Street Turnkey investment opportunity in the heart of Bedford! Welcome to 8B Gordon Street, a completely renovated over-under duplex offering two spacious three bedroom units in one of the community's most convenient and desirable locations. Whether you're looking to expand your investment portfolio or live in one unit while generating rental income from the other, this property offers exceptional flexibility and long-term value. Both units have been extensively updated with modern kitchens, stylish bathrooms, new flooring, fresh paint, contemporary lighting, and quality finishes throughout. Each unit is equipped with its own energy efficient heat pump, supplemented by electric baseboard heating for year-round comfort. Major capital improvements include all new windows and doors, upgraded 200-amp electrical service, and basement waterproofing. Situated on a 4,649 sq. ft. lot, the property features a paved double driveway with parking for four vehicles. Ideally located on a quiet street just minutes from schools, parks, shopping, restaurants, public transit, and easy access to Highway 102, this move-in-ready duplex is a rare opportunity to own a fully renovated income property in one of Bedford's most sought-after neighbourhoods. Simply purchase, rent, and enjoy the returns! (id:27476)

Property Highlights

MLS® Number
202616162
Type
Single Family
Community Name
Bedford
Ownership Type
Freehold
Land Size
0.1067 ac

Building

Building Type
Duplex
Storeys
1.00
Square Footage
2538 sqft
Bathrooms Total
2
Bedrooms Above Ground
3
Bedrooms Total
6
Amenities
Park, Playground, Public Transit, Shopping
Exterior Finish
Vinyl
Fireplace Present
Yes
Basement Type
Basement Features
Building Heating Type
Baseboard heaters, Heat Pump, Ductless
Heating Fuel
Building Cooling Type
Air Conditioned, Wall unit

Utilities

Water
Municipal water
Utility Sewer
Municipal sewage system

Room Layout

Foyer
Lower level
10.9 x 4
Kitchen
Lower level
14.7 x 9.6
Living room
Lower level
12.11 x 13.4
Primary Bedroom
Lower level
11.5 x 9.11 +jog
Bedroom
Lower level
11.4 x 9.11 +jog
Bedroom
Lower level
11.4 x 9.11 +jog
Bath (# pieces 1-6)
Lower level
8.4 x 5.3
Storage
Lower level
11 x 4.9
Foyer
Main level
11 x 3.7
Living room
Main level
19.9 x 11.8
Kitchen
Main level
13.4 x 10.7
Bath (# pieces 1-6)
Main level
7.3 x 10.9
Primary Bedroom
Main level
10.2 x 14.2
Bedroom
Main level
10.4 x 8.6
Bedroom
Main level
10.6 x 9.6

Location

Learn more about this property
Listing provided by:
RE/MAX Nova (Halifax)
MLS® number:
202616162
Agent:
Markus Sampson
*Indicates required field
Name is required
Email is required
Please enter a valid phone number (e.g., 416-111-1111).

Community Spotlight: Homes For sale in Your Neighborhood