72 Element Court, Bedford, Nova Scotia B4B 2K3

Listed for:
$2,096,999
5 beds
5 baths
Listed 4 days ago
House for rent: 72 Element Court, Bedford, Nova Scotia B4B 2K3

View all 50 photos

About

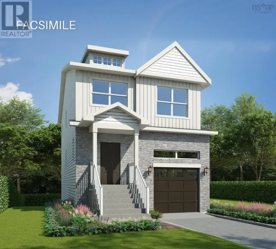
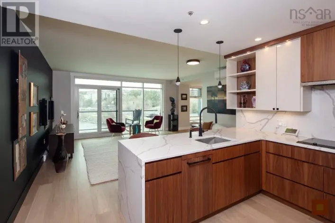
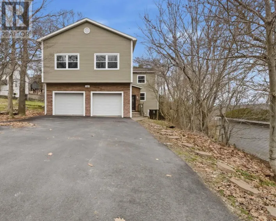
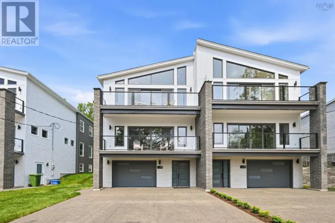
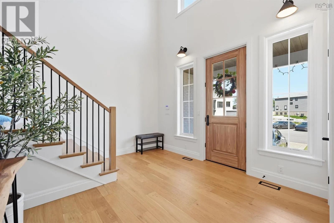
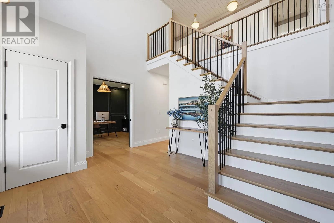
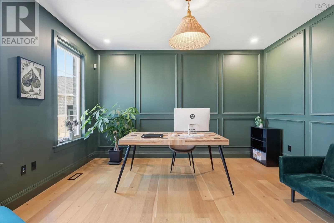
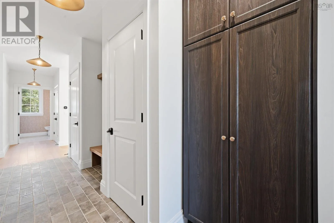
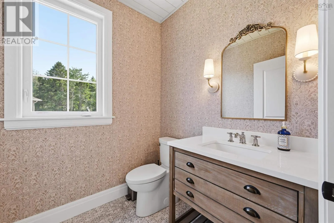
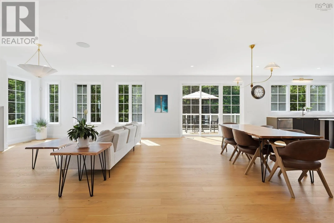
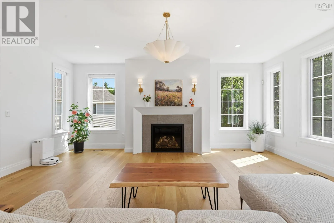
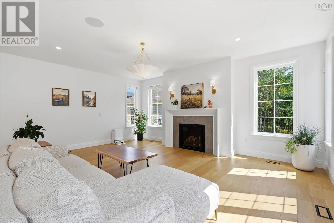
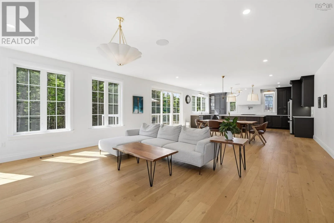
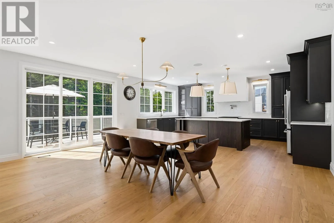
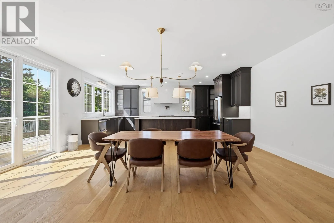
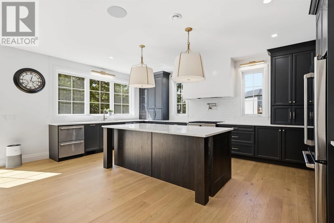
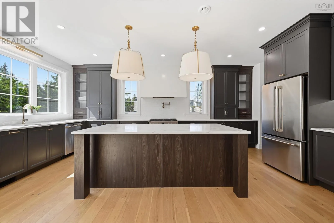
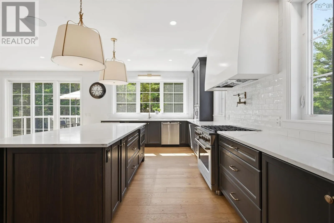
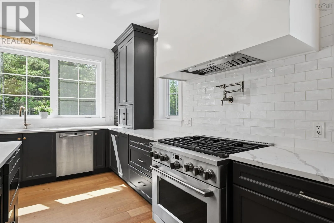
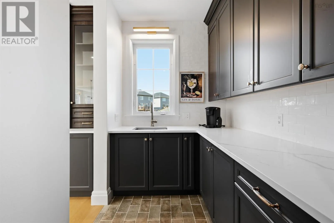
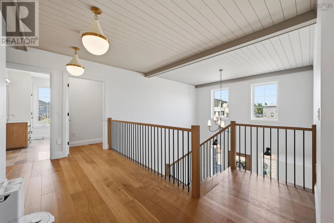
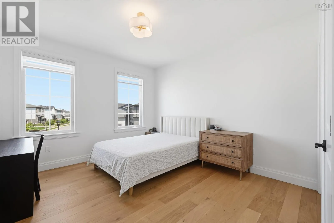
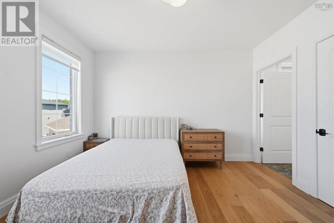
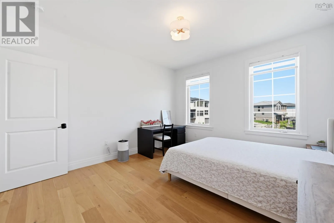
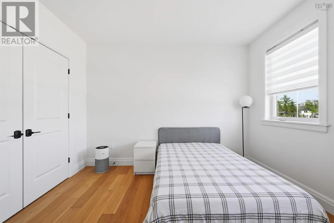
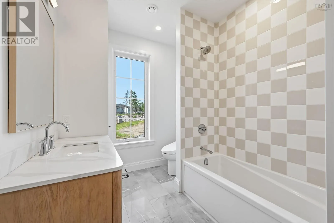
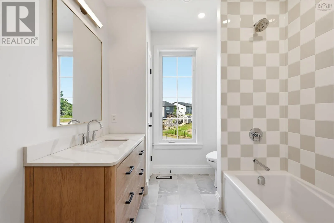
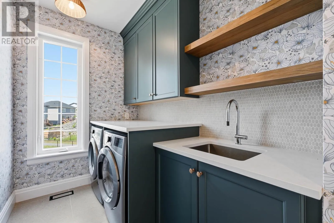
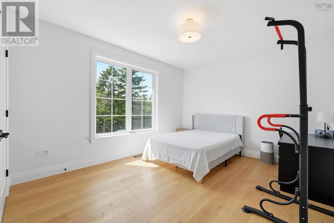
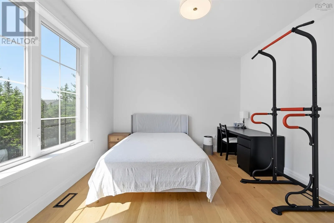
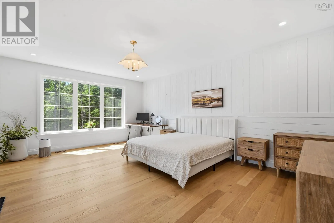
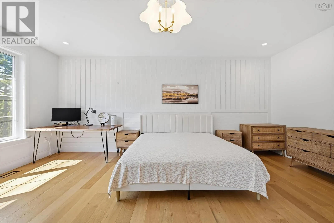
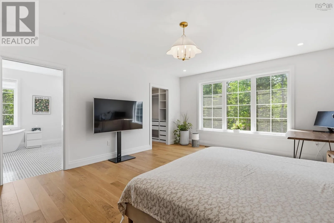
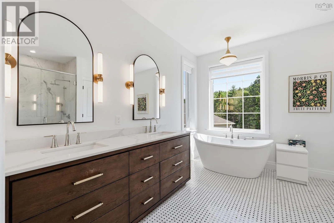
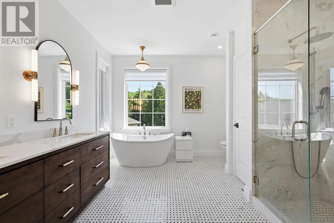
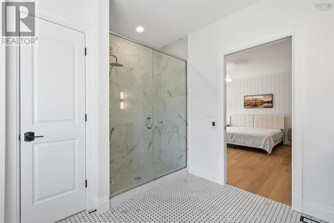
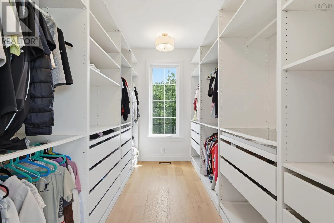
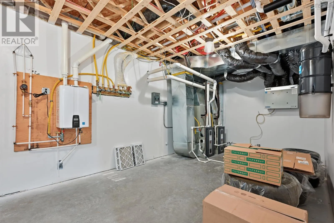
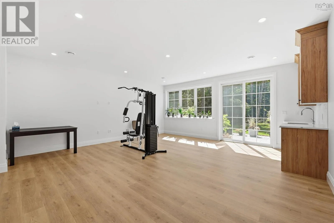
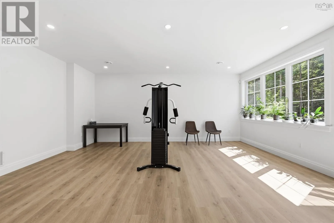
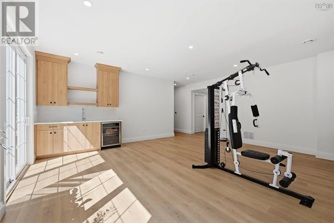
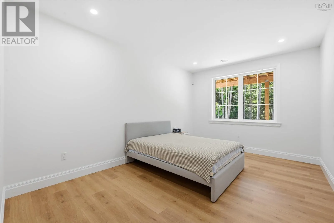
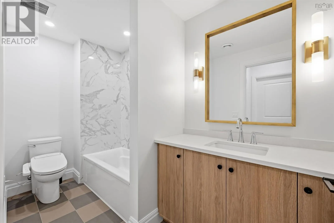
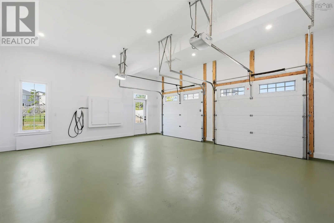
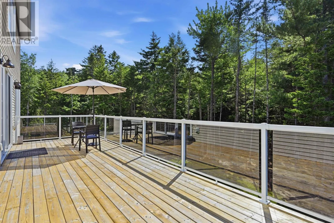
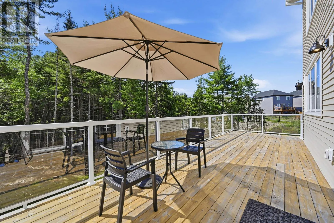
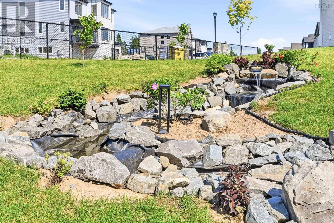
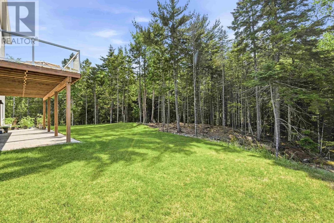
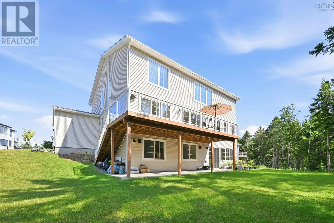
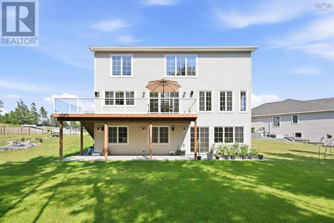
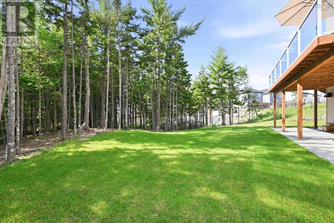
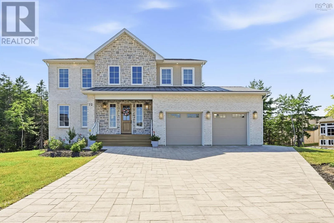
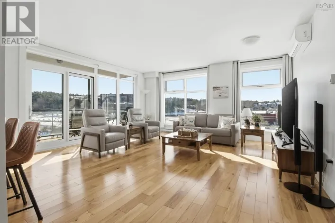
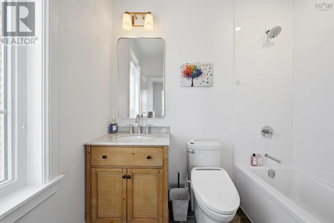
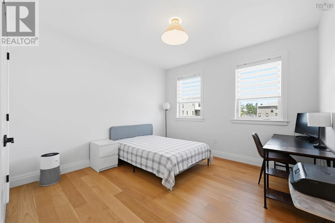
Larry Uteck Blvd towards Kearney Lake road. At the roundabout take the third exit onto Brookline, left on Puncheon way, left on Tramily Lane, right on Element Welcome to 72 Element Court in Brookline Park in West Bedford. This two story home blends elegance and luxury, creating an inviting atmosphere ideal for families. From the beautiful curb-side appeal to the interiors finishes, every detail shows modern charm. As you enter, you are greeted by a grand entrance with high ceilings and a hardwood staircase. The main floor features an open-concept kitchen, living and dining area. The kitchen stands out with warm tones, a large working island, quartz countertop and a pantry. Large windows drench the space with natural light and the living area is anchored by a fireplace, adding warmth and elegance. A spacious office compliments the main floor along with a washroom, a mudroom and closets. Upstairs features a large primary bedroom with walk-in closet and private ensuite. The upper floor also has three other bedrooms, a full bath and laundry room. On the lower level, you will find another bedroom, a bathroom, a large recreation room, a den/office and storage areas. The property also has a double car heated garage. (id:27476)

Property Highlights

MLS® Number
202616389
Type
Single Family
Community Name
Bedford
Ownership Type
Freehold
Land Size
1.0429 ac

Building

Building Type
House
Storeys
2.00
Square Footage
4866 sqft
Bathrooms Total
5
Bedrooms Above Ground
4
Bedrooms Total
5
Exterior Finish
Brick, Stone
Fireplace Present
Yes
Basement Type
Full (Finished)
Basement Features
Walk out
Building Heating Type
Wall Mounted Heat Pump
Heating Fuel
Building Cooling Type
Heat Pump

Utilities

Water
Municipal water
Utility Sewer
Municipal sewage system

Room Layout

Primary Bedroom
Second level
15 x 20
Other
Second level
WIC - 11.10 x 8
Ensuite (# pieces 2-6)
Second level
11.10 x 11.8
Bedroom
Second level
12 x 13
Ensuite (# pieces 2-6)
Second level
5.4 x 8.6
Bedroom
Second level
14.2 x 12
Bedroom
Second level
12.2 x 11.8
Bath (# pieces 1-6)
Second level
8.4 x 7.10
Laundry room
Second level
12.2 x 6
Bath (# pieces 1-6)
Lower level
6 x 6
Recreational, Games room
Lower level
20 x 20
Den
Lower level
11.2 x 15.8
Bedroom
Lower level
12 x 15.8
Bath (# pieces 1-6)
Lower level
14.10 x 6.6
Storage
Lower level
9 x 6.6
Utility room
Lower level
11.3 x 9.11
Foyer
Main level
15 x 11.8
Den
Main level
12 x 14
Mud room
Main level
11.6 x 6
Other
Main level
Pantry - 12.6 x 6
Kitchen
Main level
12 x 20
Dining room
Main level
16 x 20
Living room
Main level
16 x 20

Location

Learn more about this property
Listing provided by:
Verve Realty Group
MLS® number:
202616389
Agent:
Dave Lu
*Indicates required field
Name is required
Email is required
Please enter a valid phone number (e.g., 416-111-1111).

Community Spotlight: Homes For sale in Your Neighborhood