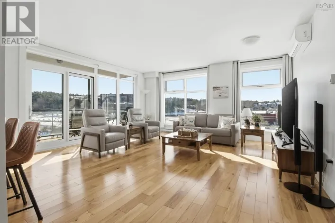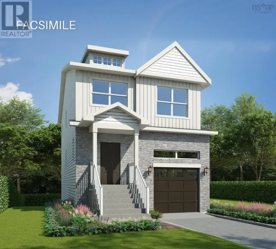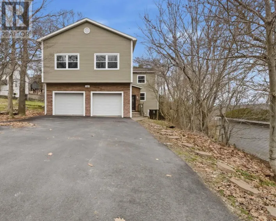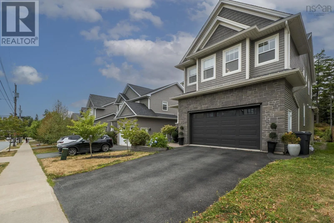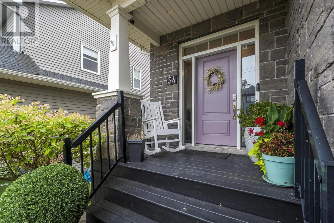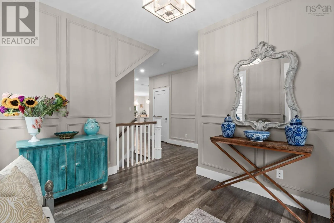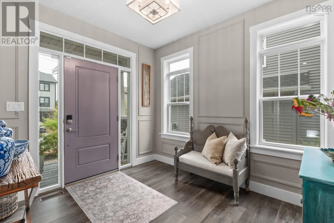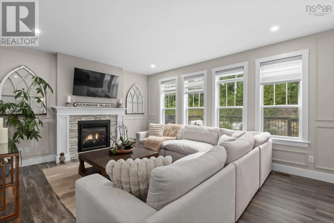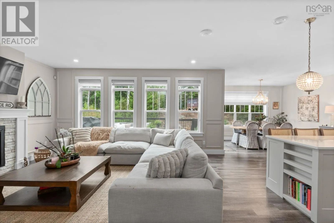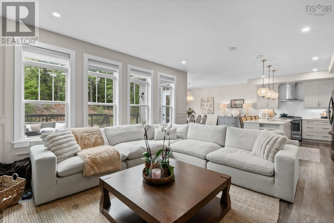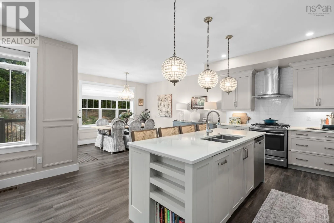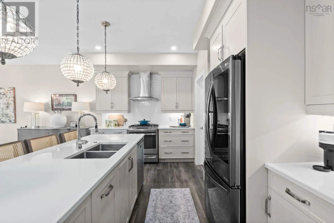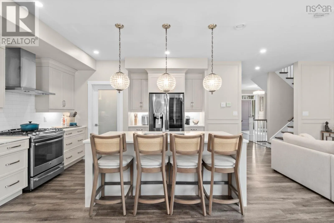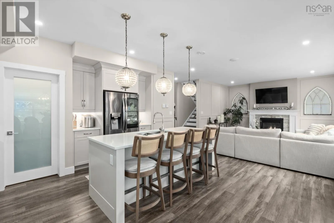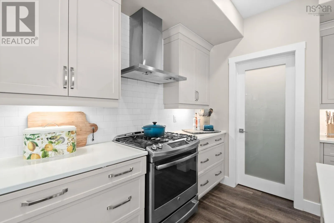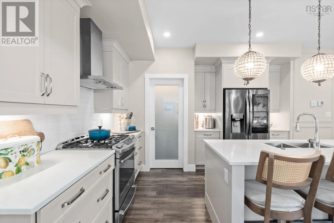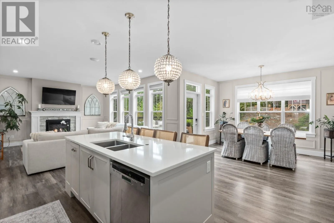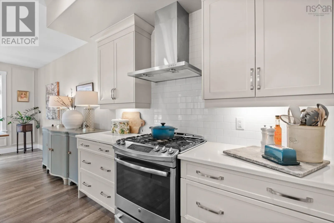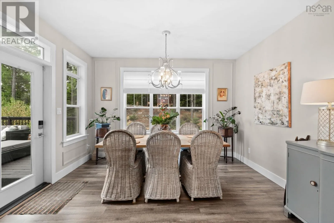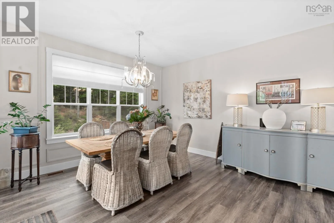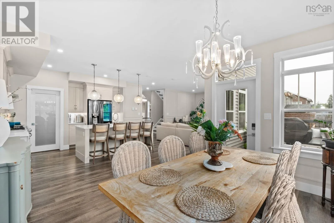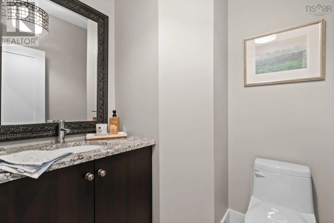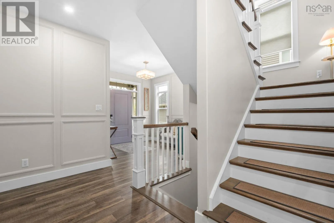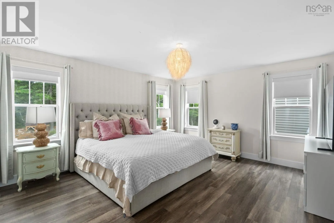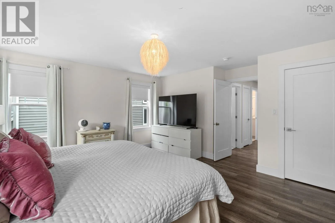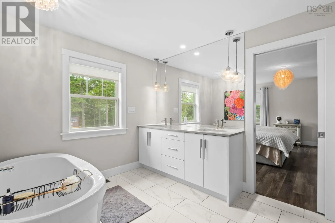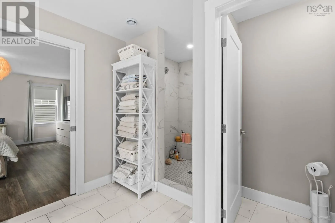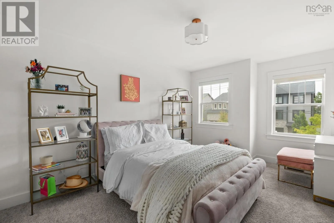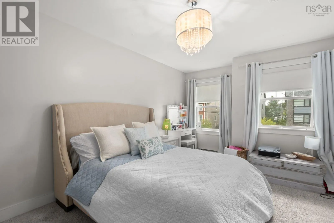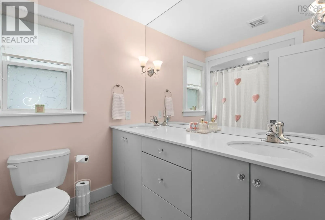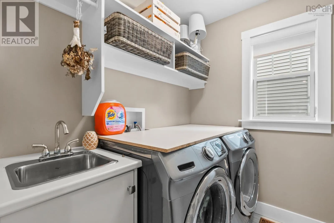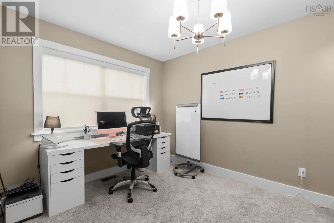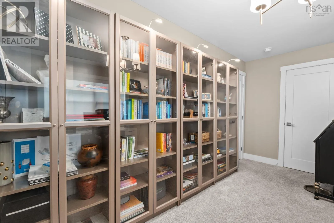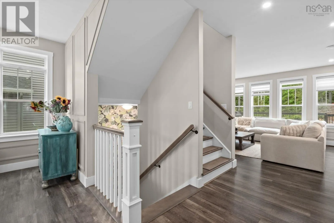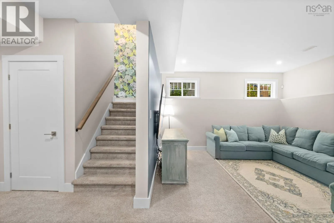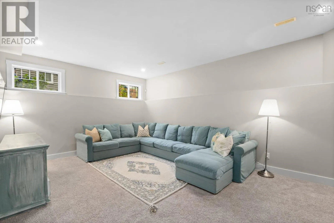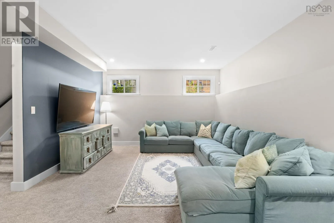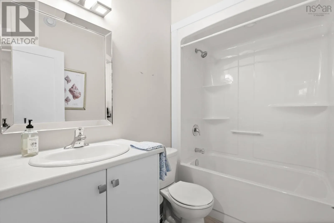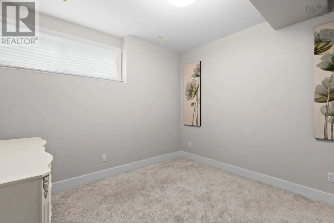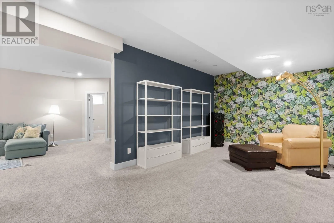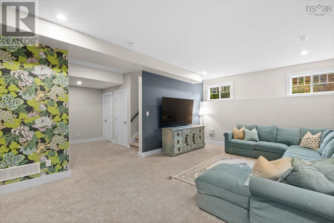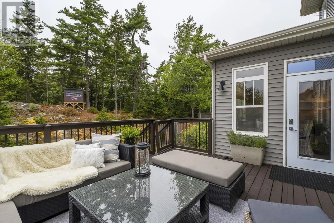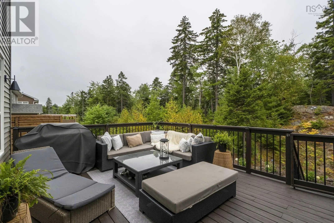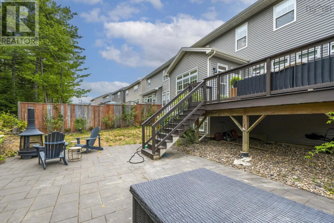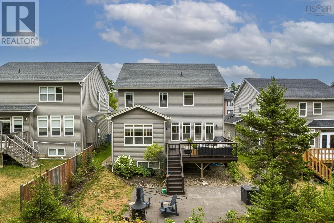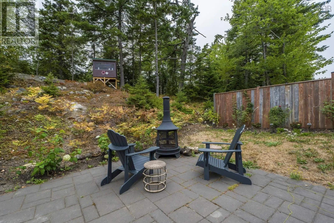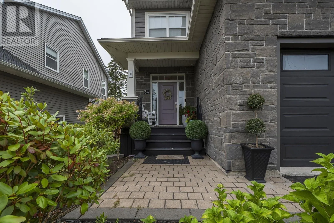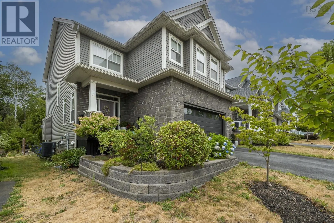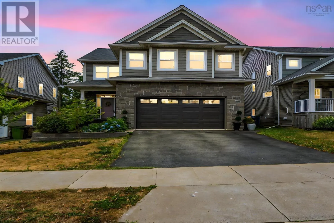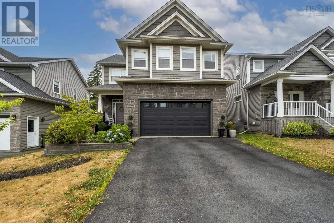
Larry Utek (formerly Kearney Lake Road) to Abbington Avenue, left to Evandale, drive to Civic 34 Sometimes the perfect opportunity comes along at just the right time, and the timing couldn't be better to make your move to 34 Evandale Lane. This is a rare opportunity to own an executive home in the sought-after community of West Bedford! 10 years young, this modern home features five bedrooms, 3.5 bathrooms, and high-end finishes, including premium vinyl flooring that offers exceptional durability, blending luxury living with everyday family vibes. This home offers an exceptional layout with a desirable main floor design. Entering through the front door, a large entryway welcomes you, followed by the showstopper for every busy family: the mudroom off the built-in garage, offering plenty of storage and keeping the reality of family life tucked away from the rest of the home, as well as a convenient powder room. Making your way to the main living area, you'll notice the fireplace, which serves as the focal point of the space. The spacious kitchen features an extra-large island, plenty of cabinets, a natural gas stove, and a convenient pantry, making it perfect for everyday living and entertaining. The walkout from the dining area leads to a backyard perfectly positioned on a greenbelt, complete with a generous back deck and a low-maintenance outdoor space. The upper level offers a primary suite fit for royalty, with an ensuite and walk-in closet that are chef's kiss. Along with three additional bedrooms and the convenience of upper-level laundry, this level creates an ideal layout for families. The basement adds incredible flexibility with two family/rec rooms, a fifth bedroom, a full bathroom, and ample storage space. Located in one of Halifax's fastest-growing and most desirable neighbourhoods, known for excellent schools, amenities, and strong property values, this home is ideally positioned for long-term growth. Don't miss the chance to live the lifestyle you've dreamed of! (id:27476)