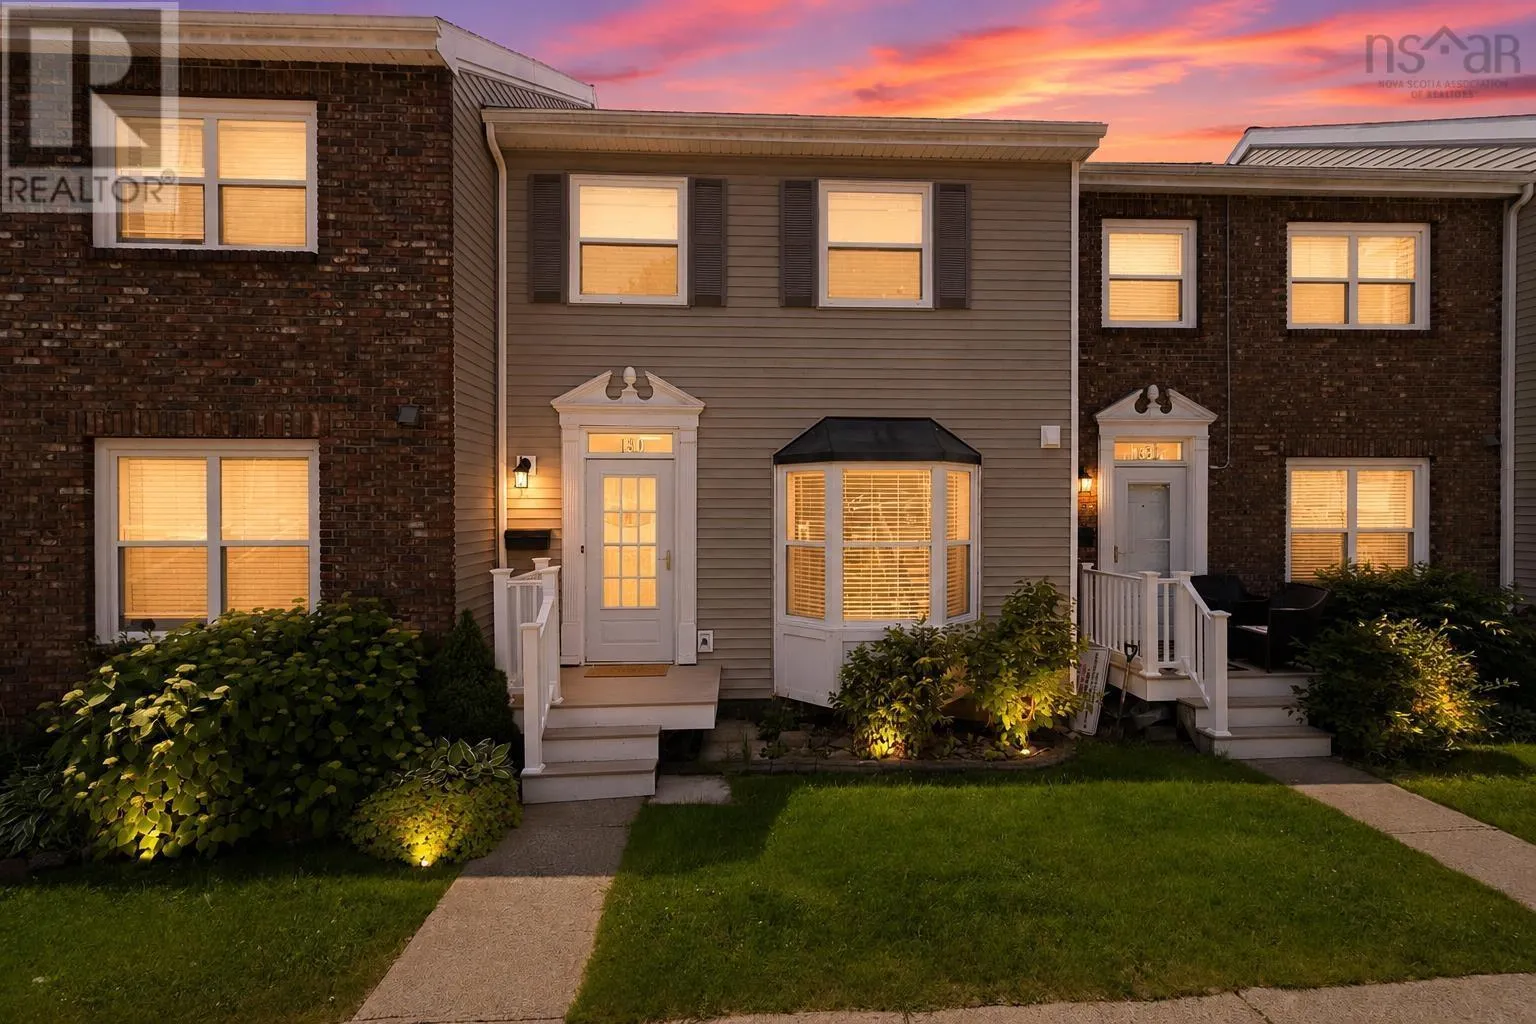
130 Rutledge Street, Bedford, Nova Scotia B4A 1X6

Listed for:
$414,900
3 beds
2 baths
Listed 36 days ago
Row / Townhouse for rent: 130 Rutledge Street, Bedford, Nova Scotia B4A 1X6

View all 37 photos

About

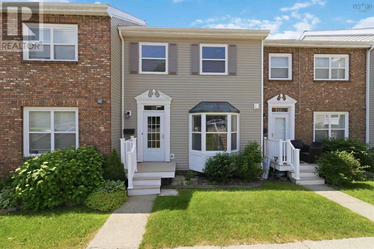
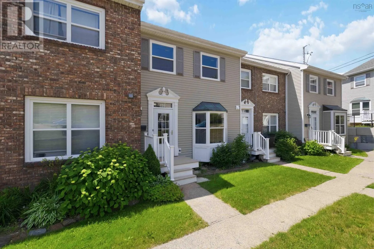
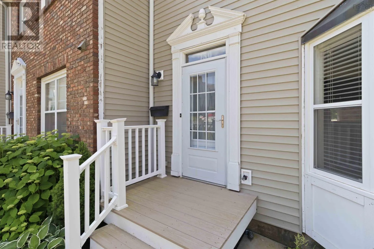
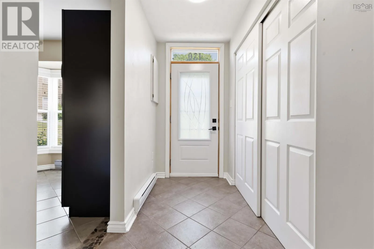
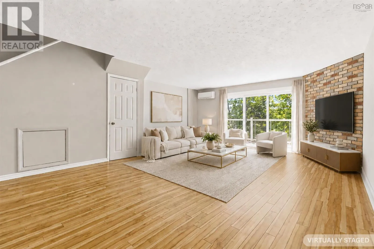
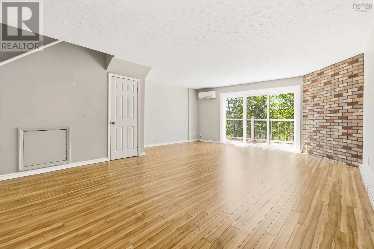
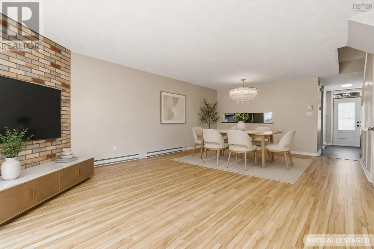
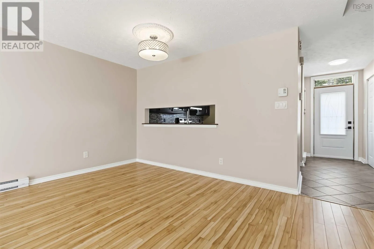
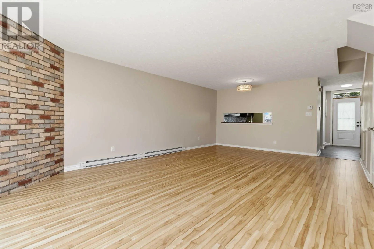
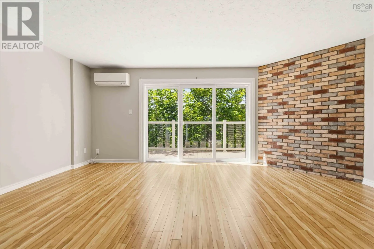
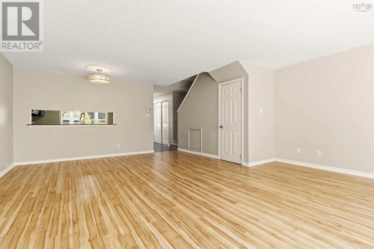
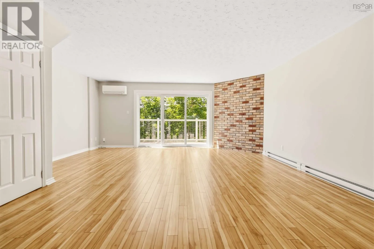
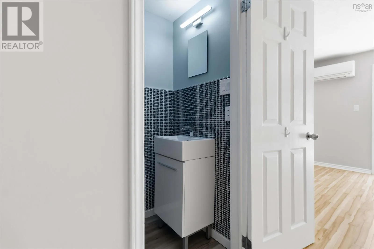
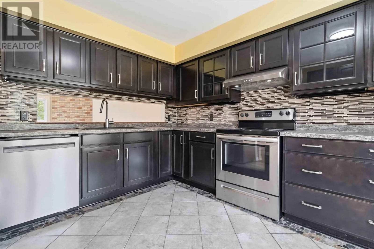
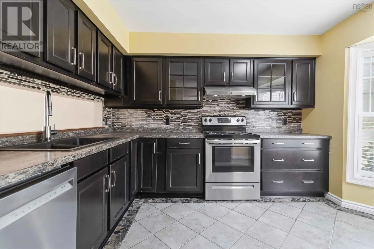
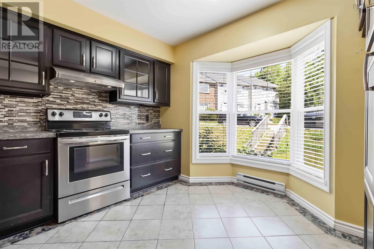
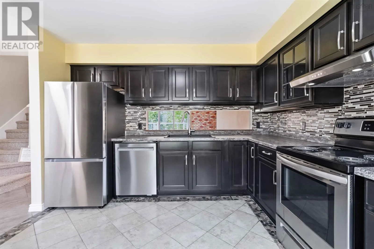
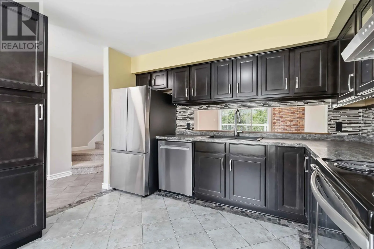
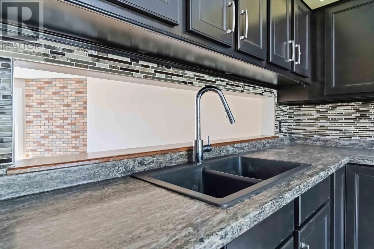
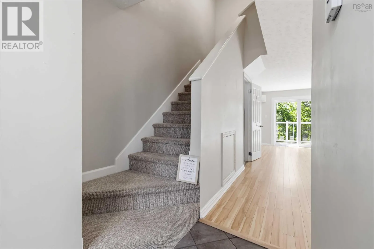
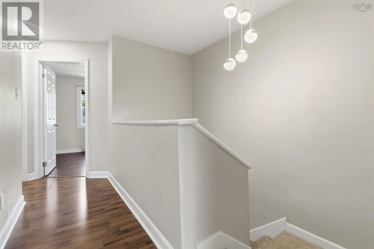
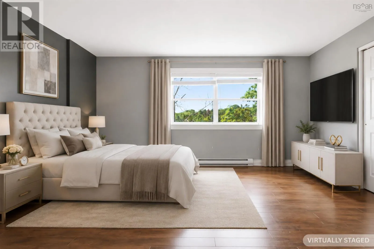
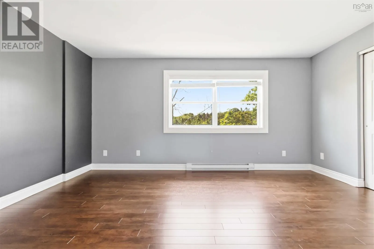
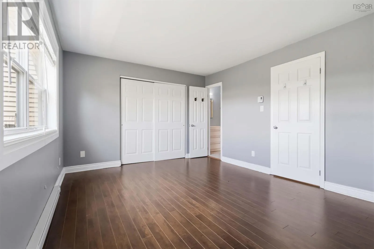
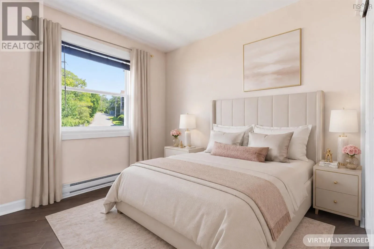
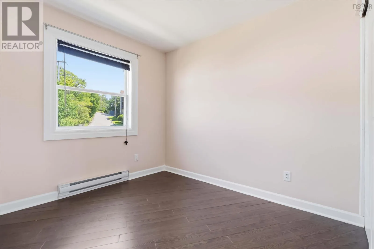
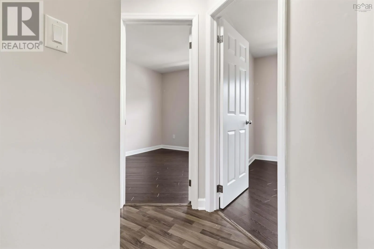
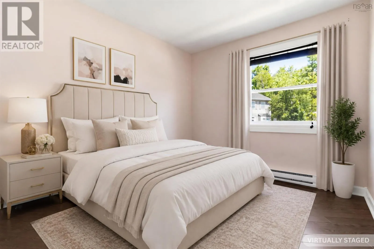
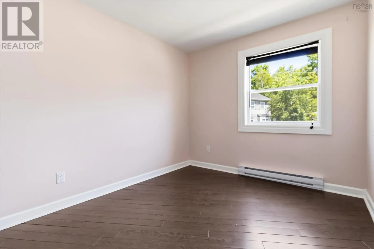
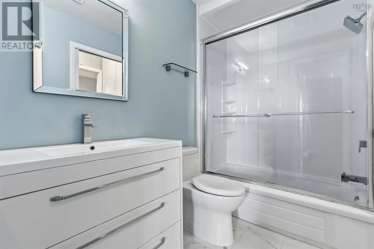
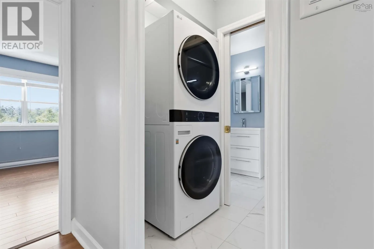
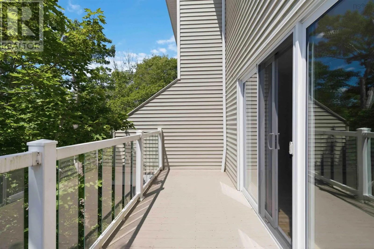
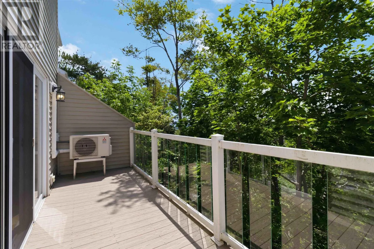
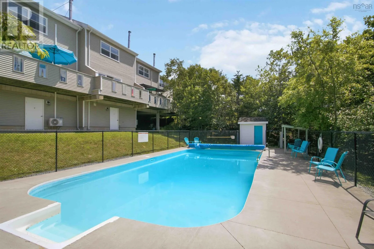
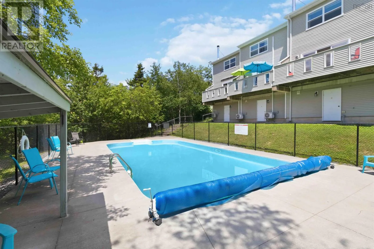
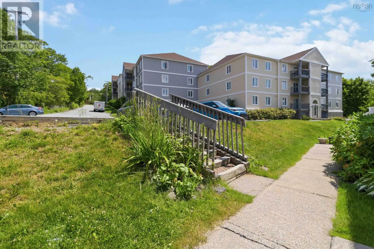
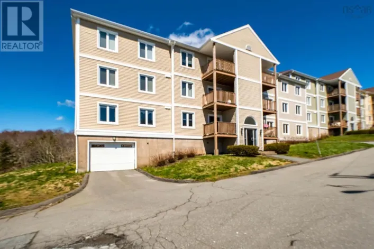
Bedford Highway to Rutledge Street. Follow Rutledge Street to civic #130 With a backdrop of mature trees and a peaceful setting on a quiet private road, this beautifully updated three-bedroom townhouse offers a rare combination of privacy and convenience. The bright eat-in kitchen is filled with natural light from a charming bay window, while the spacious living and dining area opens onto a private back patio overlooking a tranquil, treed setting-perfect for morning coffee or unwinding at the end of the day. Upstairs, the generous primary bedroom offers an ensuite bath, convenient second-floor laundry, and two additional well-sized bedrooms. Elegantly updated with quality finishes throughout, the home features renovated bathrooms, premium living room flooring, updated appliances, contemporary lighting, and thoughtful finishing touches. Residents enjoy access to an outdoor in-ground pool, secure storage, and beautifully maintained grounds. A completed special assessment funded major exterior improvements, including a new roof, new front and rear decks, and upgrades to the pool area. Just minutes from schools, shopping, restaurants, and the Bedford waterfront. (id:27476)

Property Highlights

MLS® Number
202617218
Type
Single Family
Community Name
Bedford
Maintenance Fee
503.00
Ownership Type
Condominium/Strata
Land Size
under 1/2 acre

Building

Building Type
Row / Townhouse
Storeys
2.00
Square Footage
1350 sqft
Bathrooms Total
2
Bedrooms Above Ground
3
Bedrooms Total
3
Amenities
Park, Playground, Public Transit, Shopping
Exterior Finish
Vinyl
Fireplace Present
No
Basement Type
None
Basement Features
Building Heating Type
Baseboard heaters, Heat Pump, Ductless
Heating Fuel
Electric
Building Cooling Type
Air Conditioned

Utilities

Water
Municipal water
Utility Sewer
Municipal sewage system

Room Layout

Primary Bedroom
Second level
15.8 x 11.5
4pc Ensuite bath
Second level
5.8 x 5
Laundry room
Second level
5.8 x 3.8
Bedroom
Second level
9.5 x 8.9 - jog
Bedroom
Second level
11.1 x 9 - jog
Great room
Main level
22.7 x 14.8 - jog
Eat in kitchen
Main level
11.4 x 10.10 + bay
2pc Bathroom
Main level
5.2 x 3

Location

Learn more about this property
Listing provided by:
Century 21 Optimum Realty
MLS® number:
202617218
Agent:
Talia D'alessio
*Indicates required field
Name is required
Email is required
Please enter a valid phone number (e.g., 416-111-1111).