36 Innsbrook Way, Bedford, Nova Scotia B4B 0X6

Listed for:
$819,900
4 beds
4 baths
Listed 39 days ago
House for rent: 36 Innsbrook Way, Bedford, Nova Scotia B4B 0X6

View all 30 photos

About

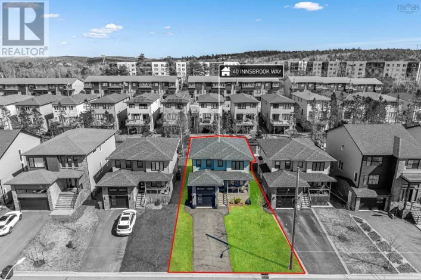
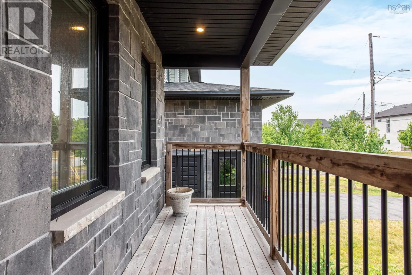
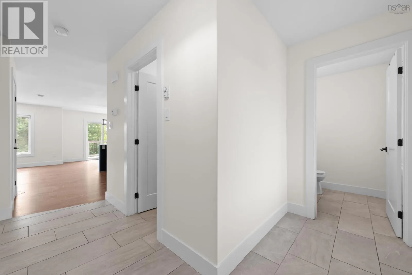

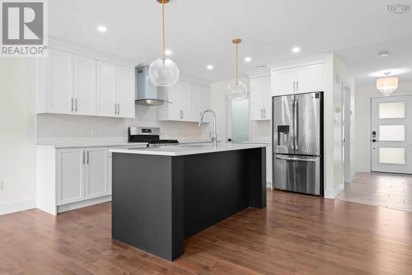
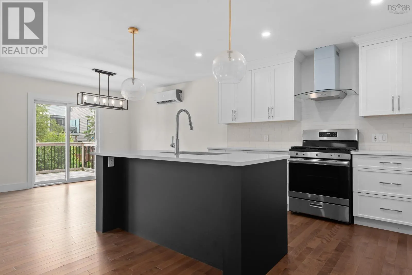
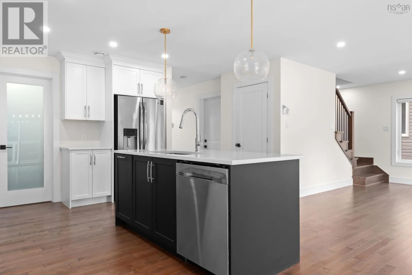
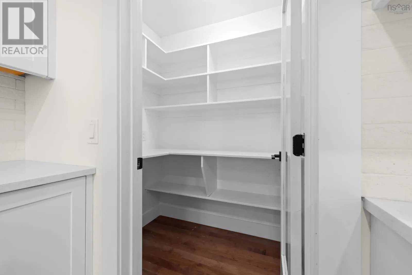
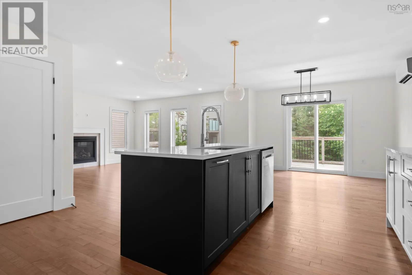
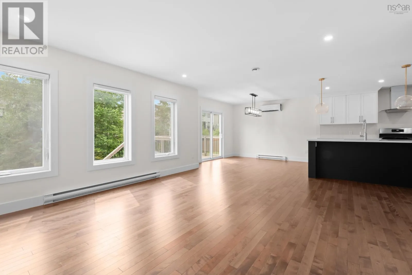
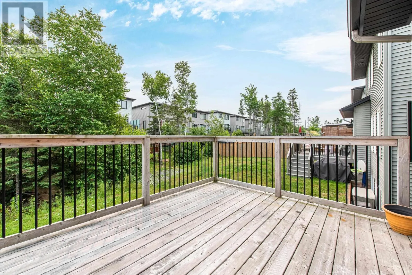
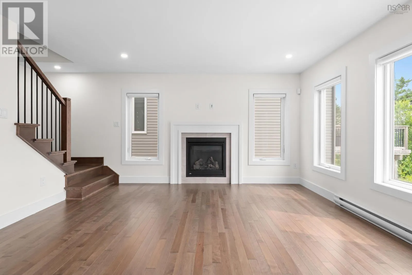
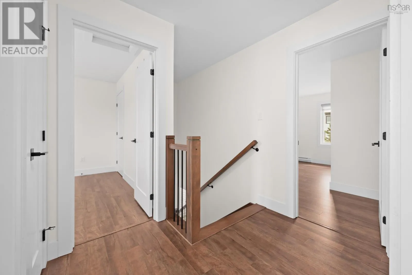
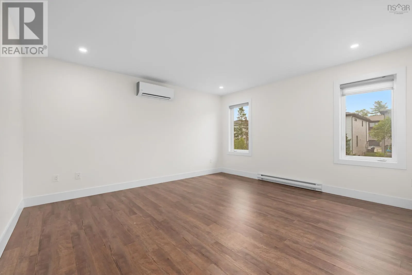
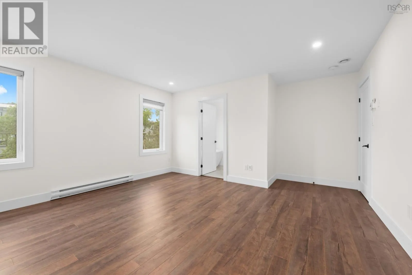
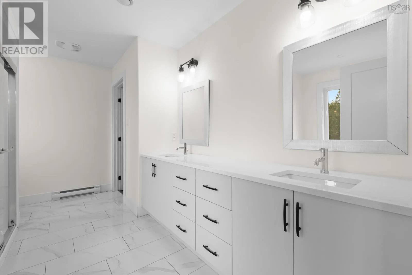
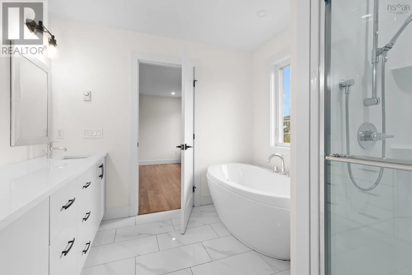
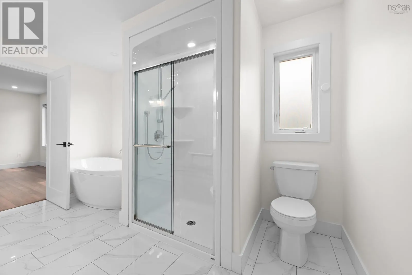
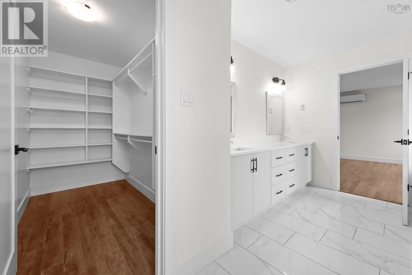
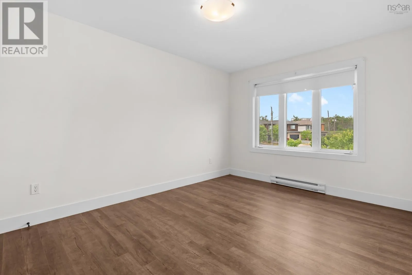
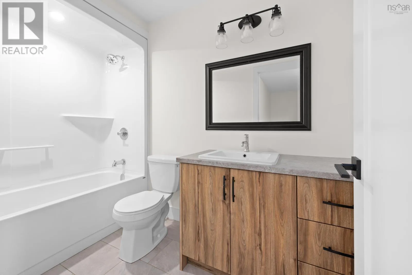
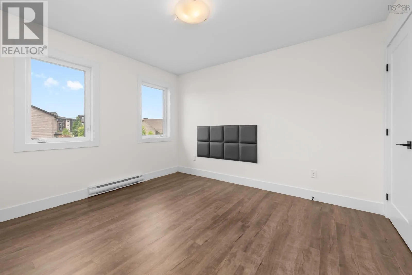
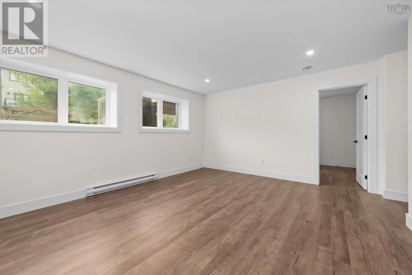
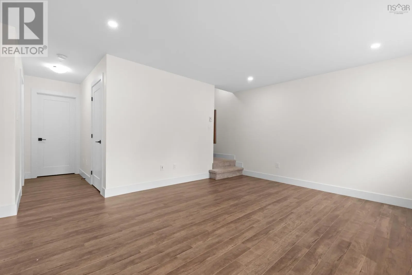
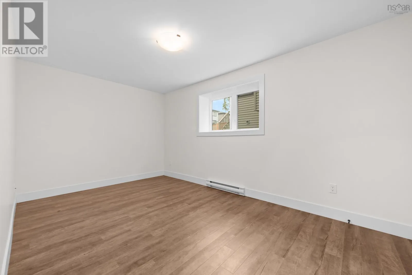
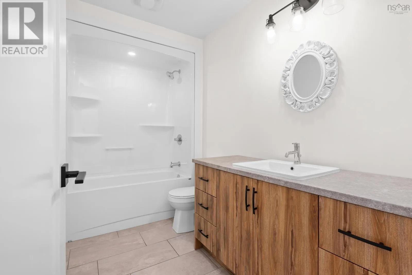
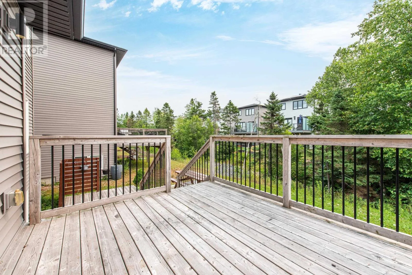
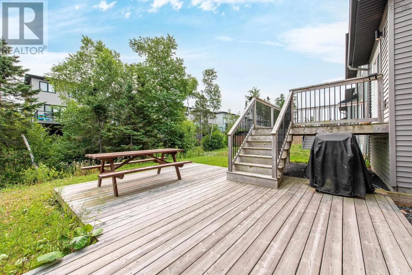
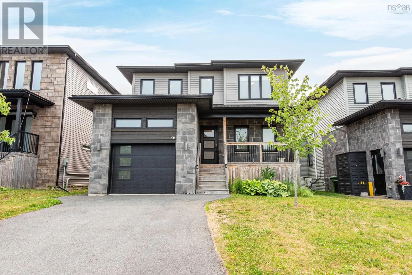
Larry Uteck Blvd to Broad st to rose fortune gate, left to Innsbrook Located in the sought-after community of Bedford West, this spacious 4-bedroom, 3.5-bath home offers over 2,500 sq. ft. of finished living space across three levels. Freshly painted throughout and professionally cleaned, this move-in ready home features a functional layout with three bedrooms upstairs, a fourth bedroom and full bath on the lower level, energy-efficient heat pumps, a natural gas fireplace, gas range, and a heated garage. A second rear deck extends your living space outdoors, creating the perfect spot to relax or entertain. Walk to Bedford West School and enjoy the convenience of nearby parks, shopping, restaurants, and everyday amenities. Offering space to grow and a location you'll love, this is an exceptional opportunity to enjoy the Bedford West lifestyle. (id:27476)

Property Highlights

MLS® Number
202617721
Type
Single Family
Community Name
Bedford
Ownership Type
Freehold
Land Size
0.1144 ac

Building

Building Type
House
Storeys
2.00
Square Footage
2528 sqft
Bathrooms Total
4
Bedrooms Above Ground
3
Bedrooms Total
4
Amenities
Park, Playground, Public Transit, Shopping
Exterior Finish
Brick, Vinyl, Wood siding
Fireplace Present
Yes
Basement Type
Full (Finished)
Basement Features
Building Heating Type
Baseboard heaters, Heat Pump, Ductless
Heating Fuel
Electric, Natural gas
Building Cooling Type
Air Conditioned

Utilities

Water
Municipal water
Utility Sewer
Municipal sewage system

Room Layout

Primary Bedroom
Second level
13.48 x 14.45 + jog
5pc Ensuite bath
Second level
13.17 x 8.71
4pc Bathroom
Second level
4.99 x 9.35
Bedroom
Second level
10.01 x 13.69
Bedroom
Second level
10.12 x 11.91
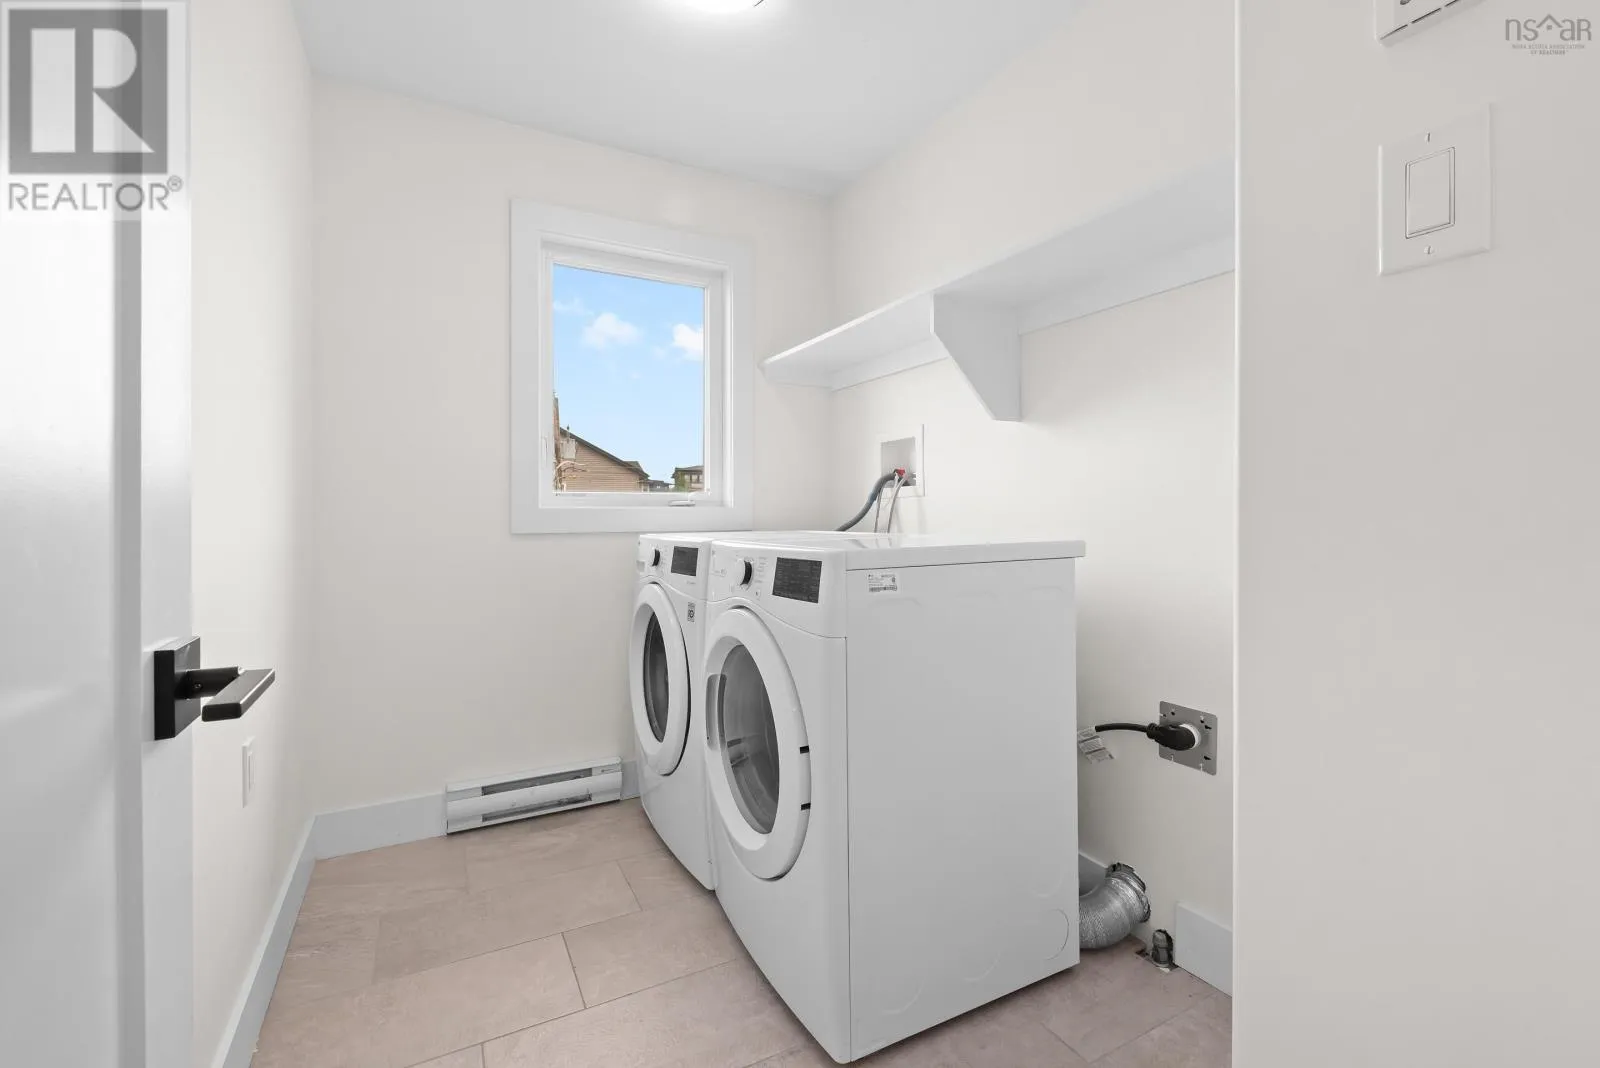
Laundry room
Second level
6.14 x 8.71
Recreational, Games room
Basement
15.74 x 13.53
Bedroom
Basement
9.41 x 15.55
4pc Bathroom
Basement
9.93 x 5.70
Utility room
Basement
13.99 x 8.10
Foyer
Main level
4.48. x 12.7
Mud room
Main level
4.97 x 5.09
Foyer
Main level
4.01 x 5.34
Kitchen
Main level
14.62 x 12.67
Other
Main level
5.31 x 3.87
Dining room
Main level
11.01 x 11.59
Living room
Main level
16.07 x 14.33
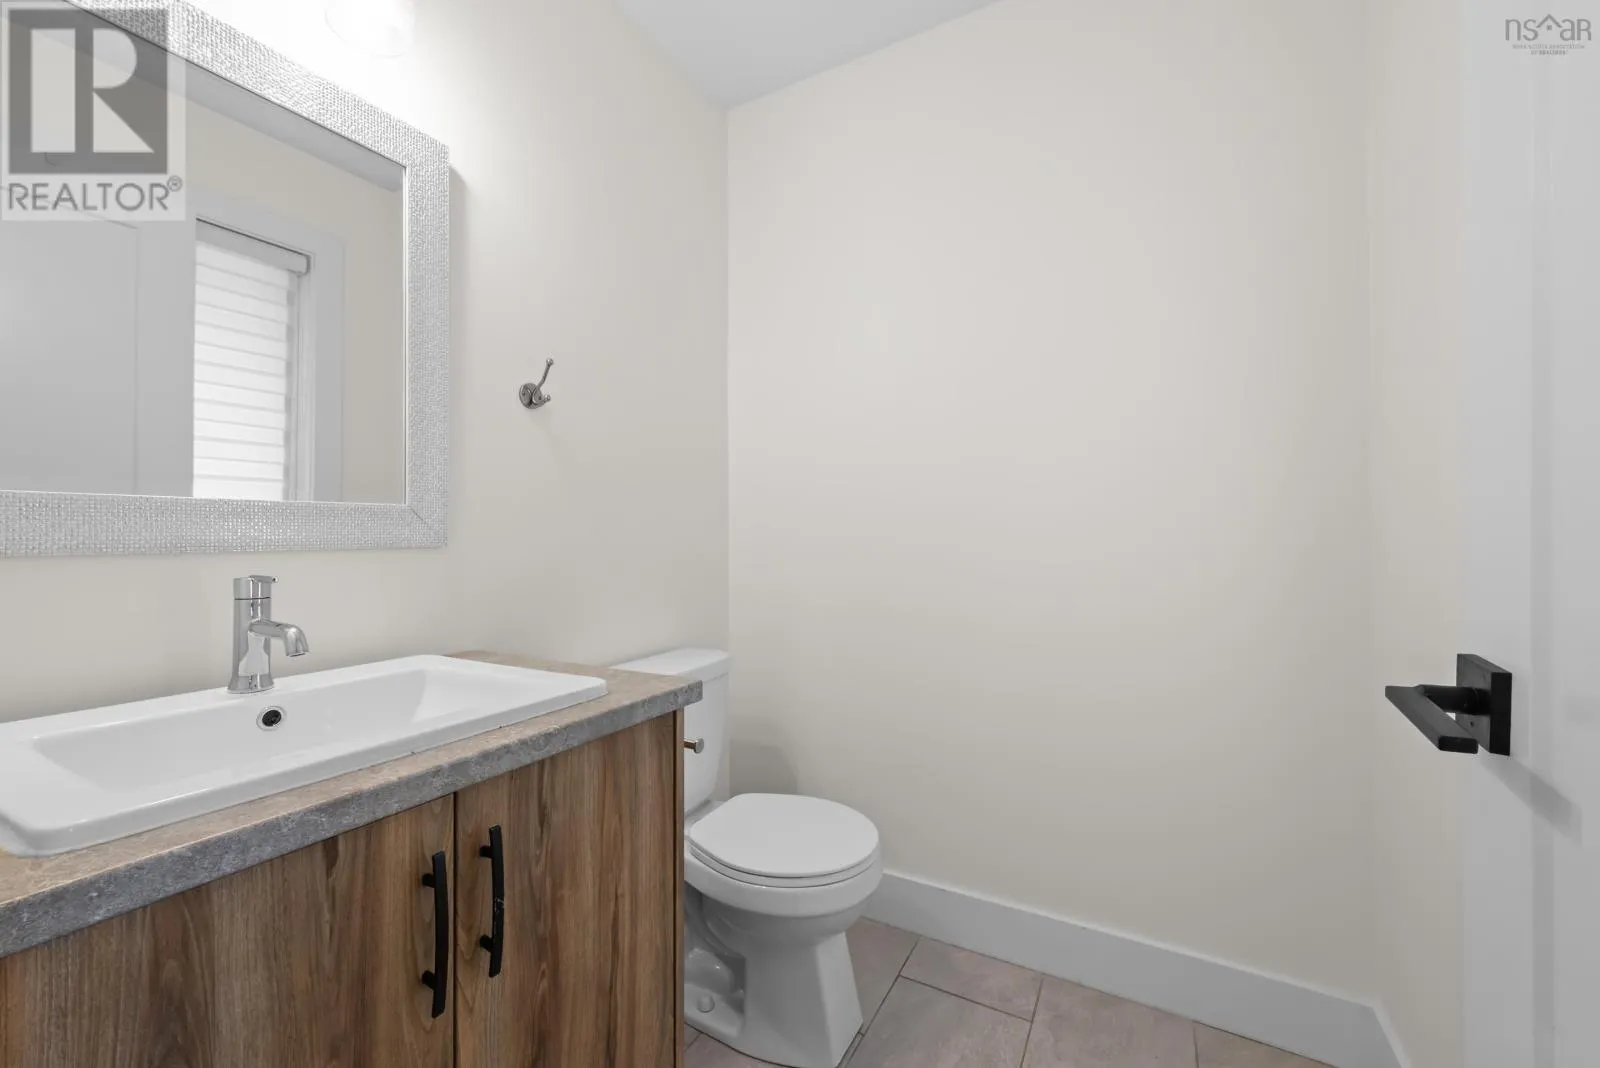
2pc Bathroom
Main level
2pc

Location

Learn more about this property
Listing provided by:
Parachute Realty
MLS® number:
202617721
Agent:
Stephanie Boschel
*Indicates required field
Name is required
Email is required
Please enter a valid phone number (e.g., 416-111-1111).