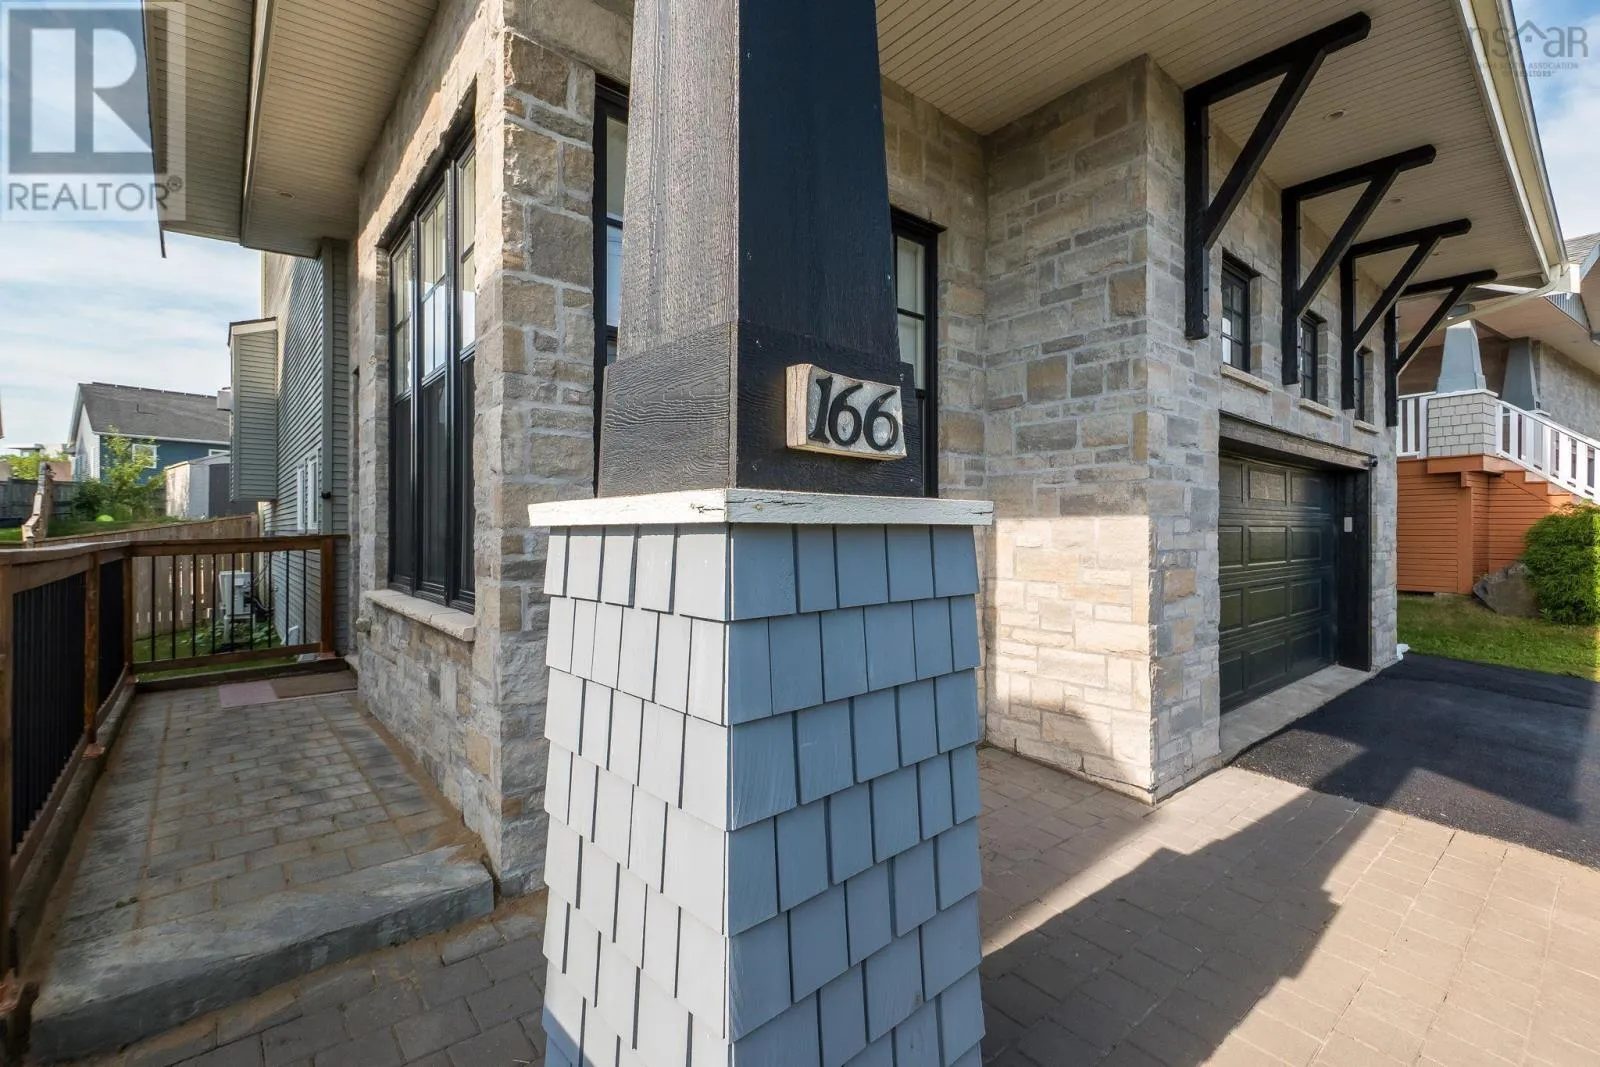
166 Hollyhock Way, Bedford, Nova Scotia B4B 0L4

Listed for:
$999,900
6 beds
4 baths
Listed 27 days ago
House for rent: 166 Hollyhock Way, Bedford, Nova Scotia B4B 0L4

View all 50 photos

About

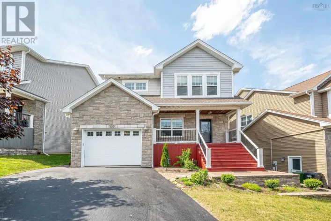
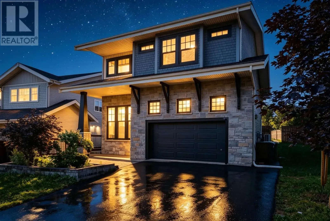
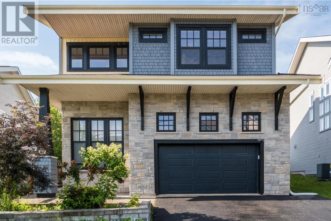
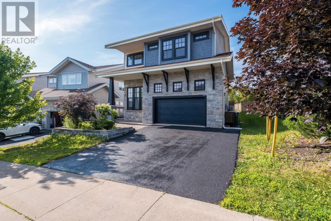
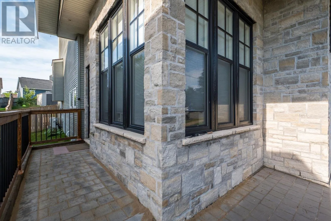
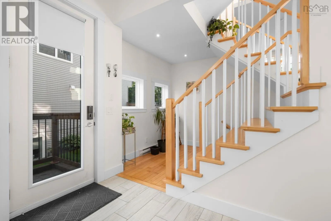
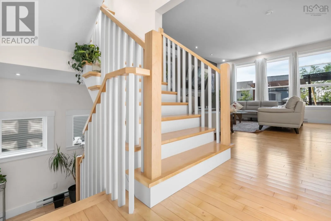
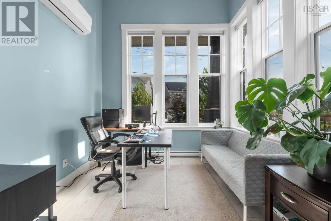
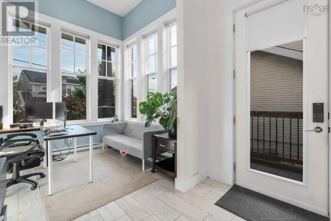
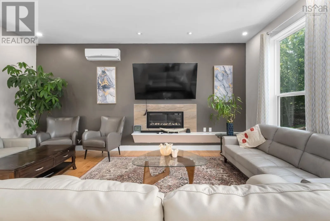
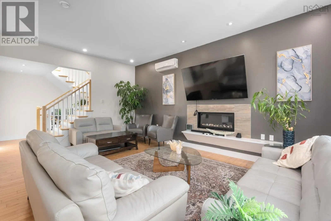
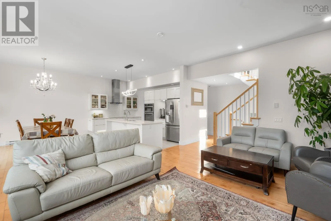
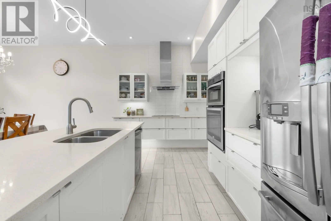
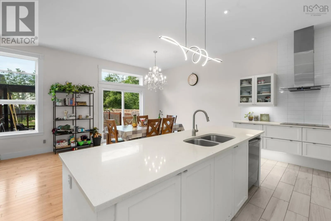
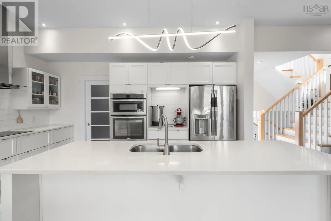
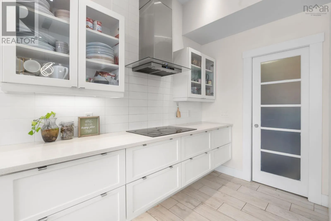
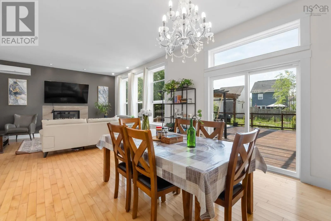
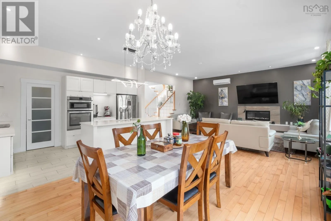
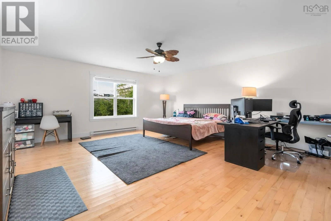
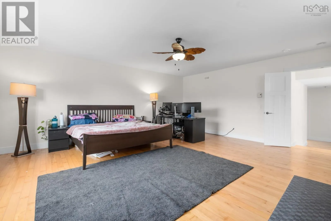
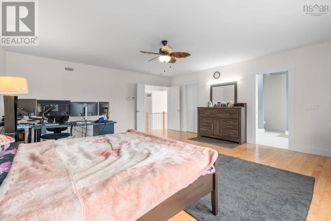
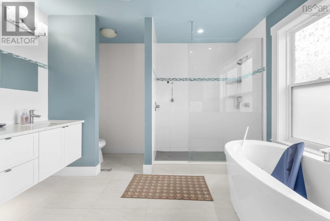
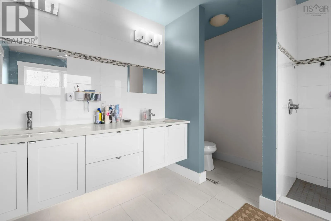
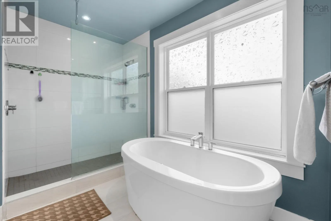
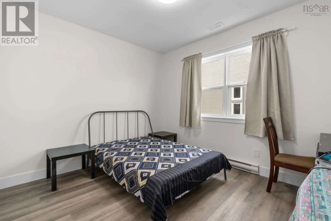
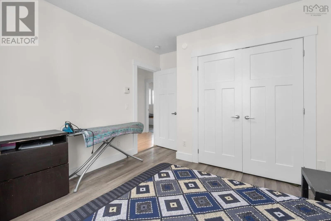
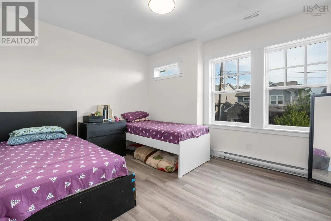
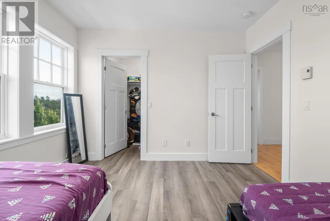
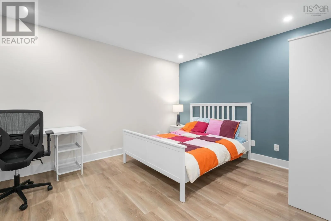
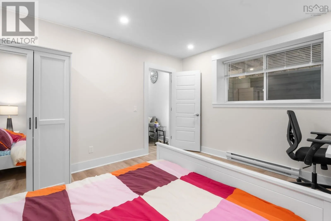
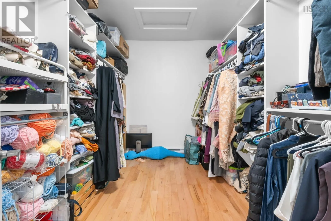
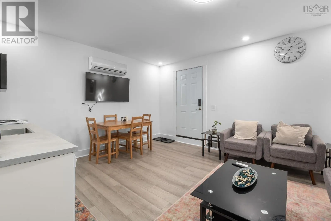
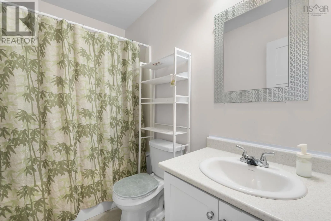
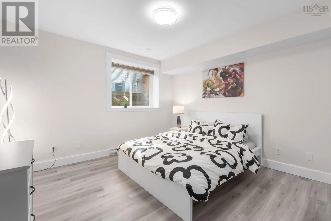
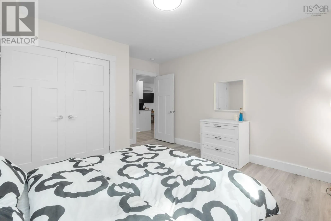
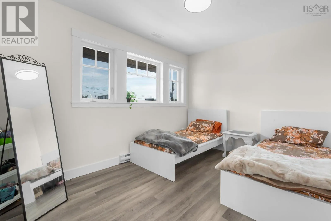
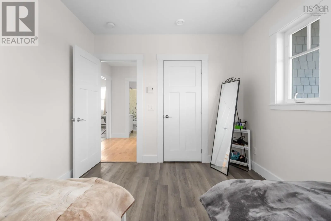
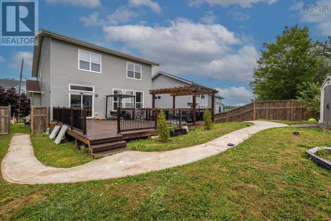
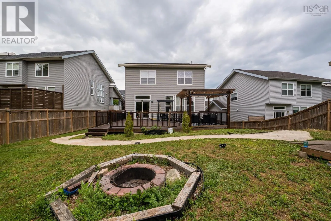
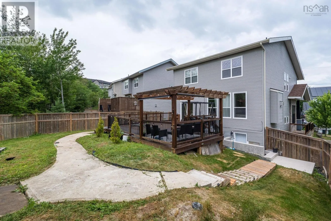
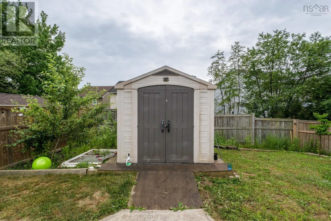
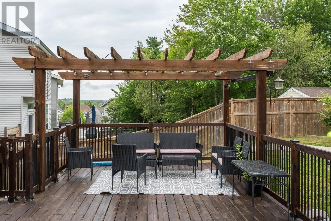
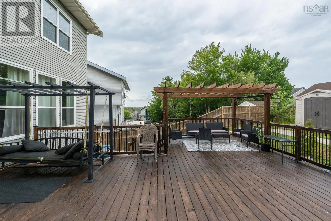
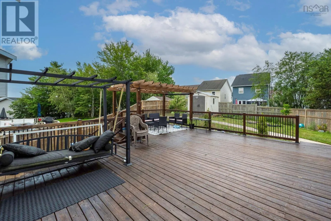
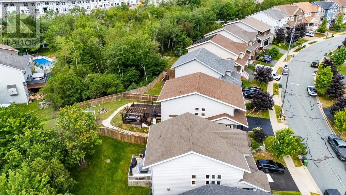
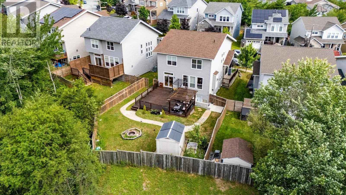
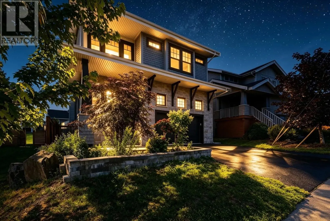
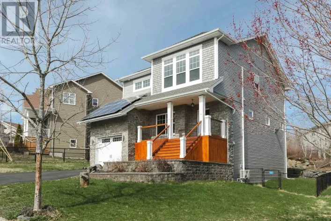
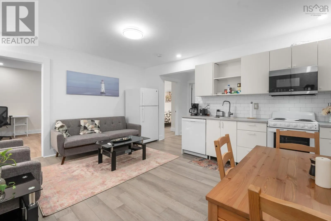
Gary Martin Drive to Hollyhock Way Welcome to 166 Hollyhock Way in the popular West Bedford. This young home offers 6 spacious bedrooms, 3.5 bathrooms, designer finishes, and a well-planned full rental unit perfect for renting/ Airbnb / extended family. Convenience and comfort are built into every detail. The beautiful grand high ceilings make it elegant, custom cabinetry that provides both style and practical storage. The sun-filled formal living room includes a lovely fireplace that sets the tone for relaxed evenings and easy entertaining. The chef-inspired kitchen features a striking island, generous counter space, and a walk-in pantry. Dining area has enough space with a backyard exposure. Enjoy the large deck, big lot and an attached double garage, Upstairs, the luxurious primary suite offers a walk-in closet and a nice ensuite. Three additional bedrooms on this level. The fully functional finished lower level with a walk out offers a two - bedroom unit with a full washroom and a nice kitchen. (1 lower level bedroom to be checked for egress). Modern finishes and thoughtful design come together in this impressive over 3600 Sq.Ft (garage included) home located within one of Bedfords most desirable communities. Your opportunity to own something truly special awaits. (id:27476)

Property Highlights

MLS® Number
202618880
Type
Single Family
Community Name
Bedford
Ownership Type
Freehold
Land Size
0.1613 ac

Building

Building Type
House
Storeys
2.00
Square Footage
3403 sqft
Bathrooms Total
4
Bedrooms Above Ground
4
Bedrooms Total
6
Amenities
Park, Playground, Public Transit, Shopping, Place of Worship
Exterior Finish
Vinyl, Wood siding
Fireplace Present
Yes
Basement Type
Basement Features
Building Heating Type
Baseboard heaters, Heat Pump, Ductless
Heating Fuel
Electric
Building Cooling Type
Heat Pump, Air Conditioned

Utilities

Water
Municipal water
Utility Sewer
Municipal sewage system

Room Layout

Primary Bedroom
Second level
18 X 19.8
Bedroom
Second level
12.5 X 11.4
Bedroom
Second level
12.4 X 9.11
Bedroom
Second level
12.7 X 12.11
5pc Ensuite bath
Second level
10.7 X 11.4
4pc Bathroom
Second level
8.8 X 4.11
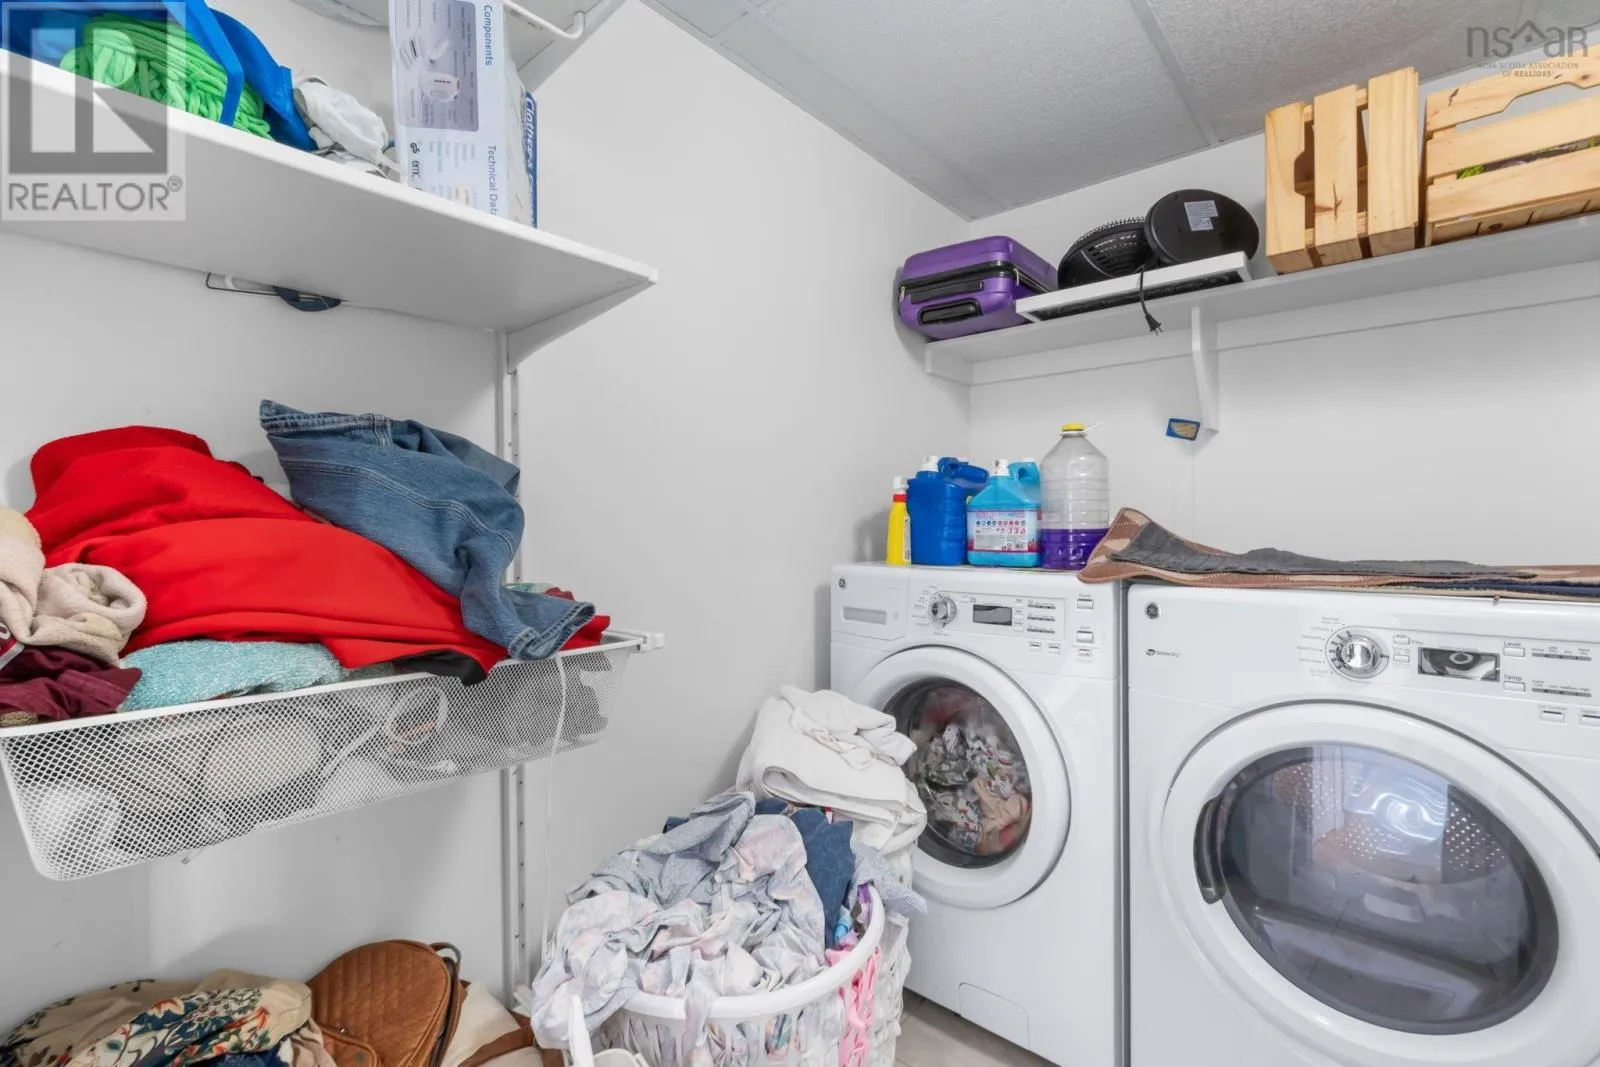
Laundry room
Second level
8 X 4.11
Bedroom
Lower level
14.2 X 12.5
Bedroom
Lower level
11.9 X 13.4
4pc Bathroom
Lower level
8.3 X 5.1
Living room
Lower level
15.6 X 13.4
Living room
Main level
14.3X 19.6
Dining room
Main level
14.11 X 12.7
Kitchen
Main level
15 X 9.1
Family room
Main level
9.9 X 9.4
Foyer
Main level
9.5 X 6.1
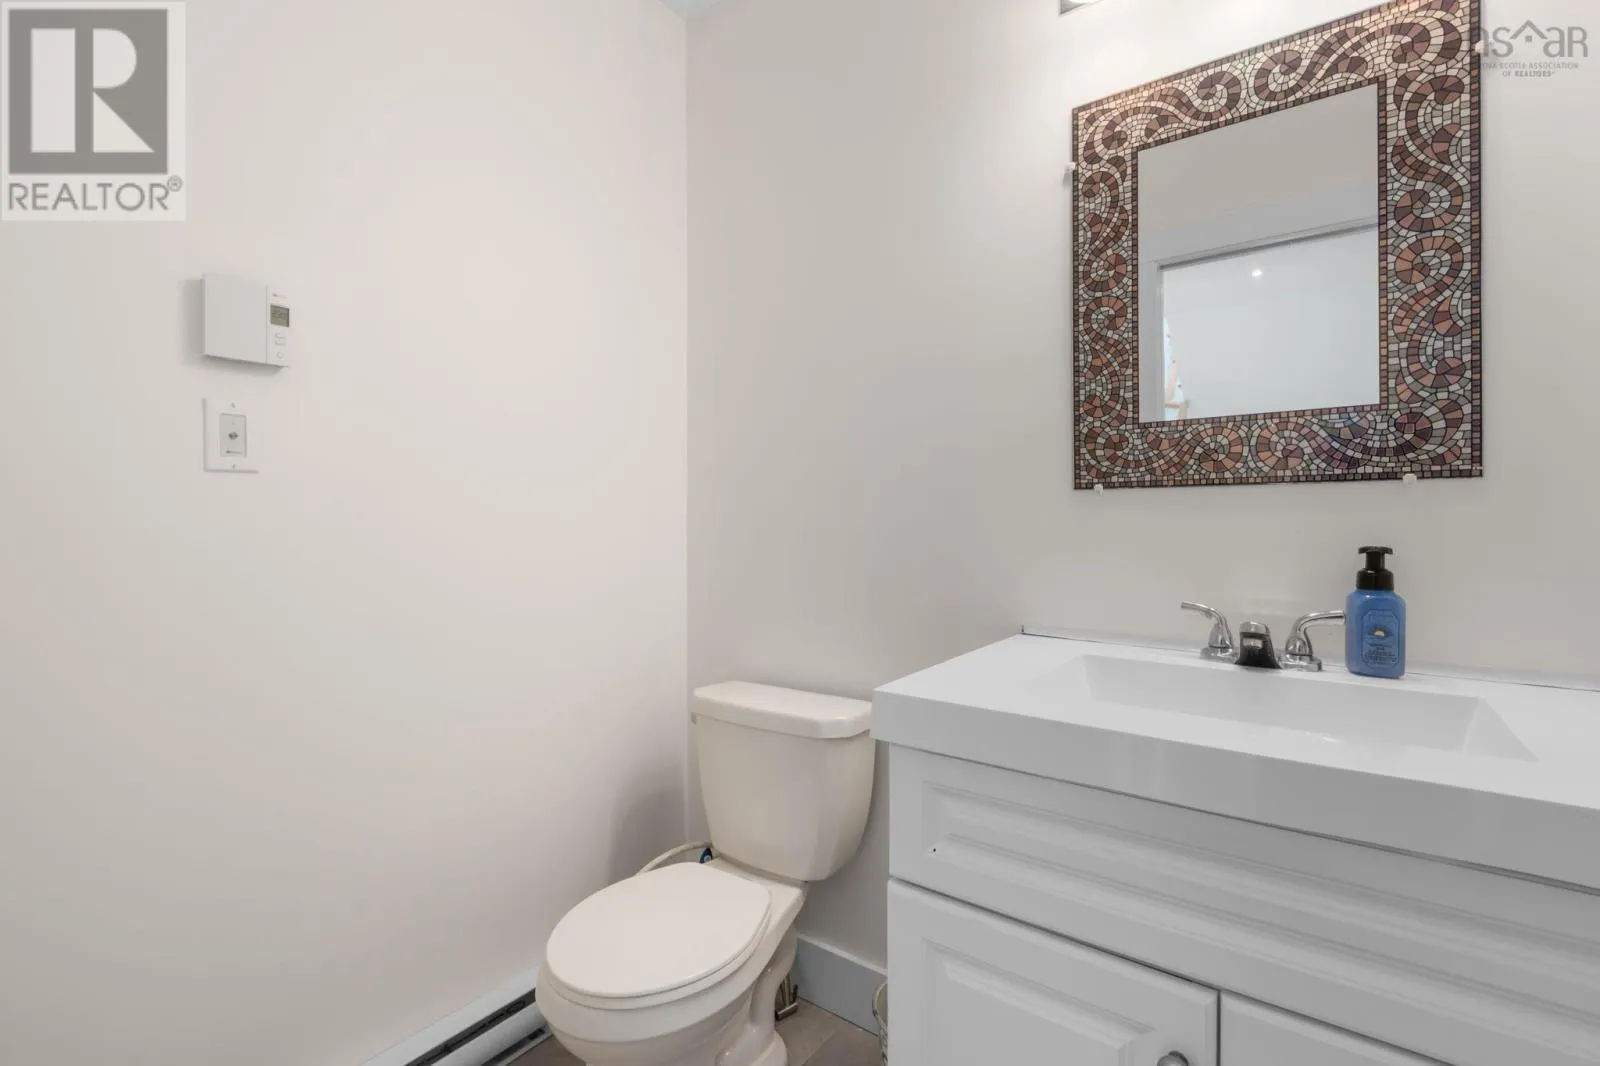
2pc Bathroom
Main level
4.8 X 5.9

Location

Learn more about this property
Listing provided by:
RE/MAX NOVA (Windsor)
MLS® number:
202618880
Agent:
Shariq Wasi
*Indicates required field
Name is required
Email is required
Please enter a valid phone number (e.g., 416-111-1111).